

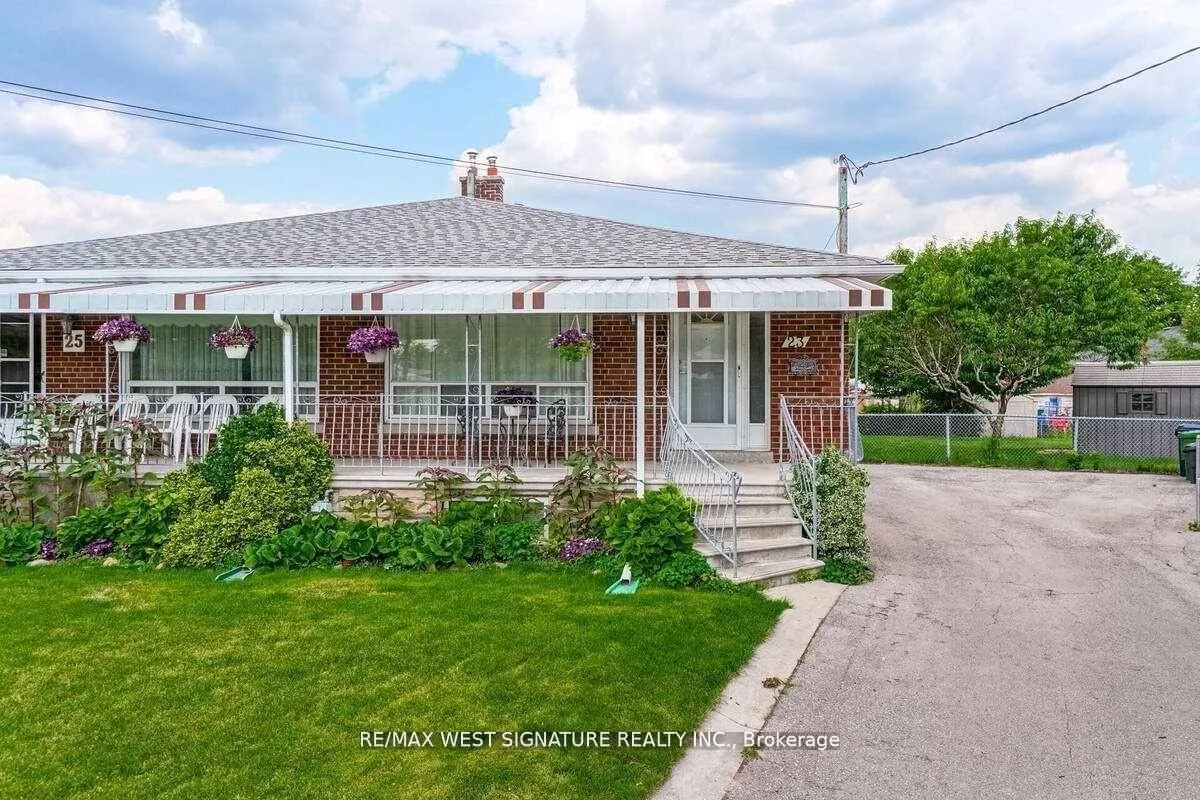
23 Fernando Road
Semi-Detached Sold
1/2723 Fernando Road
Semi-Detached Sold
 See all 27 photos
3+1 Bedrooms
2 Bathrooms
0 Garage
700–1.1K sq.ft
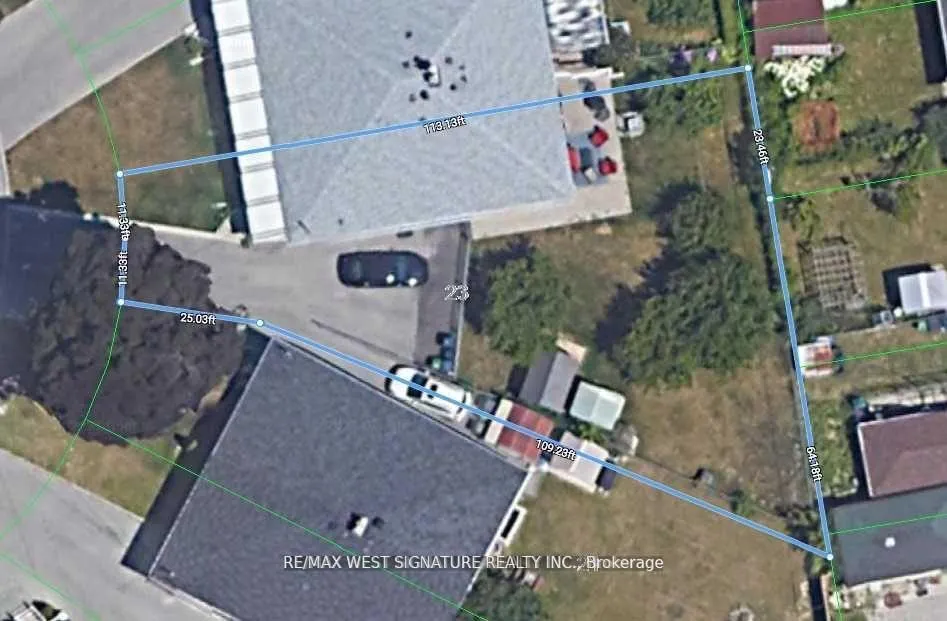
22.55×134 ft
$3,476/yr
Property history
Facts and features
- BasementApartment
- Water, sewerMunicipal
- HeatingForced air
- CoolingCentral air
What stands out
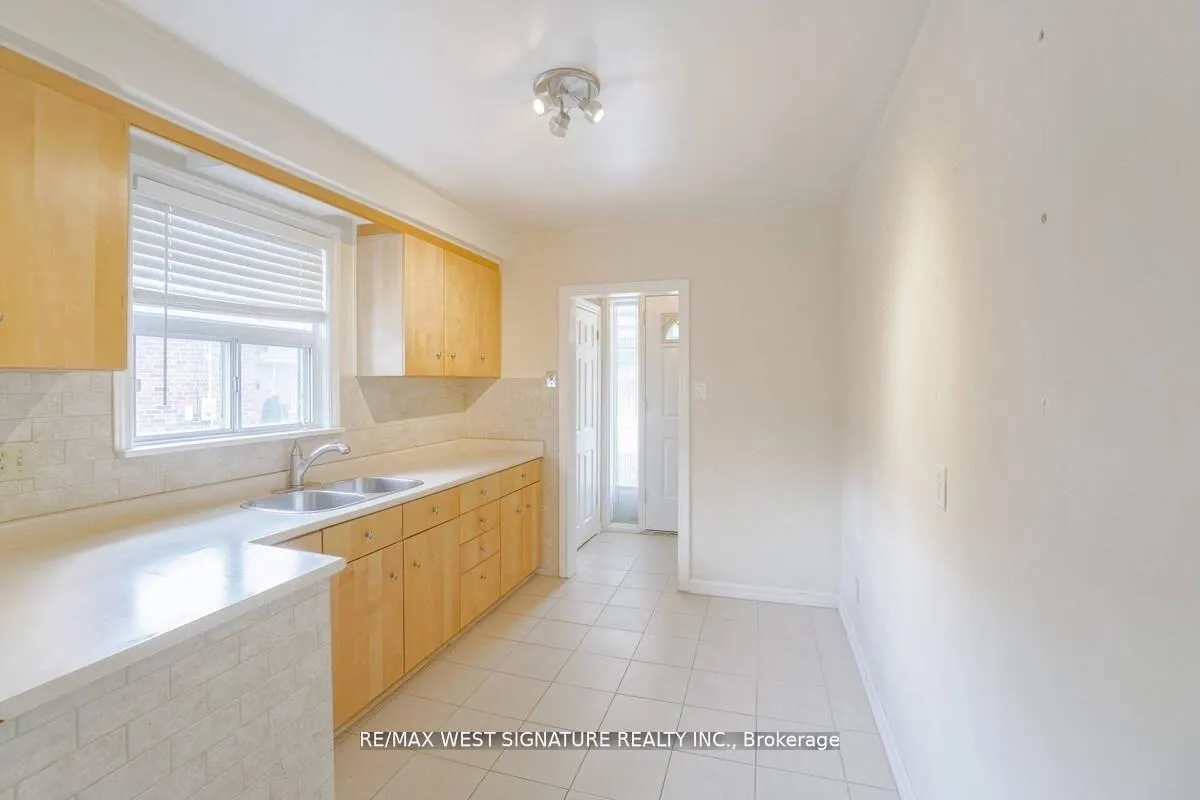
- Second kitchen
- Separate entrance
- Hardwood floors
- Central air
The homeSemi-Detached, Bungalow, 700–1,100 sq ft
- TypeSemi-Detached
- StyleBungalow
- Living space700–1,100 sq ft
- BasementApartment, separate entrance
InsideHardwood, Ceramic, Vinyl, Other, Rooms above ground 6
- FlooringHardwood, Ceramic, Vinyl
- FeaturesOther
- Rooms above ground6
- Rooms in the basement4
- Bedrooms3 + 1 in the basement
- Bathrooms2
- Kitchens2
Outside and lotBrick, Other, Other
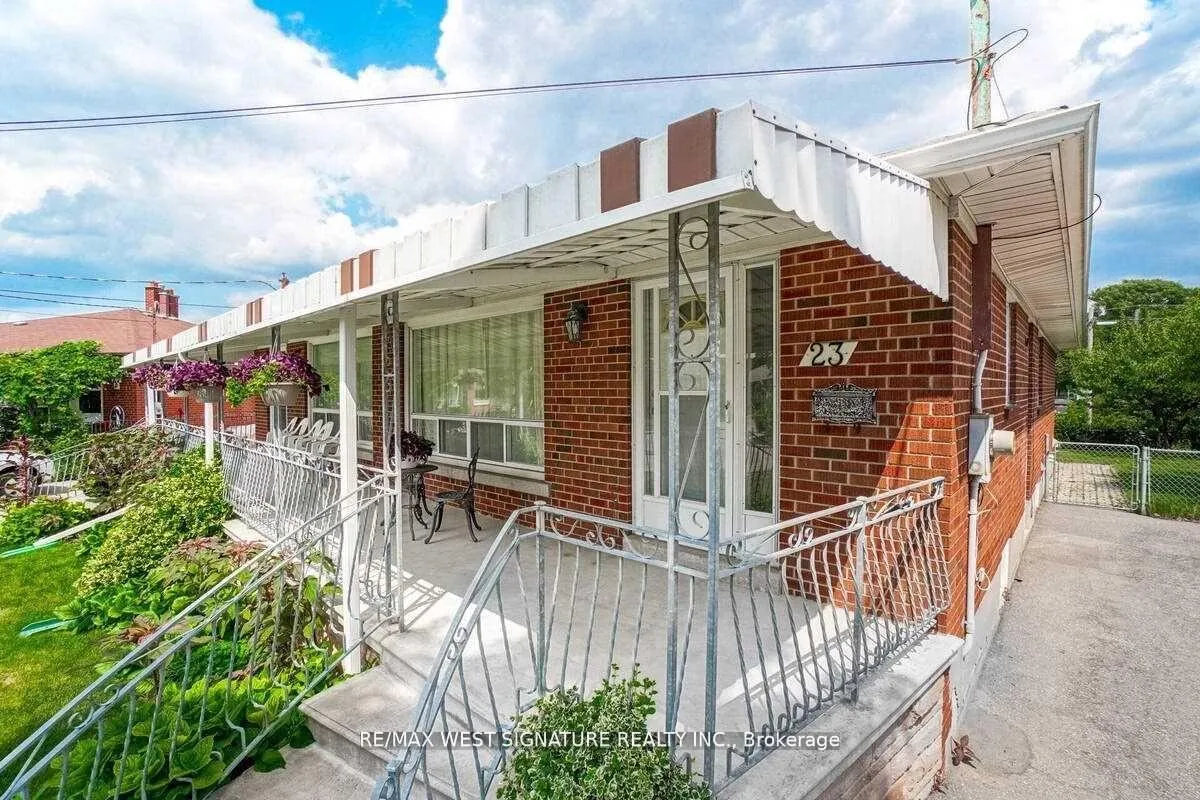
- ExteriorBrick
- RoofOther
- FoundationOther
- Size22.55 × 134 ft
- ZoningResidential
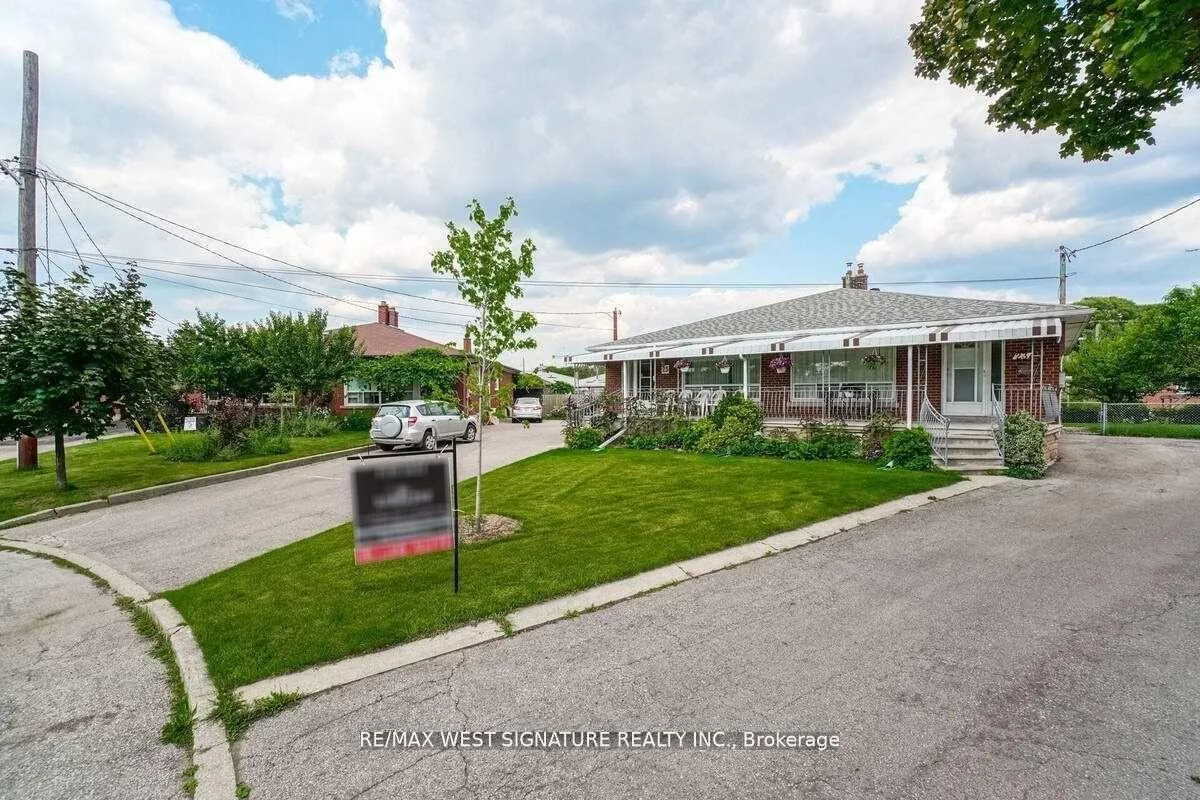
Parking6 Parking, Private
- Spaces6 Parking
- DrivewayPrivate
Heating, water and powerForced air, gas, Central air, Municipal water
- HeatingForced air, gas
- CoolingCentral air
- WaterMunicipal water
- SewerMunicipal sewer
Costs and taxesTaxes $3,476 a year, HST included in the price, Hwt
- Taxes, 2024$3,476 a year
- HSTHST included in the price
- Rental itemsHwt
Included in the saleAlls elfs, all window coverings, cac, garden shed, 2 fridges, washing machine, rough-in for main floor laundry, cold cellar.
- IncludedAlls elfs, all window coverings, cac, garden shed, 2 fridges, washing machine, rough-in for main floor laundry, cold cellar.
Listing detailsW12483799, Sold, Oct 27, 2025
- MLS® numberW12483799
- StatusSold
- Listed onOct 27, 2025
- Days on market21
- UpdatedNov 17, 2025
- PossessionOther
- Occupied byVacant
- Listing brokerageRE/MAX WEST SIGNATURE REALTY INC.
About this home
23 Fernando Road, North York (Humbermede), ON M9M 2P7
Other
Well maintained brick bungalow on a huge pie shaped lot on child safe court! Sep entrance to finished basement with kitchen, bath & Bedroom for Nanny/In-laws/Income! Suits large or extended Family, large driveway fits 6 cars, hardwood flooring, 2 kitchens, fenced backyard+ More!
Read more
Ask about this home
A HOMEH agent will answer your questions about this home.
Ask a question
Thinking of selling your home?See what your home is worth today.
Around this home
Weston/Finch
Errands
Transit
Parks
Schools
Daily convenience, out of 100, from the distances below
ParkSt. Lucie Park · 4 within 1 km5 min walk310 m
Grocery7 Day Convenience10 min walk587 m
SchoolSt Jude Catholic School7 min walk410 m
Train stationEmery15 min walk944 m
PharmacyWeston Care Pharmacy10 min walk630 m
Cafés & foodJerk So Good · 15 within 1 km8 min walk480 m
Gym & rec centreHabitant Arena6 min walk355 m
LibraryToronto Public Library - Woodview Park8 min walk478 m
WalkDriveStraight-line distance, open map data
Grocery0.6 km
Park0.3 km
Coffee0.6 km
Dining0.5 km
Gym2.0 km
Emery0.9 km
Schools nearby
School rating, out of 10.
St Jude Catholic Schoolelementary · Catholic · 0.4 km
5.3/10Fair
Emery EdVance Secondary Schoolsecondary · Public · 0.5 km
—
Emery Collegiate Institutesecondary · Public · 0.5 km
2.8/10Low
Contact agent
Helpful calculators
Mortgage
Affordability
Closing costs
Land transfer tax
Property tax
Down payment
CMHC insurance
Stress test
Cashback Rebate
Your HOMEH agent

KimHOMEH agent · North York
"I would see it this week."
Ask Kim