

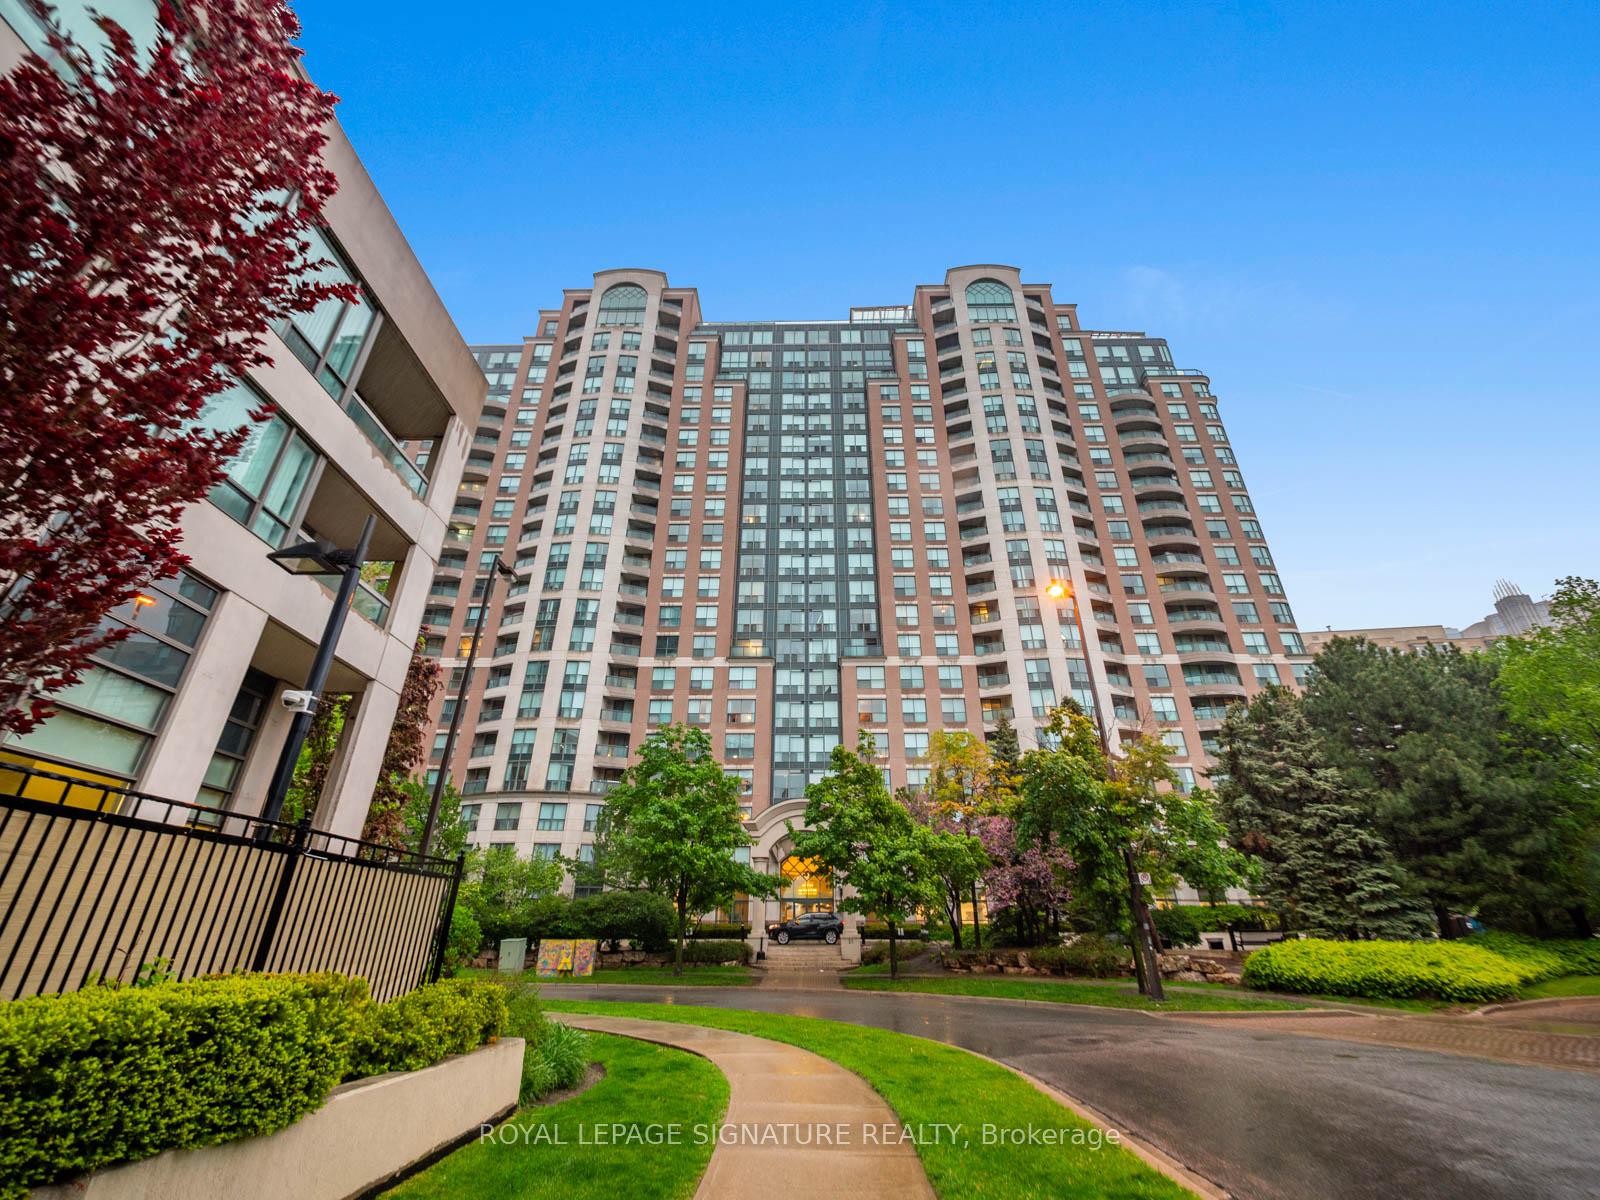
Unit 1006, 23 Lorraine Drive
Unit 1006, 23 Lorraine Drive
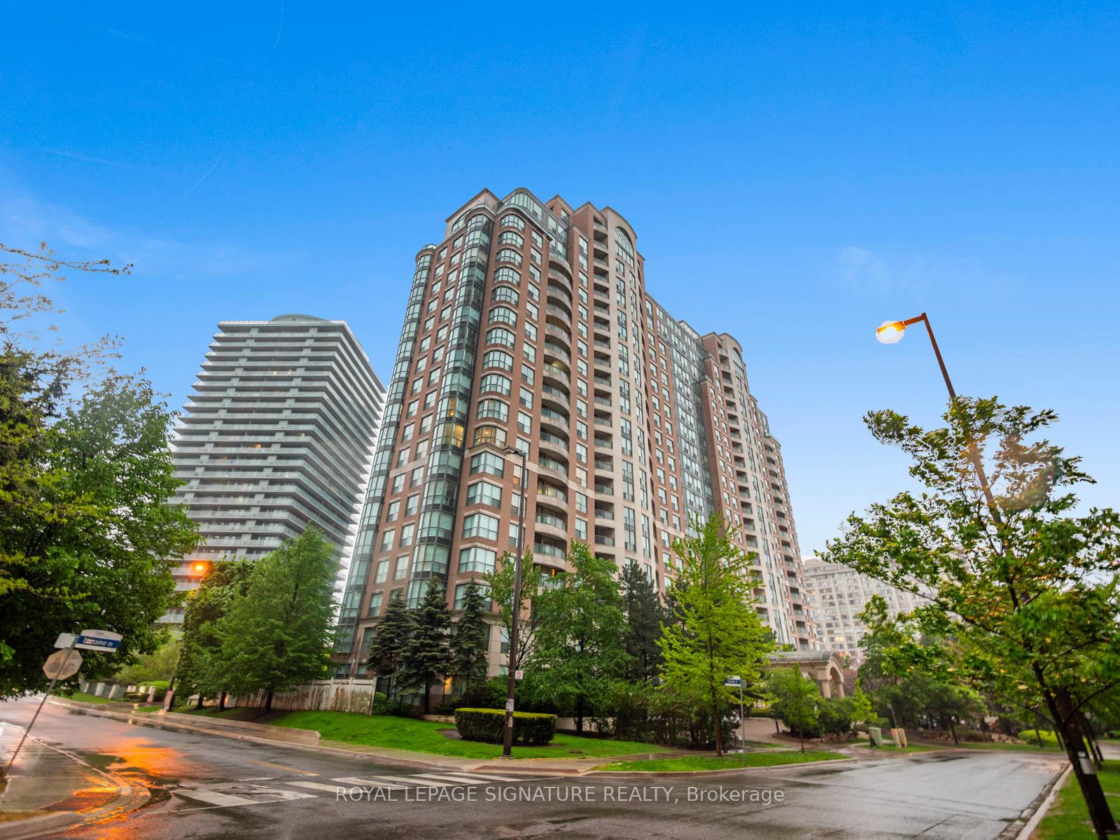
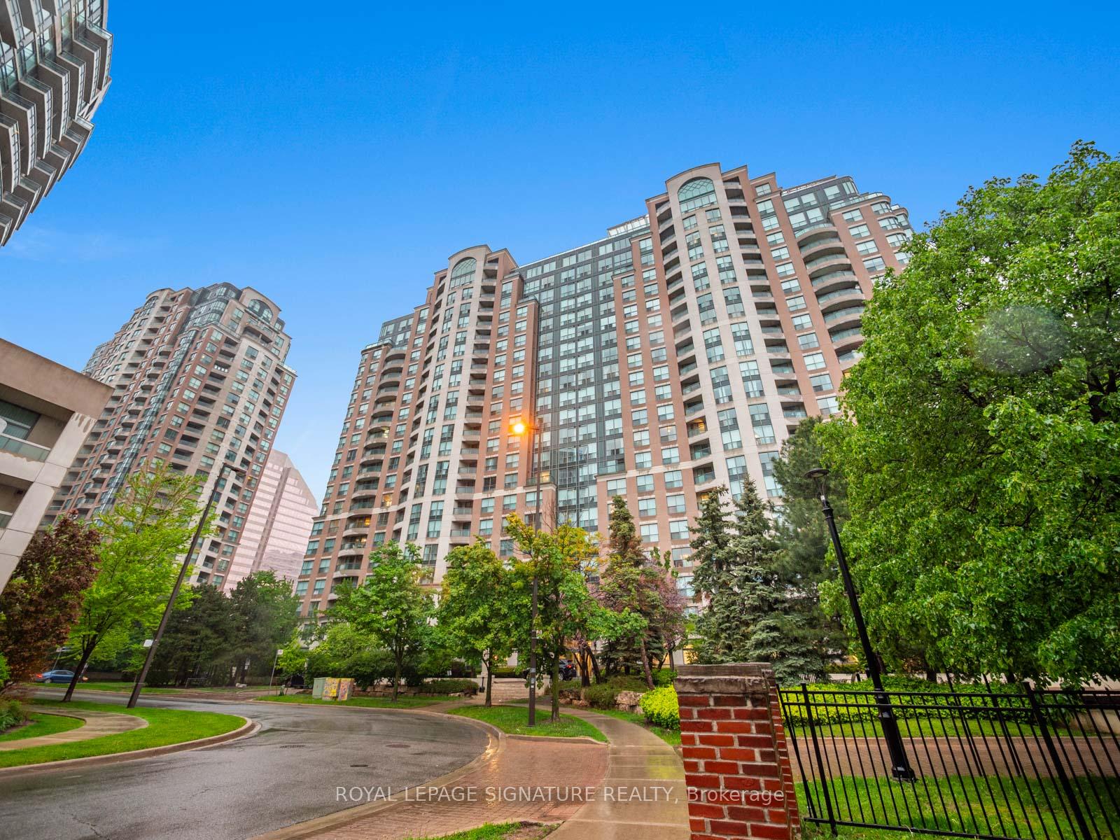
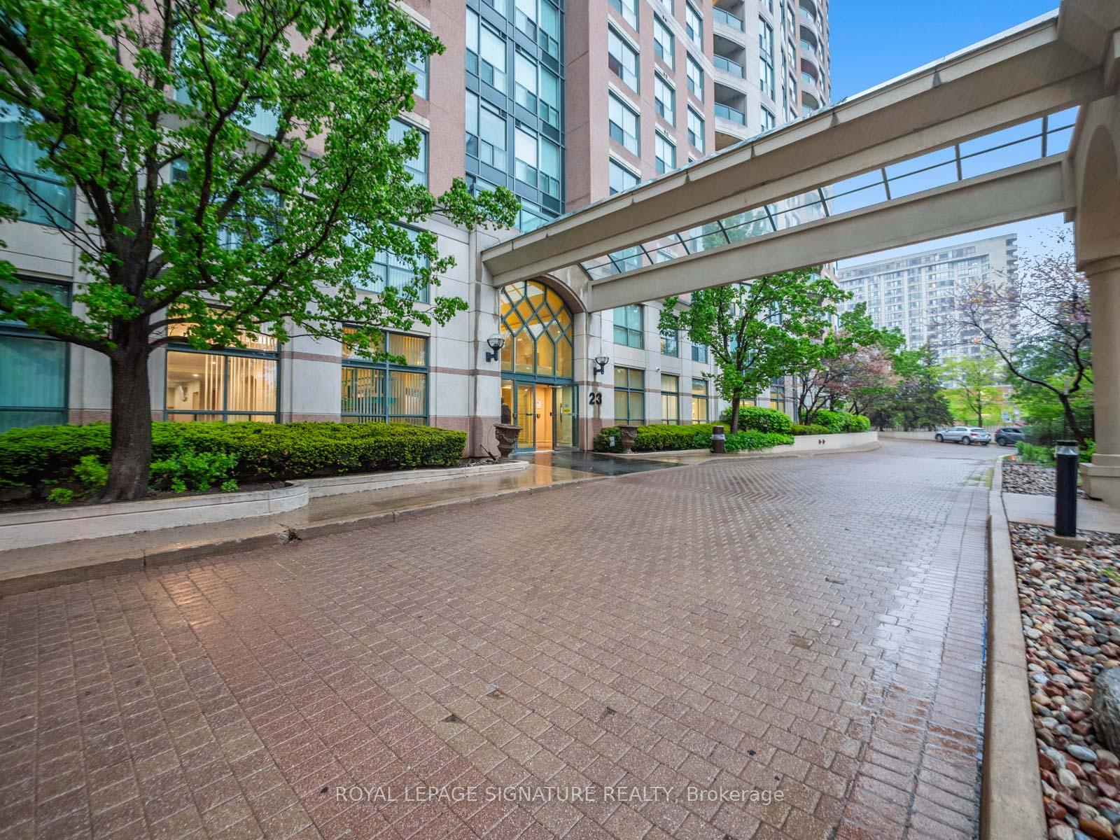
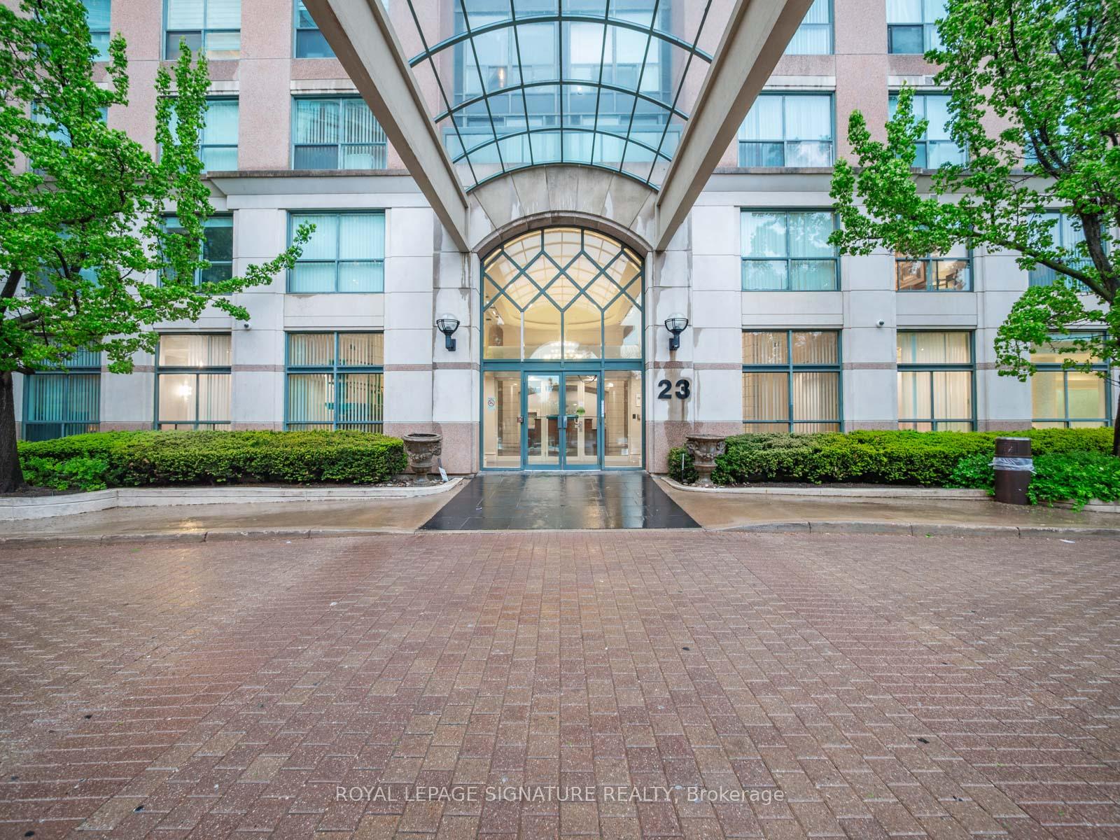 See all 33 photos
Property history
Facts and features
- ExposureWest
- LaundryIn-suite
- LockerOwned
- BalconyOpen
- Central air
- Exercise room
- Gym
- Indoor pool
- Concierge
The homeCondo Apartment, Apartment, 800–899 sq ft
- Type: Condo Apartment
- Style: Apartment
- Living space: 800–899 sq ft
- Basement: None
- Exposure: West
InsideTile, In-suite laundry, Concierge/security
- Flooring: Tile
- Laundry: In-suite laundry
- Security: Concierge/security
- Rooms above ground: 6
- Bedrooms: 2
- Bathrooms: 2
- Kitchens: 1
OutsideConcrete, Open
- Exterior: Concrete
- Balcony: Open
Parking and locker1 Parking, Underground, Parking type Owned
- Spaces: 1 Parking
- Garage: Underground
- Parking type: Owned
- Driveway: Underground
- Locker: Owned
- Locker unit: 39
- Locker level: P1
BuildingSymphony Square Condos, Storeys 21, Units 317
- Name: Symphony Square Condos
- Storeys: 21
- Units: 317
- Registered: 2000
- Condo corporation: 1323
- Amenities: Elevator, exercise room, gym, indoor pool, visitor parking, concierge
- Pets: Allowed
Heating, water and powerForced air, gas, Central air
- Heating: Forced air, gas
- Cooling: Central air
Rent and termsRent $2,950 a month, Entire property, Unfurnished
- Rent: $2,950 a month
- Space for rent: Entire property
- Furnished: Unfurnished
- Lease: 12 months
- Paid: Monthly
- Rent includes: All inclusive, heat, parking, central air conditioning, hydro, water, common elements
- Deposit: Required
- Credit check: Required
- Employment letter: Required
- Rental application: Required
- References: Required
IncludedFridge, stove, dishwasher, washer and dryer, electric light fixtures. all inclusive. tenant pays internet.
- Included: Fridge, stove, dishwasher, washer and dryer, electric light fixtures. all inclusive. tenant pays internet.
NearbyArts centre, public transit, rec./commun.centre
- Close to: Arts centre, public transit, rec./commun.centre
Listing detailsC12173758, Rented, May 26, 2025
- MLS® number: C12173758
- Status: Rented
- Listed on: May 26, 2025
- Days on market: 16
- Updated: Jun 11, 2025
- Possession: 2025-07-01 / Flexible
- Occupied by: Tenant
- Listing brokerage: ROYAL LEPAGE SIGNATURE REALTY
About this home
Unit 1006, 23 Lorraine Drive, North York (Willowdale West), ON M2N 6Z6
Large Two Bed, two full bath unit in an unbeatable location at the top of the city! This unit is tucked away on a quiet street just off of Yonge St, so you get all of the benefits of the location, yet in a quieter setting that is steps to everything you need! Bright western exposure overlooking trees and a park. Spacious and functional open-concept layout living/dining area with space for a proper table. Large living room with a walk out to a private balcony. Ideal split bedroom layout with two huge bedrooms that can actually fit furniture, awesome primary suite with 4-piece ensuite and walk-in closet. Clean laminate flooring and tile throughout. Large closets and large windows. Well managed building with 24 hour security and amazing amenities including an indoor pool, gym, sauna, billiard room, party room, Etc. Steps to Finch subway station. Shops. Schools, incredible restaurants, Amenities and close to expressways. Rent is all inclusive of utilities -water, hydro, heat & air conditioning, parking and a storage locker are included! 865 sq ft of urban perfection! A rare opportunity for a beautiful unit of this caliber in the heart of North York.
Ask about this home
A HOMEH agent will answer your questions about this home.
Know more about Symphony Square Condos
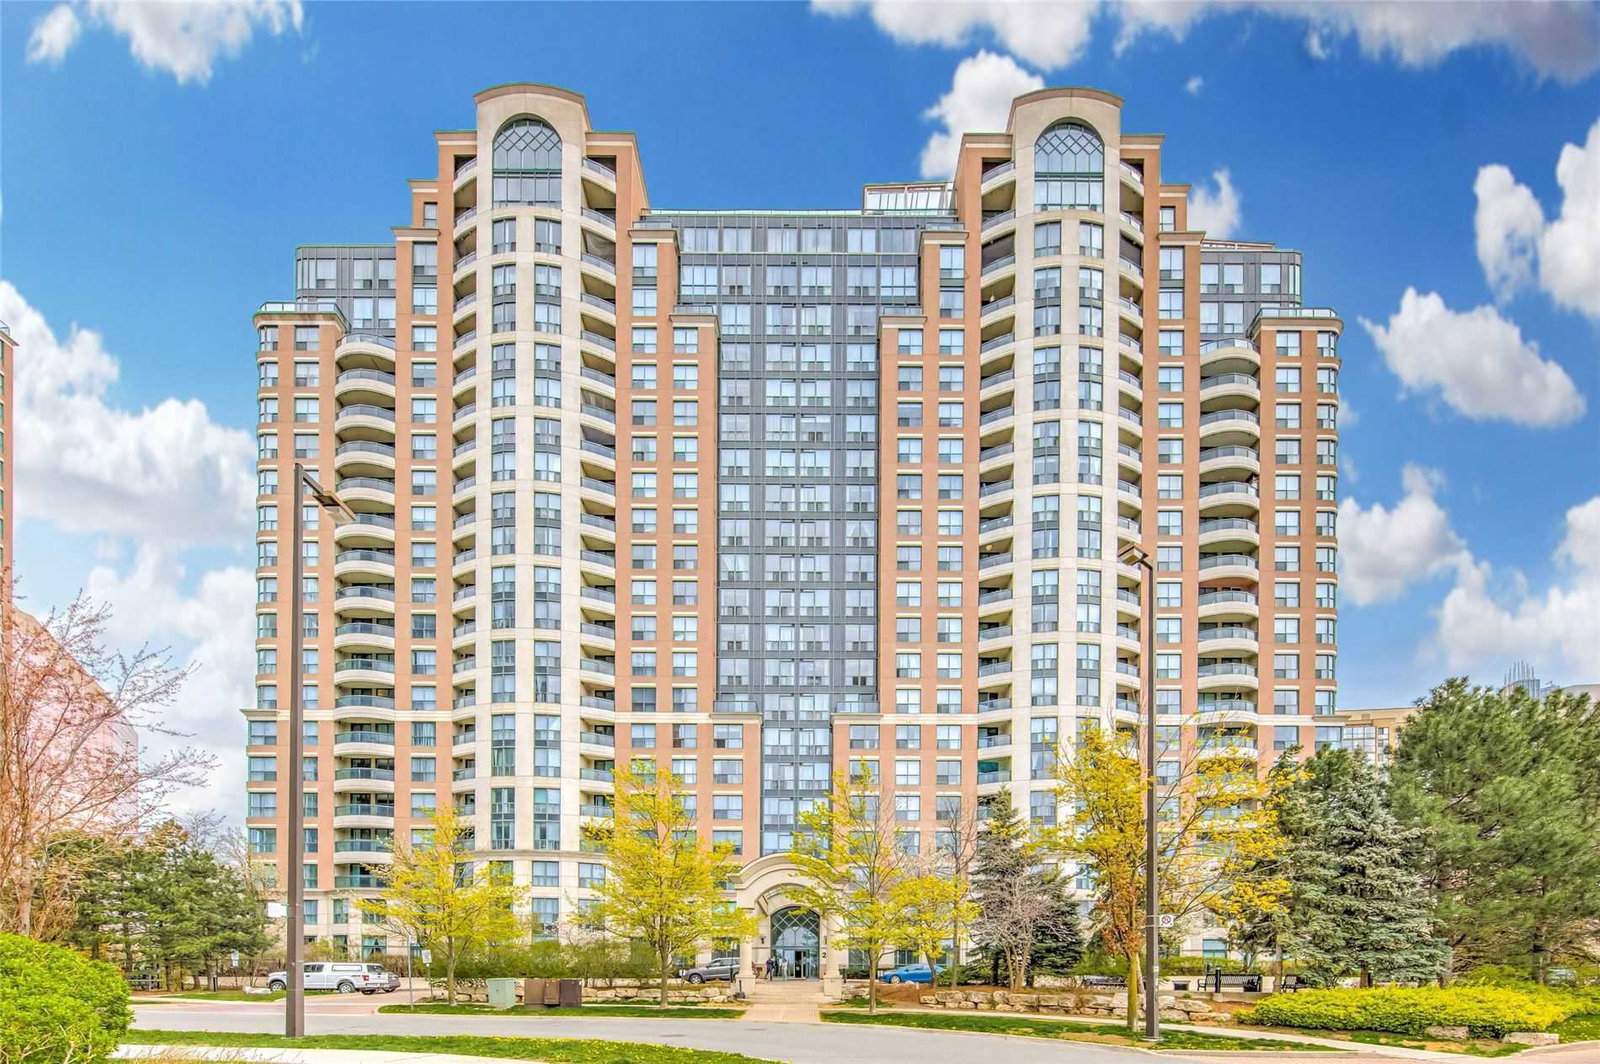
Condo building · 23 Lorraine Drive
Symphony Square Condos is a 21-storey condo with 317 suites, built in 2000 by Ghods Builders Inc. Right now 4 for sale are on the market here.
- 21storeys
- 317suites
- $680/sq ft
- 2000built
No similar units for rent in Symphony Square Condos right now.
Around this home
Daily convenience, out of 100, from the distances below
Schools nearby
School rating, out of 10.
Helpful calculators
Your HOMEH agent

"I would see it this week."