

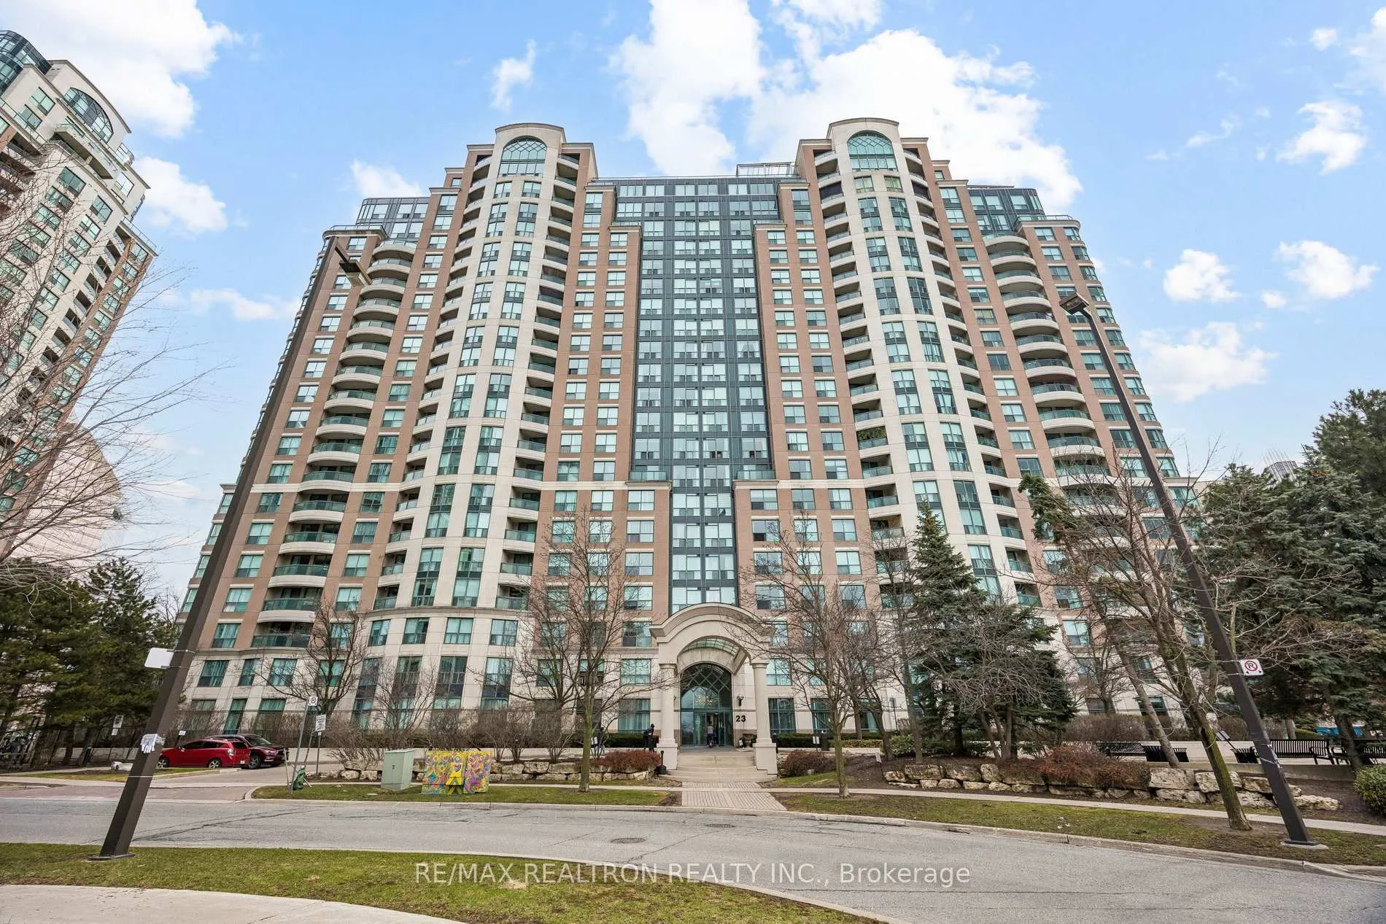
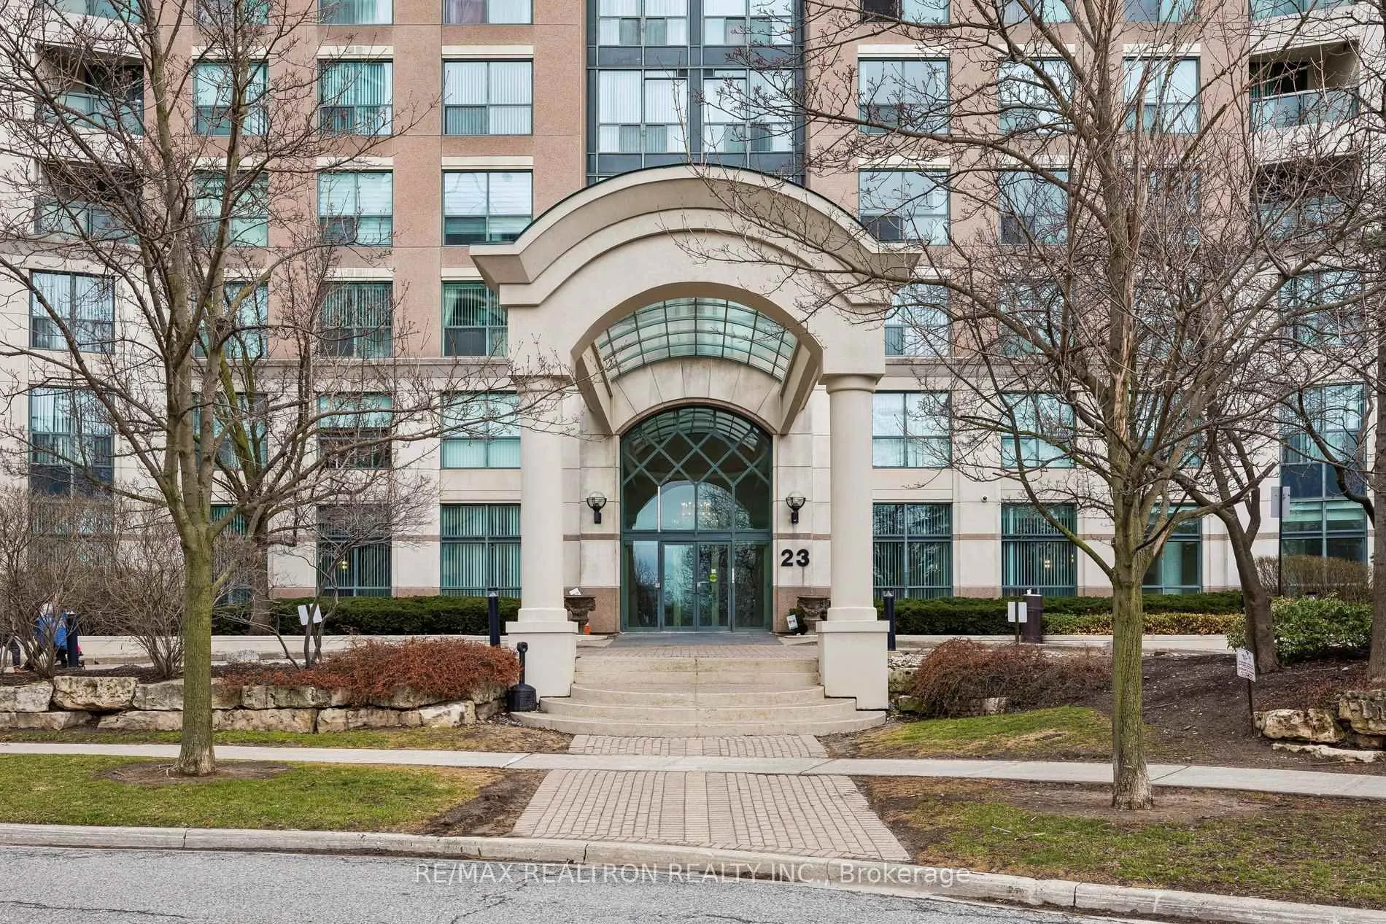
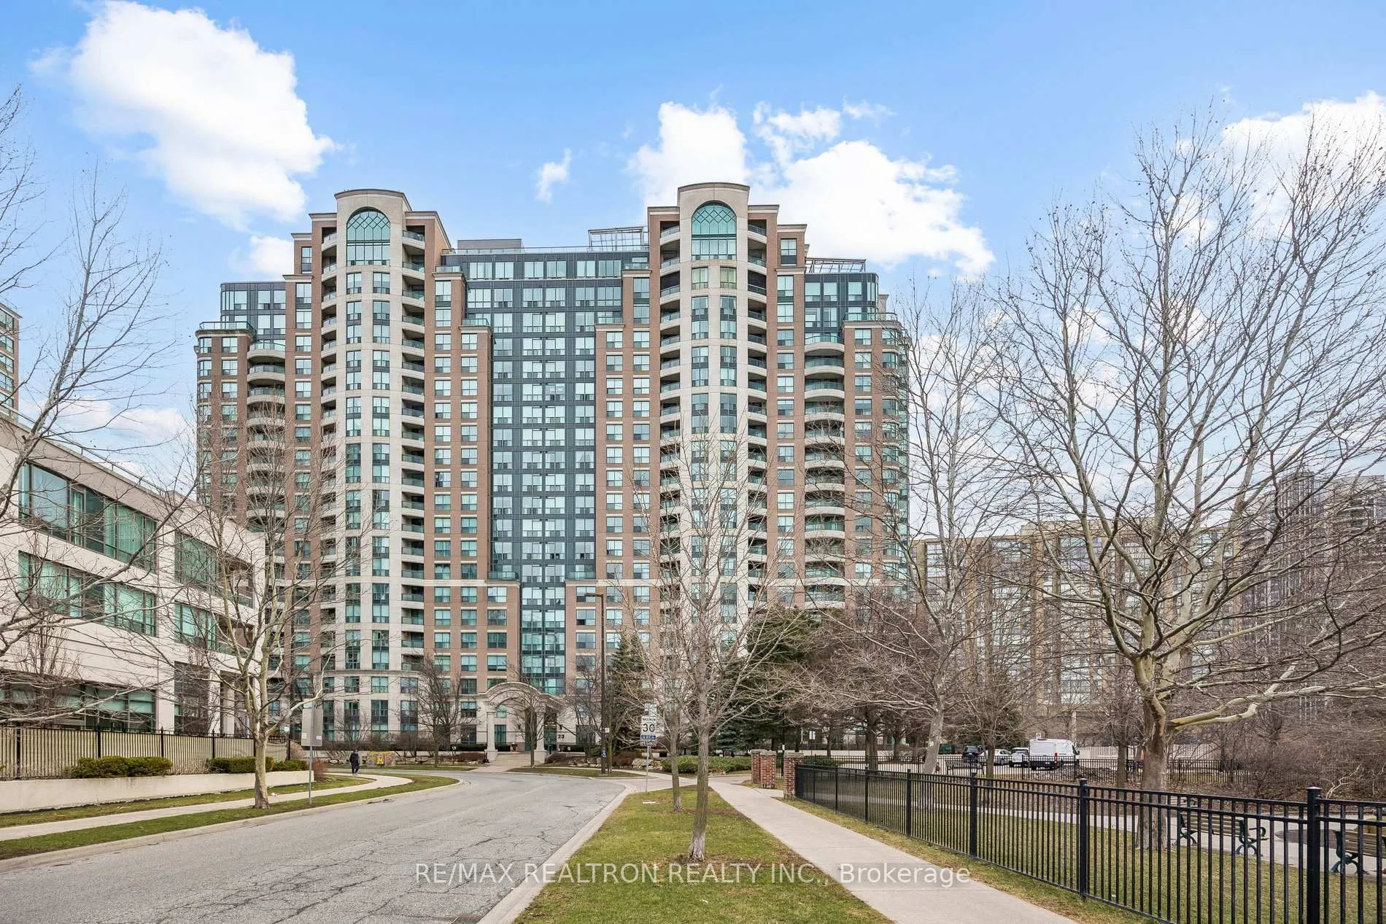
Unit 1602, 23 Lorraine Drive
Unit 1602, 23 Lorraine Drive
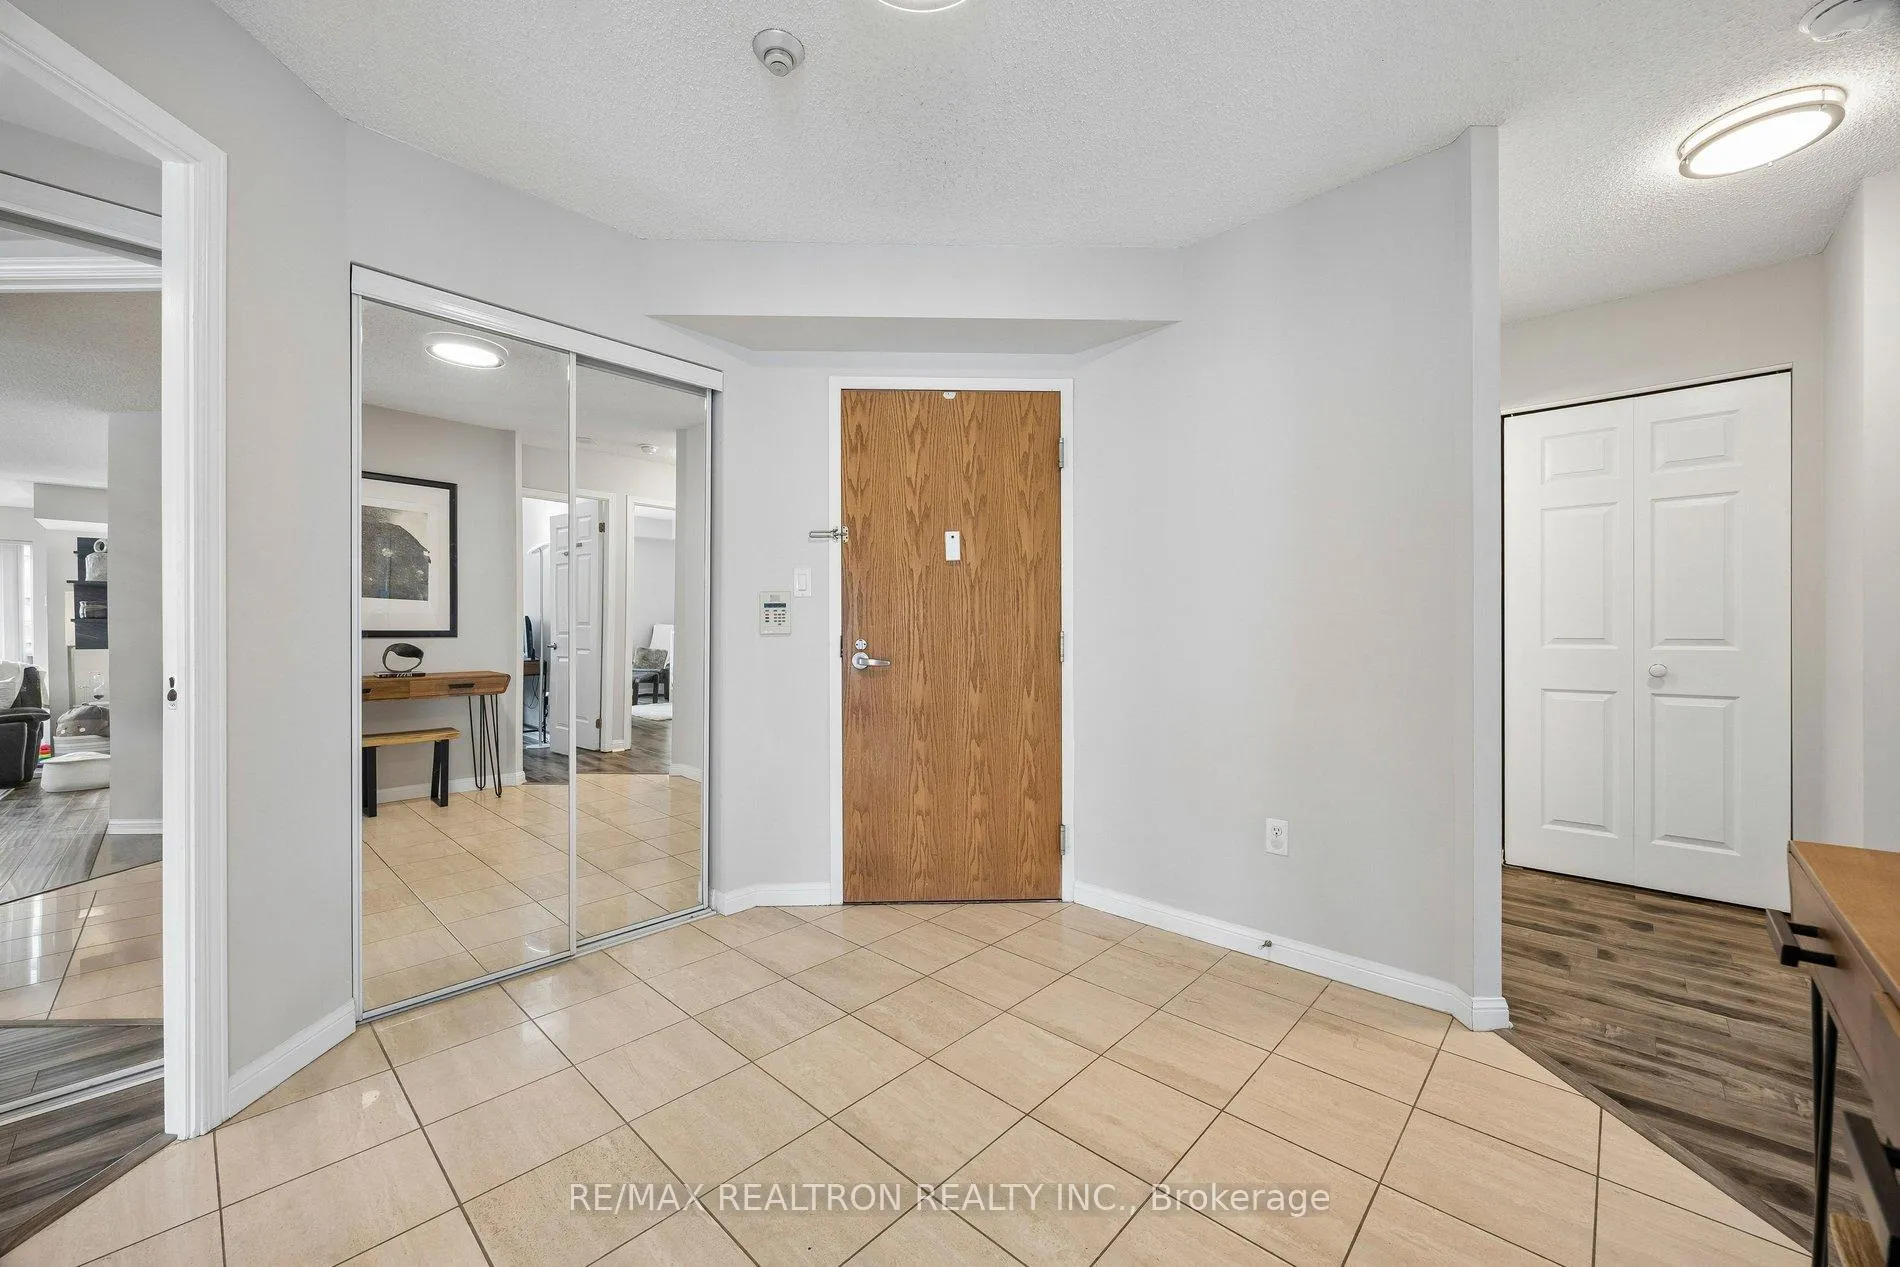 See all 42 photos
Property history
Facts and features
- ExposureSouth east
- LaundryIn-suite
- LockerOwned
- BalconyOpen
- Central air
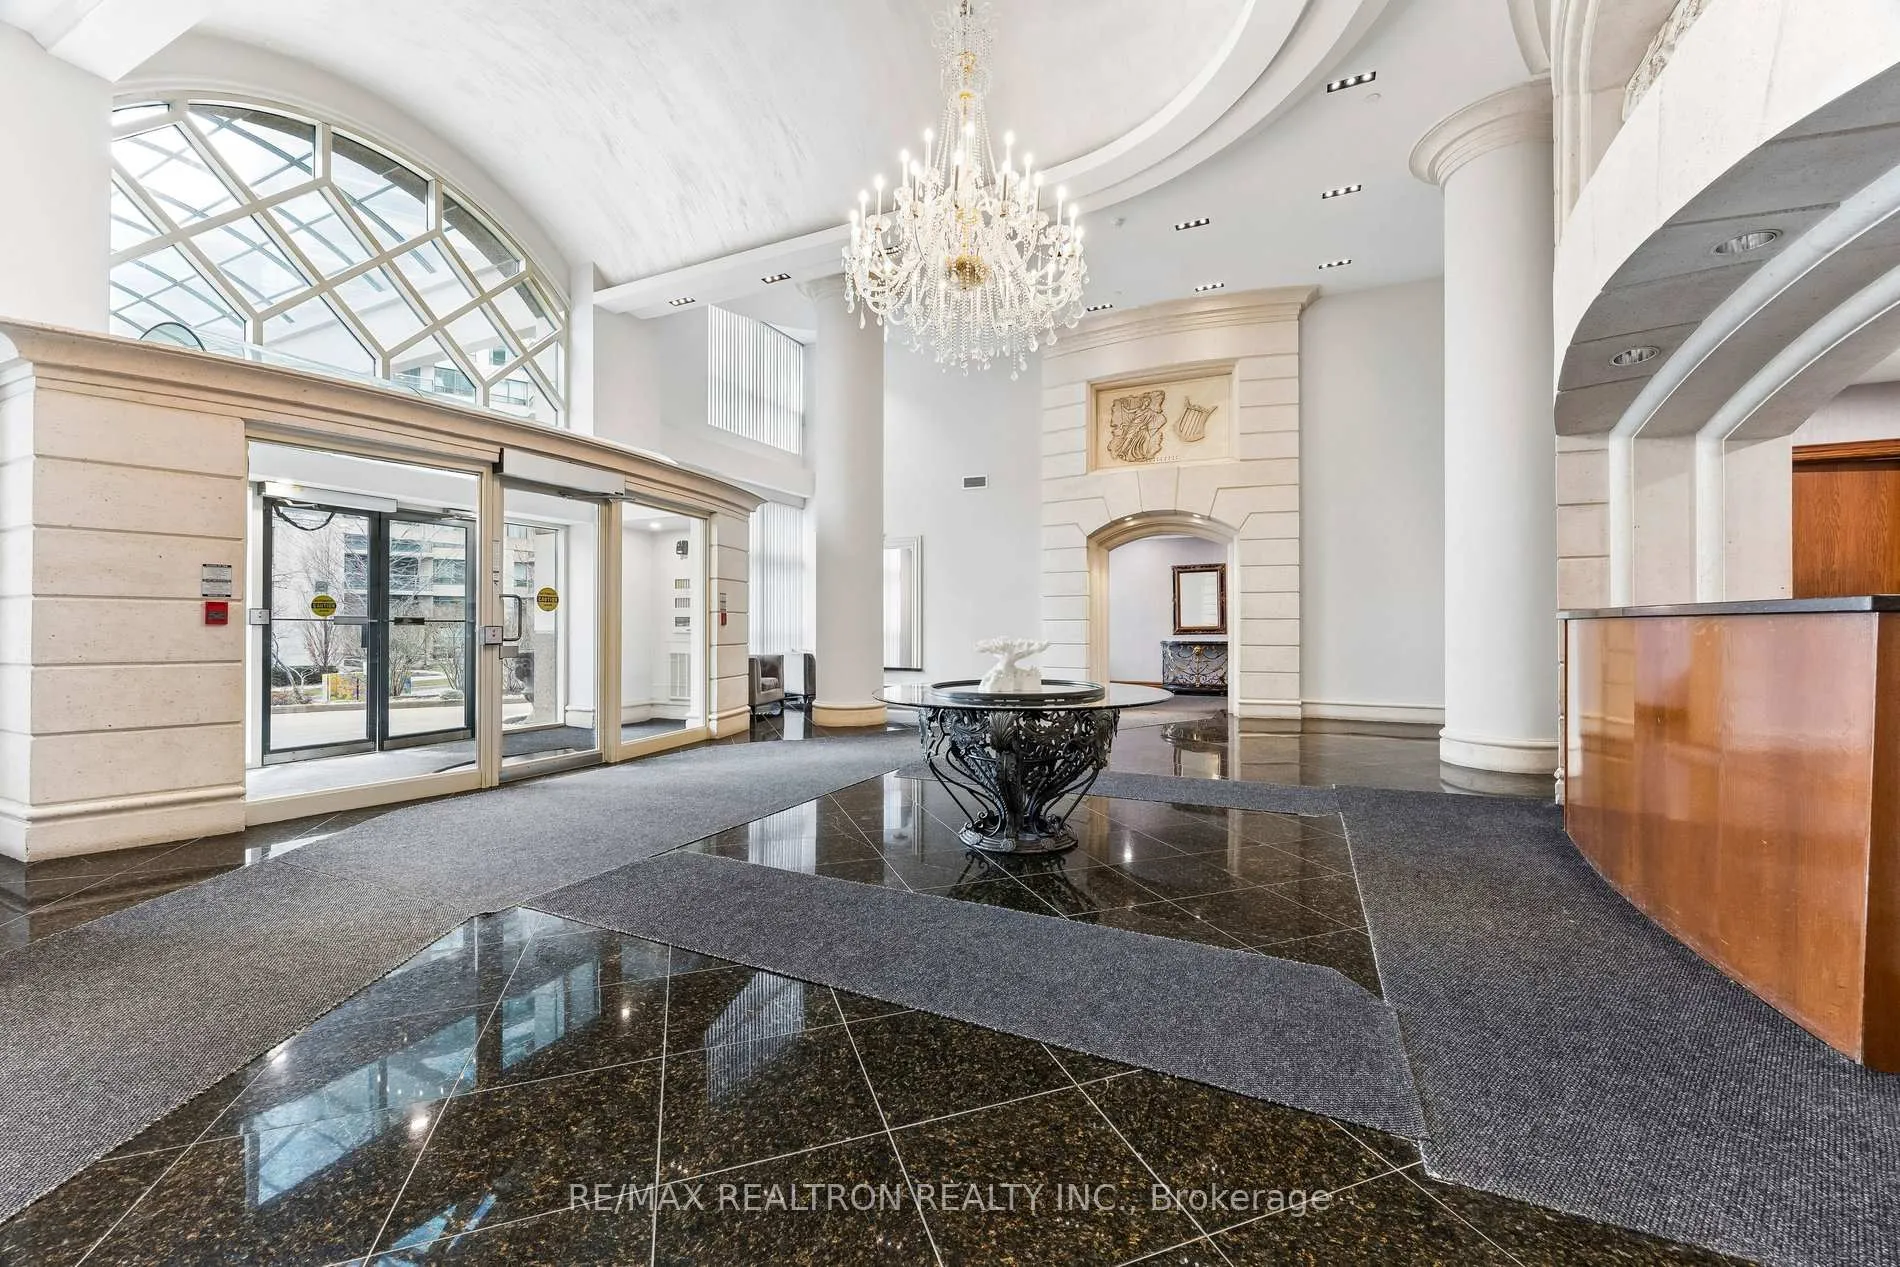
- Concierge
- Exercise room
- Indoor pool
- Party room/meeting room
The homeCondo Apartment, Apartment, Age 16–30 years
- Type: Condo Apartment
- Style: Apartment
- Age: 16–30 years
- Living space: 1,000–1,199 sq ft
- Basement: None
- Exposure: South East
- View: Clear
InsideCeramic, In-suite laundry, Carpet free, guest accommodations
- Flooring: Ceramic
- Laundry: In-suite laundry
- Features: Carpet free, guest accommodations
- Security: Concierge/security, security system, smoke detector
- Elevator: Yes
- Rooms above ground: 8
- Bedrooms: 3
- Bathrooms: 2
- Kitchens: 1
OutsideConcrete, Other, Concrete
- Exterior: Concrete
- Roof: Other
- Foundation: Concrete
- Balcony: Open
Parking and locker1 Parking, Underground, Parking type Owned
- Spaces: 1 Parking
- Garage: Underground
- Parking type: Owned
- Spot: 157
- Locker: Owned
- Locker unit: 216
- Locker number: 67
- Locker level: A
BuildingSymphony square, Storeys 21, Units 317
- Name: Symphony square
- Storeys: 21
- Units: 317
- Registered: 2000
- Condo corporation: 1323
- Amenities: Concierge, exercise room, guest suites, indoor pool, party room/meeting room, sauna
- Pets: Allowed
Heating, water and powerForced air, gas, Central air
- Heating: Forced air, gas
- Cooling: Central air
Costs and taxesTaxes $3,627 a year, Condo fee $852 a month, Heat included, hydro included, water included, cac included, common elements included, building insurance included, parking included
- Taxes, 2025: $3,627 a year
- Condo fee: $852 a month
- Fee includes: Heat included, hydro included, water included, cac included, common elements included, building insurance included, parking included
- HST: HST included in the price
- Rental items: N/a
Included in the saleS/s fridge, s/s stove, b/i s/s dishwasher, b/i microwave, stackable washer & dryer, electric light fixtures, blinds, mirror cabinet in primary bedroom, main thermostat (2025), one locker p-1, one parking p-1, White tall cabinet - primary bedroom, doorbell with camera
- Included: S/s fridge, s/s stove, b/i s/s dishwasher, b/i microwave, stackable washer & dryer, electric light fixtures, blinds, mirror cabinet in primary bedroom, main thermostat (2025), one locker p-1, one parking p-1
- Not included: White tall cabinet - primary bedroom, doorbell with camera
NearbyClear view, park, public transit, rec./commun.centre, school
- Close to: Clear view, park, public transit, rec./commun.centre, school
Listing detailsC12953448, Sold, Apr 2, 2026
- MLS® number: C12953448
- Status: Sold
- Listed on: Apr 2, 2026
- Days on market: 12
- Updated: Apr 14, 2026
- Possession: Flexible
- Occupied by: Owner
- Listing brokerage: RE/MAX REALTRON REALTY INC.
About this home
Unit 1602, 23 Lorraine Drive, North York (Willowdale West), ON M2N 6Z6
Luxury Living at Symphony Square - Rare 3 Bedroom Gem in the Heart of North York! Welcome to this stunning and rarely offered 3-bedroom, 2-bathroom suite in the highly sought-after Symphony Square. Bright, spacious, and beautifully updated, this sun-filled unit offers the perfect blend of style, comfort, and convenience. Step into a modern open-concept living and dining area, featuring elegant laminate flooring, upgraded appliances, and quality finishes throughout-all completed in 2020. A stylish chandelier adds a sophisticated touch to the space.The beautifully renovated kitchen is a showstopper, complete with sleek cabinetry, quartz countertops, stainless steel appliances, upgraded faucet. Enjoy your morning coffee in the breakfast area overlooking unobstructed southwest views. The split-bedroom layout ensures maximum privacy-ideal for families or professionals working from home. Step out to your private balcony with composite tile flooring - an ideal extension of your living space. This unit also includes the convenience of in-suite laundry. *ALL-INCLUSIVE, ultra-low maintenance fees cover all utilities-offering exceptional value and peace of mind. Features Include: 3 Spacious Bedrooms | 2 Full Bathrooms, Renovated Kitchen (2020), Stainless Steel Appliances, In-suite Laundry, Parking & Locker. Also Included Premium Building Amenities: Indoor Pool, Fully Equipped Exercise Room, Sauna, Party Room, Guest Suites, Visitor Parking, 24-Hour Concierge/Security. Unbeatable Location: Situated in the heart of North York, just steps to Finch Subway, TTC, restaurants, parks, top-rated schools, and shopping. Quick and easy access to Highways 401, 404, and 407 makes commuting a breeze. A rare opportunity to own a turnkey, spacious condo in one of North York's most convenient and vibrant communities. Don't miss it!
Ask about this home
A HOMEH agent will answer your questions about this home.
Know more about Symphony Square Condos
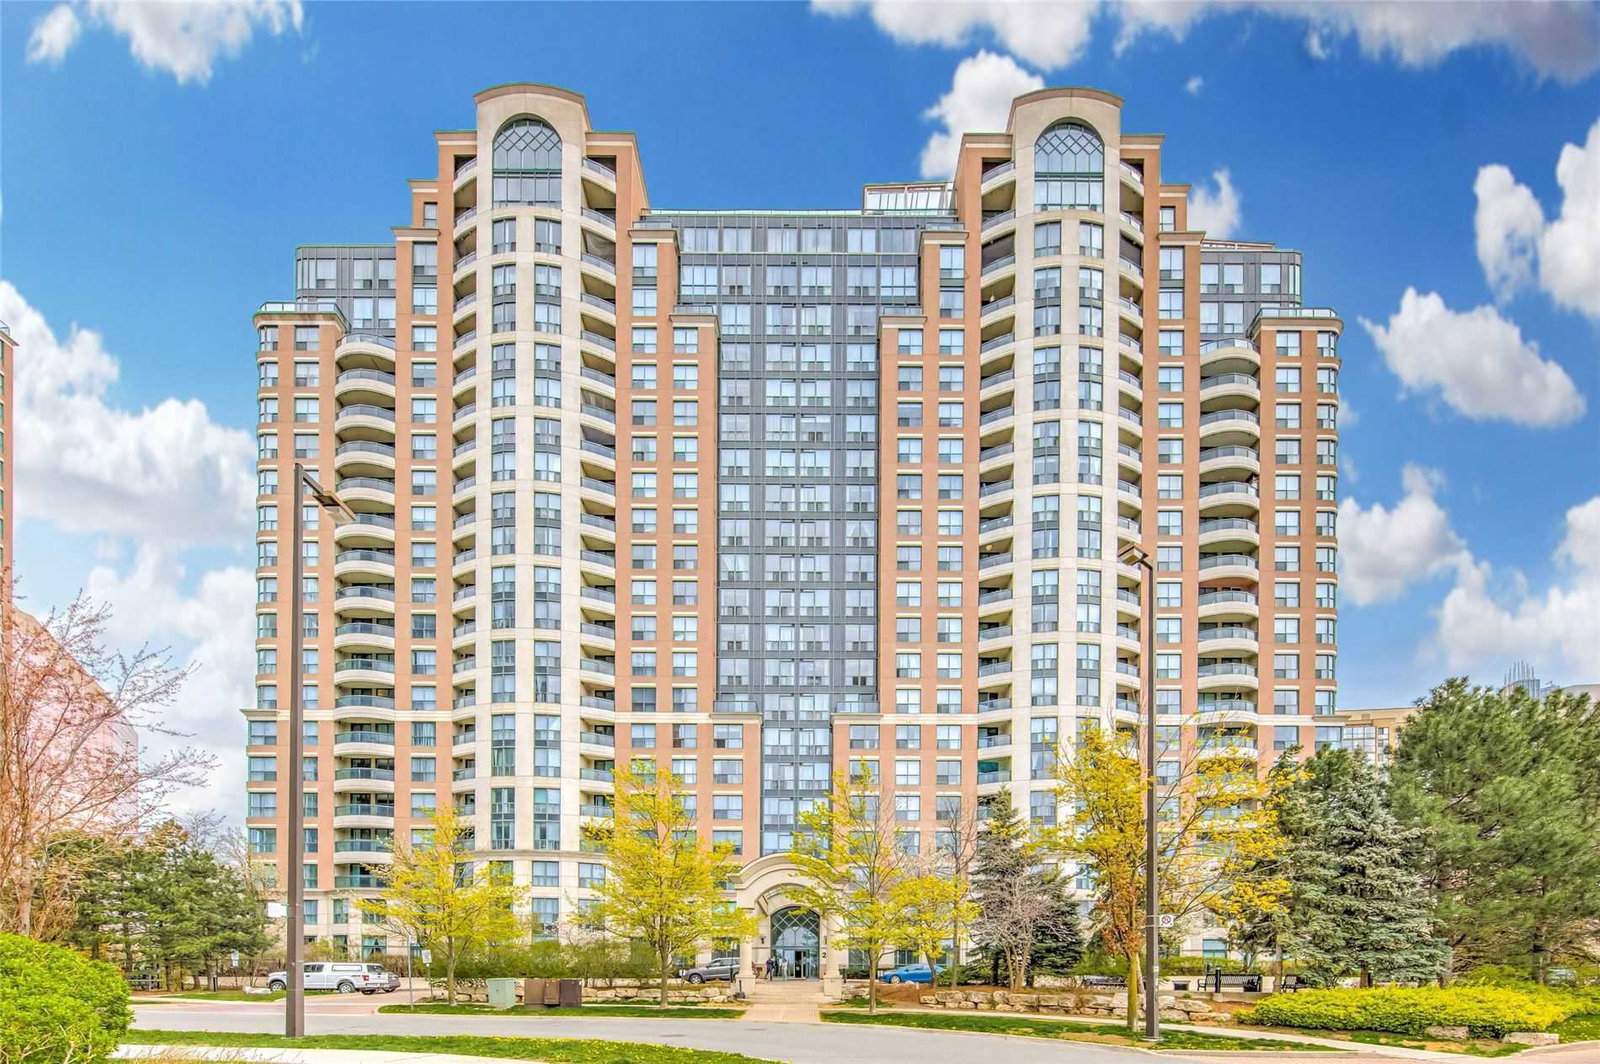
Condo building · 23 Lorraine Drive
Symphony Square Condos is a 21-storey condo with 317 suites, built in 2000 by Ghods Builders Inc. Right now 4 for sale are on the market here.
- 21storeys
- 317suites
- $680/sq ft
- 2000built
No similar units for sale in Symphony Square Condos right now.
Around this home
Daily convenience, out of 100, from the distances below
Schools nearby
School rating, out of 10.
Helpful calculators
Your HOMEH agent

"I would see it this week."