

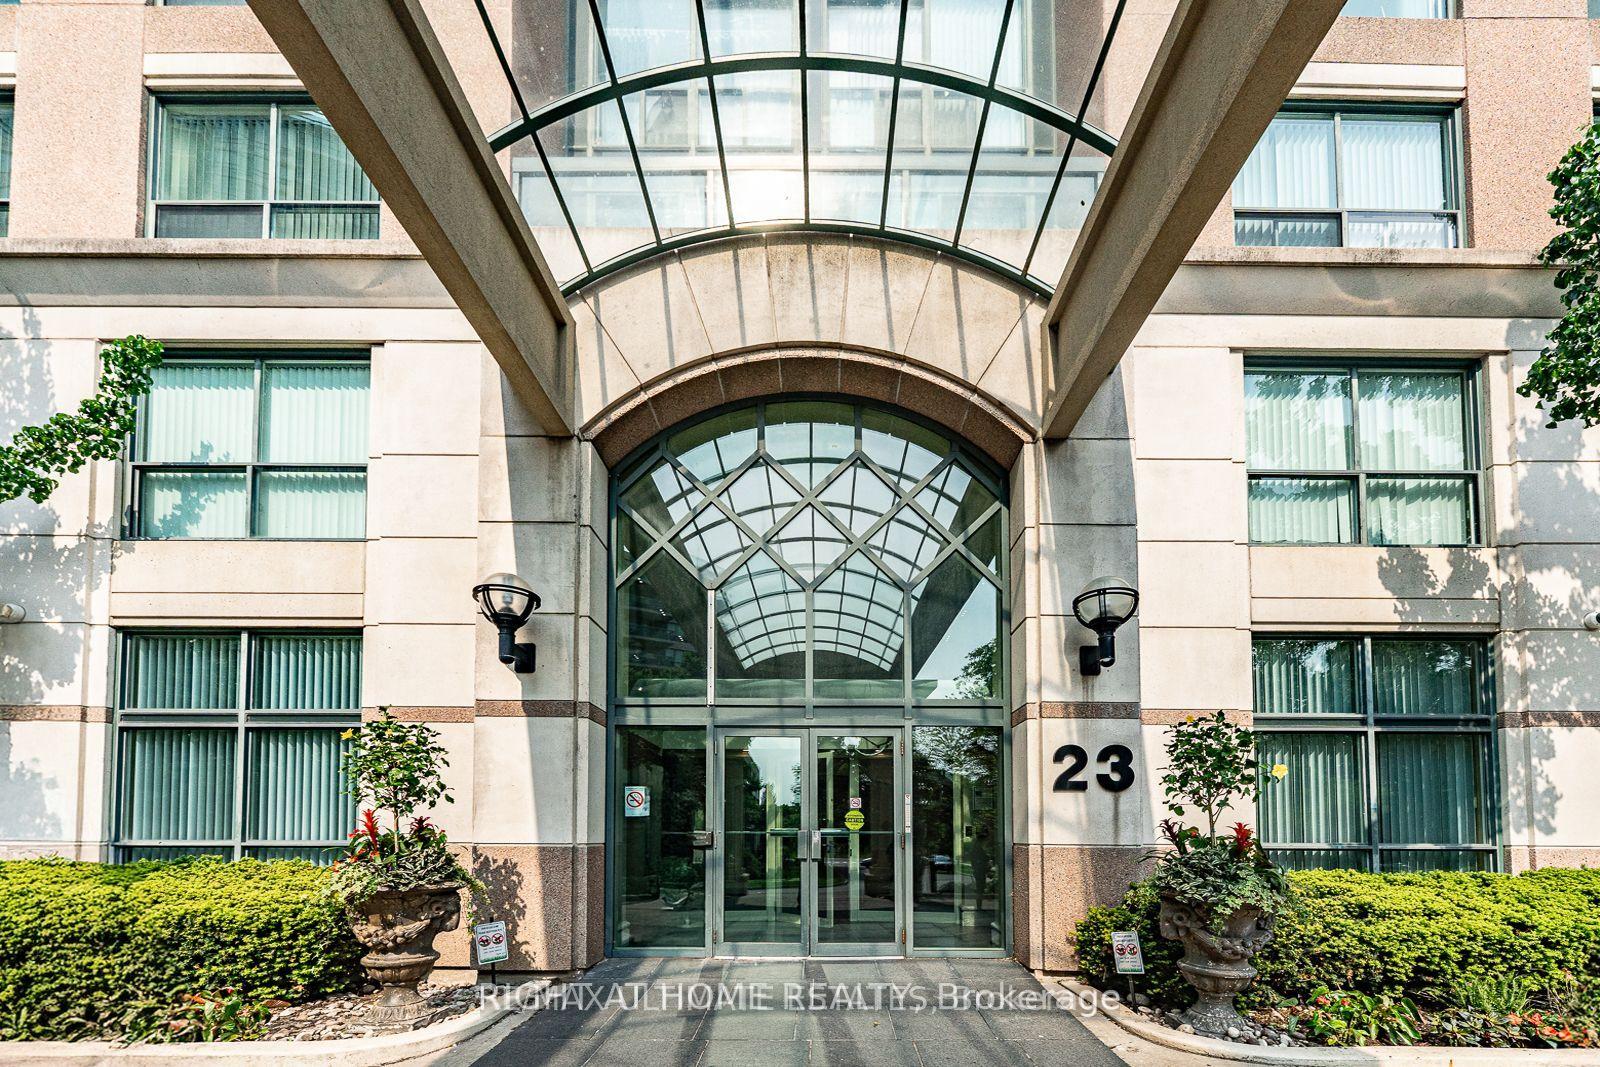
Unit 2018, 23 Lorraine Drive
Condo Apartment Terminated
1/4Unit 2018, 23 Lorraine Drive
Condo Apartment Terminated
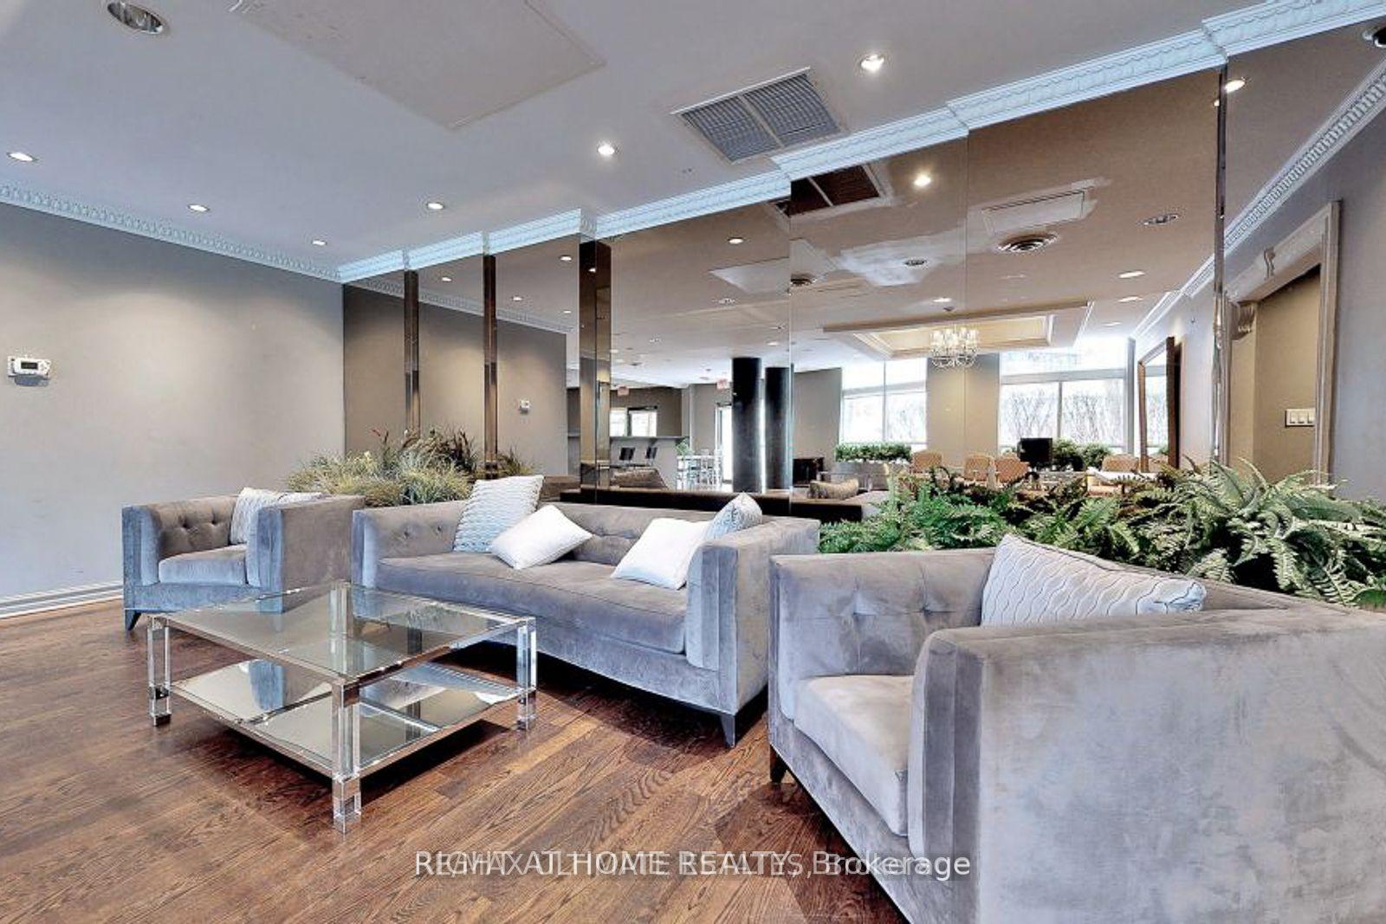
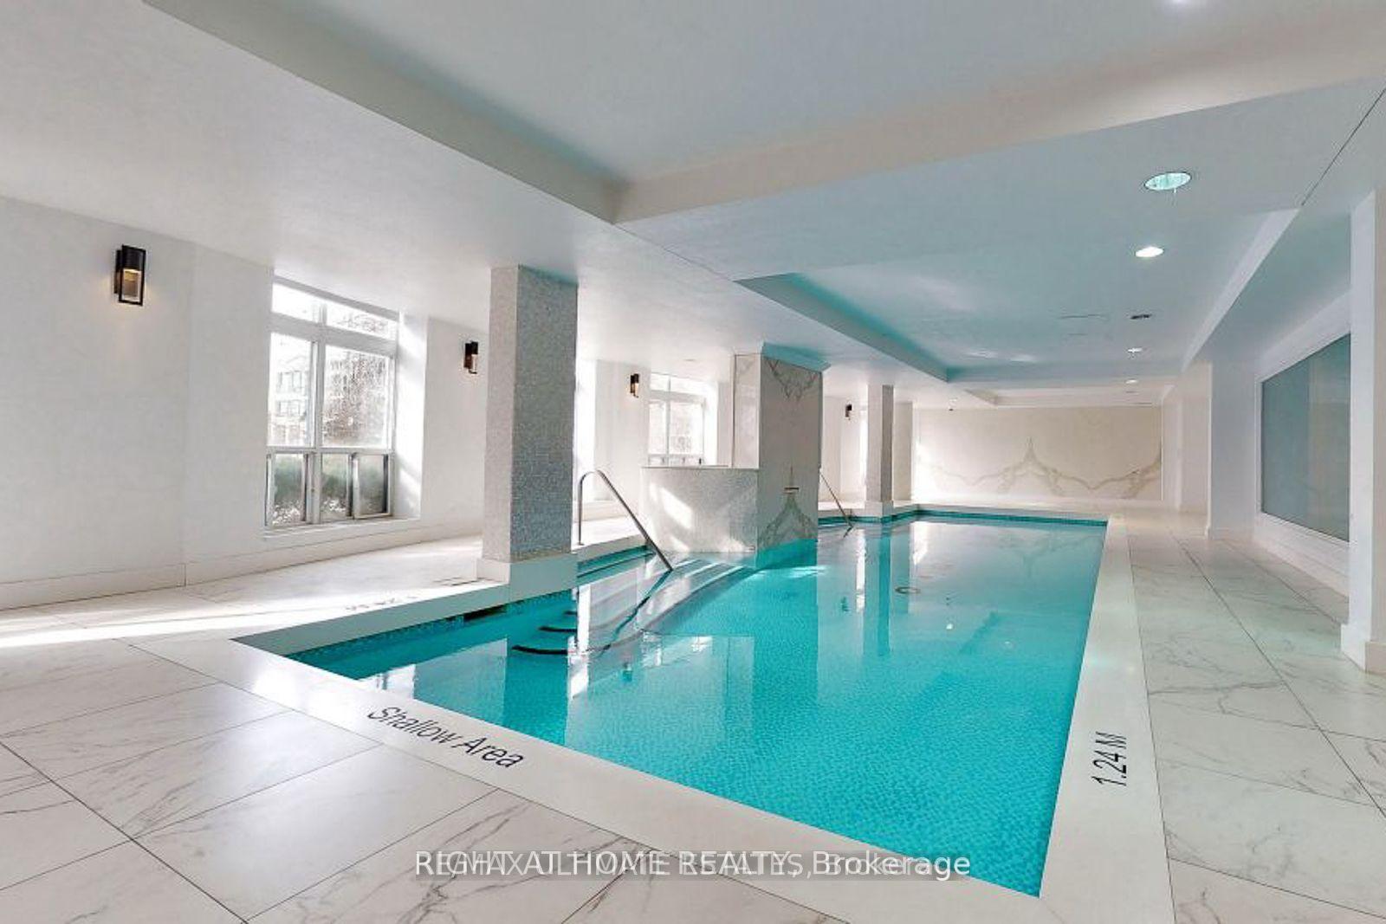
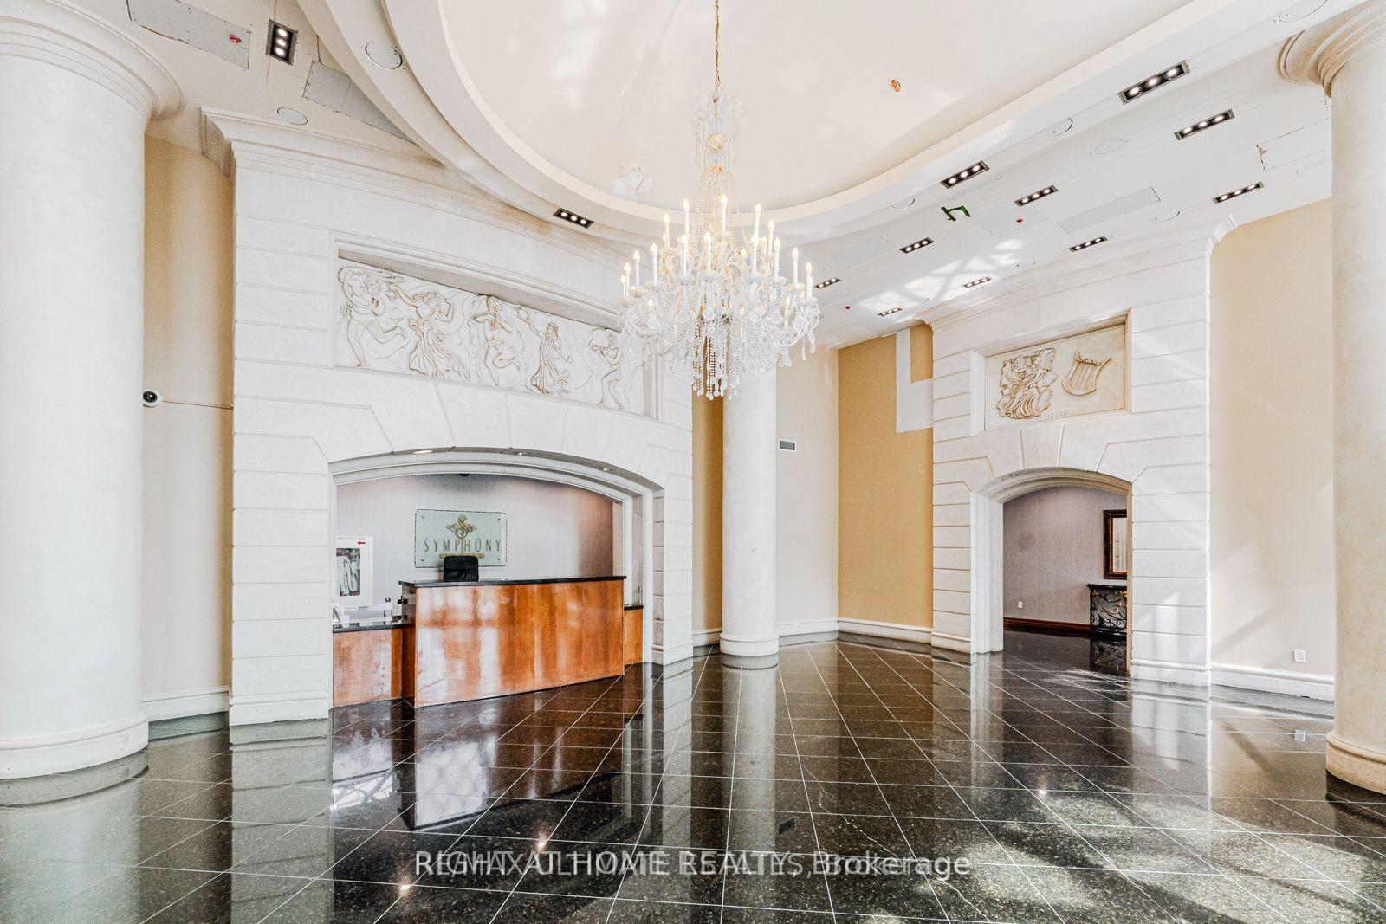 See all 4 photos
2+1 Bedrooms
2 Bathrooms
1 Parking
<500 sq.ft
Entire Home
— Unit
Property history
- $2,900TerminatedList: 2025-08-04|End: 2025-08-11|7 daysC12323288
Facts and features
- ExposureEast
- LaundryEnsuite
- LockerOwned
- BalconyNone
What stands out
- Central air
- Exercise room
- Indoor pool
The homeCondo Apartment, Apartment, 0–499 sq ft
- TypeCondo Apartment
- StyleApartment
- Living space0–499 sq ft
- BasementNone
- ExposureEast
InsideCeramic, Ensuite, main level, Auto garage door remote
- FlooringCeramic
- LaundryEnsuite, main level
- FeaturesAuto garage door remote
- Rooms above ground5
- Rooms in the basement1
- Bedrooms2 + 1 in the basement
- Bathrooms2
- Kitchens1
OutsideConcrete, Balcony None
- ExteriorConcrete
- BalconyNone
Parking and locker1 Parking, Underground, Parking type Owned
- Spaces1 Parking
- GarageUnderground
- Parking typeOwned
- DrivewayUnderground
- Spot242
- LockerOwned
BuildingSymphony Square Condos, Storeys 21, Units 317
- NameSymphony Square Condos
- Storeys21
- Units317
- Registered2000
- Condo corporation1323
- AmenitiesExercise room, indoor pool, sauna, visitor parking
- PetsAllowed
Heating, water and powerForced air, gas, Central air
- HeatingForced air, gas
- CoolingCentral air
Rent and termsRent $2,900 a month, Entire property, Unfurnished
- Rent$2,900 a month
- Space for rentEntire property
- FurnishedUnfurnished
- Lease12 months
- Rent includesBuilding insurance, building maintenance, central air conditioning, common elements, heat, hydro, parking, water
- DepositRequired
- Credit checkRequired
- Employment letterRequired
- Rental applicationRequired
- ReferencesRequired
IncludedFridge, stove, washer, dryer, built-in dishwasher, all electrical light fixtures and window coverings
- IncludedFridge, stove, washer, dryer, built-in dishwasher, all electrical light fixtures and window coverings
Listing detailsC12323288, Terminated, Aug 4, 2025
- MLS® numberC12323288
- StatusTerminated
- Listed onAug 4, 2025
- Days on market7
- UpdatedAug 11, 2025
- Possession2025-09-01 / Flexible
- Occupied byTenant
- Listing brokerageRIGHT AT HOME REALTY
About this home
Unit 2018, 23 Lorraine Drive, North York (Willowdale West), ON M2N 6Z6
Auto Garage Door RemoteExercise RoomIndoor PoolSaunaVisitor Parking
Luxury Condo With Great Recreational Facilities, Amazing Location - Just Minutes To Subway, Ttc, Shopping Malls And Schools. 24 Hour Security And Concierge. Laminate Floors Throughout The Unit, Freshly Painted, New Kithen,Two Full Bathrooms
Read more
Ask about this home
A HOMEH agent will answer your questions about this home.
Ask a question
Know more about Symphony Square Condos
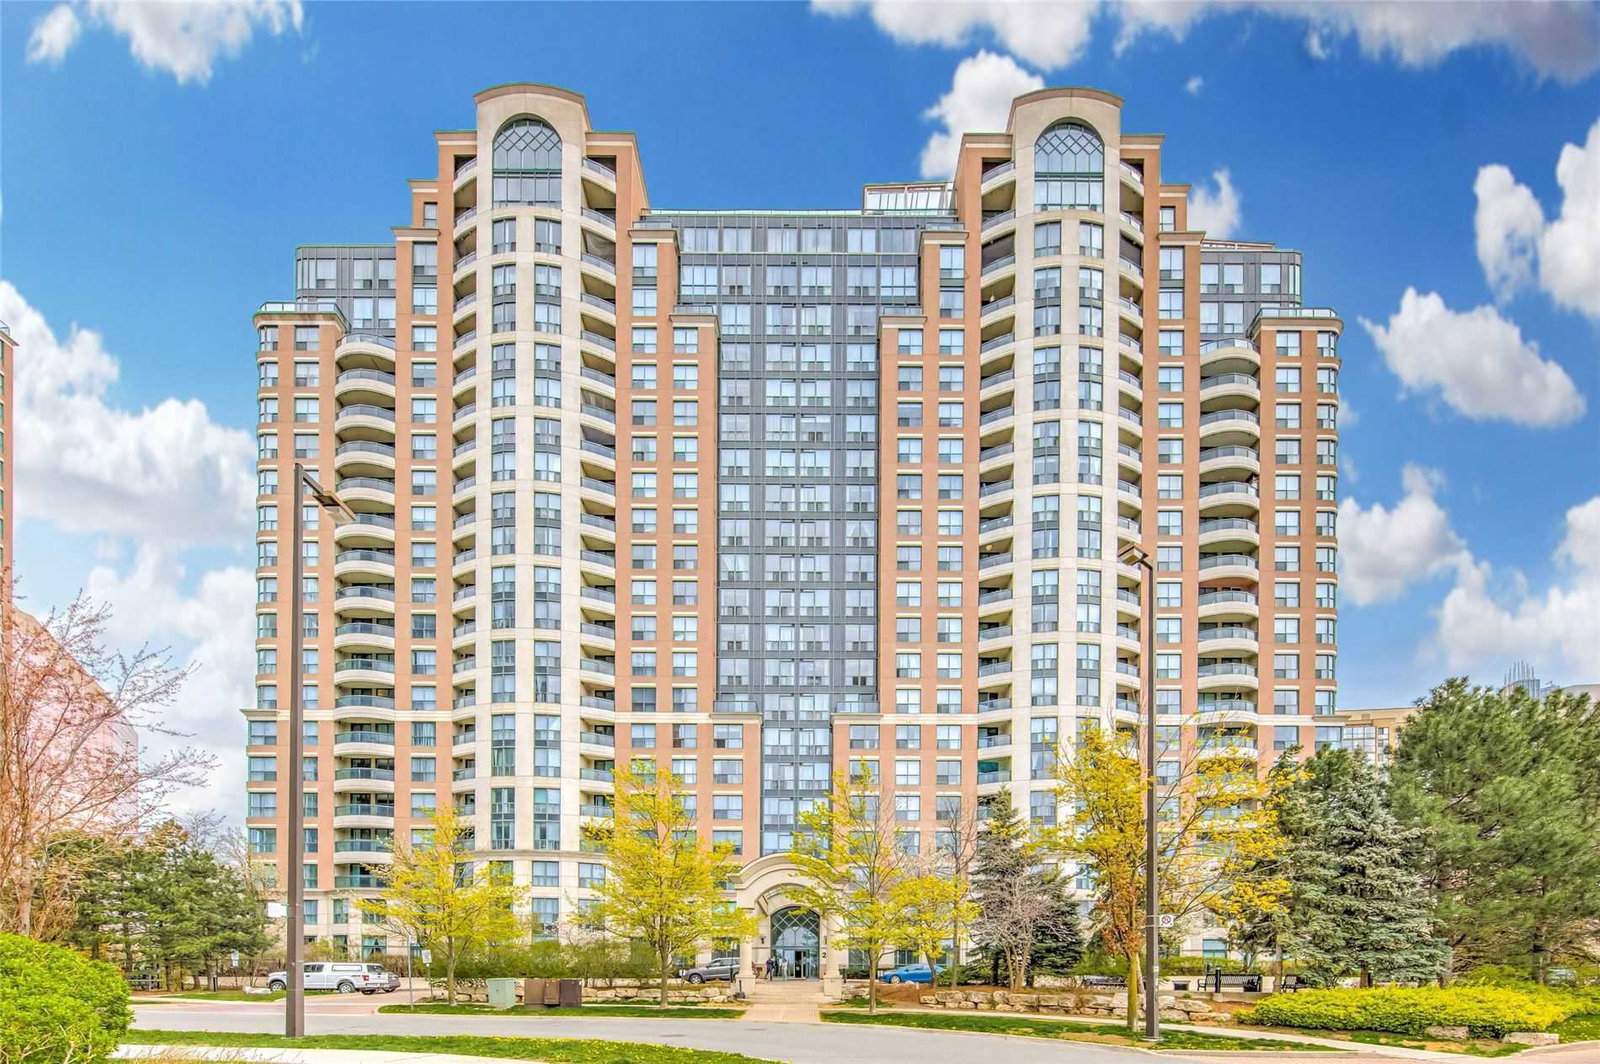
Condo building · 23 Lorraine Drive
Symphony Square Condos is a 21-storey condo with 317 suites, built in 2000 by Ghods Builders Inc. Right now 4 for sale are on the market here.
- 21storeys
- 317suites
- $680/sq ft
- 2000built
ConciergeGymIndoor poolParty room
No similar units for rent in Symphony Square Condos right now.
Around this home
Yonge / Finch
Errands
Transit
Parks
Schools
Daily convenience, out of 100, from the distances below
ParkLorraine Drive Park · 15 within 1 km1 min walk80 m
GroceryJoy Mart2 min walk129 m
SchoolSt Cyril Catholic School2 min walk120 m
SubwayYonge / Finch Northwest Entrance4 min walk239 m
PharmacyShoppers Drug Mart2 min walk114 m
Cafés & foodGelato North · 15 within 1 km2 min walk101 m
Gym & rec centreUS Pilates Studio4 min walk264 m
LibraryToronto Public Library - North York Central Library18 min walk1.1 km
WalkDriveStraight-line distance, open map data
Grocery0.1 km
Park0.1 km
Coffee0.1 km
Dining0.1 km
Gym0.3 km
Yonge / Finch Northwest Entrance0.2 km
Schools nearby
School rating, out of 10.
St Cyril Catholic Schoolelementary · Catholic · 0.1 km
—
Tfssecondary · Private · 0.3 km
—
McKee Public Schoolelementary · Public · 0.6 km
—
Contact agent
Helpful calculators
Rent vs buy
Affordability
Mortgage
Down payment
Stress test
CMHC insurance
Your HOMEH agent

KimHOMEH agent · North York
"I would see it this week."
Ask Kim
Keep exploring
You are here