


Unit 705, 23 Lorraine Drive
Unit 705, 23 Lorraine Drive
Property history
Facts and features
- ExposureWest
- LaundryIn-suite
- LockerOwned
- BalconyOpen
- Central air
The homeCondo Apartment, Apartment, 800–899 sq ft
- Type: Condo Apartment
- Style: Apartment
- Living space: 800–899 sq ft
- Basement: None
- Exposure: West
InsideVinyl, Ceramic, In-suite laundry, Carpet free
- Flooring: Vinyl, Ceramic
- Laundry: In-suite laundry
- Features: Carpet free
- Rooms above ground: 5
- Bedrooms: 2
- Bathrooms: 2
- Kitchens: 1
OutsideConcrete, Open
- Exterior: Concrete
- Balcony: Open
Parking and locker1 Parking, Underground, Parking type Owned
- Spaces: 1 Parking
- Garage: Underground
- Parking type: Owned
- Driveway: Underground
- Spot: P2 -03
- Locker: Owned
- Locker unit: 1
- Locker number: 041
- Locker level: P2
BuildingSymphony Square Condos, Storeys 21, Units 317
- Name: Symphony Square Condos
- Storeys: 21
- Units: 317
- Registered: 2000
- Condo corporation: 1323
- Pets: Allowed
Heating, water and powerForced air, gas, Central air
- Heating: Forced air, gas
- Cooling: Central air
Costs and taxesTaxes $2,873 a year, Condo fee $687 a month, Cac included, common elements included, heat included, hydro included, building insurance included, parking included, water included
- Taxes, 2025: $2,873 a year
- Condo fee: $687 a month
- Fee includes: Cac included, common elements included, heat included, hydro included, building insurance included, parking included, water included
- HST: HST included in the price
Included in the saleFridge, stove, dishwasher, washer/dryer, all light fixtures and window coverings. one parking and one locker.
- Included: Fridge, stove, dishwasher, washer/dryer, all light fixtures and window coverings. one parking and one locker.
Listing detailsC12852364, Sold, Mar 5, 2026
- MLS® number: C12852364
- Status: Sold
- Listed on: Mar 5, 2026
- Days on market: 22
- Updated: Mar 27, 2026
- Possession: Immediate
- Occupied by: Vacant
- Listing brokerage: HOMELIFE GOLD PACIFIC REALTY INC.
About this home
Unit 705, 23 Lorraine Drive, North York (Willowdale West), ON M2N 6Z6
Spacious 2-Bedroom Condo Located in the prestigious Symphony Square at Yonge and Finch. This suite features two bedrooms and two bathrooms, complemented by a beautiful, unobstructed west-facing view. The open-concept split-bedroom layout ensures privacy for each occupant. The master bedroom includes a four-piece ensuite, two large closets for ample storage, and new pot lights. Both bedrooms boast generous proportions and large windows that fill the space with warm afternoon sunlight. The modern kitchen is upgraded with new cabinet doors and a faucet. The suite is carpet-free, freshly painted, and move-in ready, with new fixtures and vinyl flooring throughout. The open-plan living and dining area offers a flexible space ideal for entertaining, relaxing, or working from home. Step out onto your private, covered balcony to enjoy breathtaking city and park views. Included with the suite are one parking space and one locker for extra storage. Monthly maintenance fees cover all utilities: hydro, water, heat, and air conditioning. The well-managed building provides impressive amenities such as a 24-hour concierge, fitness centre, indoor pool, sauna, party room, and ample visitor parking. Symphony Square is nestled in one of North York's most desirable communities, steps from Finch Subway Station, Viva, and GO Transit. With quick access to Highway 401, commuting is effortless. Residents enjoy close proximity to parks, schools, shopping, and high-end restaurants, supporting a vibrant urban lifestyle. Featuring an excellent walk score and all amenities nearby, this must-see condo is ready for its next owner to move in and enjoy.
Ask about this home
A HOMEH agent will answer your questions about this home.
Know more about Symphony Square Condos
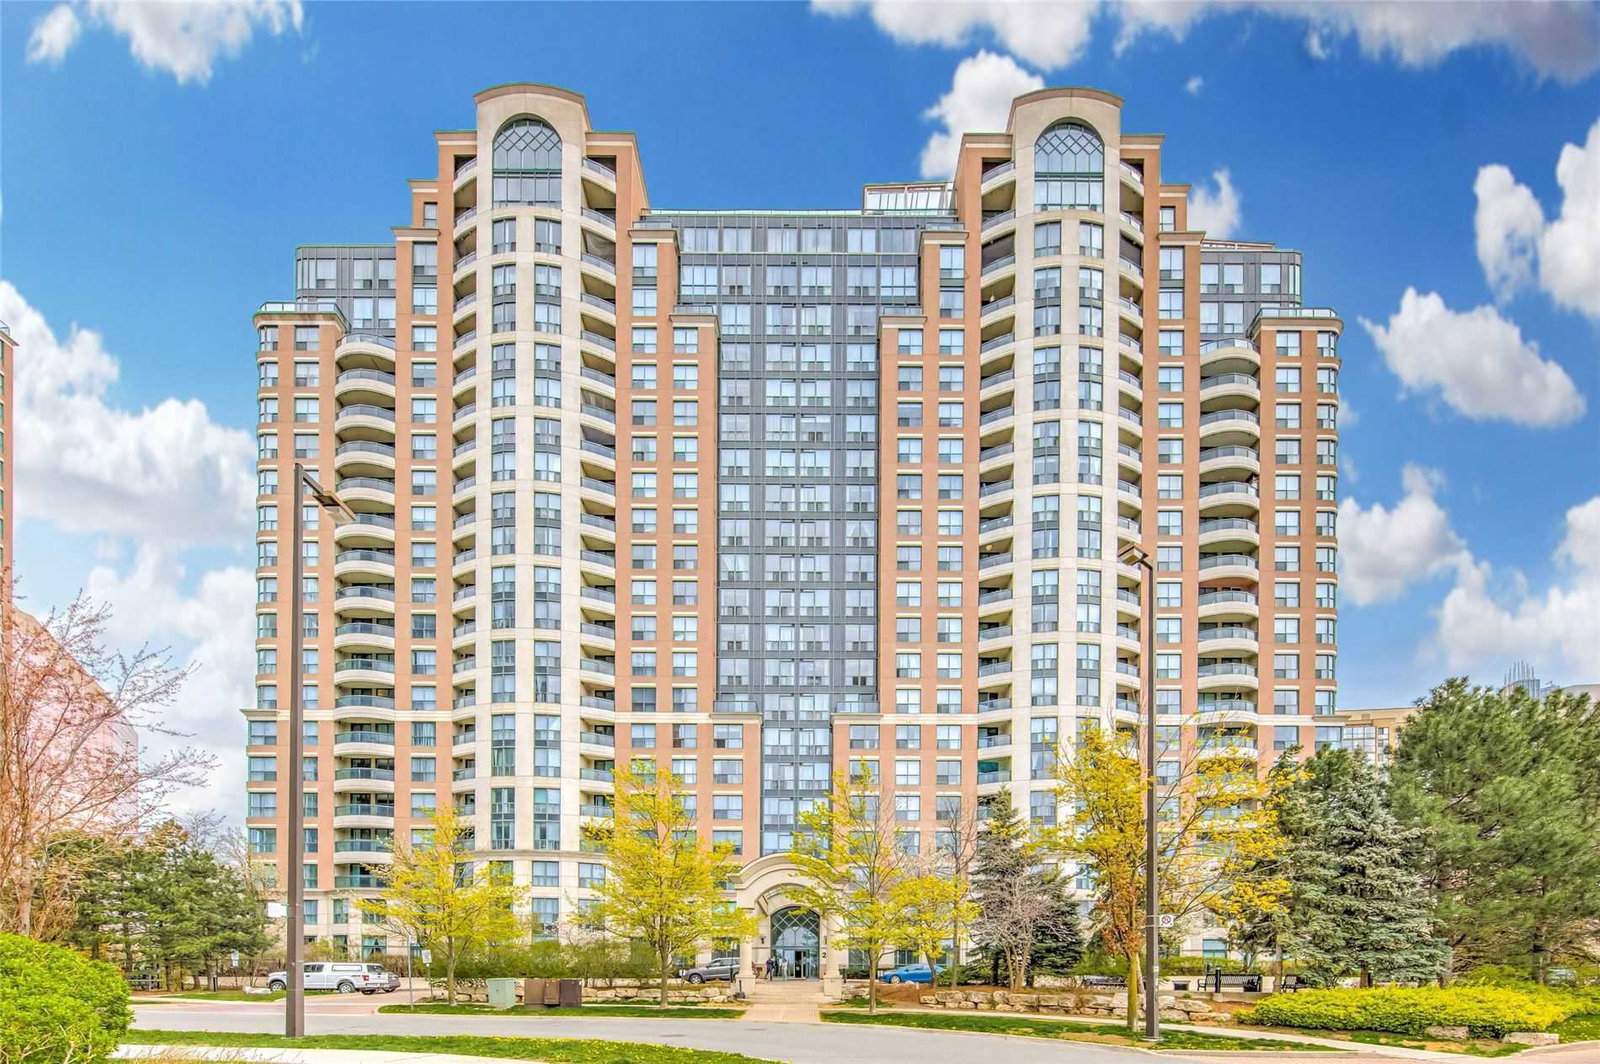
Condo building · 23 Lorraine Drive
Symphony Square Condos is a 21-storey condo with 317 suites, built in 2000 by Ghods Builders Inc. Right now 4 for sale are on the market here.
- 21storeys
- 317suites
- $680/sq ft
- 2000built
No similar units for sale in Symphony Square Condos right now.
Around this home
Daily convenience, out of 100, from the distances below
Schools nearby
School rating, out of 10.
Helpful calculators
Your HOMEH agent

"I would see it this week."