

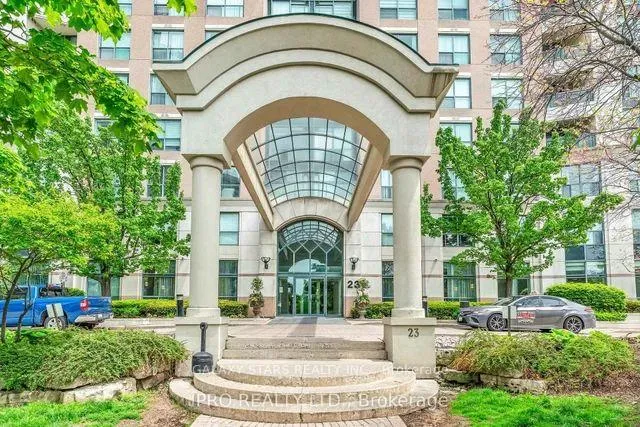
Unit 718, 23 Lorraine Drive
Unit 718, 23 Lorraine Drive
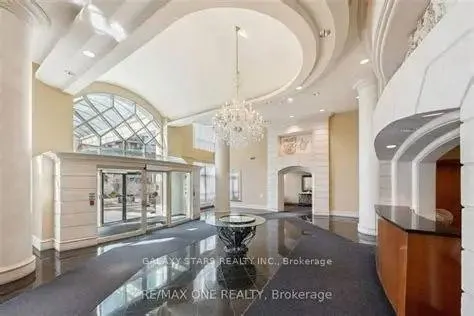
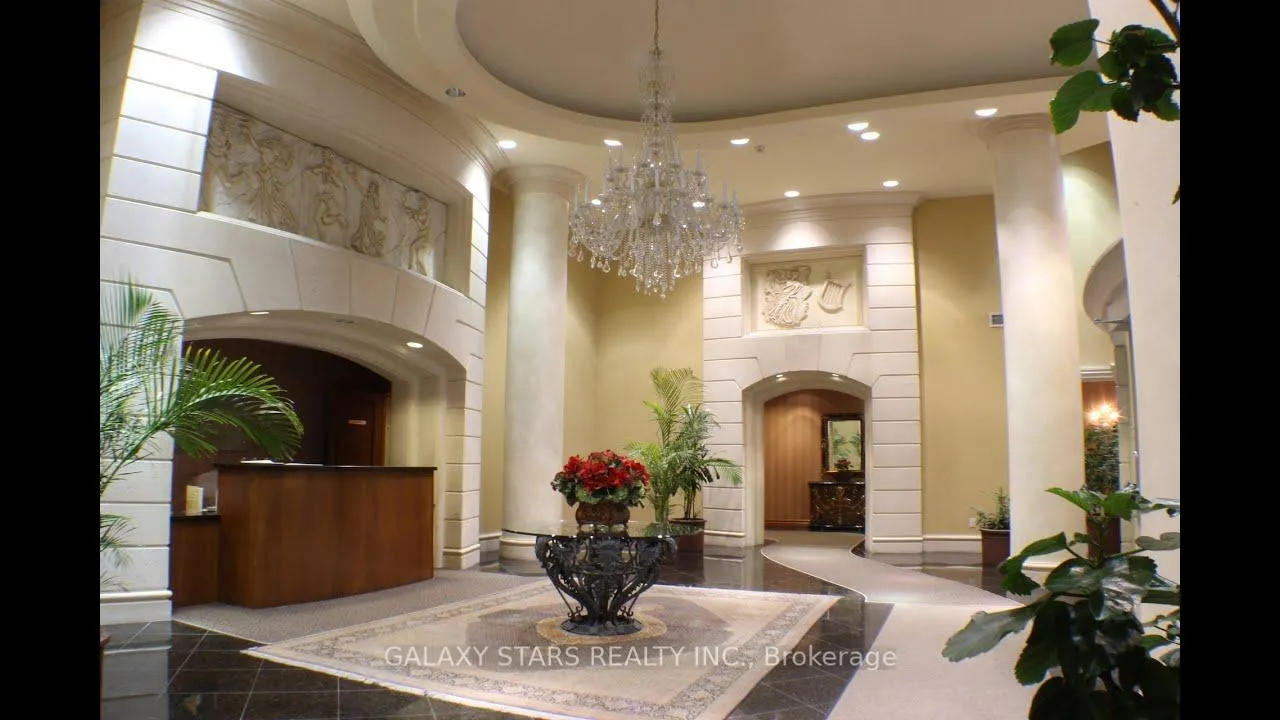
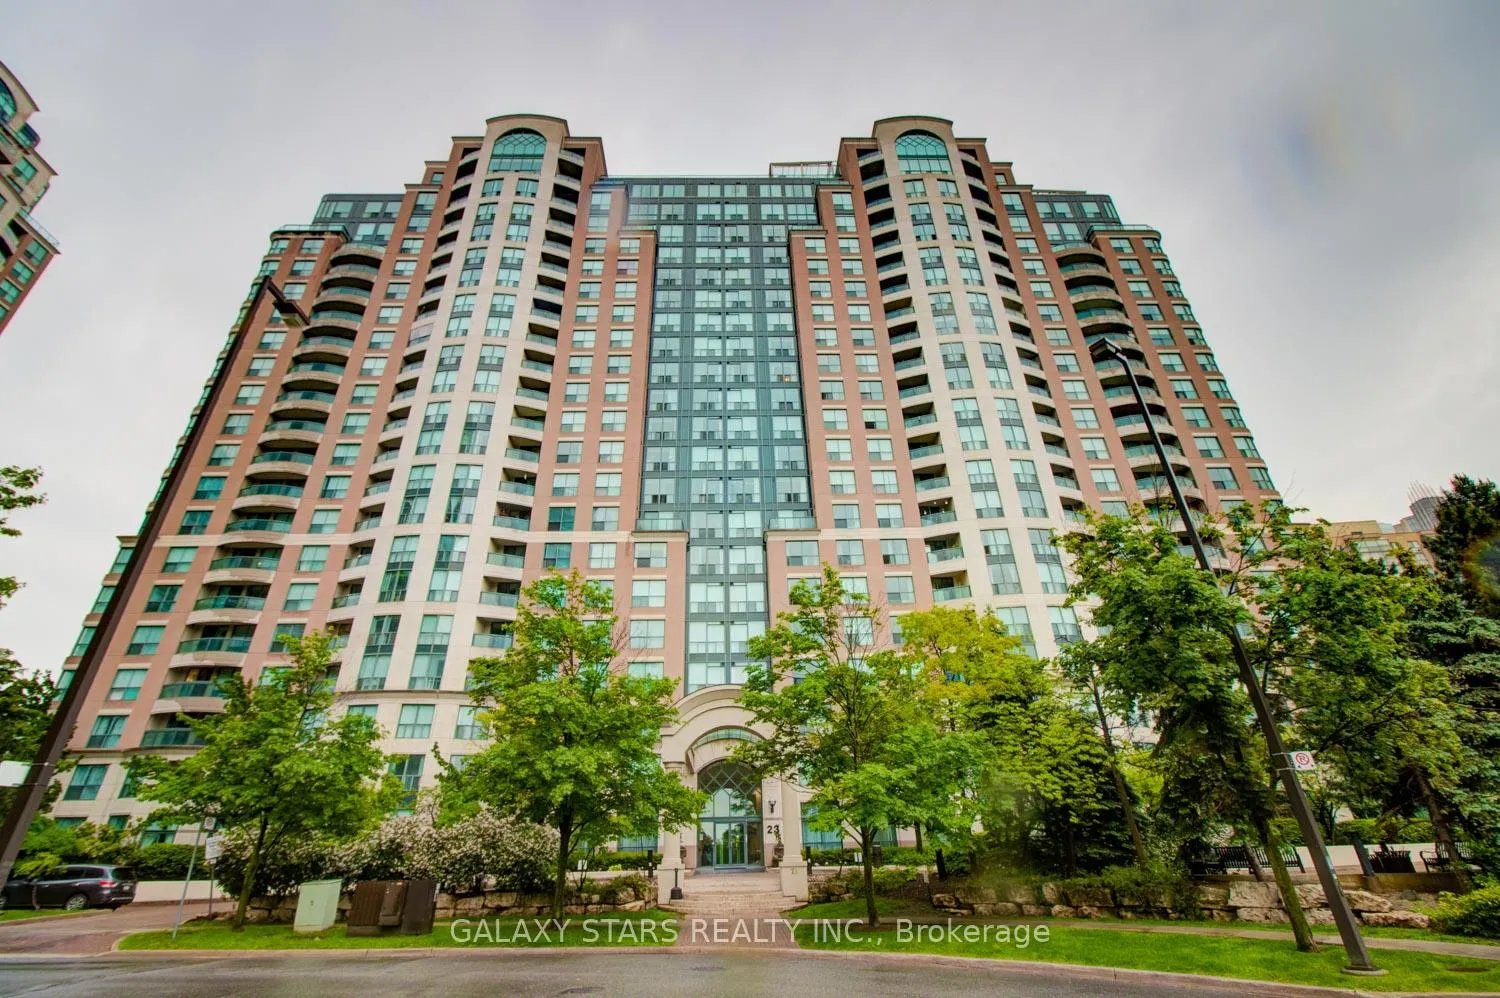
 See all 43 photos
Property history
Facts and features
- ExposureEast
- LaundryIn-suite
- LockerOwned
- BalconyNone
- Central air
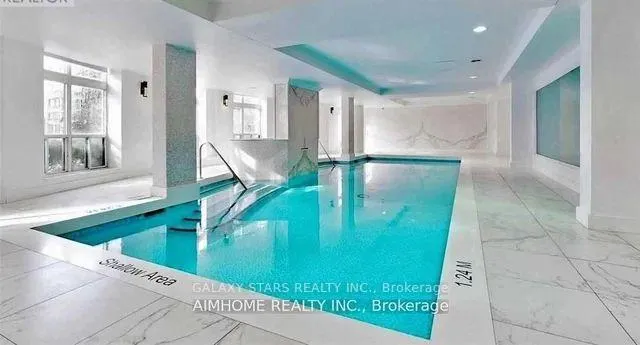
- Indoor pool
- Party room/meeting room
- Exercise room
- Concierge
The homeCondo Apartment, Apartment, Age 16–30 years
- Type: Condo Apartment
- Style: Apartment
- Age: 16–30 years
- Living space: 800–899 sq ft
- Basement: None
- Exposure: East
InsideIn-suite laundry, main level, Carpet free, Rooms above ground 5
- Laundry: In-suite laundry, main level
- Features: Carpet free
- Rooms above ground: 5
- Bedrooms: 2 + 1 in the basement
- Bathrooms: 2
- Kitchens: 1
OutsideBrick, concrete, Balcony None
- Exterior: Brick, concrete
- Balcony: None
Parking and locker1 Parking, Underground, Parking type Owned
- Spaces: 1 Parking
- Garage: Underground
- Parking type: Owned
- Spot: #27
- Locker: Owned
- Locker unit: 4
- Locker number: #4
- Locker level: P1
BuildingSymphony Square Condos, Storeys 21, Units 317
- Name: Symphony Square Condos
- Storeys: 21
- Units: 317
- Registered: 2000
- Condo corporation: 1323
- Amenities: Indoor pool, party room/meeting room, exercise room, game room, recreation room, concierge
- Pets: Allowed
Heating, water and powerForced air, gas, Central air
- Heating: Forced air, gas
- Cooling: Central air
Costs and taxesTaxes $2,893 a year, Condo fee $684 a month, Heat included, water included, cac included, building insurance included, hydro included, common elements included, parking included
- Taxes, 2026: $2,893 a year
- Condo fee: $684 a month
- Fee includes: Heat included, water included, cac included, building insurance included, hydro included, common elements included, parking included
- HST: HST included in the price
Included in the saleFridge, stove, washer, dryer, b/i dishwasher, blinds and draperies.
- Included: Fridge, stove, washer, dryer, b/i dishwasher, blinds and draperies.
Listing detailsC13468070, Sold, Jun 19, 2026
- MLS® number: C13468070
- Status: Sold
- Listed on: Jun 19, 2026
- Days on market: 40
- Updated: Jul 30, 2026
- Possession: 2026-07-17 / Immediate
- Occupied by: Vacant
- Listing brokerage: GALAXY STARS REALTY INC.
About this home
Unit 718, 23 Lorraine Drive, North York (Willowdale West), ON M2N 6Z6
Welcome to this bright and beautifully refreshed 2+1 bedroom including den. 2 full bathrooms. This suite offers 865 sq. ft. of comfortable living space in the heart of the highly desirable Yonge and Finch neighbourhood. Situated on the 7th floor with an easterly view, this vacant, move-in-ready home is perfect for buyers looking for convenience, comfort, and value. Freshly professionally painted throughout, the unit has been thoughtfully updated with engineered flooring, new drapery, new taps, and new shower heads, giving it a fresh, modern feel. The functional layout features two spacious bedrooms, two full bathrooms, and a separate den that's ideal for a home office, study area, or guest space. The open-concept living and dining area is filled with natural light, creating a warm and welcoming atmosphere. The kitchen comes equipped with stainless steel appliances, including a fridge, stove, and built-in dishwasher, making everyday living and entertaining easy. Additional features include an underground parking space conveniently located near the elevator and a private locker for extra storage. The maintenance fee includes heat, hydro, water, parking, locker, building insurance, and common elements, offering excellent value and peace of mind. Residents enjoy access to a great selection of amenities, including an indoor swimming pool, fitness centre, billiards room, and recreation room. Located just steps to Finch Subway Station, TTC, shopping, restaurants, parks, and everyday conveniences, this home offers an exceptional lifestyle in one of North York's most convenient locations. Just move in, unpack, and enjoy everything this wonderful community has to offer.
Ask about this home
A HOMEH agent will answer your questions about this home.
Know more about Symphony Square Condos
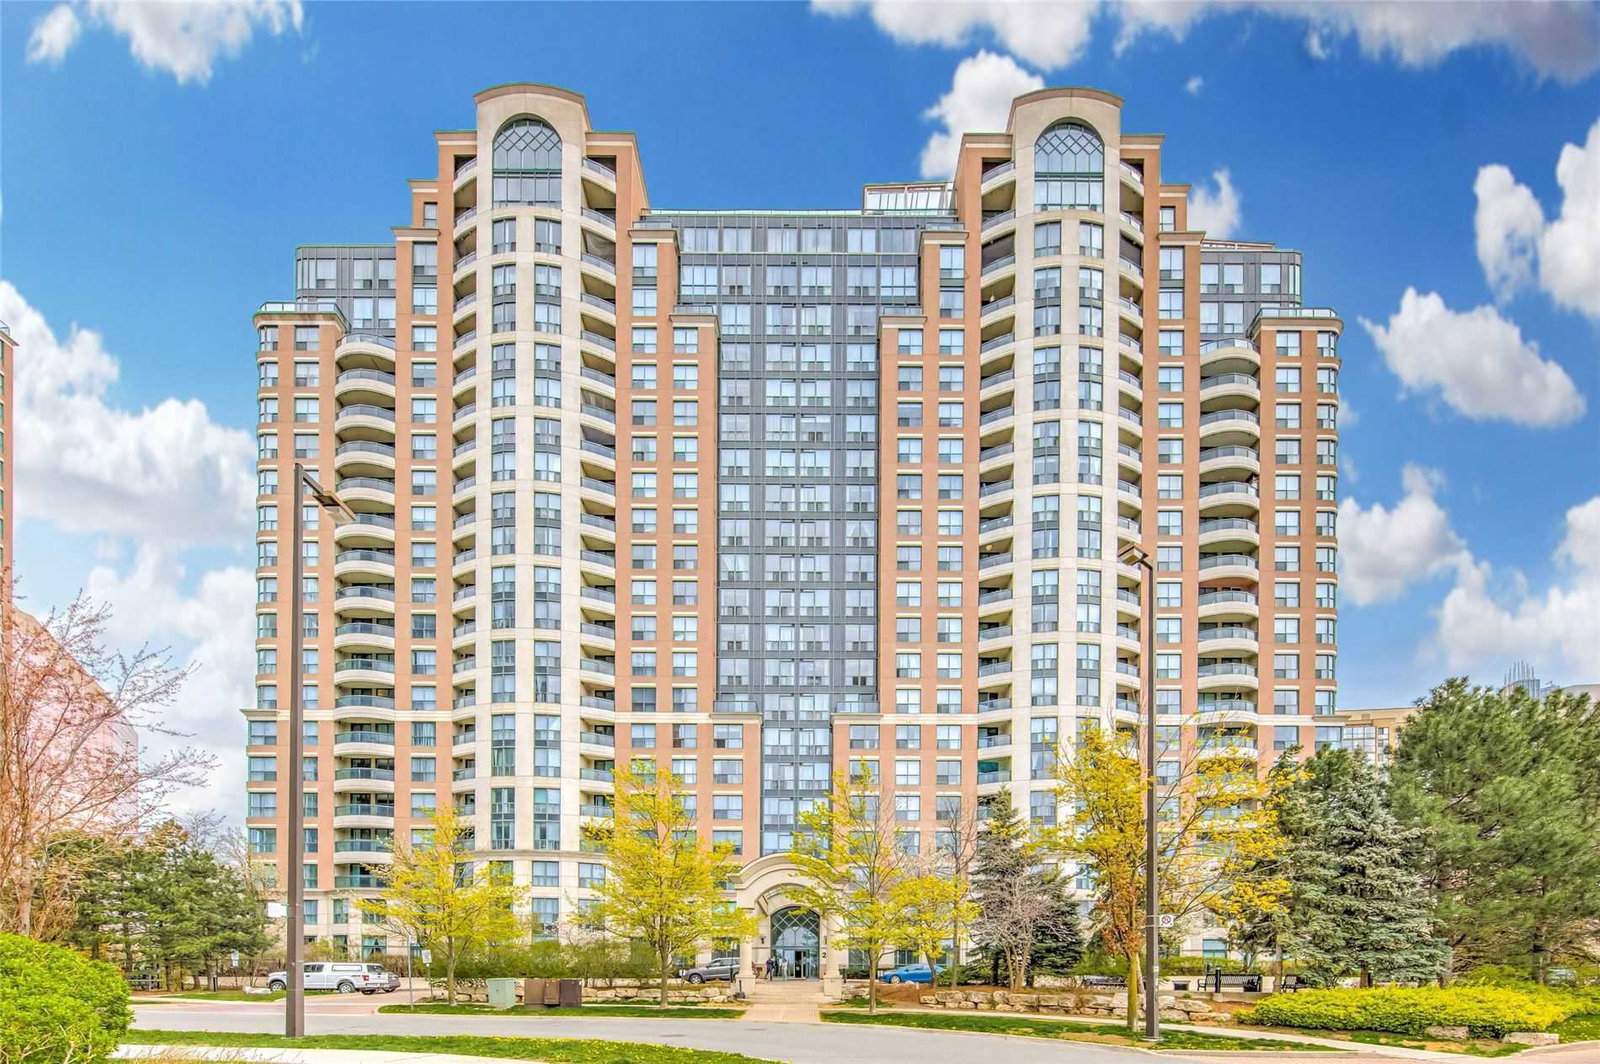
Condo building · 23 Lorraine Drive
Symphony Square Condos is a 21-storey condo with 317 suites, built in 2000 by Ghods Builders Inc. Right now 4 for sale are on the market here.
- 21storeys
- 317suites
- $680/sq ft
- 2000built
No similar units for sale in Symphony Square Condos right now.
Around this home
Daily convenience, out of 100, from the distances below
Schools nearby
School rating, out of 10.
Helpful calculators
Your HOMEH agent

"I would see it this week."