

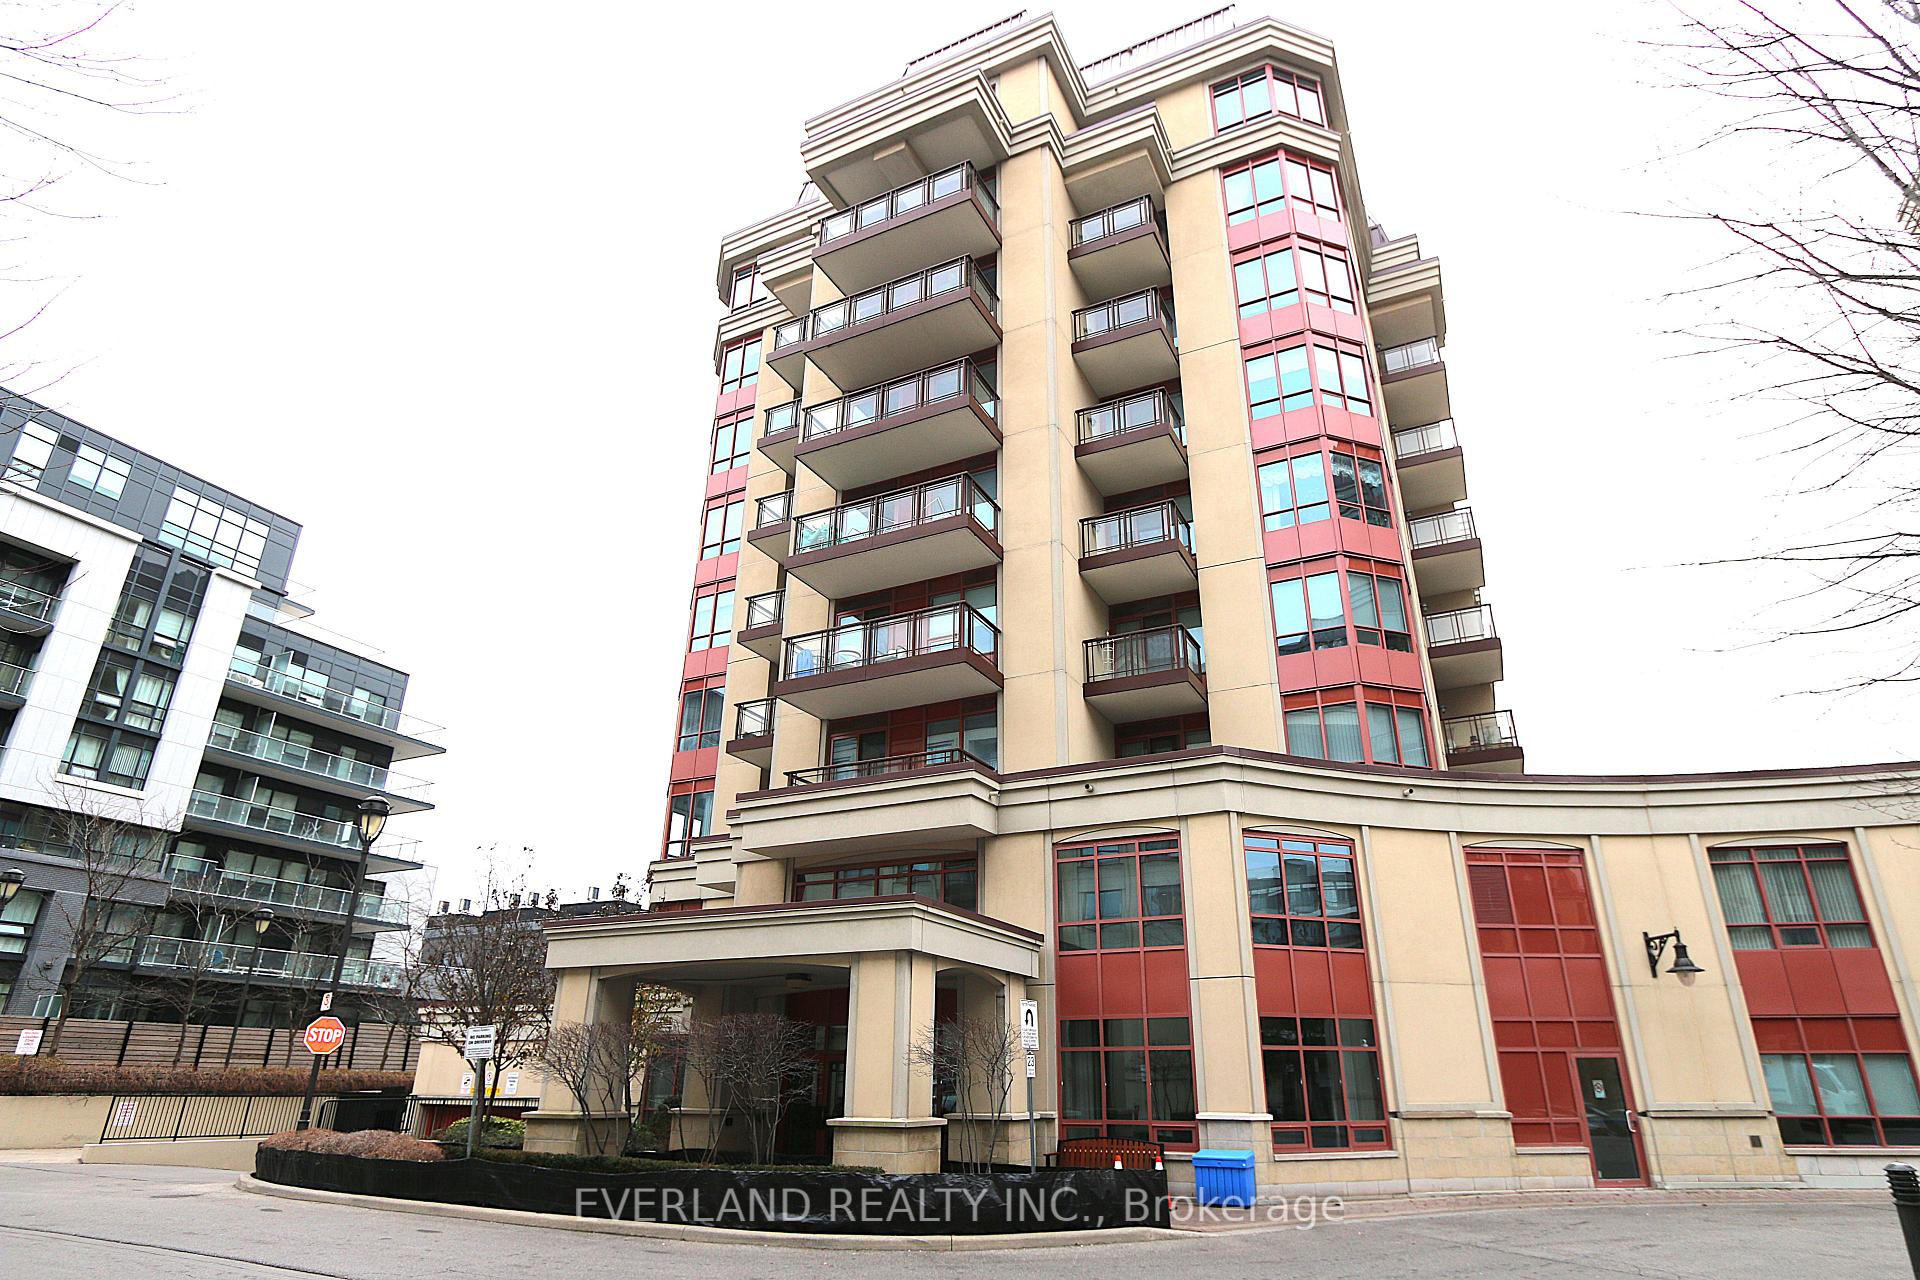
Unit 804, 23 Rean Drive
Condo Apartment Rented
1/17Unit 804, 23 Rean Drive
Condo Apartment Rented
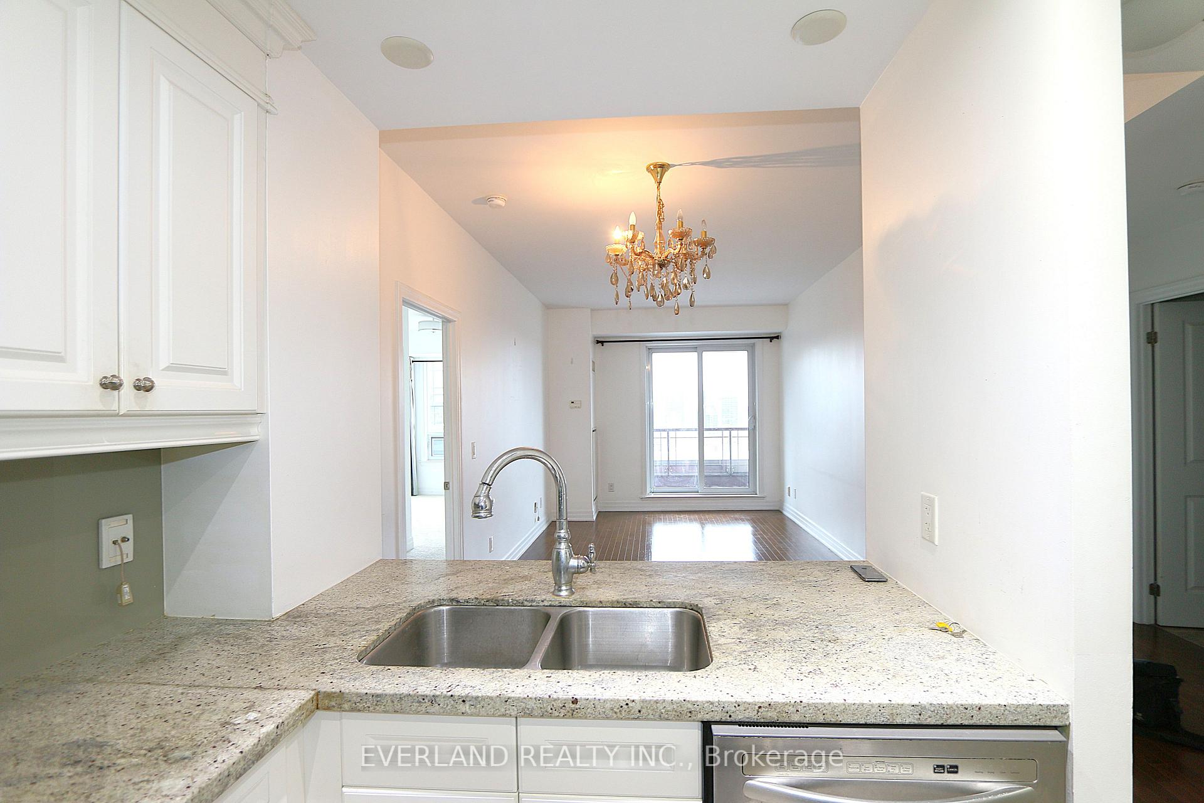
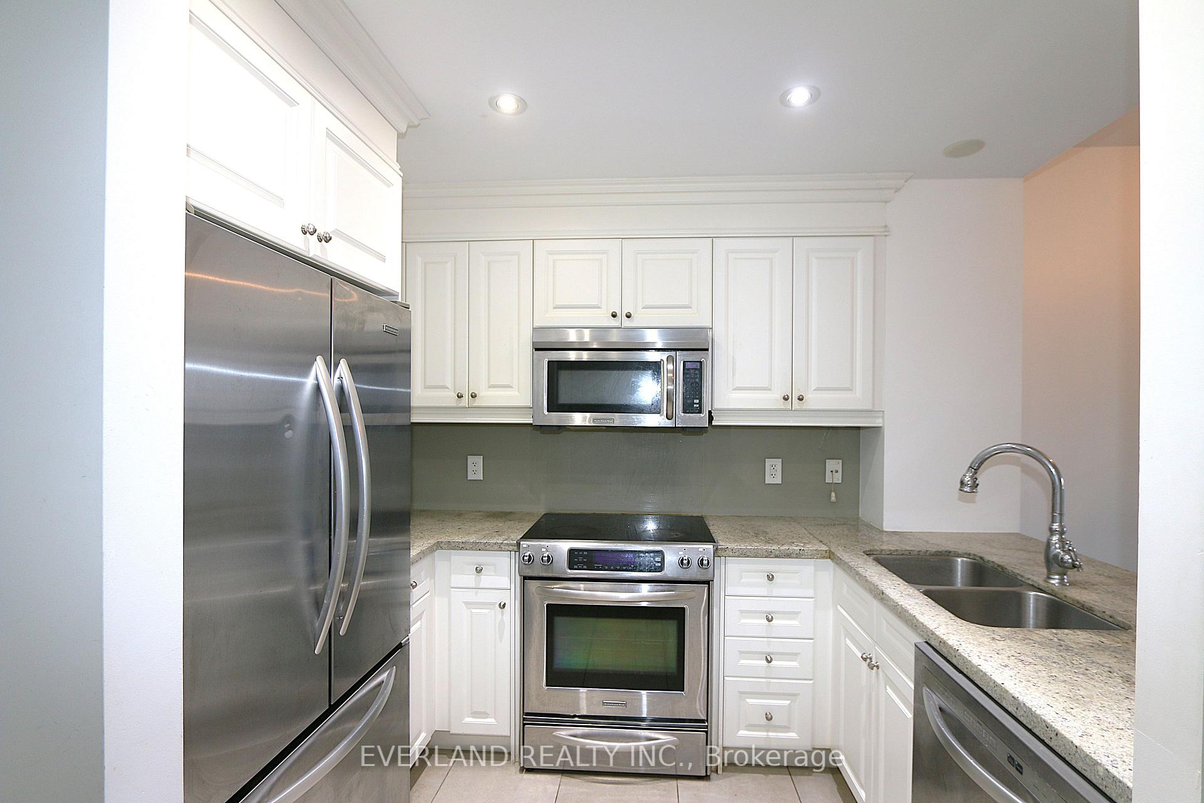
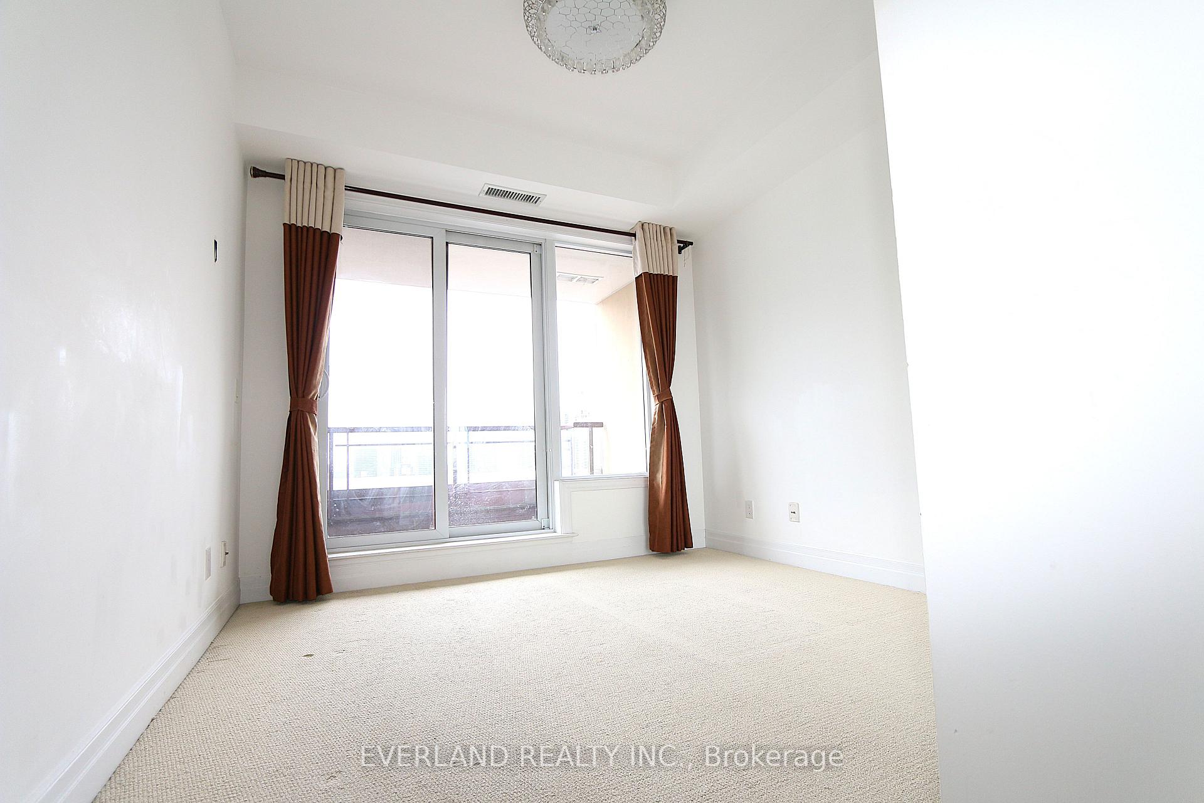
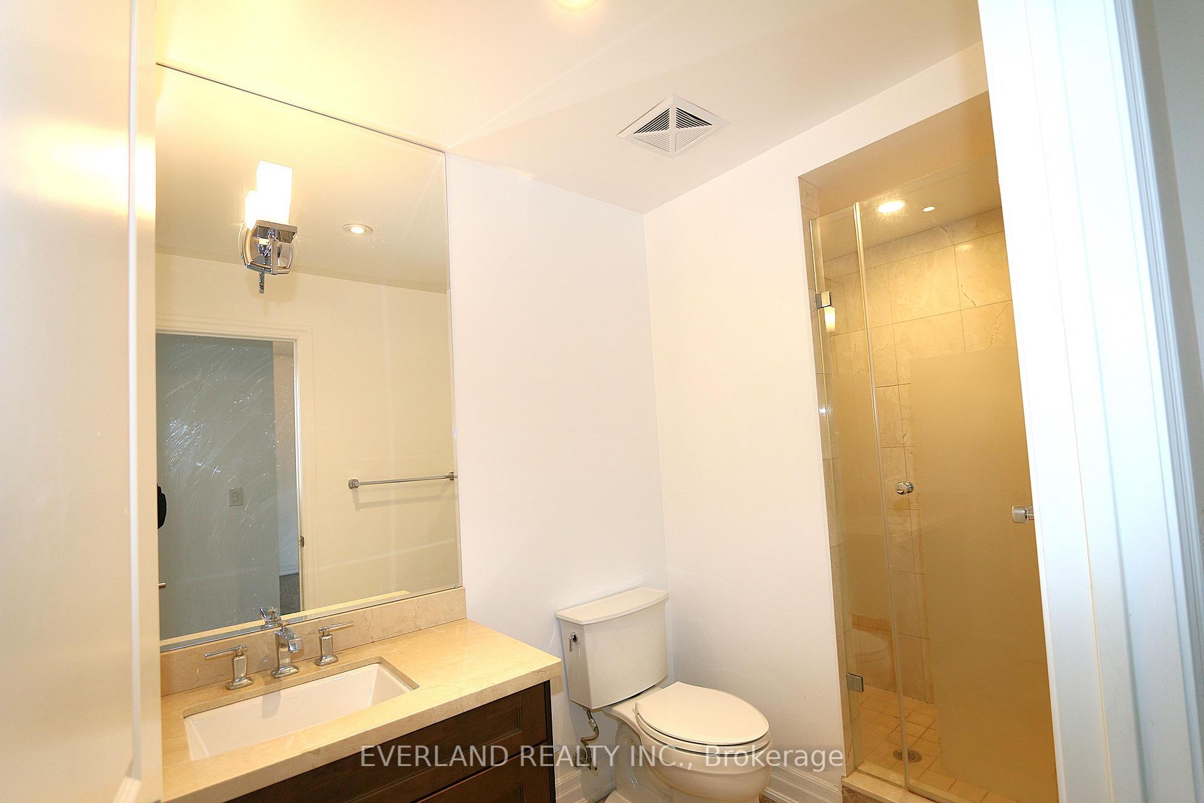 See all 17 photos
2 Bedrooms
2 Bathrooms
2 Parking
1K–1.2K sq.ft
Entire Home
— Unit
Property history
Facts and features
- ExposureEast
- LaundryEnsuite
- LockerOwned
- BalconyEnclosed
What stands out
- Hardwood floors
- Central air
- Concierge
- Exercise room
- Indoor pool
- Party room/meeting room
The homeCondo Apartment, Apartment, 1,000–1,199 sq ft
- Type: Condo Apartment
- Style: Apartment
- Living space: 1,000–1,199 sq ft
- Basement: Other
- Exposure: East
InsideHardwood, Ensuite, main level, Carpet free
- Flooring: Hardwood
- Laundry: Ensuite, main level
- Features: Carpet free
- Rooms above ground: 2
- Bedrooms: 2
- Bathrooms: 2
- Kitchens: 1
OutsideBrick, Enclosed
- Exterior: Brick
- Balcony: Enclosed
Parking and locker2 Parking, Underground, Exclusive
- Spaces: 2 Parking
- Garage: Underground
- Parking type: Exclusive
- Driveway: Underground
- Locker: Owned
- Locker number: 1
BuildingBayview Manor Condo, Storeys 9, Units 101
- Name: Bayview Manor Condo
- Storeys: 9
- Units: 101
- Registered: 2010
- Condo corporation: 2701
- Amenities: Bbqs allowed, concierge, exercise room, indoor pool, media room, party room/meeting room
- Pets: Not allowed
Heating, water and powerForced air, gas, Central air
- Heating: Forced air, gas
- Cooling: Central air
Rent and termsRent $3,180 a month, Entire property, Unfurnished
- Rent: $3,180 a month
- Space for rent: Entire property
- Furnished: Unfurnished
- Lease: 12 months
- Rent includes: Other
Listing detailsC11954470, Rented, Feb 3, 2025
- MLS® number: C11954470
- Status: Rented
- Listed on: Feb 3, 2025
- Days on market: 109
- Updated: May 23, 2025
- Possession: Immediately
- Occupied by: Vacant
- Listing brokerage: EVERLAND REALTY INC.
About this home
Unit 804, 23 Rean Drive, North York (Bayview Village), ON M2K 0A6
Carpet FreeBBQs AllowedConciergeExercise RoomIndoor PoolMedia Room
Luxurious Condo With Great Neighbors, Unobstructed And Beautiful View, Granite Counter, Excellent Lay-Out Approx. 1095 Sq. With A Big Balcony.
Read more
Ask about this home
A HOMEH agent will answer your questions about this home.
Ask a question
Know more about Bayview Manor Condo
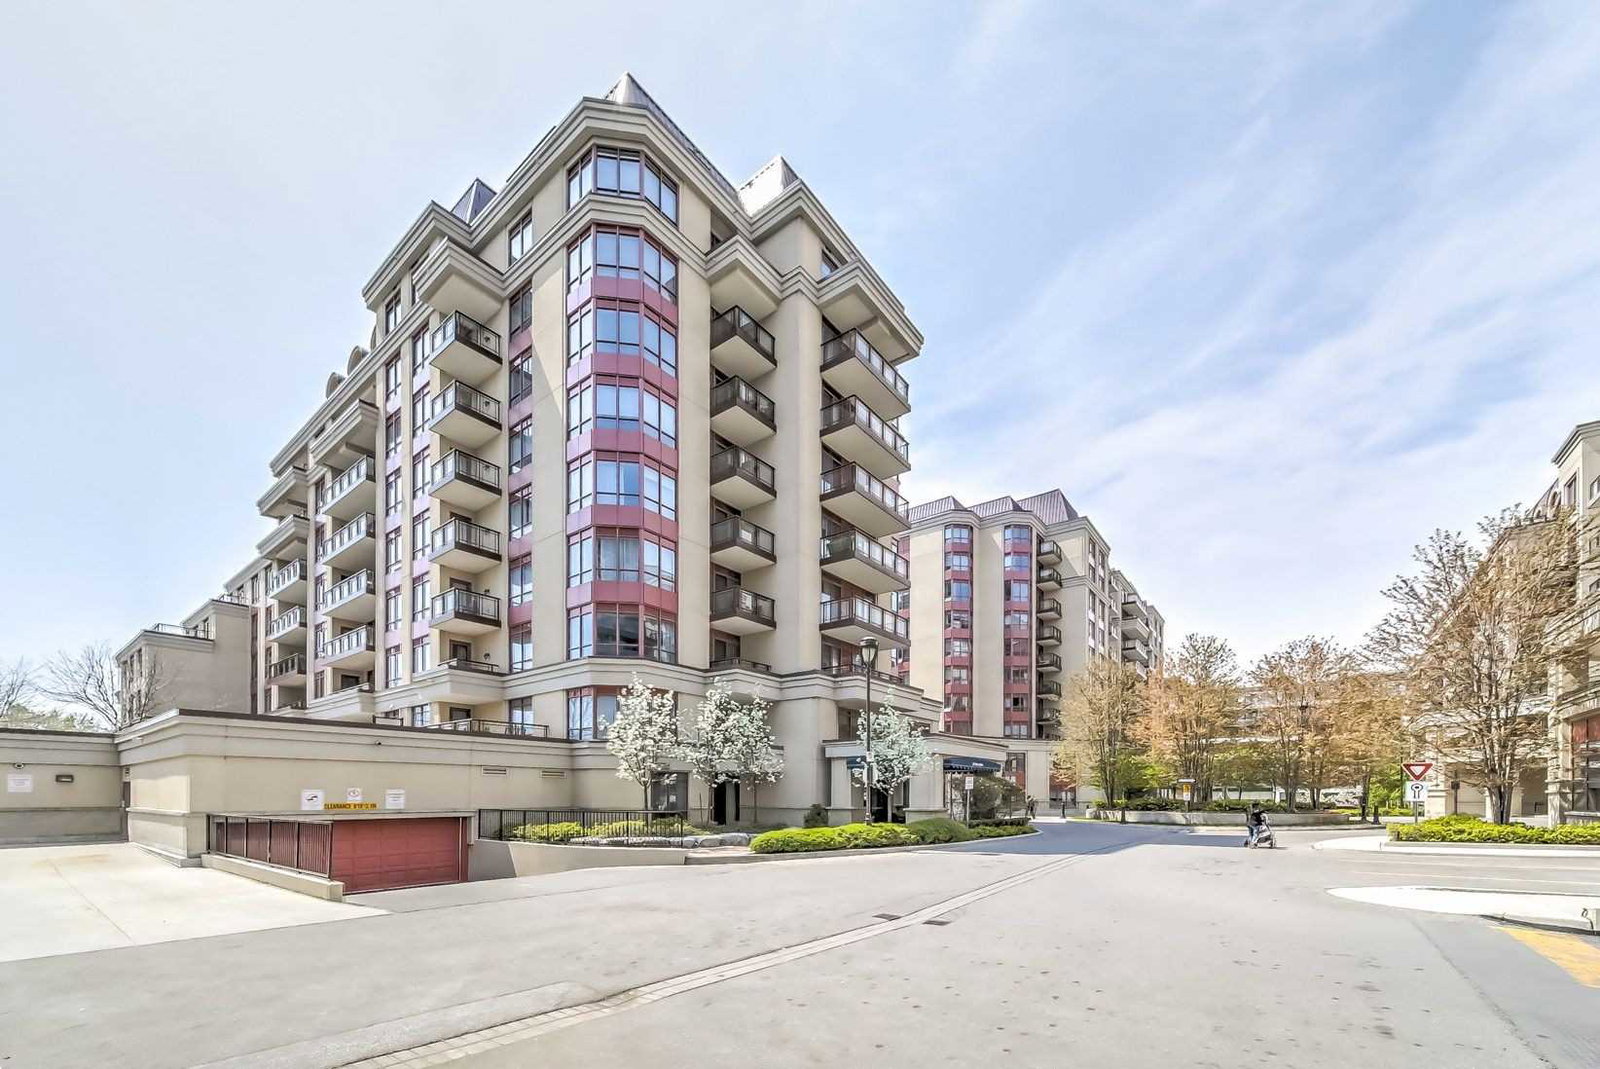
Condo building · 15 Rean Drive
Bayview Manor Condo is a 9-storey condo with 101 suites, built in 2010 by The Daniels Corporation. No units are on the market here right now.
- 9storeys
- 101suites
- $632/sq ft
- 2010built
ConciergeGymIndoor poolParty room
No similar units for rent in Bayview Manor Condo right now.
Around this home
Bayview/Sheepard
Errands
Transit
Parks
Schools
Daily convenience, out of 100, from the distances below
ParkRean Park · 15 within 1 km2 min walk135 m
GroceryBread & Roses Bakery Cafe5 min walk299 m
SchoolSt George Academy2 min walk130 m
SubwaySheppard Av5 min walk338 m
PharmacyI.D.A.3 min walk193 m
Cafés & foodLettieri · 15 within 1 km5 min walk298 m
Gym & rec centreLevelUp Hot Yoga5 min walk284 m
WalkDriveStraight-line distance, open map data
Grocery0.3 km
Park0.1 km
Coffee0.3 km
Dining0.4 km
Gym0.3 km
Sheppard Av0.3 km
Schools nearby
School rating, out of 10.
St George Academysecondary · Private · 0.1 km
—
Signet Christian Private Schoolelementary · Private · 0.3 km
—
Elkhorn Public Schoolelementary · Public · 0.5 km
—
Contact agent
Helpful calculators
Rent vs buy
Affordability
Mortgage
Down payment
Stress test
CMHC insurance
Your HOMEH agent

NimaHOMEH agent · North York
"I would see it this week."
Ask Nima
Keep exploring
You are here