

Unit 2007, 23 Sheppard Avenue E
Unit 2007, 23 Sheppard Avenue E
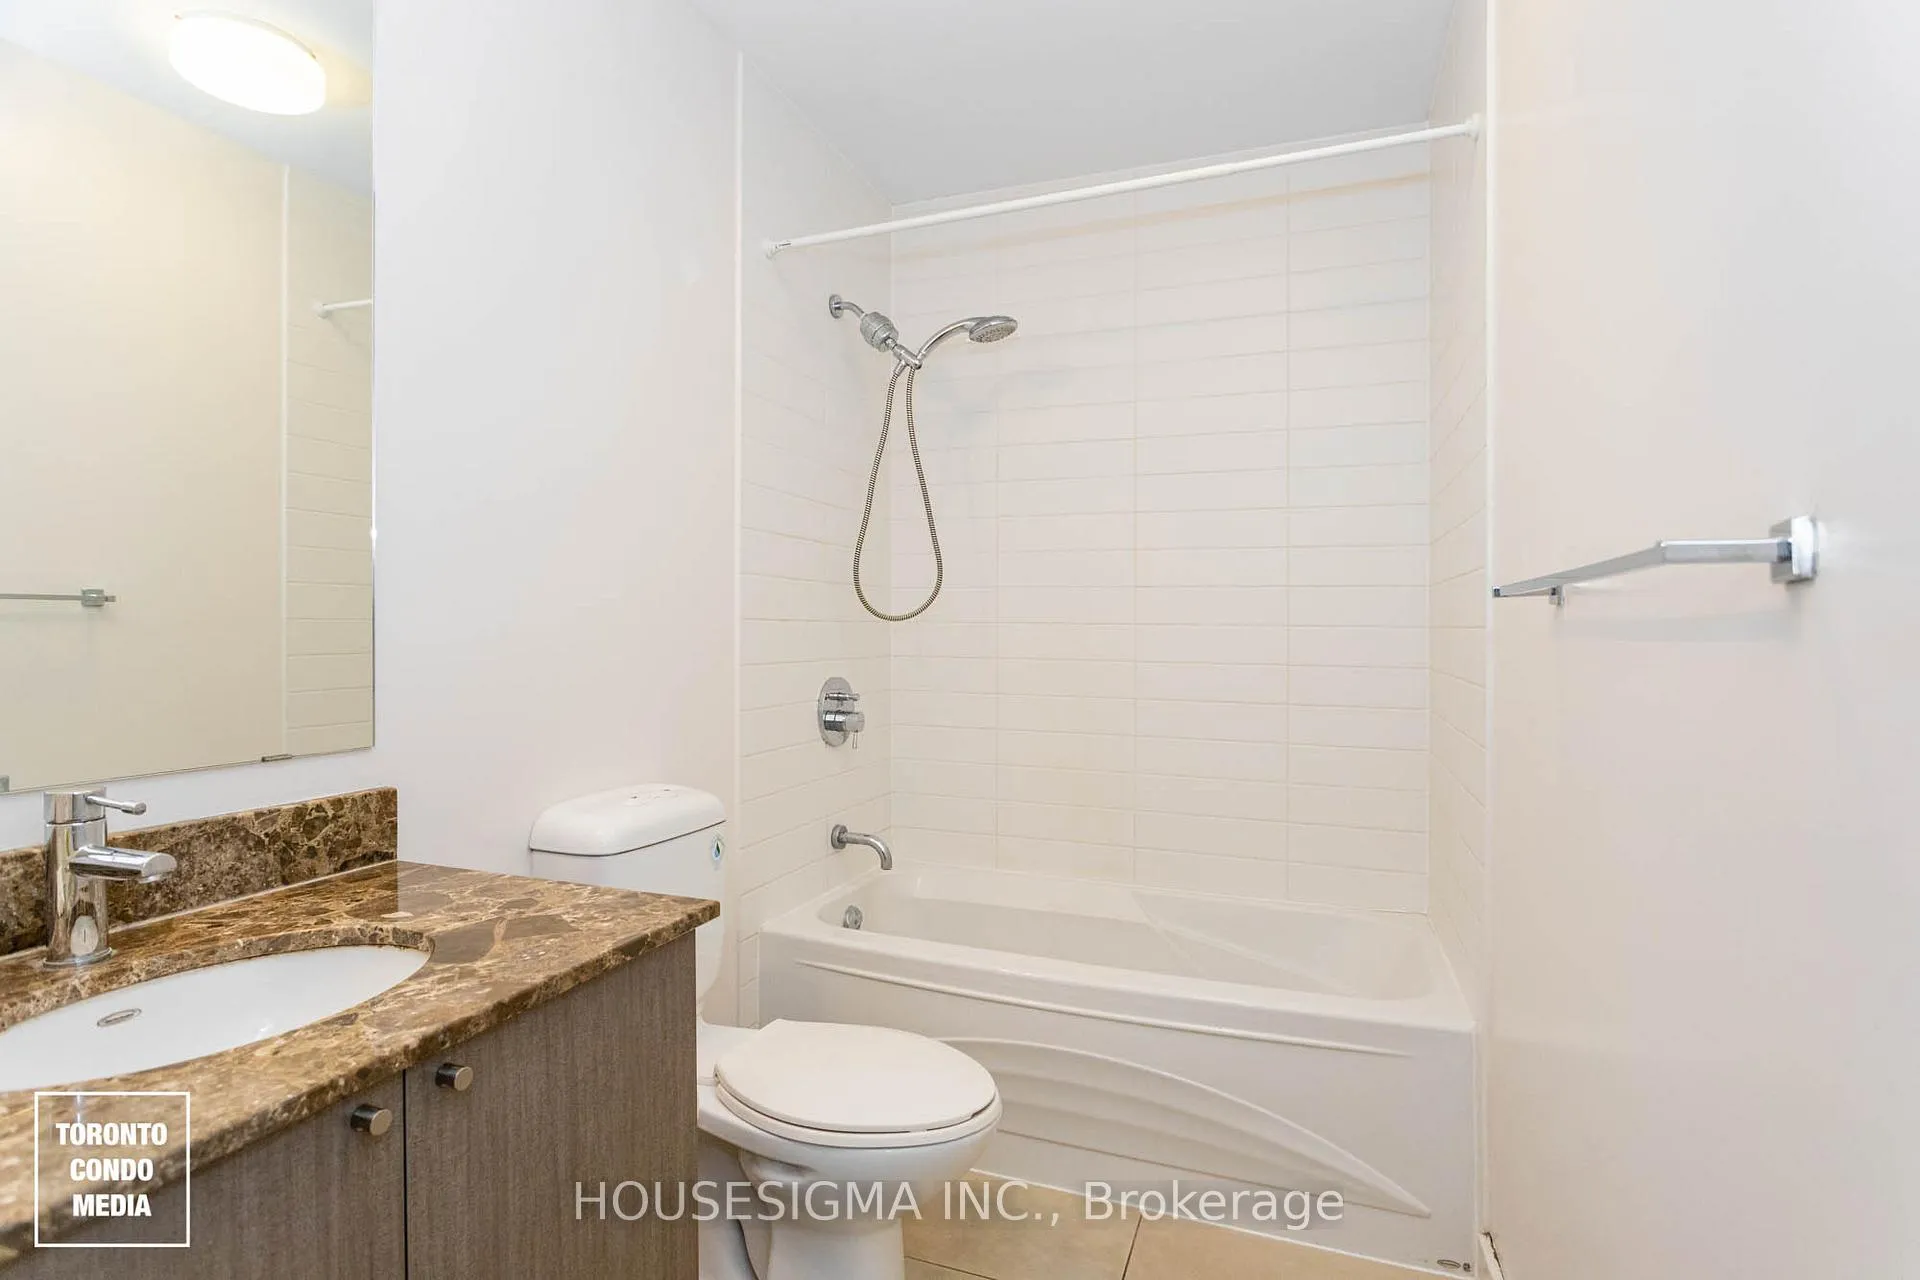 See all 30 photos
Property history
Facts and features
- ExposureEast
- LaundryEnsuite
- LockerNone
- BalconyOpen
- Central air
- Indoor pool
- Party room/meeting room
- Gym
The homeCondo Apartment, Apartment, 500–599 sq ft
- Type: Condo Apartment
- Style: Apartment
- Living space: 500–599 sq ft
- Basement: None
- Exposure: East
InsideBroadloom, Ensuite, main level, Carbon monoxide detectors, concierge/security, smoke detector
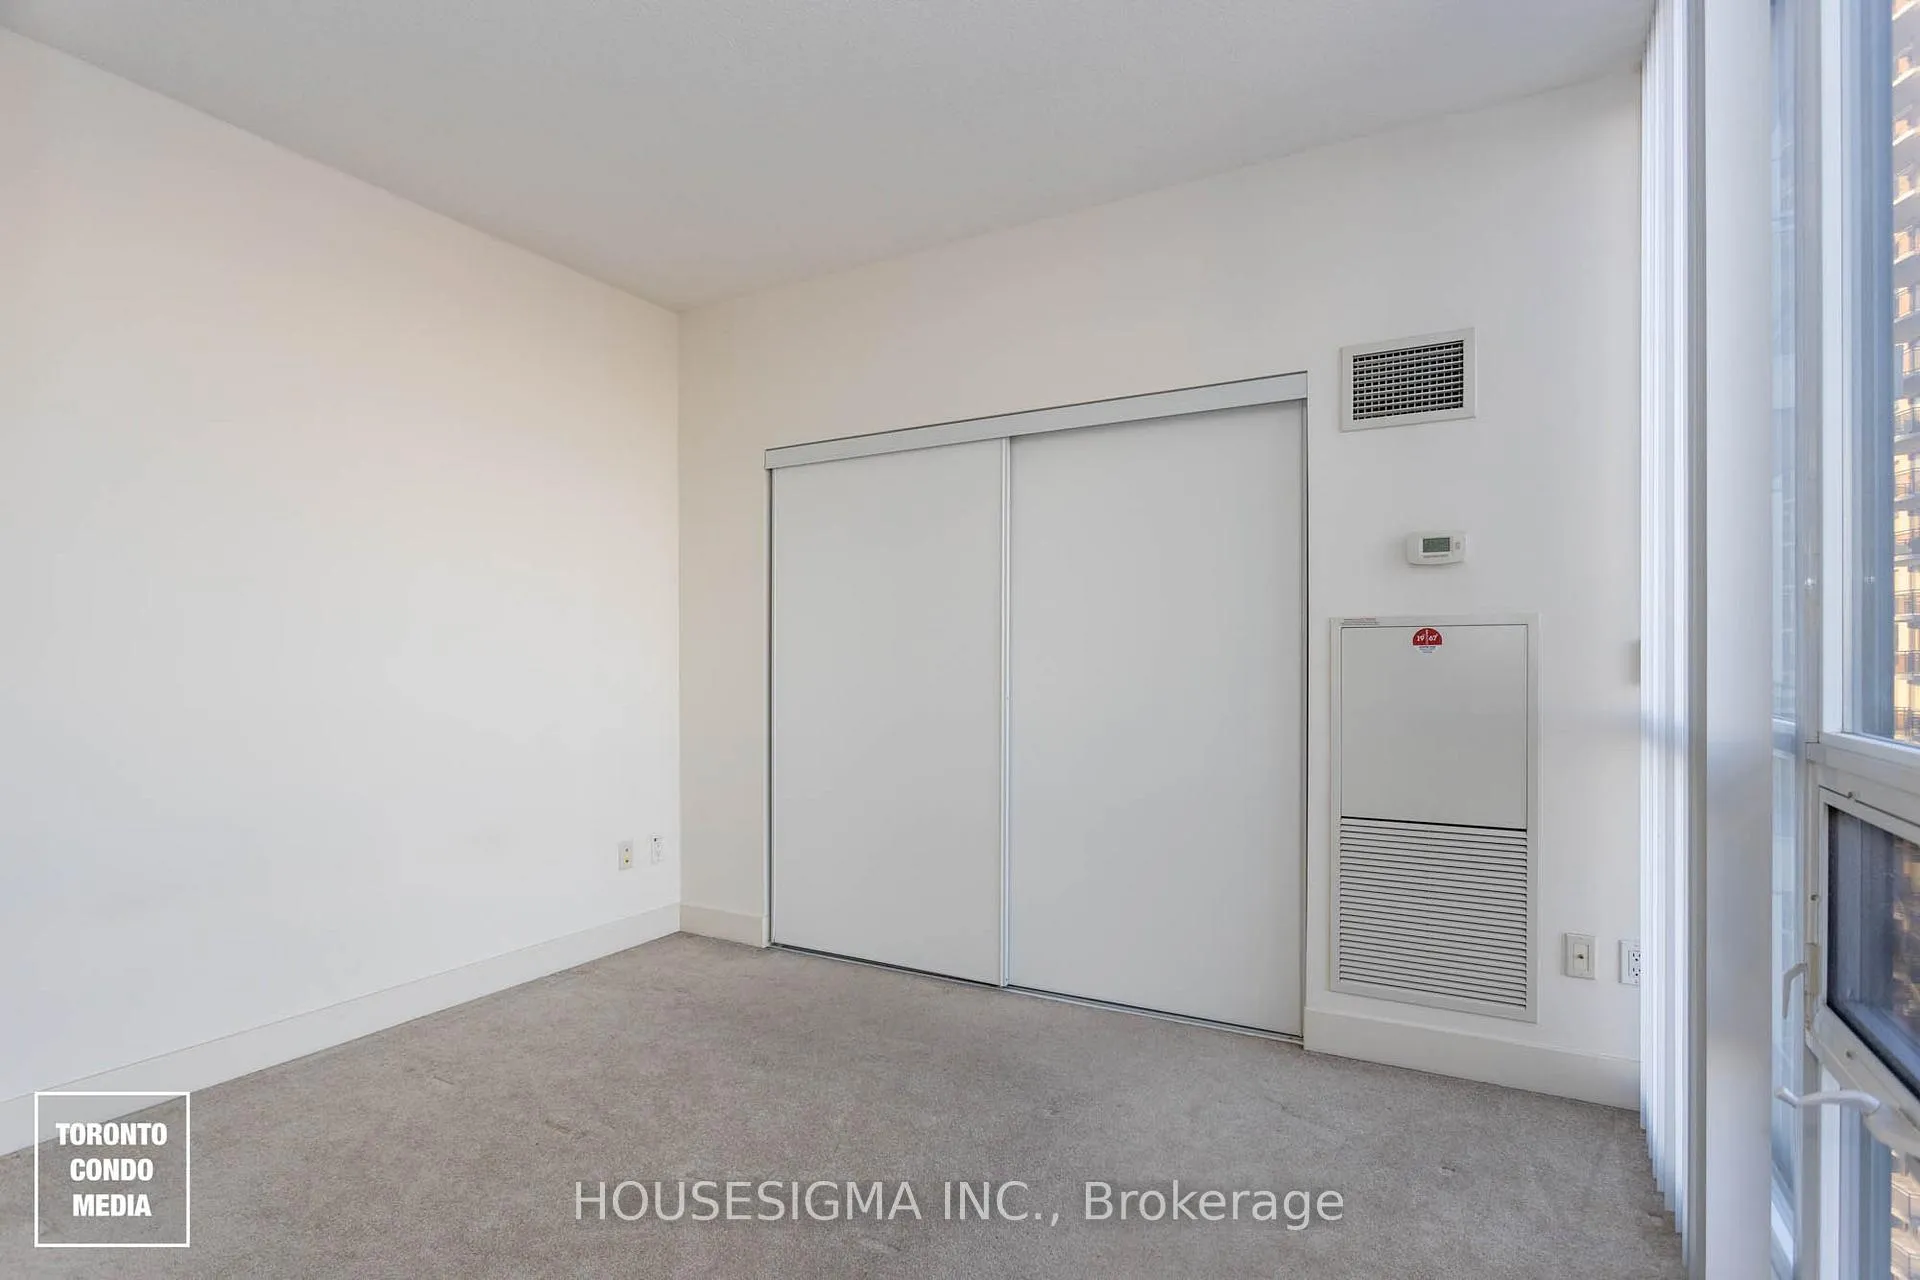
- Flooring: Broadloom
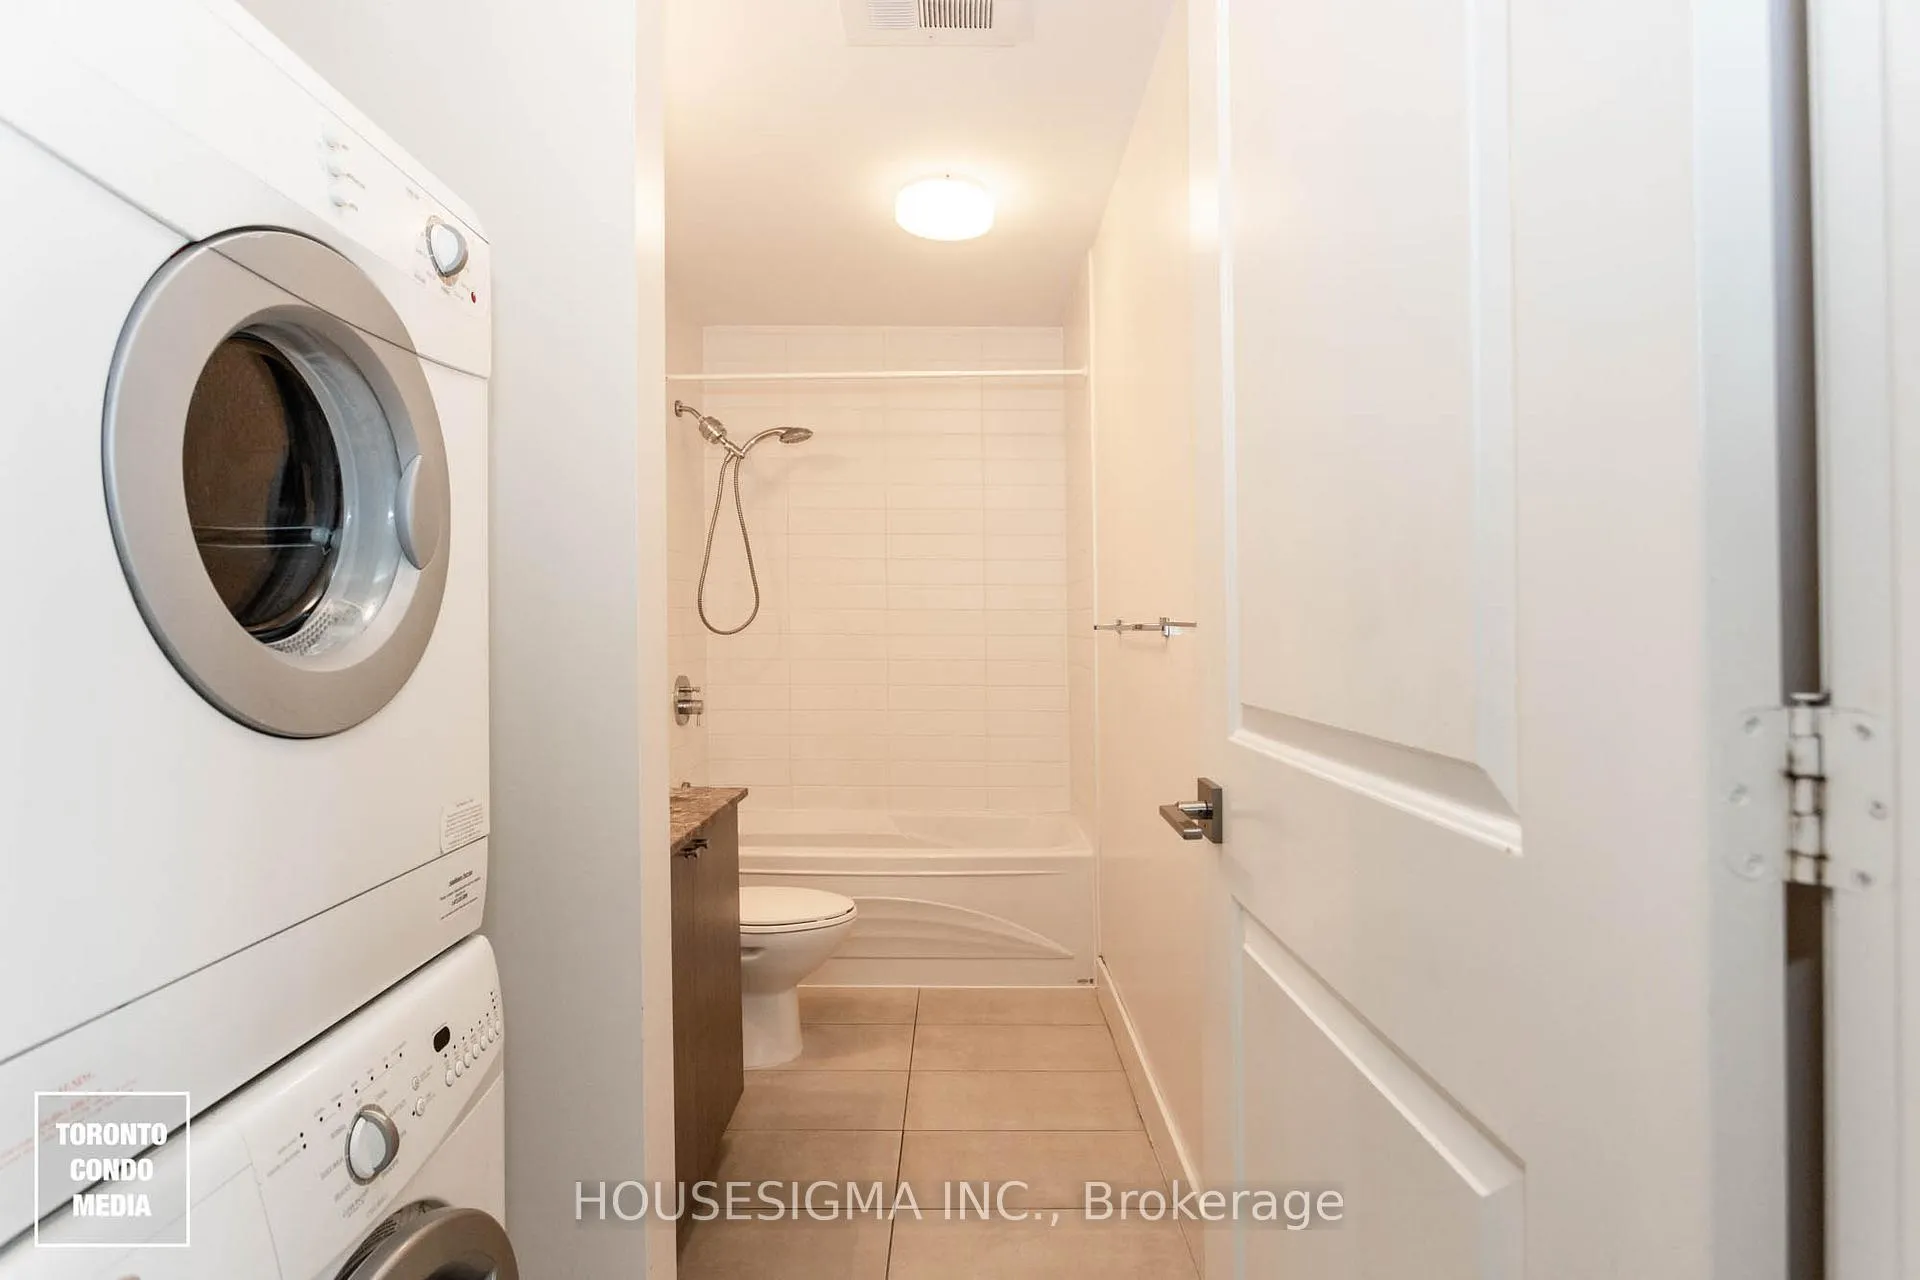
- Laundry: Ensuite, main level
- Security: Carbon monoxide detectors, concierge/security, smoke detector
- Elevator: Yes
- Rooms above ground: 4
- Rooms in the basement: 1
- Bedrooms: 1 + 1 in the basement
- Bathrooms: 1
- Kitchens: 1
OutsideBrick, concrete, Open, Built-in-bbq, patio, porch
- Exterior: Brick, concrete
- Balcony: Open
- Features: Built-in-bbq, patio, porch
Parking and lockerParking type None, Locker None
- Parking type: None
- Locker: None
BuildingSpring at Minto Gardens Condos, Storeys 32, Units 342
- Name: Spring at Minto Gardens Condos
- Storeys: 32
- Units: 342
- Registered: 2010
- Condo corporation: 0
- Amenities: Bike storage, elevator, indoor pool, party room/meeting room, visitor parking, gym
- Pets: Not allowed
Heating, water and powerForced air, gas, Central air
- Heating: Forced air, gas
- Cooling: Central air
Rent and termsRent $2,250 a month, Entire property, Unfurnished
- Rent: $2,250 a month
- Space for rent: Entire property
- Furnished: Unfurnished
- Lease: 12 months
- Rent includes: Heat, building insurance
- Deposit: Required
- Credit check: Required
- Employment letter: Required
- Rental application: Required
- References: Required
IncludedExisting appliances (fridge, stove, microwave, dishwasher, washer, dryer), Not included None.
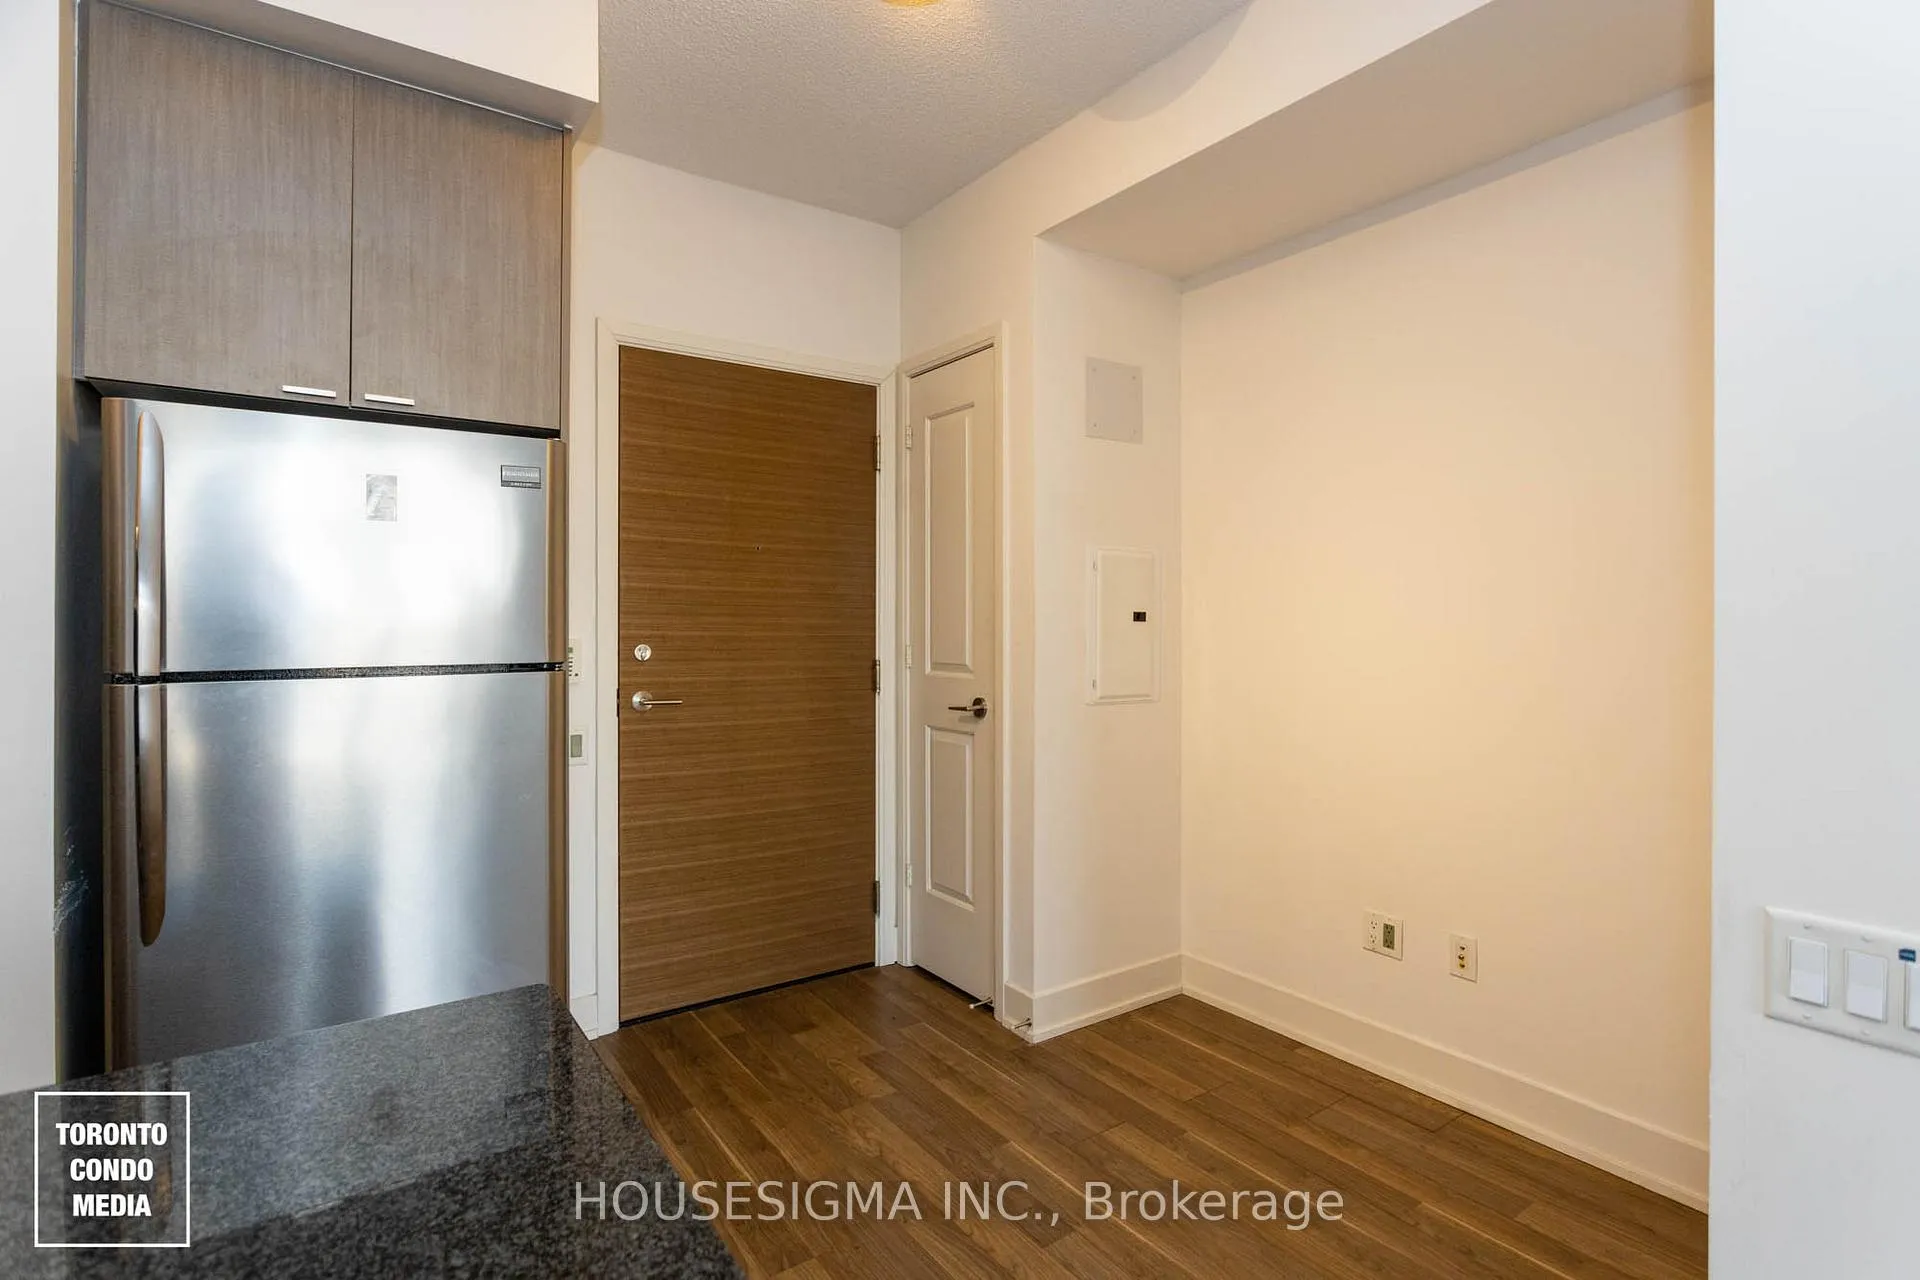
- Included: Existing appliances (fridge, stove, microwave, dishwasher, washer, dryer)
- Not included: None.
NearbyClear view, lake/pond, public transit
- Close to: Clear view, lake/pond, public transit
Listing detailsC12744774, Rented, Jan 31, 2026
- MLS® number: C12744774
- Status: Rented
- Listed on: Jan 31, 2026
- Days on market: 17
- Updated: Feb 17, 2026
- Possession: 2026-03-01 / Flexible
- Occupied by: Tenant
- Listing brokerage: HOUSESIGMA INC.
About this home
Unit 2007, 23 Sheppard Avenue E, North York (Willowdale East), ON M2N 0C8
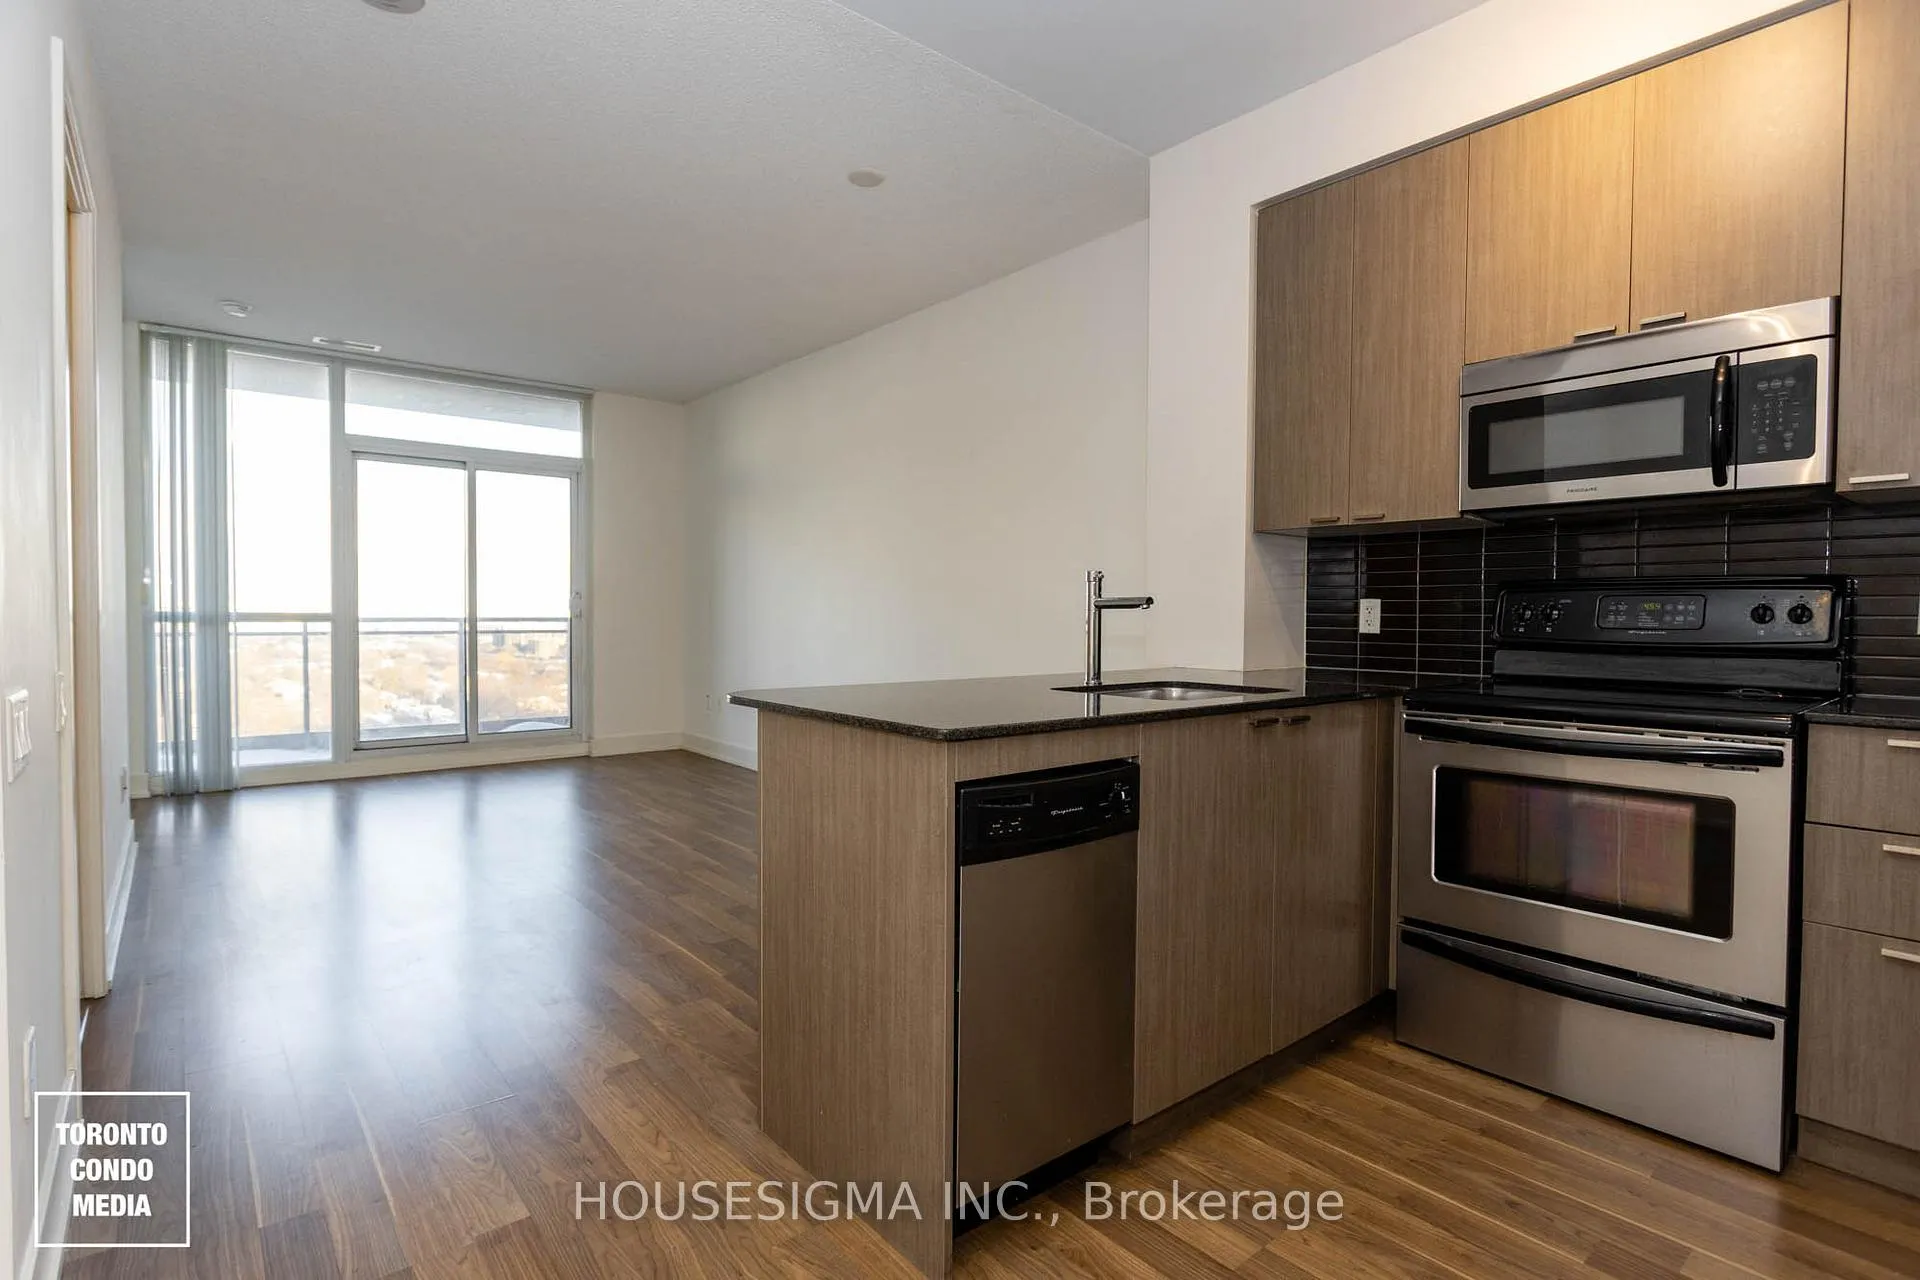
Available for March 1st, Spring at Minto Gardens - a sought-after condo residence in the heart of North York's vibrant Yonge & Sheppard hub. This well-maintained building offers exceptional convenience just steps to Sheppard-Yonge subway station, restaurants, cafes, shopping, and Sheppard Centre with everyday essentials. The large 1 + den unit with 9' ceiling features a functional layout with modern finishes, generous living space, and large floor-to-ceiling windows that provide abundant natural light. *** Residents enjoy "hotel-style" amenities, including a stunning indoor pool with hot tub, a state-of-the-art fitness center, a movie theatre, and a lush, Muskoka-inspired outdoor oasis with a tranquil water garden and BBQ area. With a 24-hour concierge and a grand lobby featuring a coffee bar and piano lounge, every detail is designed for comfort and class. Visitor Parking is also a bonus *** Sheppard Centre, Longos, No Frills, shopping and foodie's paradise featuring world-class flavors at your doorstep. This prime location is literally steps away from both Yonge and Sheppard subway lines, Yonge/Sheppard Centre Mall, Hullmark centre, Whole Foods Market, Royal Bank of Canada, Rexall, LCBO, Beer Sore, parks, groceries, restaurants, government buildings, and minutes drive from North York Centre and HW 401 (between HWY 400 and HWY404).
Ask about this home
A HOMEH agent will answer your questions about this home.
Know more about Spring at Minto Gardens Condos
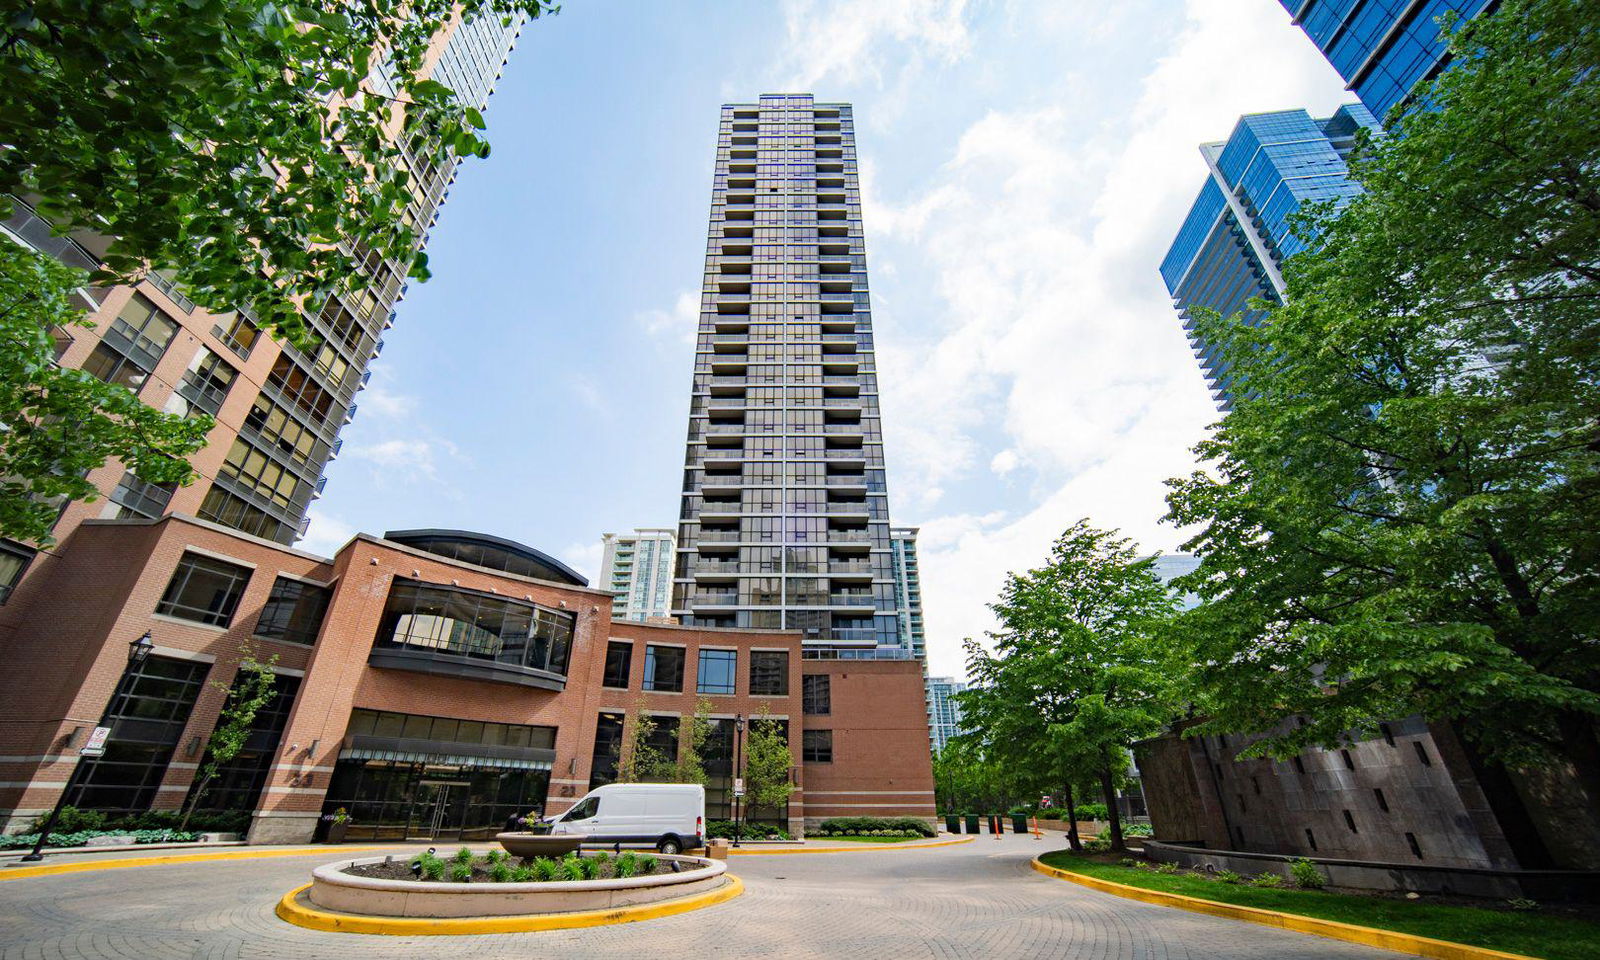
Condo building · 23 Sheppard Avenue E
Spring at Minto Gardens Condos is a 32-storey condo with 342 suites, built in 2010 by Minto Developments Inc. Right now 4 for sale and 3 for rent are on the market here.
- 32storeys
- 342suites
- $789/sq ft
- 2010built
No similar units for rent in Spring at Minto Gardens Condos right now.
Around this home
Daily convenience, out of 100, from the distances below
Schools nearby
School rating, out of 10.
Helpful calculators
Your HOMEH agent

"I would see it this week."