

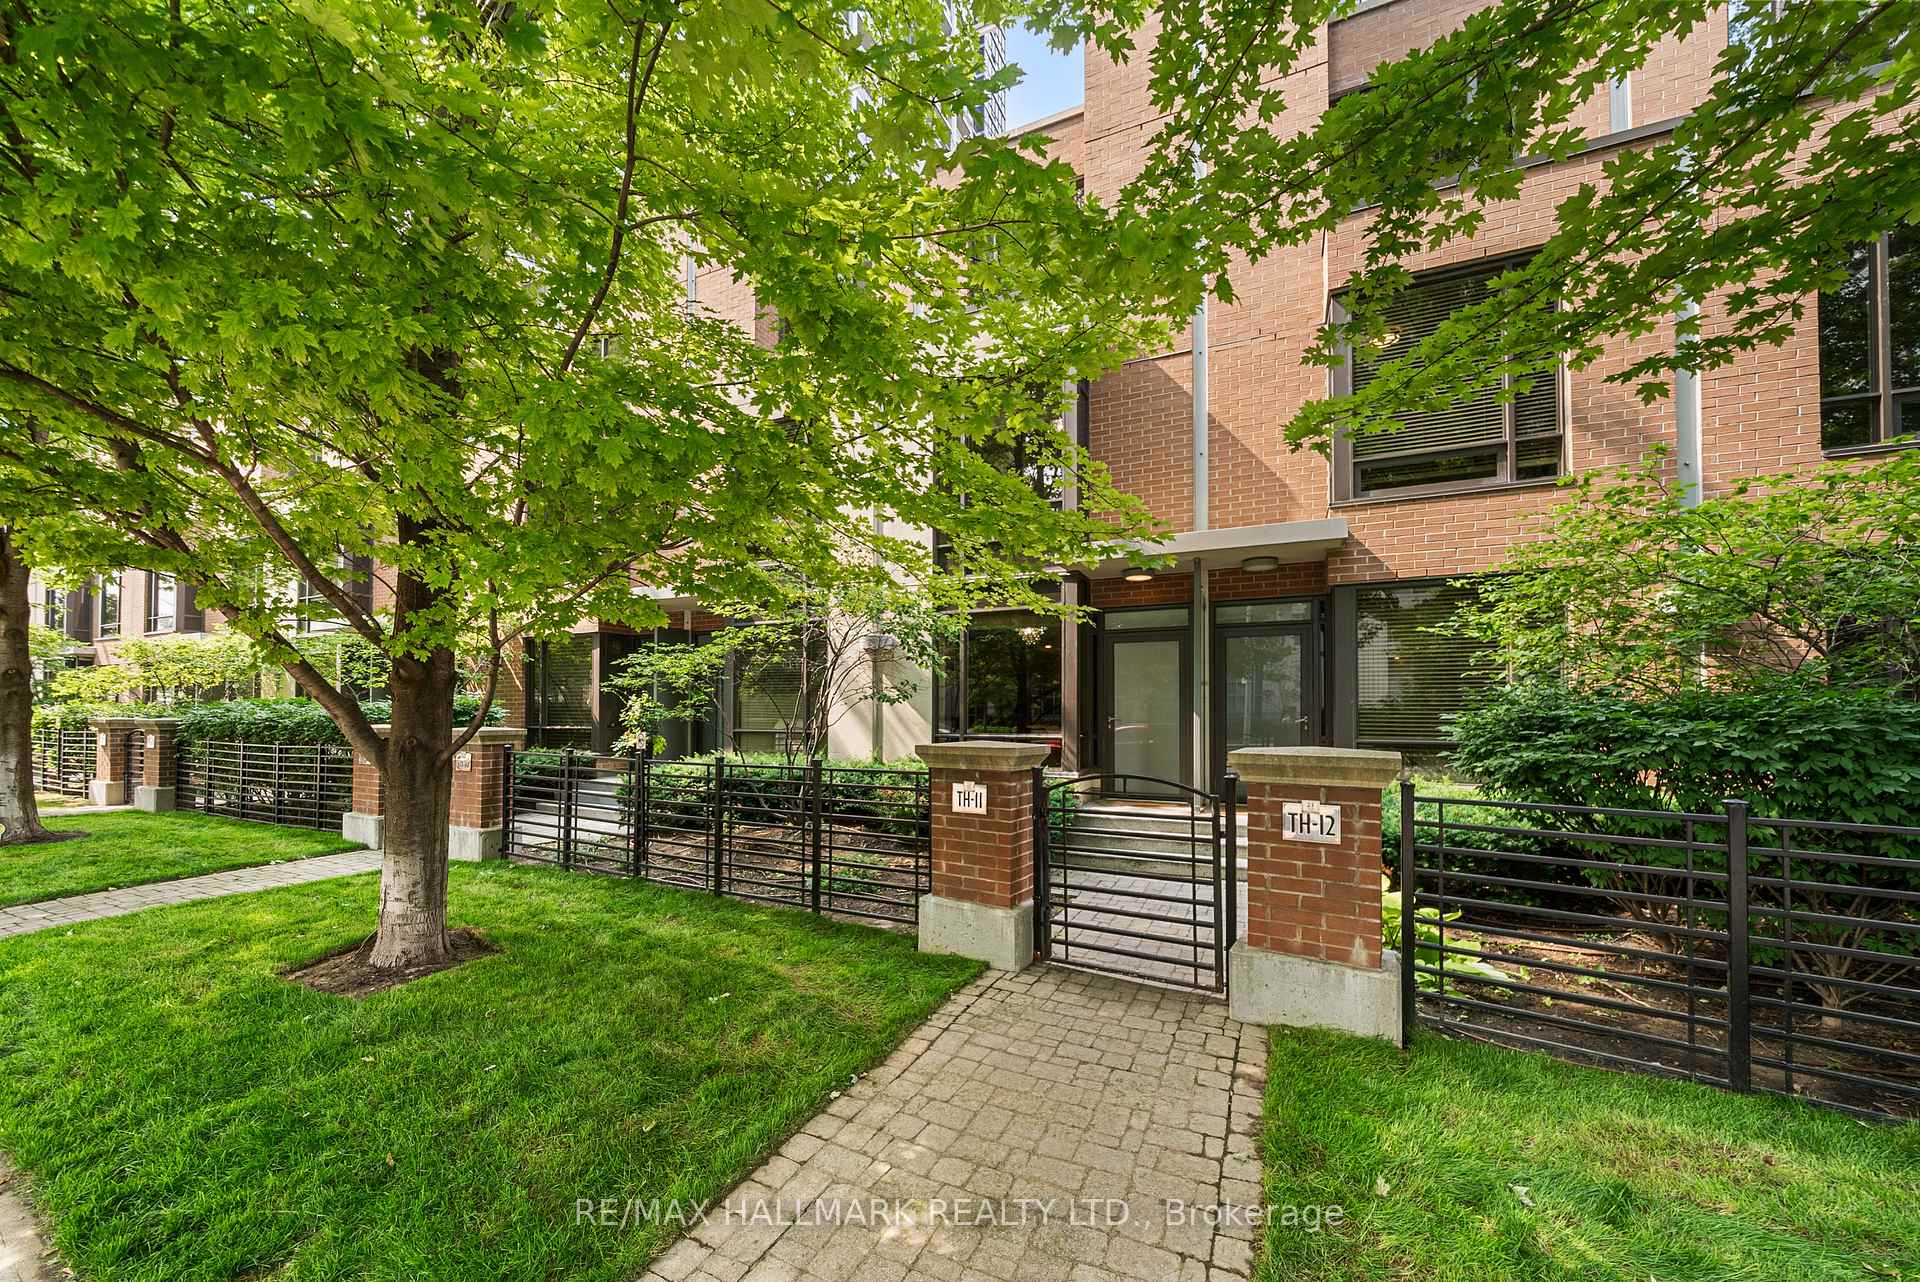
TH11, 23 Sheppard Avenue E
TH11, 23 Sheppard Avenue E
 See all 40 photos
Property history
Facts and features
- BasementNone
- ExposureSouth
- LaundryEnsuite
- LockerOwned
- Hardwood floors
- Central air
- Concierge
- Gym
- Indoor pool
The homeCondo Townhouse, 3-storey, 1,400–1,599 sq ft
- Type: Condo Townhouse
- Style: 3-storey
- Living space: 1,400–1,599 sq ft
- Basement: None
- Exposure: South
InsideTile, Hardwood, Ensuite, Built-in oven, carpet free, countertop range, storage
- Flooring: Tile, Hardwood
- Laundry: Ensuite
- Features: Built-in oven, carpet free, countertop range, storage
- Rooms above ground: 6
- Bedrooms: 3
- Bathrooms: 2
- Kitchens: 1
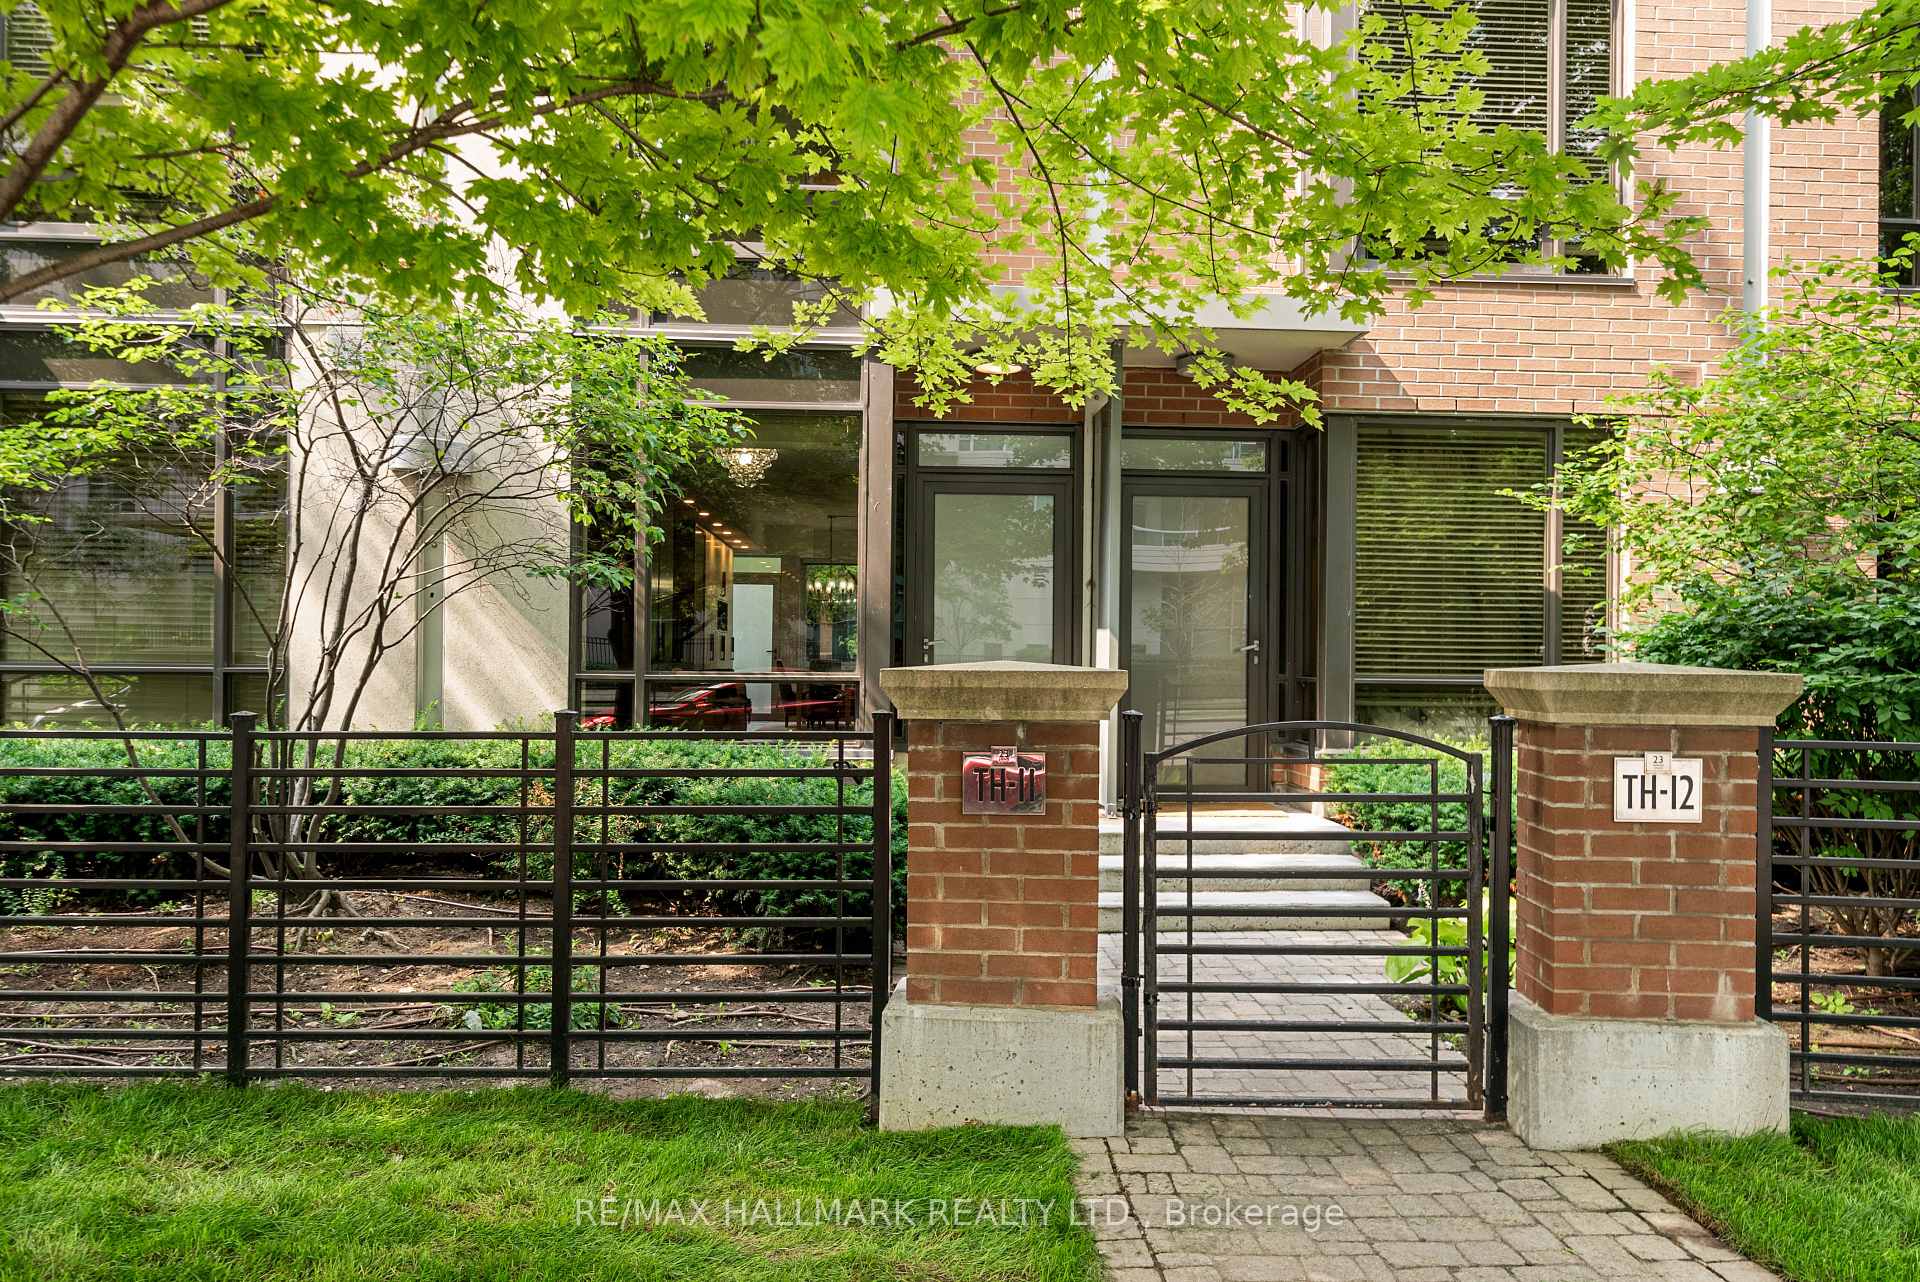
OutsideBrick, concrete, Terrace, Patio
- Exterior: Brick, concrete
- Balcony: Terrace
- Features: Patio
Parking and locker1 Parking, Underground, Parking type Owned
- Spaces: 1 Parking
- Garage: Underground
- Parking type: Owned
- Driveway: Underground
- Spot: 51
- Locker: Owned
- Locker unit: 92
- Locker level: A
BuildingSpring at minto gardens, Storeys 32, Units 342
- Name: Spring at minto gardens
- Storeys: 32
- Units: 342
- Registered: 2010
- Condo corporation: 2112
- Amenities: Bbqs allowed, concierge, guest suites, gym, indoor pool, visitor parking
- Pets: Allowed
Heating, water and powerForced air, gas, Central air
- Heating: Forced air, gas
- Cooling: Central air
Costs and taxesTaxes $5,700 a year, Condo fee $1,345 a month, Building insurance included, common elements included, heat included, parking included, cac included
- Taxes, 2025: $5,700 a year
- Condo fee: $1,345 a month
- Fee includes: Building insurance included, common elements included, heat included, parking included, cac included
- HST: HST included in the price
Included in the saleSee schedule b., See schedule b.
- Included: See schedule b.
- Not included: See schedule b.
NearbyRec./commun.centre, public transit, library, park, electric car charger, arts centre
- Close to: Rec./commun.centre, public transit, library, park, electric car charger, arts centre
Listing detailsC12383552, Sold, Sep 5, 2025
- MLS® number: C12383552
- Status: Sold
- Listed on: Sep 5, 2025
- Days on market: 17
- Updated: Sep 22, 2025
- Possession: Flexible
- Occupied by: Owner
- Listing brokerage: RE/MAX HALLMARK REALTY LTD.
About this home
TH11, 23 Sheppard Avenue E, North York (Willowdale East), ON M2N 0C8
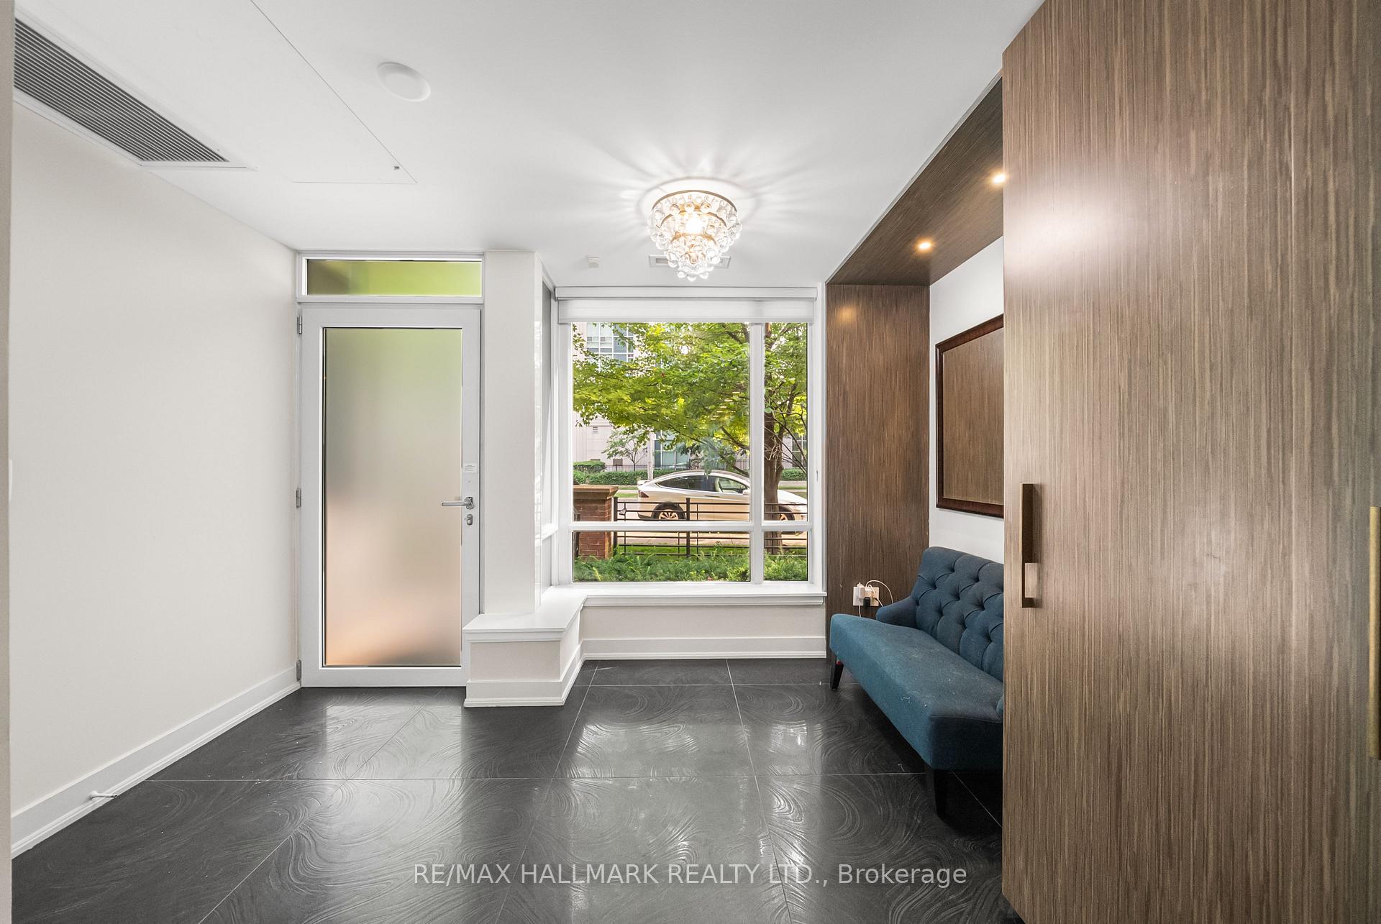
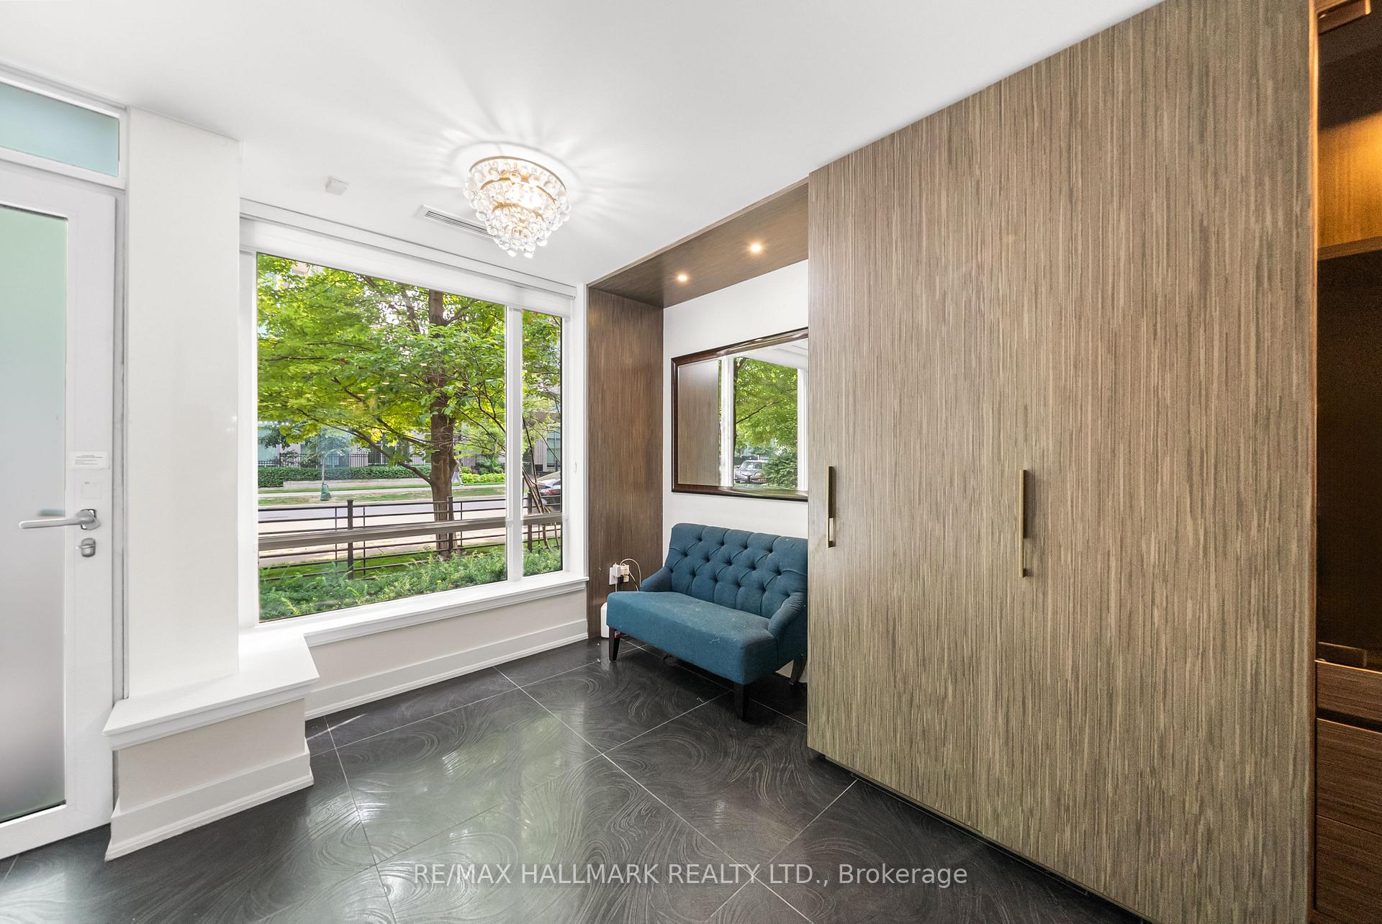
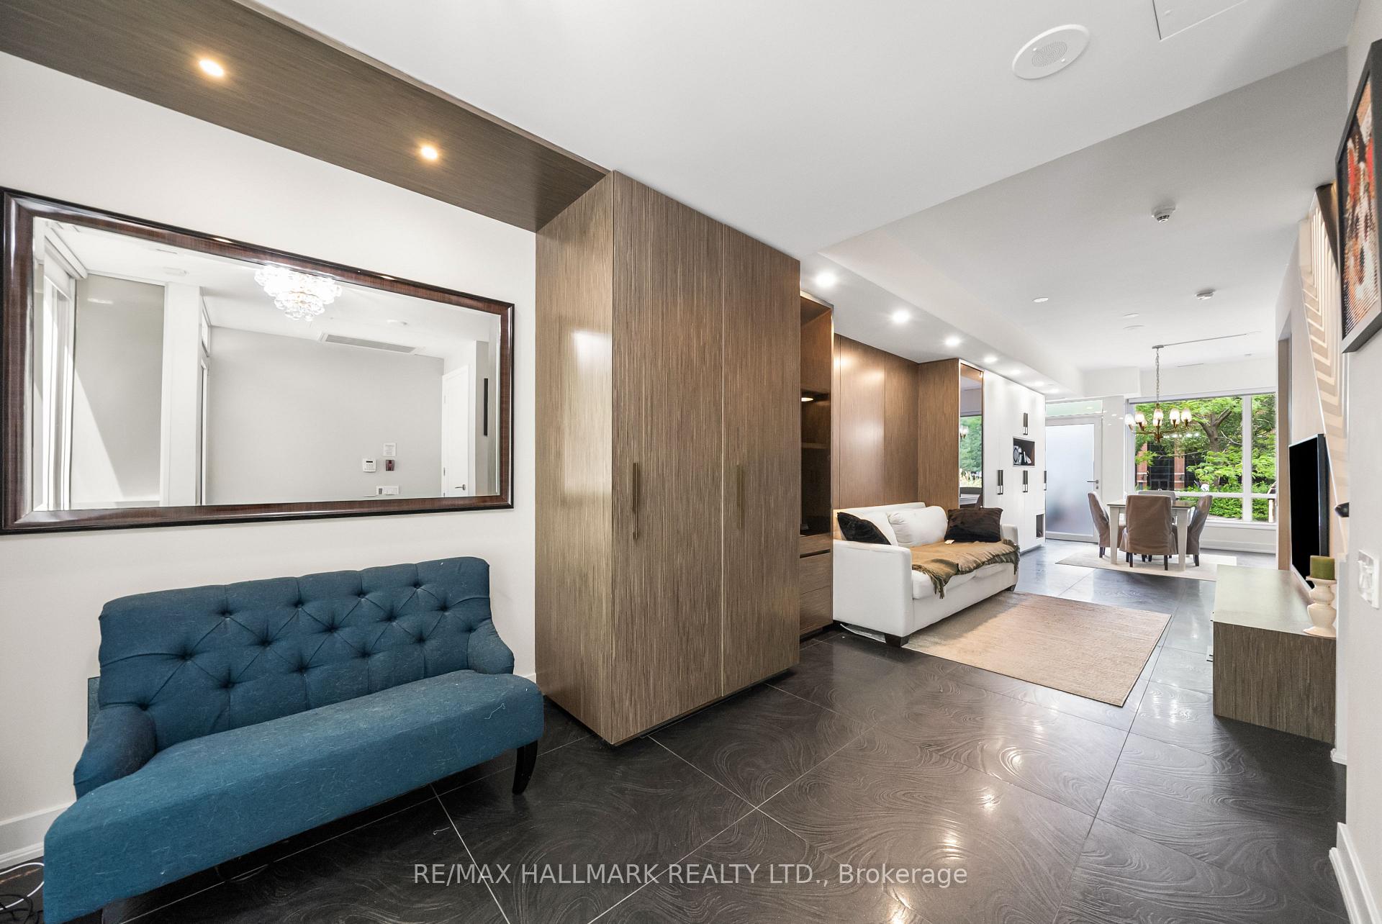
Gorgeous and thoughtfully designed custom 3-bedroom townhouse. From the moment you step inside, the attention to detail and craftsmanship are evident. This bright, unique unit is enhanced by both north- and south-facing windows, flooding every room with natural light. The beautifully designed home offers an abundance of storage and a sleek, modern design. The main level welcomes you with a spacious foyer featuring custom built-in closets, seamlessly flowing into the open-concept living room, which includes built-in shelves, in-cabinet lighting, and pot lights for both style and function. Porcelain tile floors throughout the main level add a touch of luxury. The chef's kitchen is a standout, with high-end s/s appliances, stone counters, and a penny-tile backsplash. Custom pantry organizers and an appliance nook provide ample storage, while the eat-in area leads to a private patio overlooking a tranquil water garden- perfect for relaxation or entertaining. The third-floor primary is a serene retreat, featuring custom built-in closets, a striking 3D feature wall, and custom honeycomb hardwood floors. The w/i closet is designed for maximum storage with custom organizers. The recently updated 5pc ensuite offers a soaker tub, a rain shower, and double vanity - your personal oasis for relaxation. On the second level, you'll find two well-appointed bedrooms- this first with custom built-in mirrored closets, built-in bench and desk; while the other features a Murphy bed and built-in closets, offering perfect multifunctional spaces for work and rest. A beautifully designed 4pc bathroom and a laundry closet round out this floor. This home also includes a convenient parking space with direct unit access. With unbeatable storage and thoughtful design throughout, every inch of this home has been crafted for both function and luxury. Perfectly located just steps to the subway, shops, and dining, this home combines peaceful living with easy access to all that Sheppard has to offer.
Ask about this home
A HOMEH agent will answer your questions about this home.
Know more about Spring at Minto Gardens Condos
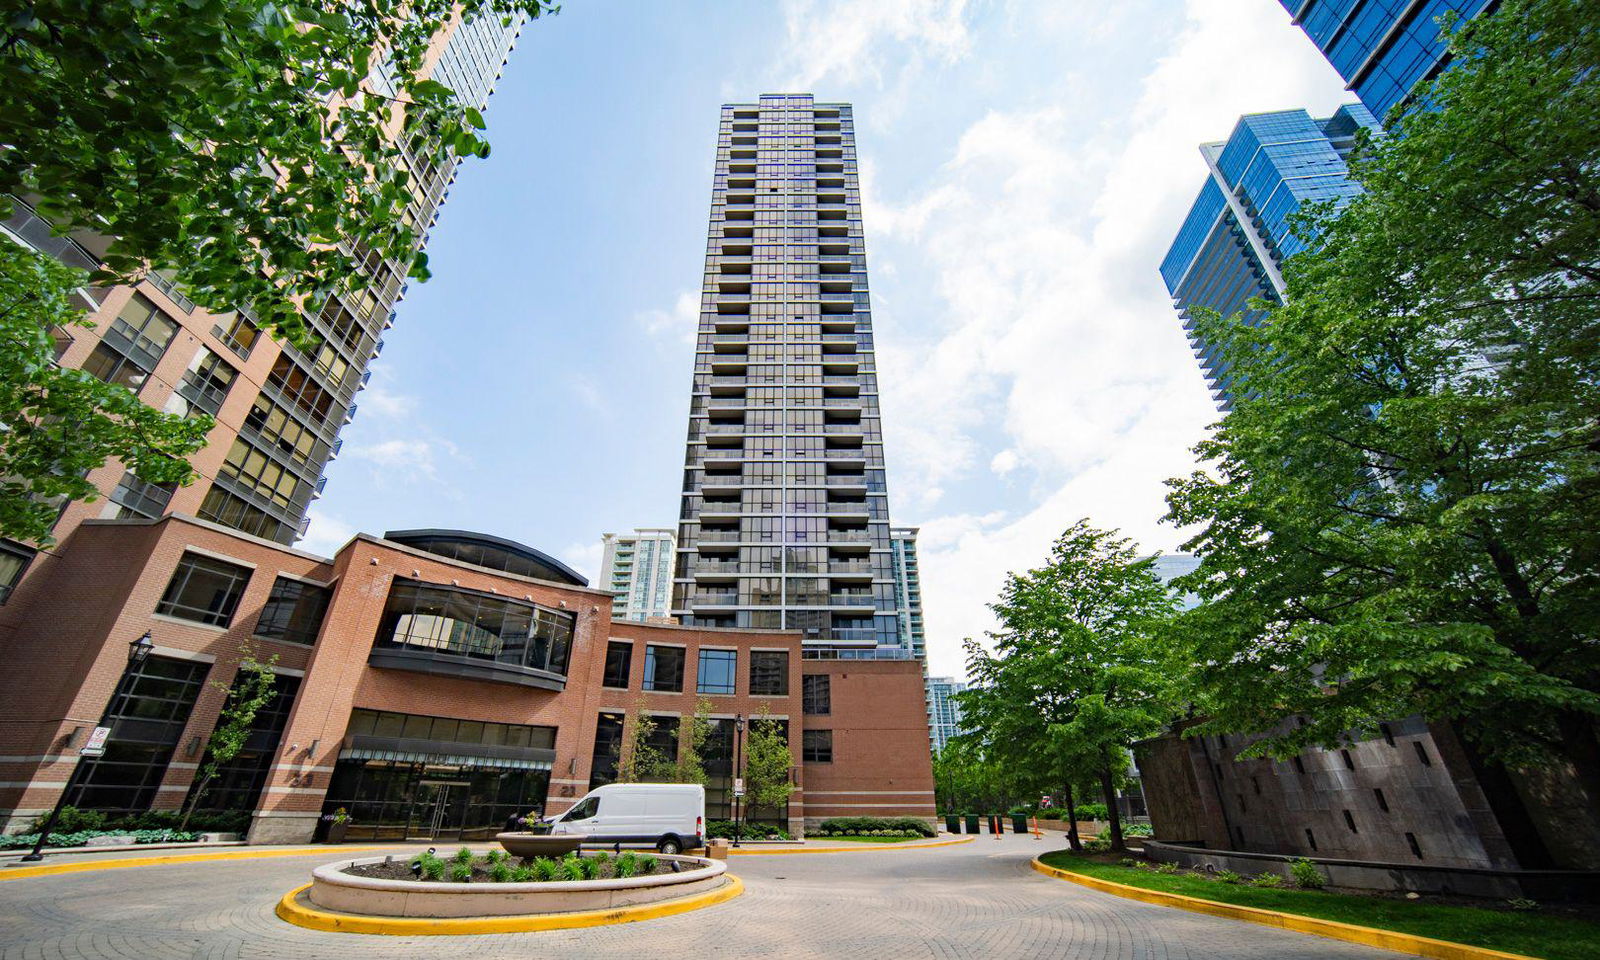
Condo building · 23 Sheppard Avenue E
Spring at Minto Gardens Condos is a 32-storey condo with 342 suites, built in 2010 by Minto Developments Inc. Right now 4 for sale and 3 for rent are on the market here.
- 32storeys
- 342suites
- $789/sq ft
- 2010built
No similar units for sale in Spring at Minto Gardens Condos right now.
Around this home
Daily convenience, out of 100, from the distances below
Schools nearby
School rating, out of 10.
Helpful calculators
Your HOMEH agent

"I would see it this week."