

Unit 1015, 233 Beecroft Road
Unit 1015, 233 Beecroft Road
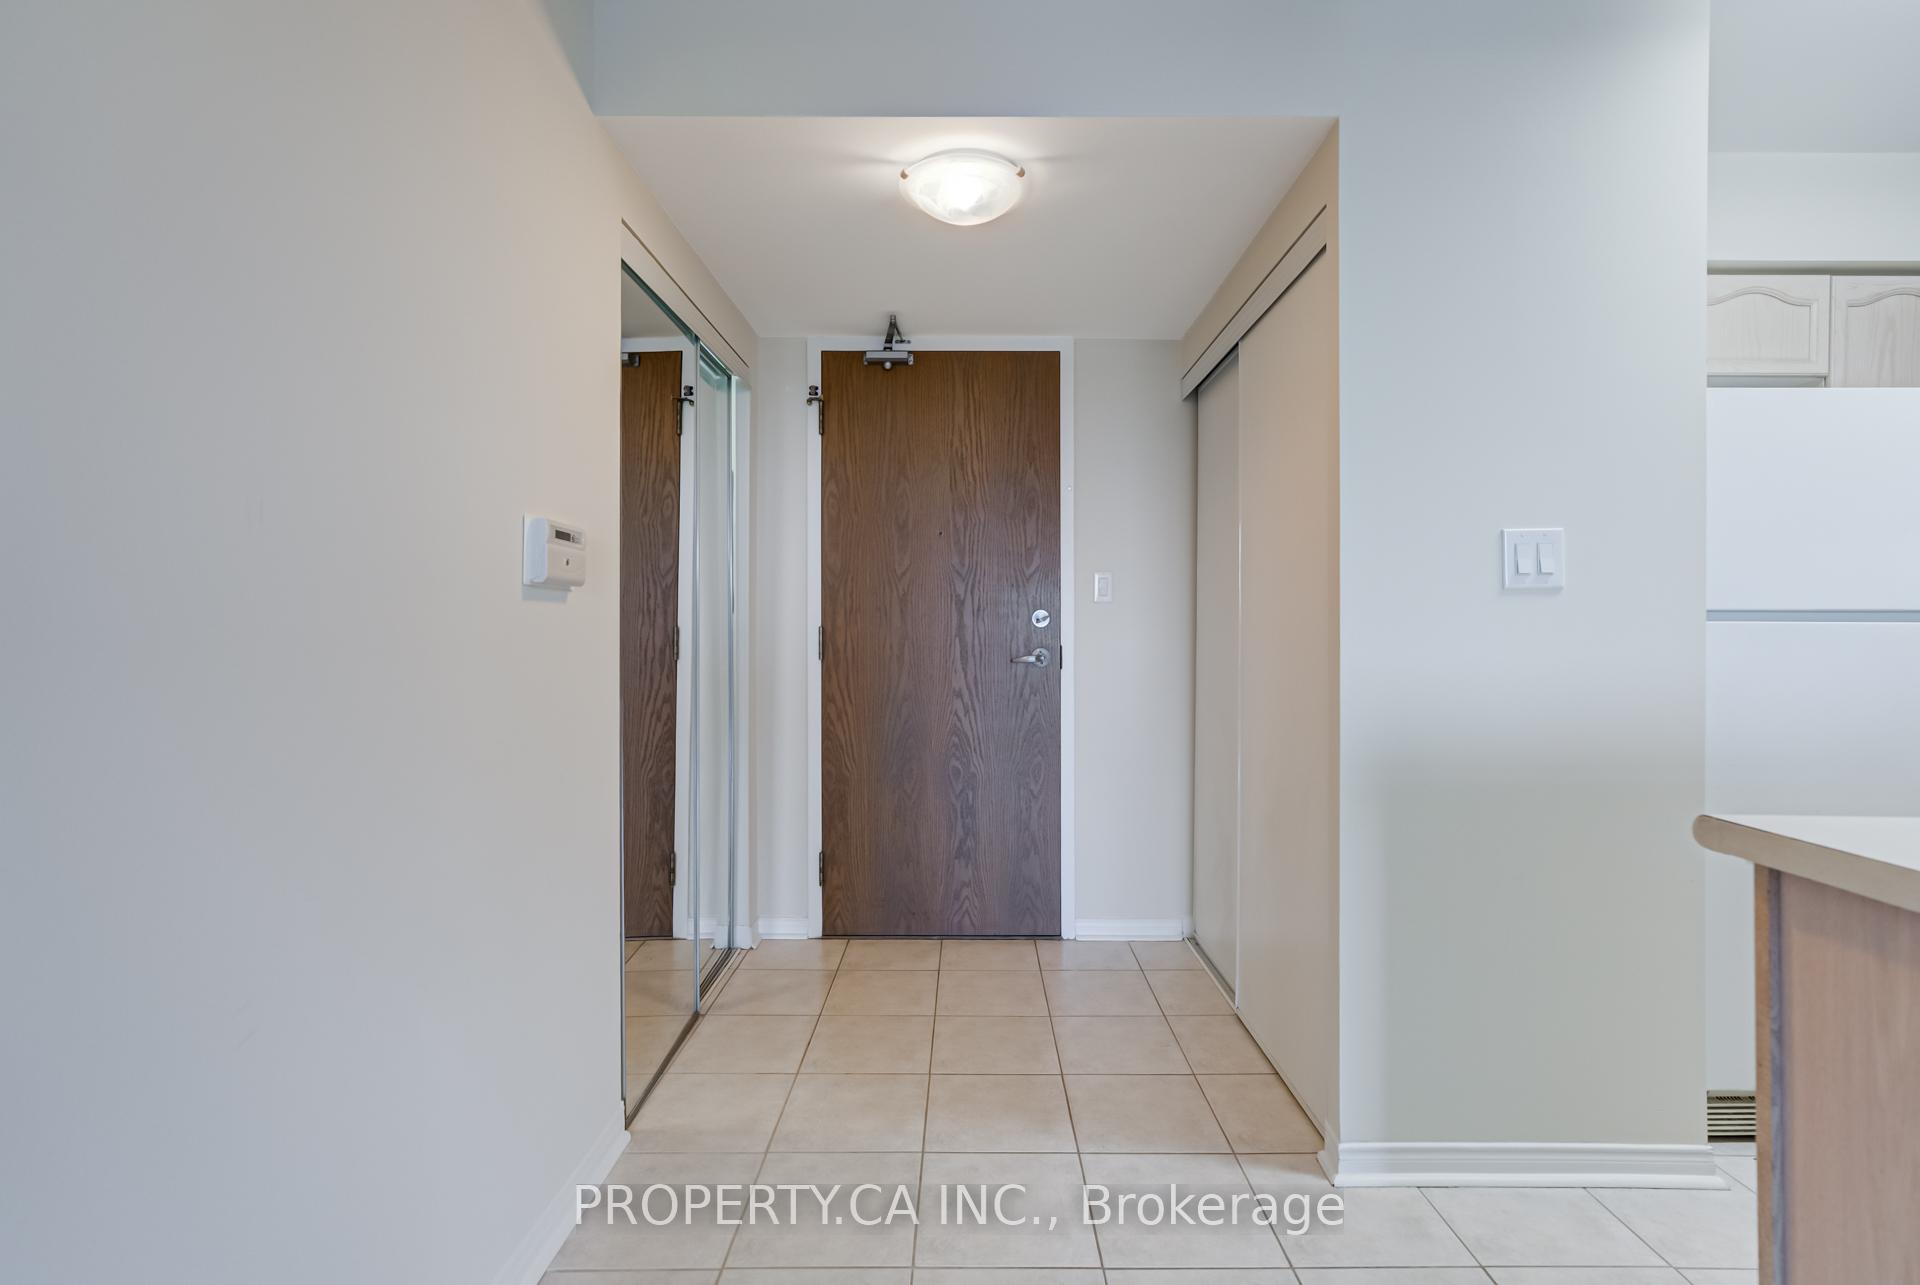 See all 33 photos
Property history
Facts and features
- ExposureWest
- LaundryIn-suite
- LockerOwned
- BalconyOpen
- Central air
- Concierge
- Exercise room
- Gym
- Party room/meeting room
The homeCondo Apartment, Apartment, 800–899 sq ft
- TypeCondo Apartment
- StyleApartment
- Living space800–899 sq ft
- BasementNone
- ExposureWest
InsideTile, In-suite laundry, Concierge/security
- FlooringTile
- LaundryIn-suite laundry
- SecurityConcierge/security
- ElevatorYes
- Rooms above ground5
- Bedrooms2
- Bathrooms2
- Kitchens1
OutsideBrick, Open
- ExteriorBrick
- BalconyOpen
Parking and locker1 Parking, Underground, Parking type Owned
- Spaces1 Parking
- GarageUnderground
- Parking typeOwned
- LockerOwned
- Locker unit147
- Locker levelB
BuildingPeninsula place, Storeys 18, Units 331
- NamePeninsula place
- Storeys18
- Units331
- Registered2001
- Condo corporation1382
- AmenitiesConcierge, exercise room, gym, media room, party room/meeting room, recreation room
- PetsAllowed
Heating, water and powerForced air, gas, Central air
- HeatingForced air, gas
- CoolingCentral air
Rent and termsRent $3,000 a month, Entire property, Unfurnished
- Rent$3,000 a month
- Space for rentEntire property
- FurnishedUnfurnished
- Lease12 months
- PaidMonthly
- Rent includesCentral air conditioning, heat, hydro, parking, water, common elements, building insurance
- DepositRequired
- Credit checkRequired
- Employment letterRequired
- Rental applicationRequired
- ReferencesRequired
IncludedRent includes all utilities (except internet/cable), one parking spot, one locker, fridge (will be replaced prior to new tenant moving in), stove, dishwasher, microwave, range hood, washer/dryer, all existing electrical light fixtures, and all existing window coverings., Not included None.
- IncludedRent includes all utilities (except internet/cable), one parking spot, one locker, fridge (will be replaced prior to new tenant moving in), stove, dishwasher, microwave, range hood, washer/dryer, all existing electrical light fixtures, and all existing window coverings.
- Not includedNone.
NearbyPark, school, library, rec./commun.centre, public transit
- Close toPark, school, library, rec./commun.centre, public transit
Listing detailsC12301377, Rented, Jul 21, 2025
- MLS® numberC12301377
- StatusRented
- Listed onJul 21, 2025
- Days on market17
- UpdatedAug 7, 2025
- PossessionImmediate
- Occupied byVacant
- Listing brokeragePROPERTY.CA INC.
About this home
Unit 1015, 233 Beecroft Road, North York (Willowdale West), ON M2N 6Z9
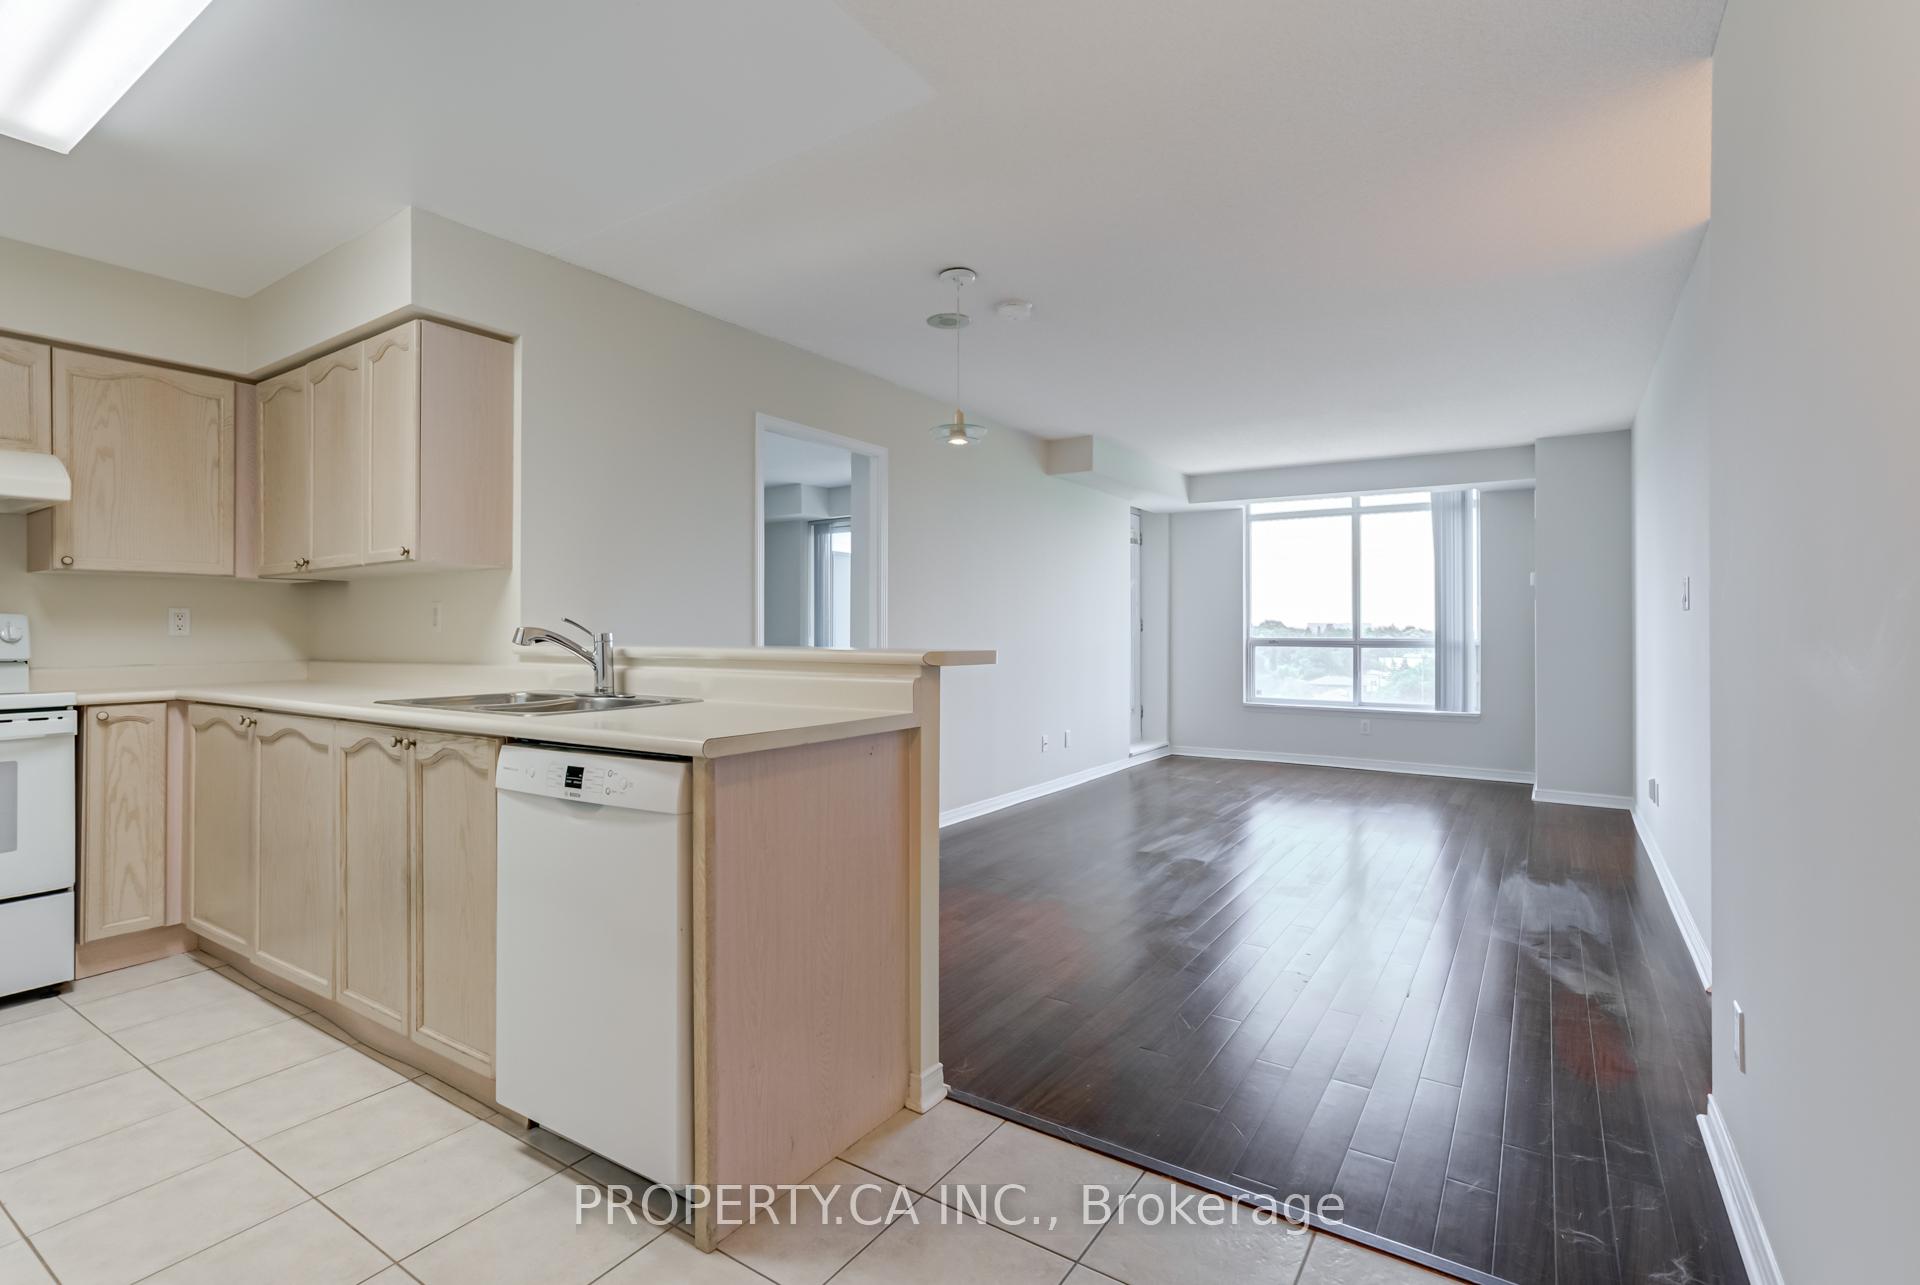
Welcome to this bright and spacious 2-bedroom, 2-bathroom suite at the sought-after Peninsula Place condos in the heart of North York. Freshly painted and thoughtfully laid out, this sun-filled unit features a desirable split-bedroom floor plan, ideal for privacy and functionality. Enjoy stunning west-facing views that offer glowing sunsets right from your living room. This suite includes both parking and a locker for added convenience. The building is ideally situated just steps from the TTC North York Centre subway station, Empress Walk, shops, restaurants, cinema, library, parks, and top-rated schools. Nature lovers will appreciate the nearby trails, while commuters will love the easy access to Highways 401 and 407. Whether you're entertaining or unwinding, this suite offers comfort, space, and unbeatable access to everything North York has to offer.
Ask about this home
A HOMEH agent will answer your questions about this home.
Know more about Peninsula Place Condos
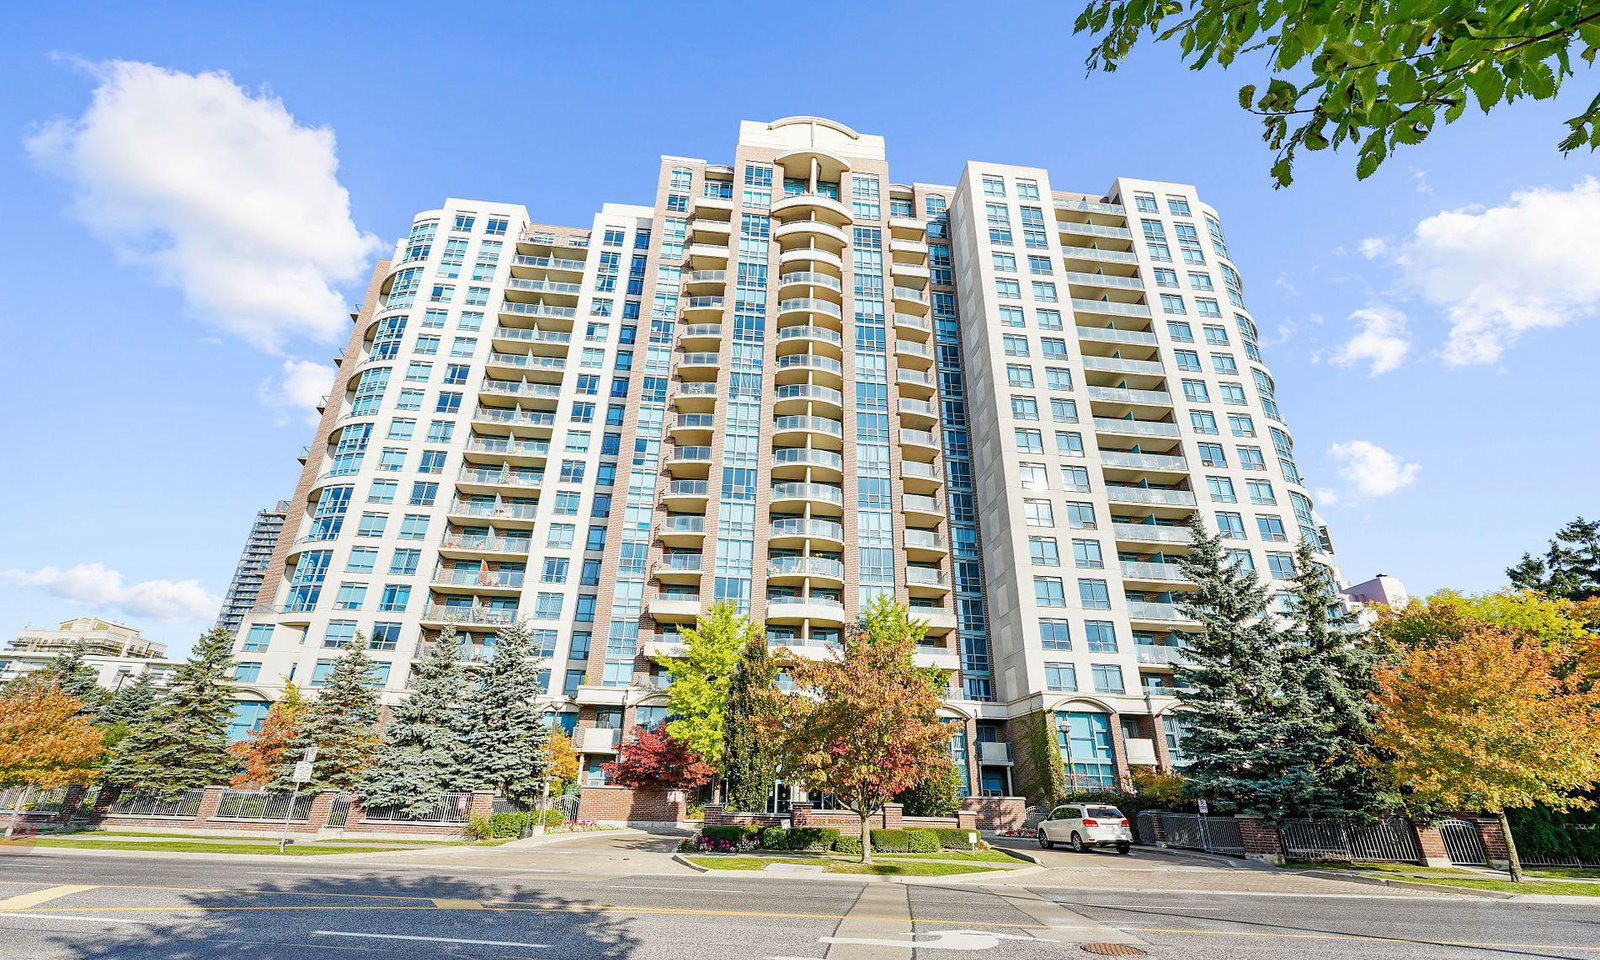
Condo building · 233 Beecroft Road
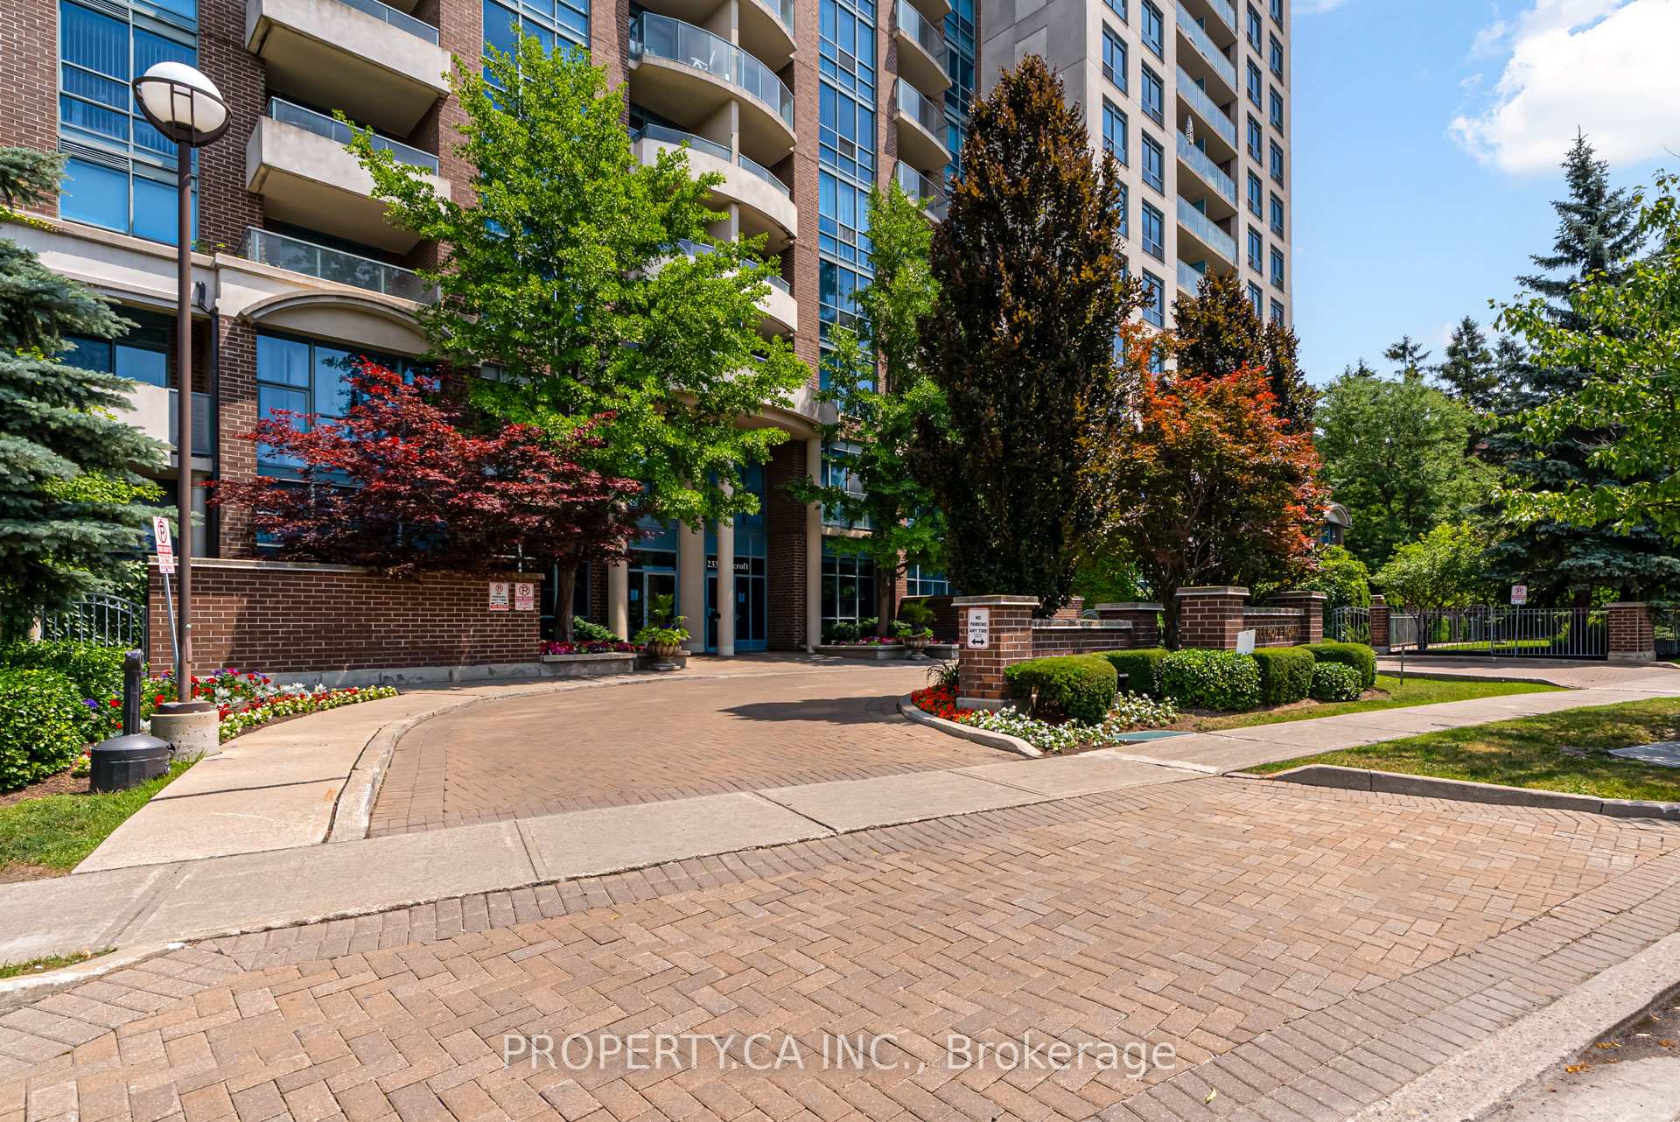
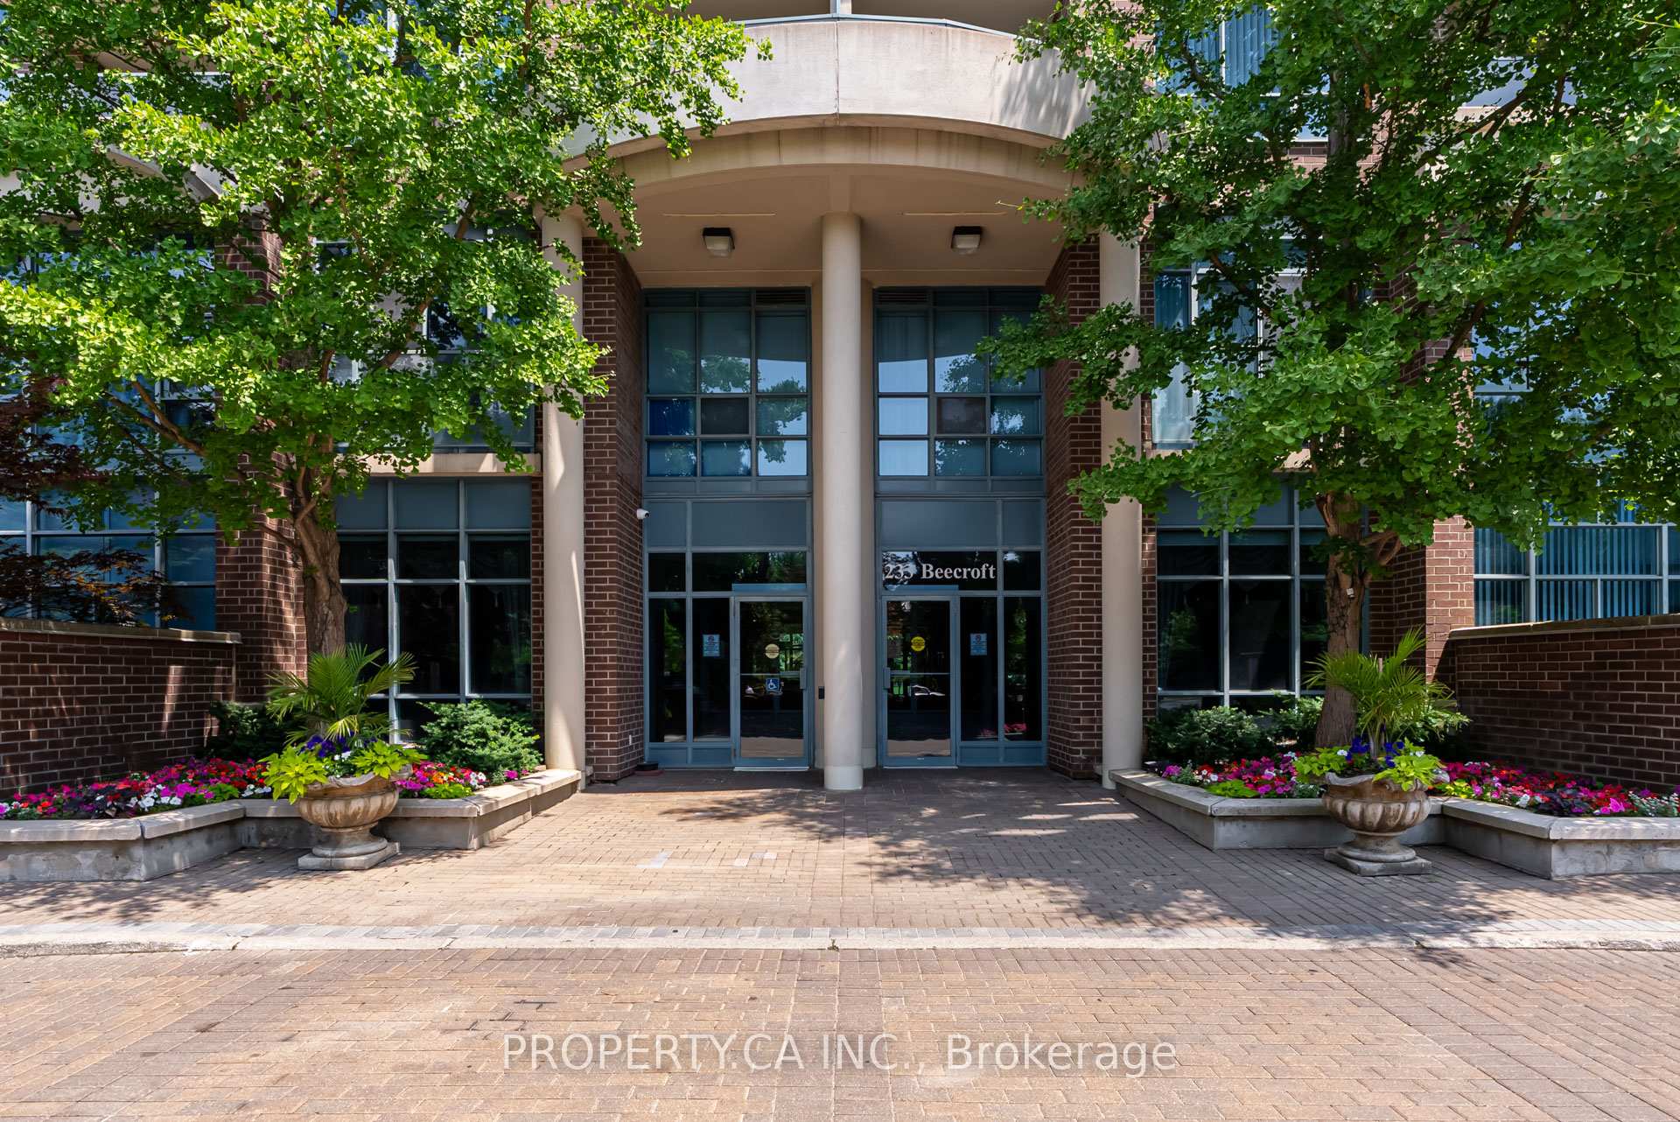
Peninsula Place Condos is an 18-storey condo with 331 suites, built in 2001 by Gibson Residential Developments Inc. Right now 5 for sale and 4 for rent are on the market here.
- 18storeys
- 331suites
- $786/sq ft
- 2001built
No similar units for rent in Peninsula Place Condos right now.
Around this home
Daily convenience, out of 100, from the distances below
Schools nearby
School rating, out of 10.
Helpful calculators
Your HOMEH agent

"I would see it this week."