

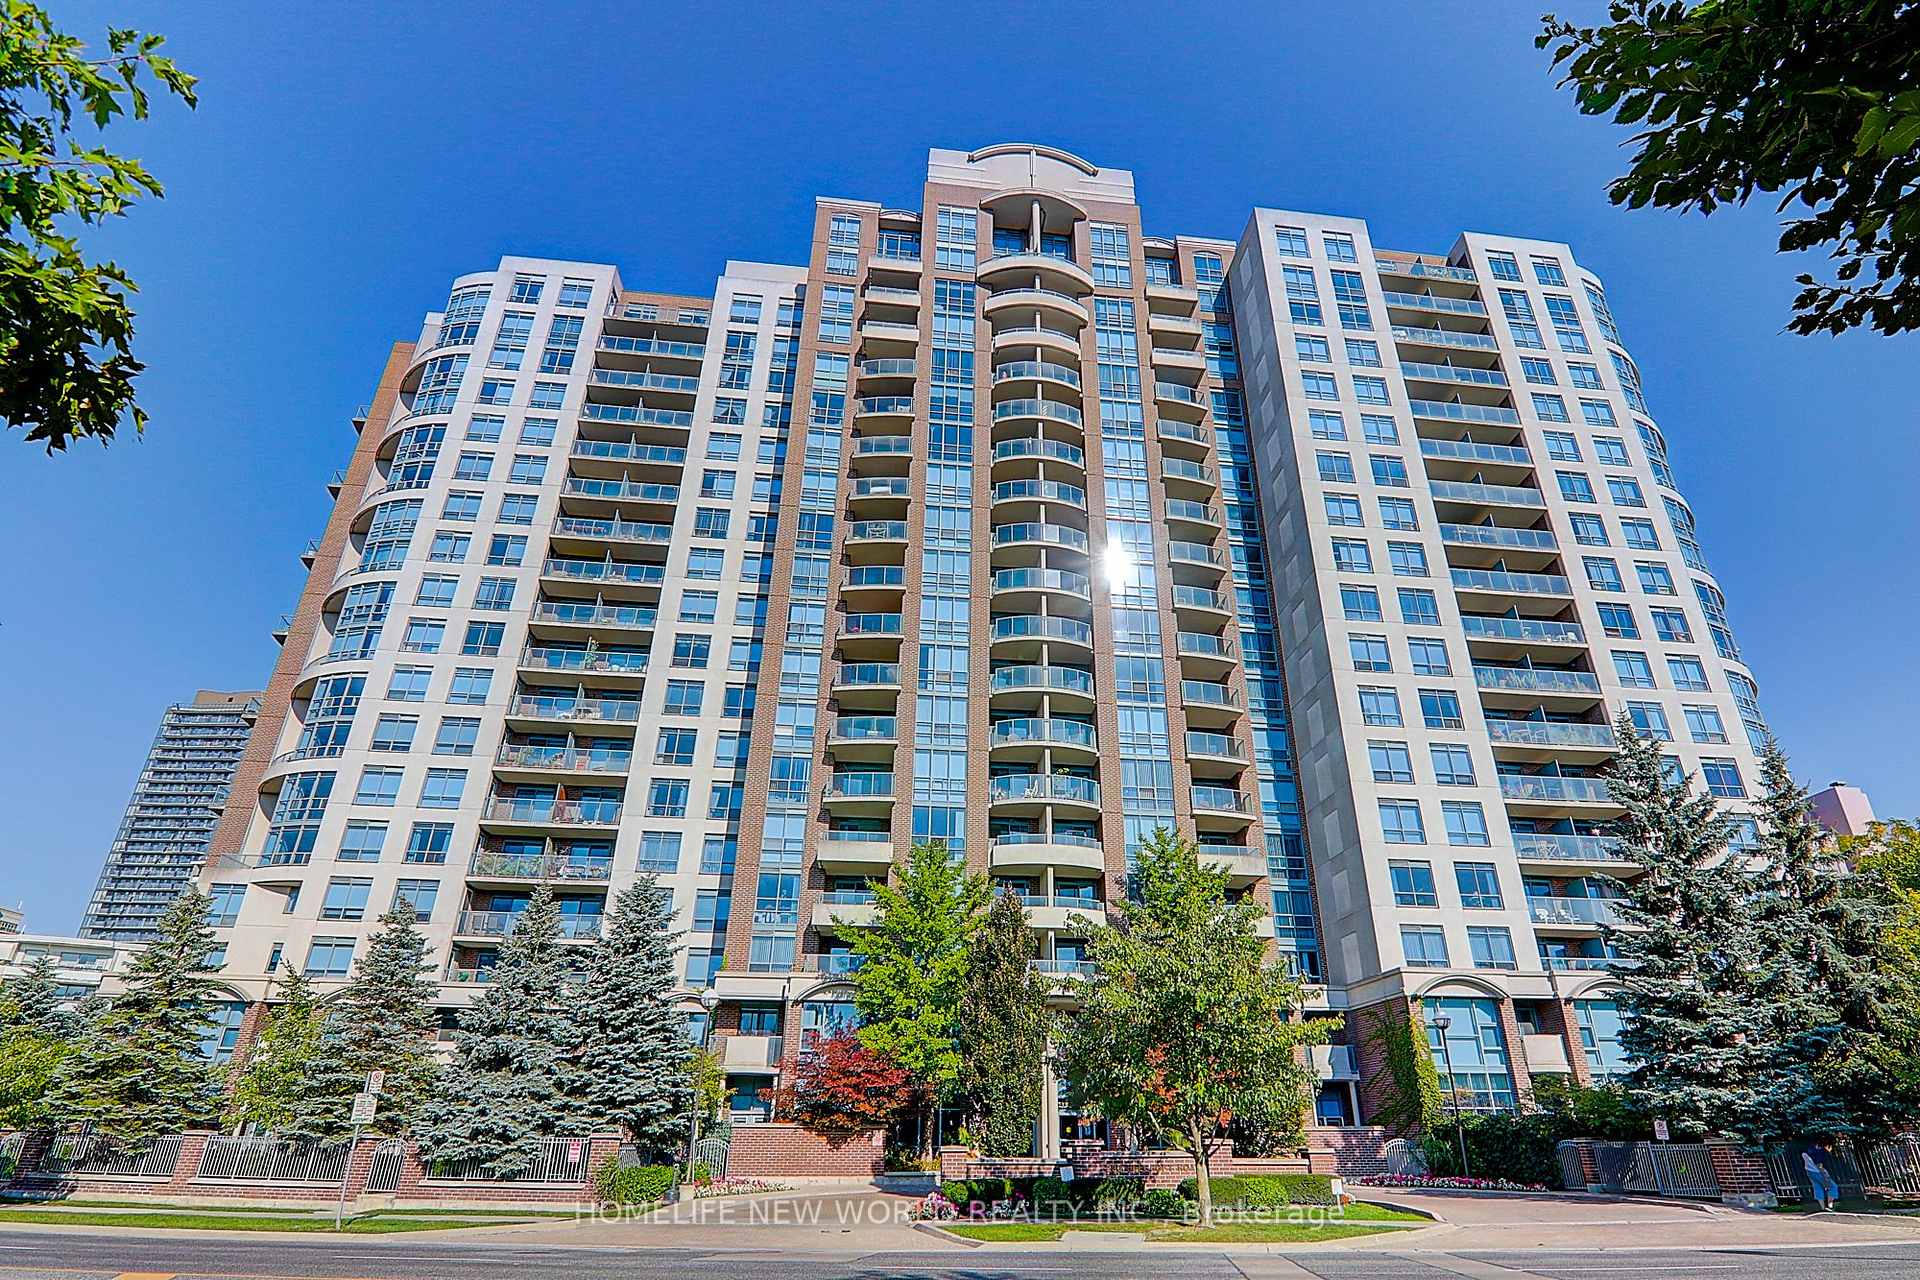
Unit 111, 233 Beecroft Road
Unit 111, 233 Beecroft Road
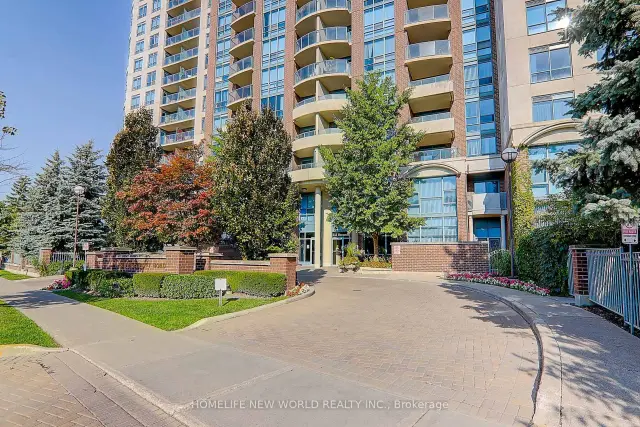
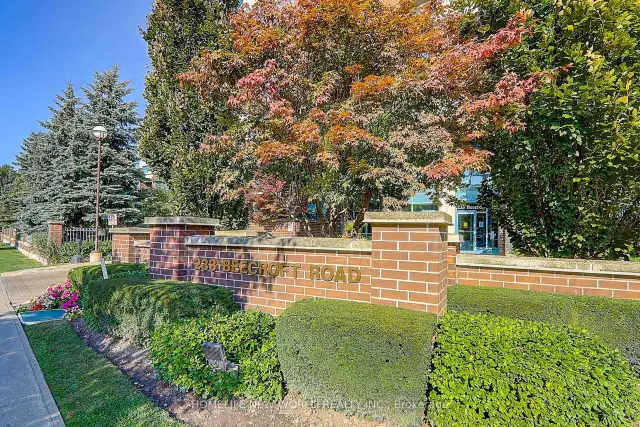
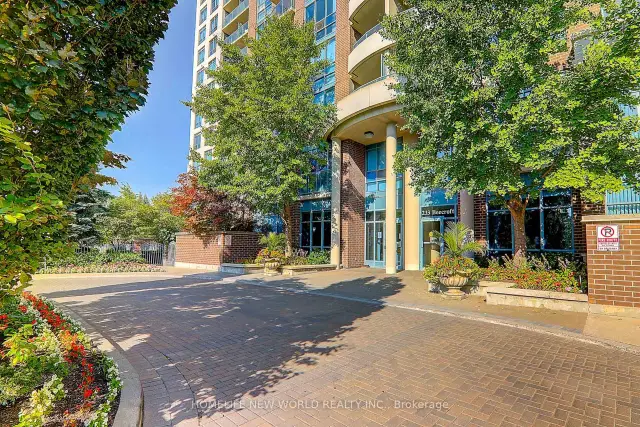
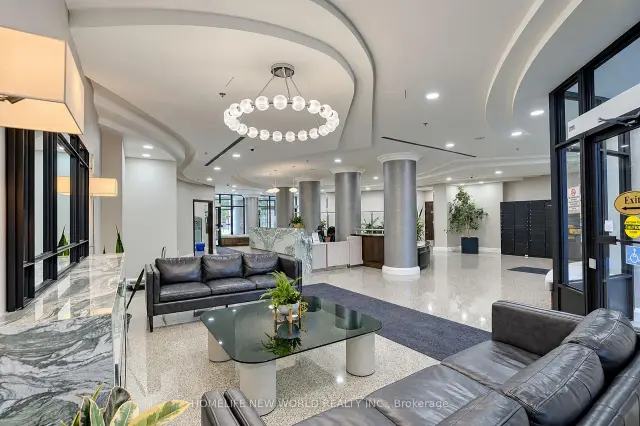 See all 50 photos
Property history
Facts and features
- ExposureNorth west
- LaundryEnsuite
- LockerOwned
- BalconyNone
- Second kitchen
- Central air
- Exercise room
- Concierge
- Party room/meeting room
The homeCondo Apartment, Apartment, 1,200–1,399 sq ft
- Type: Condo Apartment
- Style: Apartment
- Living space: 1,200–1,399 sq ft
- Basement: None
- Exposure: North West
InsideMarble, Ensuite, main level, Water purifier
- Flooring: Marble
- Laundry: Ensuite, main level
- Features: Water purifier
- Elevator: Yes
- Rooms above ground: 6
- Rooms in the basement: 6
- Bedrooms: 3 + 3 in the basement
- Bathrooms: 3
- Kitchens: 2
OutsideBrick front, other, Balcony None
- Exterior: Brick front, other
- Balcony: None
Parking and locker1 Parking, Underground, Parking type Owned
- Spaces: 1 Parking
- Garage: Underground
- Parking type: Owned
- Driveway: Underground
- Spot: #85
- Locker: Owned
- Locker unit: 13b
- Locker number: 123
- Locker level: P2
BuildingPeninsula Place Condos, Storeys 18, Units 331
- Name: Peninsula Place Condos
- Storeys: 18
- Units: 331
- Registered: 2001
- Condo corporation: 1382
- Amenities: Exercise room, concierge, party room/meeting room, visitor parking, bbqs allowed, bike storage
- Pets: Allowed
Heating, water and powerForced air, gas, Central air
- Heating: Forced air, gas
- Cooling: Central air
Rent and termsRent $3,600 a month, Entire property, Partially
- Rent: $3,600 a month
- Space for rent: Entire property
- Furnished: Partially
- Lease: 12 months
- Paid: Monthly
- Rent includes: Building insurance, central air conditioning, common elements, heat, hydro, water, parking
- Deposit: Required
- Credit check: Required
- Employment letter: Required
- Rental application: Required
- References: Required
IncludedAll elfs & window coverings, s/s microwave range hood, fridge, stove, b/i dishwasher, washer and dryer. one parking & one locker included. ev charging rough-in. included all utilities
- Included: All elfs & window coverings, s/s microwave range hood, fridge, stove, b/i dishwasher, washer and dryer. one parking & one locker included. ev charging rough-in. included all utilities
NearbyArts centre, fenced yard, library, park, public transit, school
- Close to: Arts centre, fenced yard, library, park, public transit, school
Listing detailsC14176970, Rented, Nov 13, 2026
- MLS® number: C14176970
- Status: Rented
- Listed on: Nov 13, 2026
- Days on market: 4
- Updated: Nov 17, 2026
- Possession: 2026-11-13 / Immediate
- Occupied by: Vacant
- Listing brokerage: HOMELIFE NEW WORLD REALTY INC.
About this home
Unit 111, 233 Beecroft Road, North York (Willowdale West), ON M2N 6Z9
Rarely Offered Luxury Corner Townhome in the Heart of North York! Experience the Perfect Blend of Elegance, Comfort & Urban Convenience in This Exceptional 2-Storey Condo Townhouse Offering Approx. 1,378 Sq. Ft. of Beautifully Designed Living Space! Nestled in the Highly Desirable Willowdale Community, This Bright & Spacious 3-Bedroom, 3-Bathroom Corner Residence Features an Inviting Open-Concept Layout, Abundant Natural Light & Stylish Neutral Finishes Throughout. The Generous Living & Dining Areas Offer Seamless Access to a Private Garden Patio Surrounded by Lush Greenery, Creating a Tranquil Outdoor Oasis Perfect for Relaxing or Entertaining. The Well-Appointed Kitchen Features Granite Countertops, Marble Flooring & Built-In Appliances. Retreat Upstairs to the Spacious Primary Bedroom Complete with a Private 4-Piece Ensuite, While an Additional Bedroom Features a Charming Juliet Balcony. Enjoy the Convenience of Ensuite Laundry, Underground Parking with EV Charging Rough-In & 24-Hour Concierge Service. Unbeatable Prime Location! Steps to Parks, Shopping, Restaurants & Everyday Essentials. Walking Distance to Yonge & Sheppard Subway Station, with Easy Access to Major Highways & All That North York Has to Offer. A Rare Opportunity to Enjoy the Privacy & Spaciousness of Townhouse Living with the Convenience of Luxury Condominium Amenities! A Must See!
Ask about this home
A HOMEH agent will answer your questions about this home.
Know more about Peninsula Place Condos
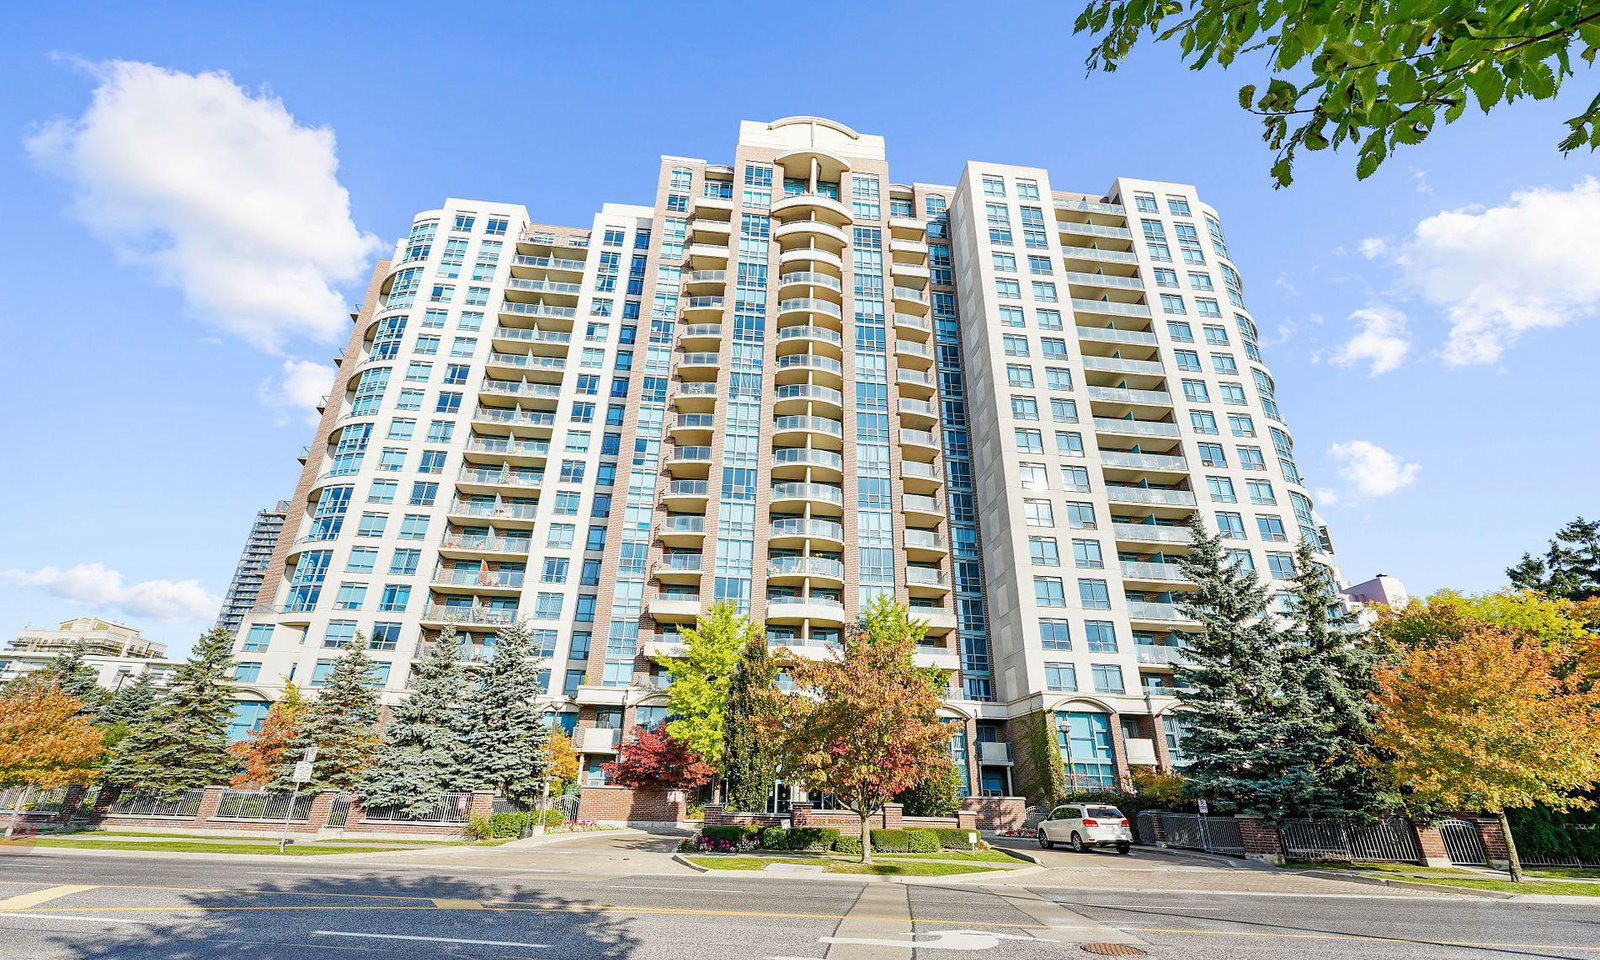
Condo building · 233 Beecroft Road
Peninsula Place Condos is an 18-storey condo with 331 suites, built in 2001 by Gibson Residential Developments Inc. Right now 5 for sale and 4 for rent are on the market here.
- 18storeys
- 331suites
- $786/sq ft
- 2001built
No similar units for rent in Peninsula Place Condos right now.
Around this home
Daily convenience, out of 100, from the distances below
Schools nearby
School rating, out of 10.
Helpful calculators
Your HOMEH agent

"I would see it this week."