

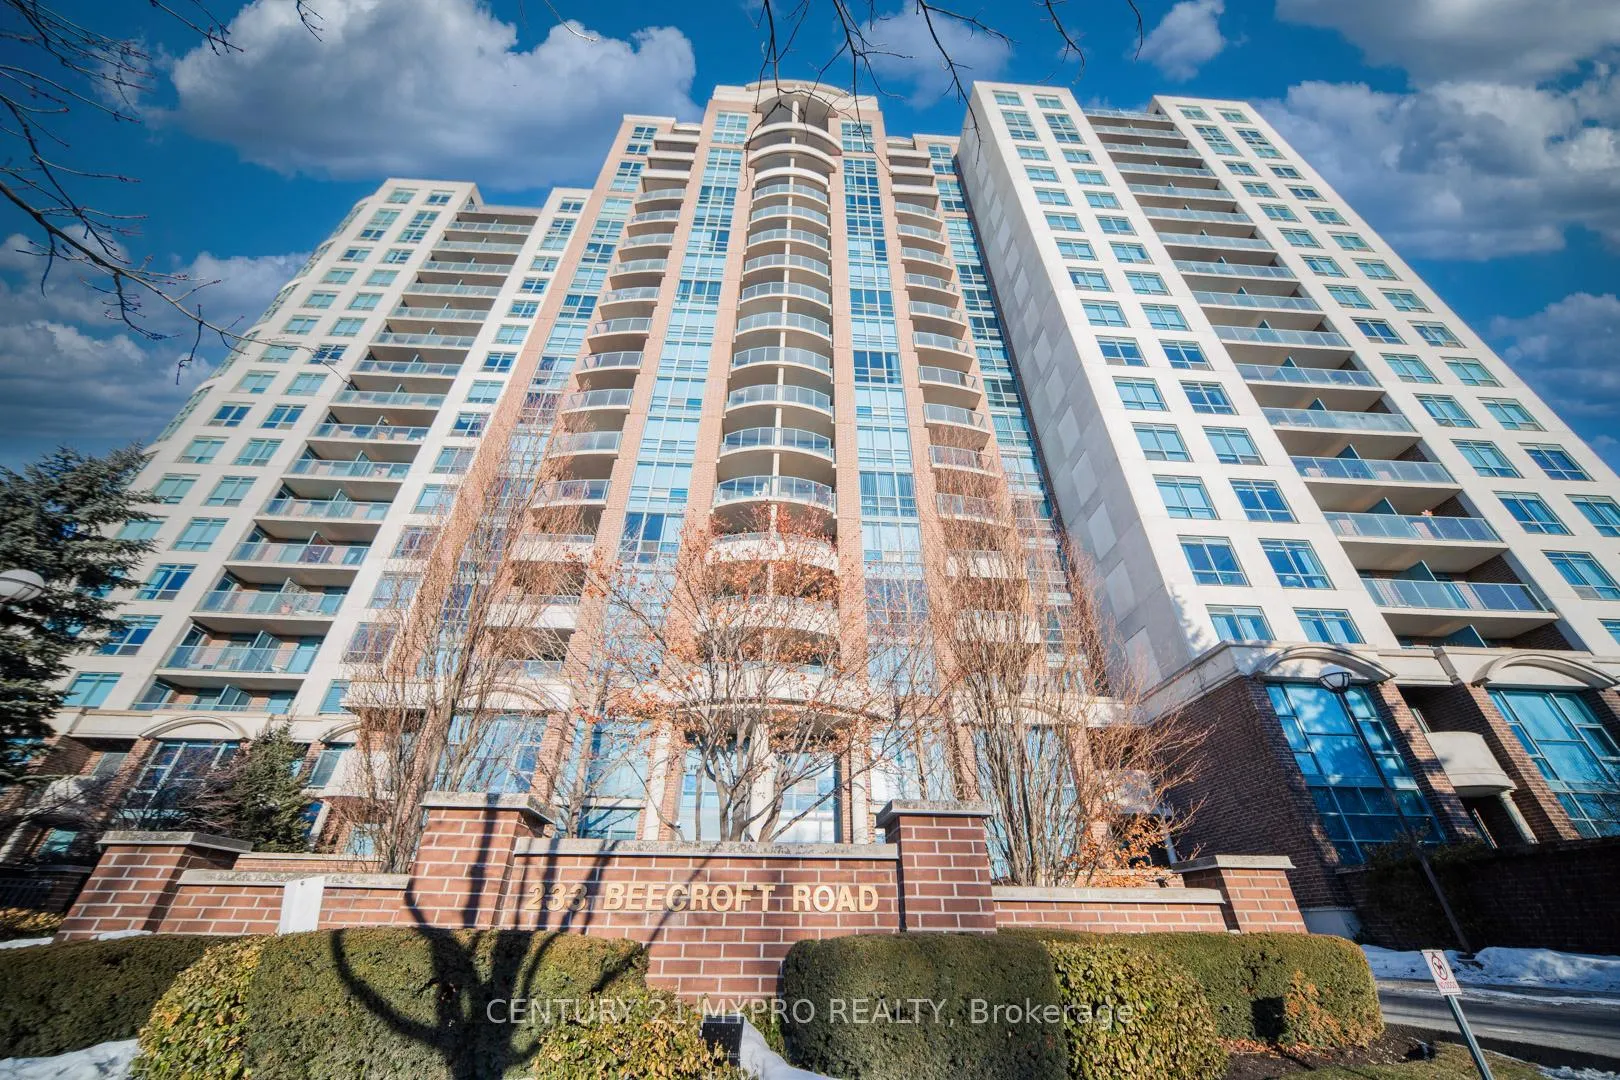
Unit 1506, 233 Beecroft Road
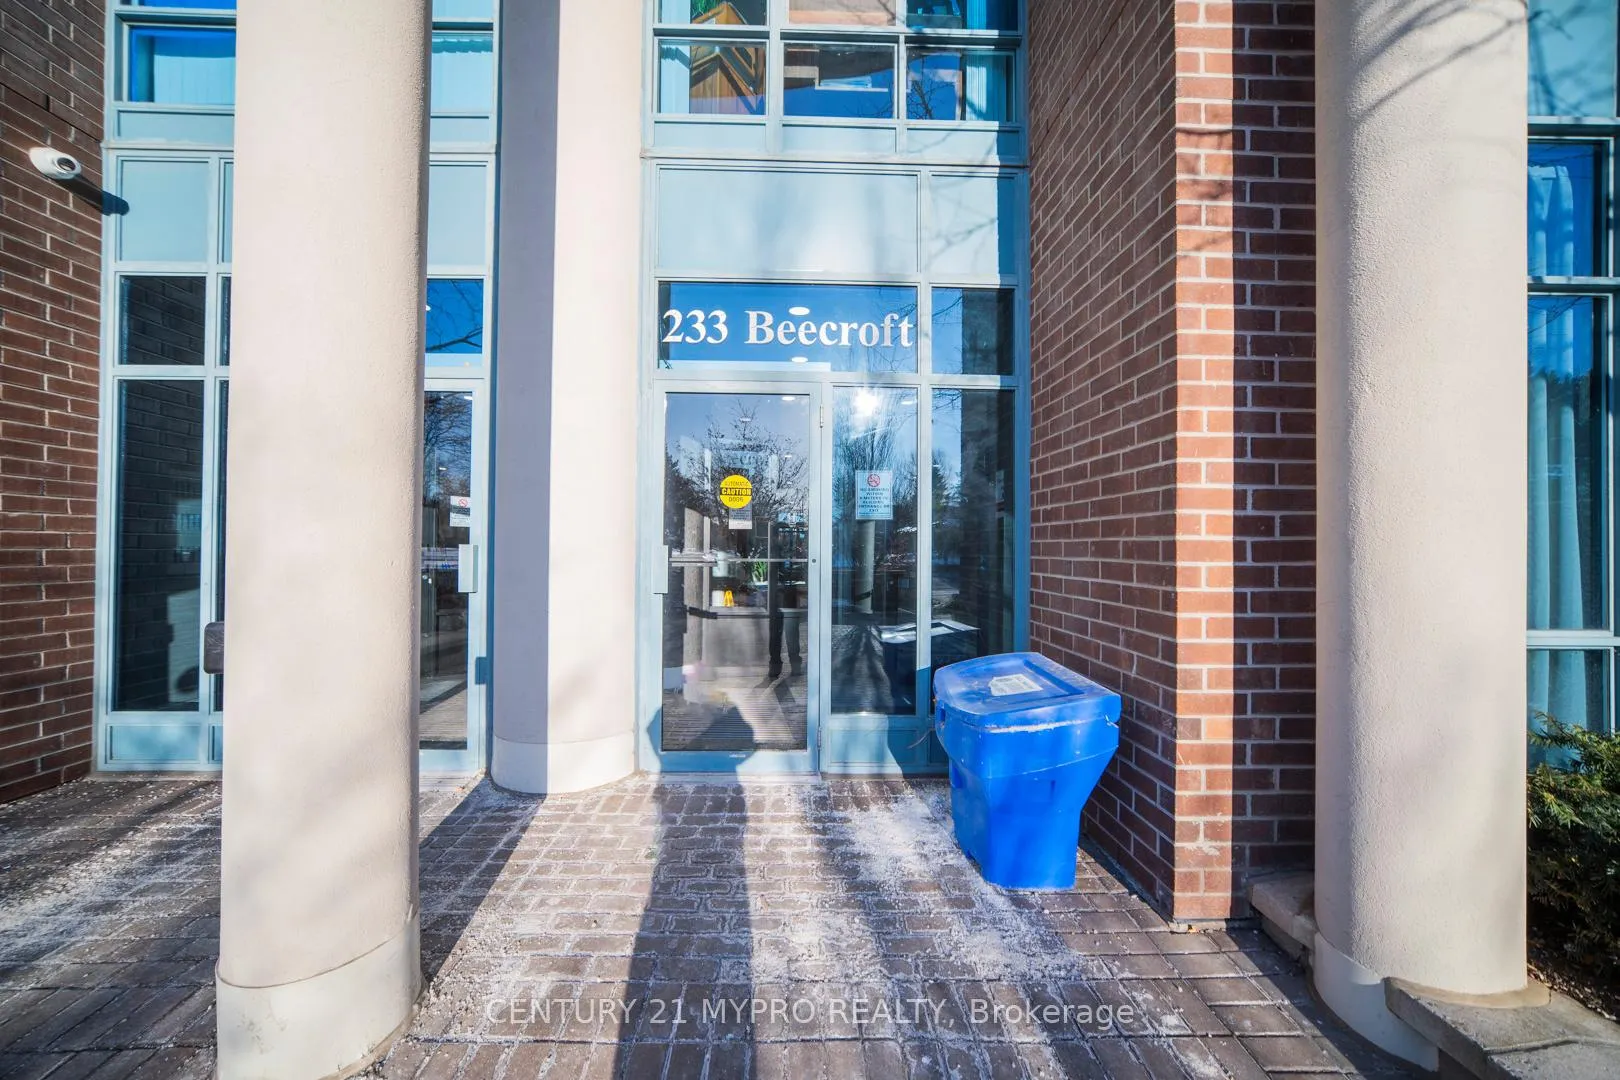
Unit 1506, 233 Beecroft Road
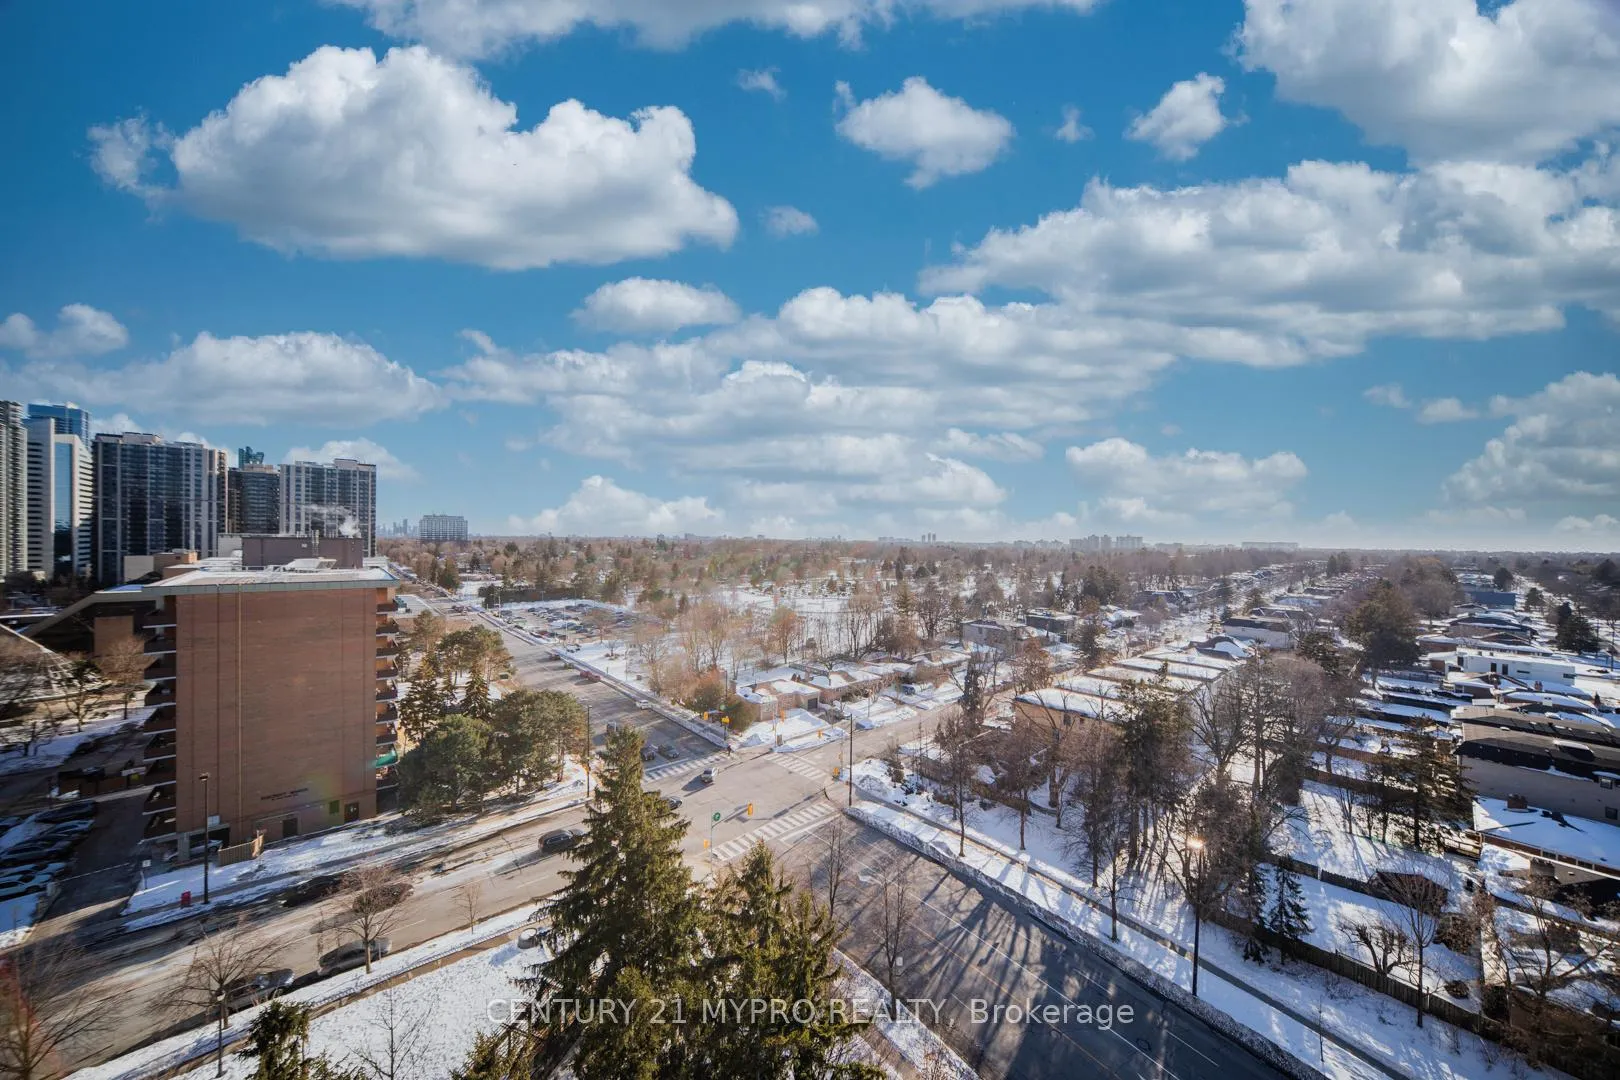 See all 50 photos
Property history
Facts and features
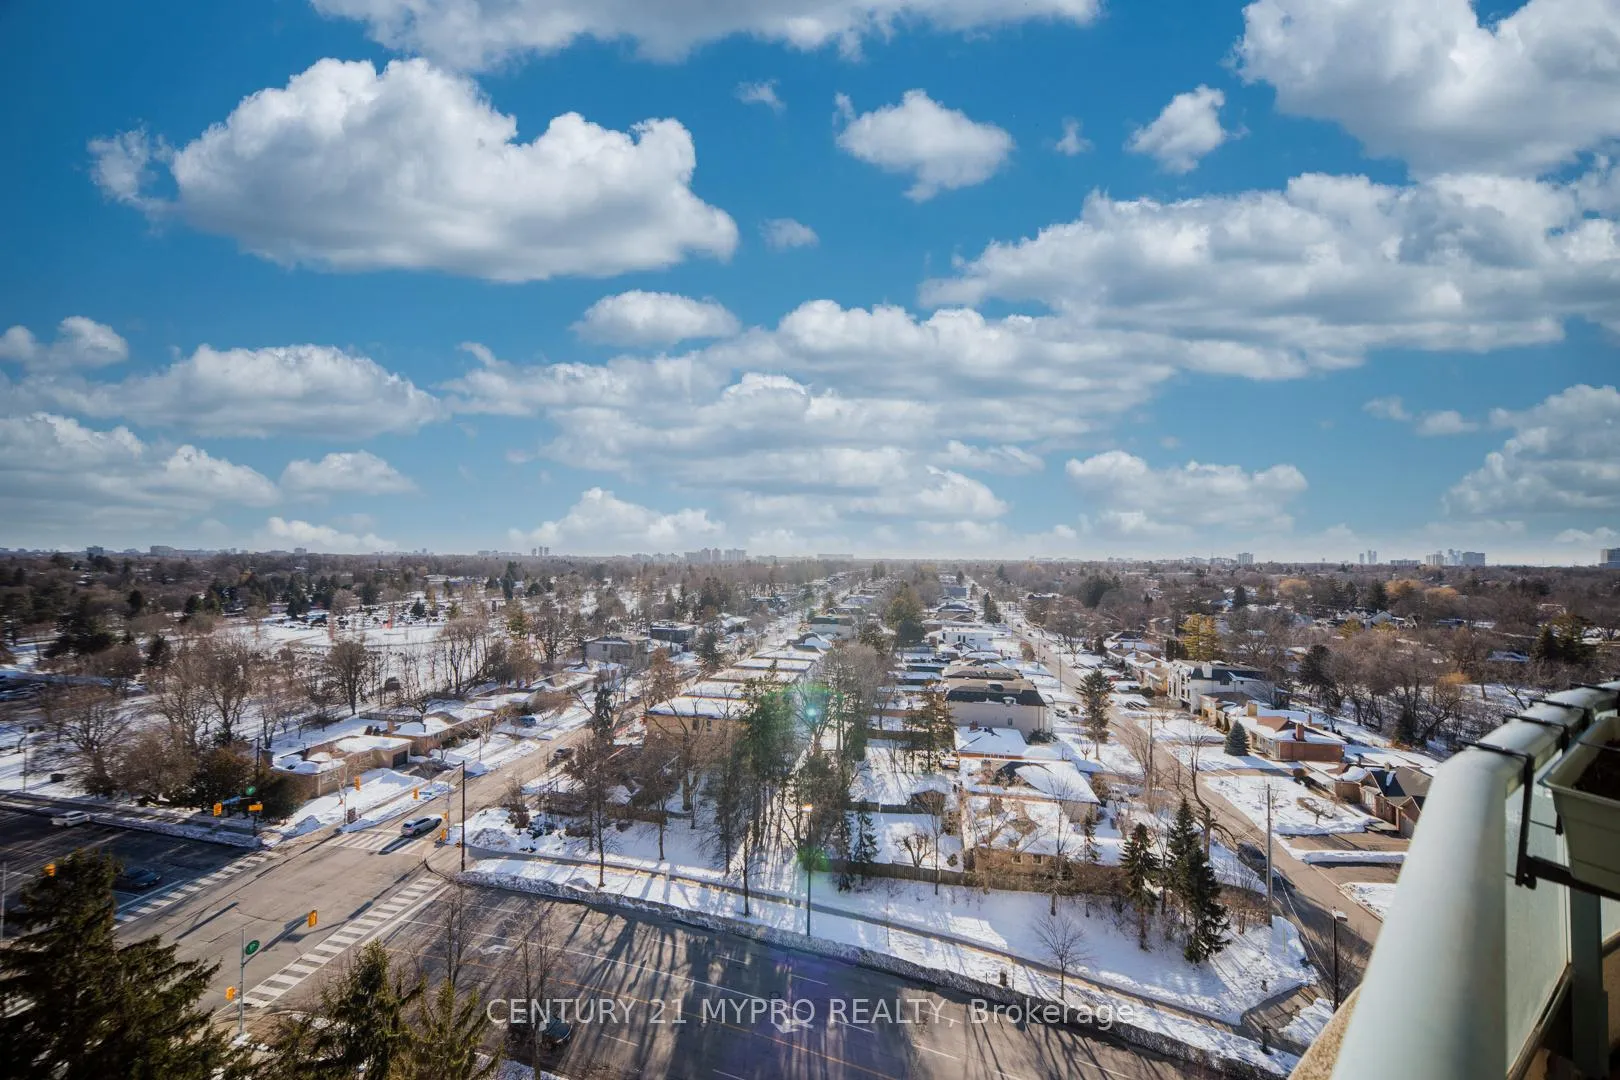
- ExposureSouth west
- LaundryOther
- LockerOwned
- BalconyOpen
- Central air
- Concierge
- Gym
- Party room/meeting room
The homeCondo Apartment, 2-storey, 800–899 sq ft
- Type: Condo Apartment
- Style: 2-storey
- Living space: 800–899 sq ft
- Basement: None
- Exposure: South West
InsideVinyl, Window floor to ceiling, Other, Other
- Flooring: Vinyl, Window floor to ceiling
- Laundry: Other
- Features: Other
- Rooms above ground: 6
- Bedrooms: 1 + 1 in the basement
- Bathrooms: 2
- Kitchens: 1
OutsideConcrete, Open
- Exterior: Concrete
- Balcony: Open
Parking and locker1 Parking, Underground, Parking type Owned
- Spaces: 1 Parking
- Garage: Underground
- Parking type: Owned
- Driveway: Underground
- Locker: Owned
- Locker unit: 210
- Locker level: P3
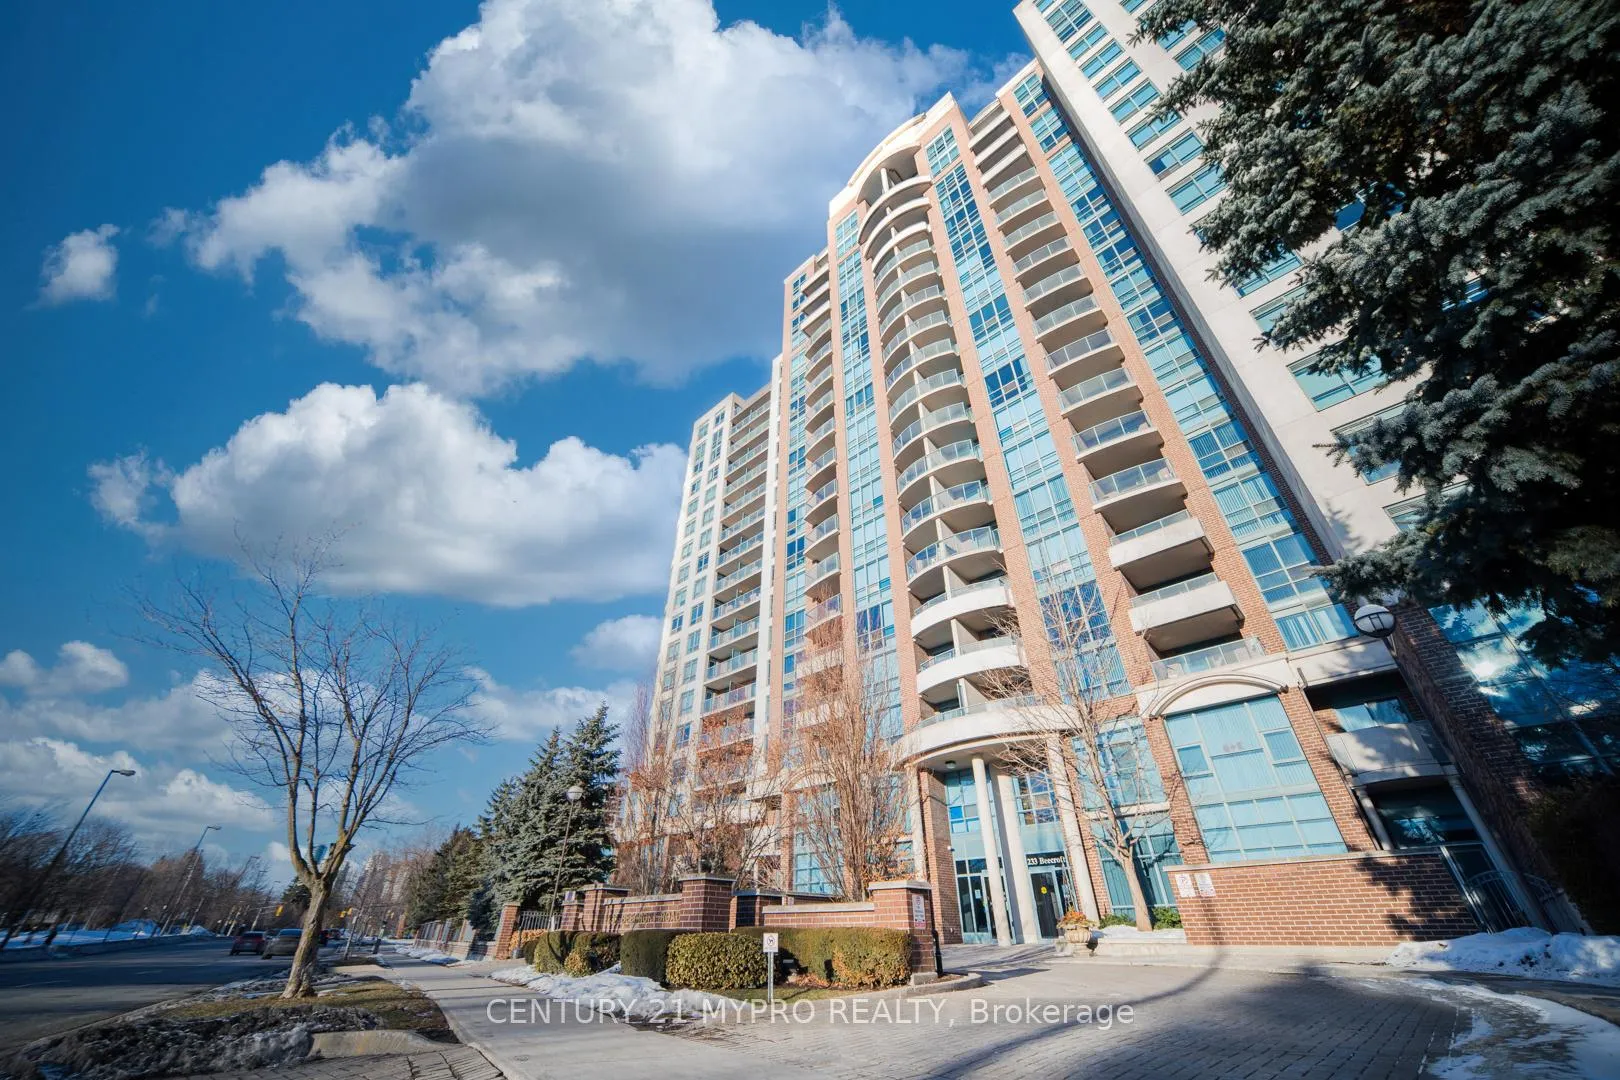
BuildingPeninsula Place Condos, Storeys 18, Units 331
- Name: Peninsula Place Condos
- Storeys: 18
- Units: 331
- Registered: 2001
- Condo corporation: 1382
- Amenities: Concierge, game room, gym, party room/meeting room, visitor parking
- Pets: Allowed
Heating, water and powerForced air, gas, Central air
- Heating: Forced air, gas
- Cooling: Central air
Costs and taxesTaxes $2,926 a year, Condo fee $833 a month, Heat included, hydro included, water included, cac included, common elements included, building insurance included, parking included
- Taxes, 2025: $2,926 a year
- Condo fee: $833 a month
- Fee includes: Heat included, hydro included, water included, cac included, common elements included, building insurance included, parking included
- HST: HST included in the price
Included in the saleBrand-new refrigerator, brand-new bosch dishwasher, brand-new lg washer & dryer, built-under wall oven with air fryer, built-in cooktop, microwave, range hood, all electrical light fixtures, all customized, brand-new window coverings.
- Included: Brand-new refrigerator, brand-new bosch dishwasher, brand-new lg washer & dryer, built-under wall oven with air fryer, built-in cooktop, microwave, range hood, all electrical light fixtures, all customized, brand-new window coverings.
NearbyArts centre, clear view, library, park, public transit, school
- Close to: Arts centre, clear view, library, park, public transit, school
Listing detailsC12832162, Sold, Mar 2, 2026
- MLS® number: C12832162
- Status: Sold
- Listed on: Mar 2, 2026
- Days on market: 47
- Updated: Apr 18, 2026
- Possession: 30-59 days
- Occupied by: Owner
- Listing brokerage: CENTURY 21 MYPRO REALTY
About this home
Unit 1506, 233 Beecroft Road, North York (Willowdale West), ON M2N 6Z9
Beautifully upgraded 2-storey loft featuring 1 bedroom + large separate den and 1 full bathroom + 1 powder room, complete with owned parking and locker. Over $100K in premium upgrades, including pot lights, customized window coverings, hardwood stairs with iron railing, and two brand-new independent HVAC systems-one for each floor-providing efficient, customizable heating and cooling throughout the loft. The loft offers 8-foot ceilings, enhancing the open, airy feel created by the dramatic floor-to-ceiling windows. The modern kitchen includes a built-under wall oven with built-in air fryer, a built-in cooktop, quartz counters, and brand-new refrigerator and dishwasher. Both bathrooms have been newly renovated with new Toto toilets and a premium shower panel system with rainfall shower and body-jet massage, plus a brand-new bathroom fan for improved ventilation. The primary bedroom features a private 3-piece ensuite. The fully enclosed den offers a large window, making it ideal as a home office or guest room-an uncommon advantage in loft layouts. Every room is equipped with CAT 7 Ethernet ports, and the unit supports both Bell and Rogers for high-speed internet-perfect for remote work, streaming, and gaming. This bright corner loft showcases unobstructed southwest views, filling the space with natural light. All utilities included. Located in highly sought-after Peninsula Place, steps to North York Centre Subway Station, Yonge Street, North York Civic Centre, Empress Walk, Loblaws, library, movie theatre, restaurants, and more. A brand-new T&T Supermarket is opening across the street later this year, adding exceptional everyday convenience. Quick access to Hwy 401. With 872 sq. ft. + balcony, this loft offers generous storage, upgraded bathrooms, a breakfast bar, and a Den with French doors. Additional rental parking is available if needed. Includes 1 parking spot + 1 locker. Building amenities include 24-hour concierge, gym, party room, and visitor parking.
Ask about this home
A HOMEH agent will answer your questions about this home.
Know more about Peninsula Place Condos
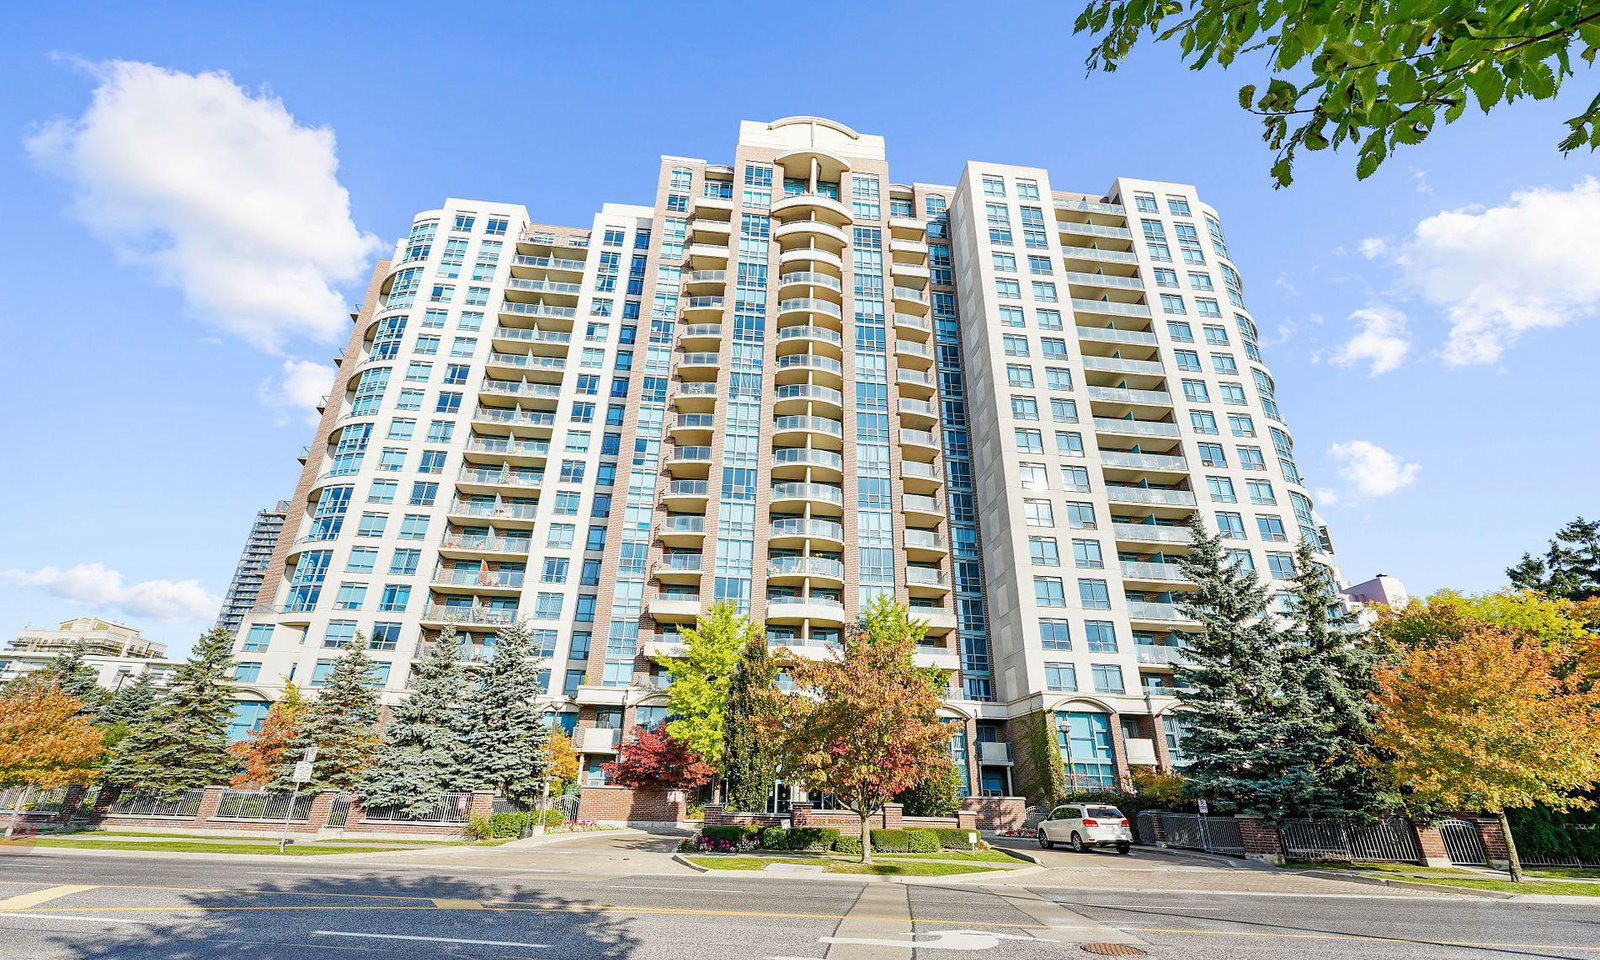
Condo building · 233 Beecroft Road
Peninsula Place Condos is an 18-storey condo with 331 suites, built in 2001 by Gibson Residential Developments Inc. Right now 5 for sale and 4 for rent are on the market here.
- 18storeys
- 331suites
- $786/sq ft
- 2001built
No similar units for sale in Peninsula Place Condos right now.
Around this home
Daily convenience, out of 100, from the distances below
Schools nearby
School rating, out of 10.
Helpful calculators
Your HOMEH agent

"I would see it this week."