

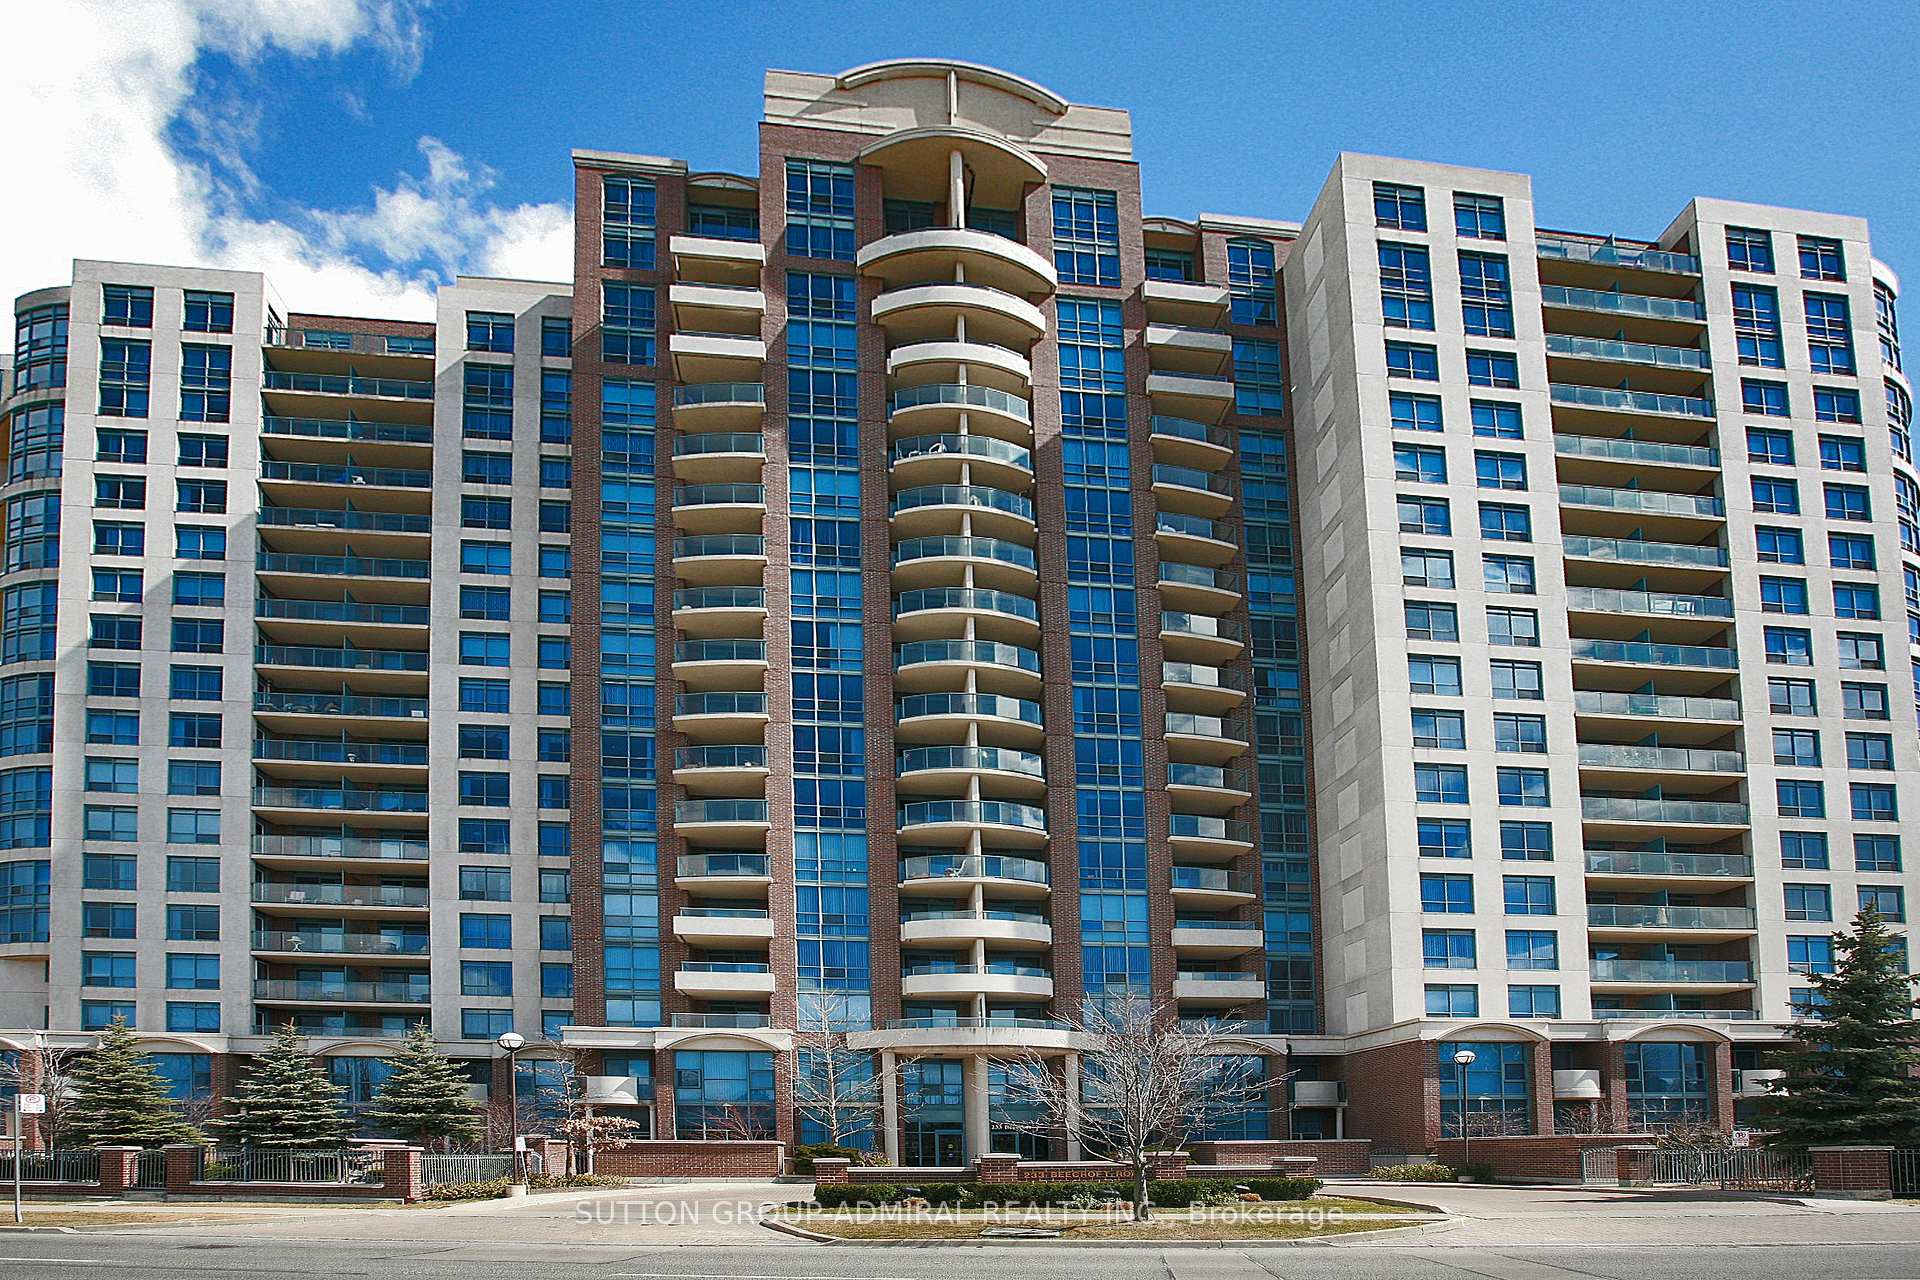
Unit 401, 233 Beecroft Road
Unit 401, 233 Beecroft Road
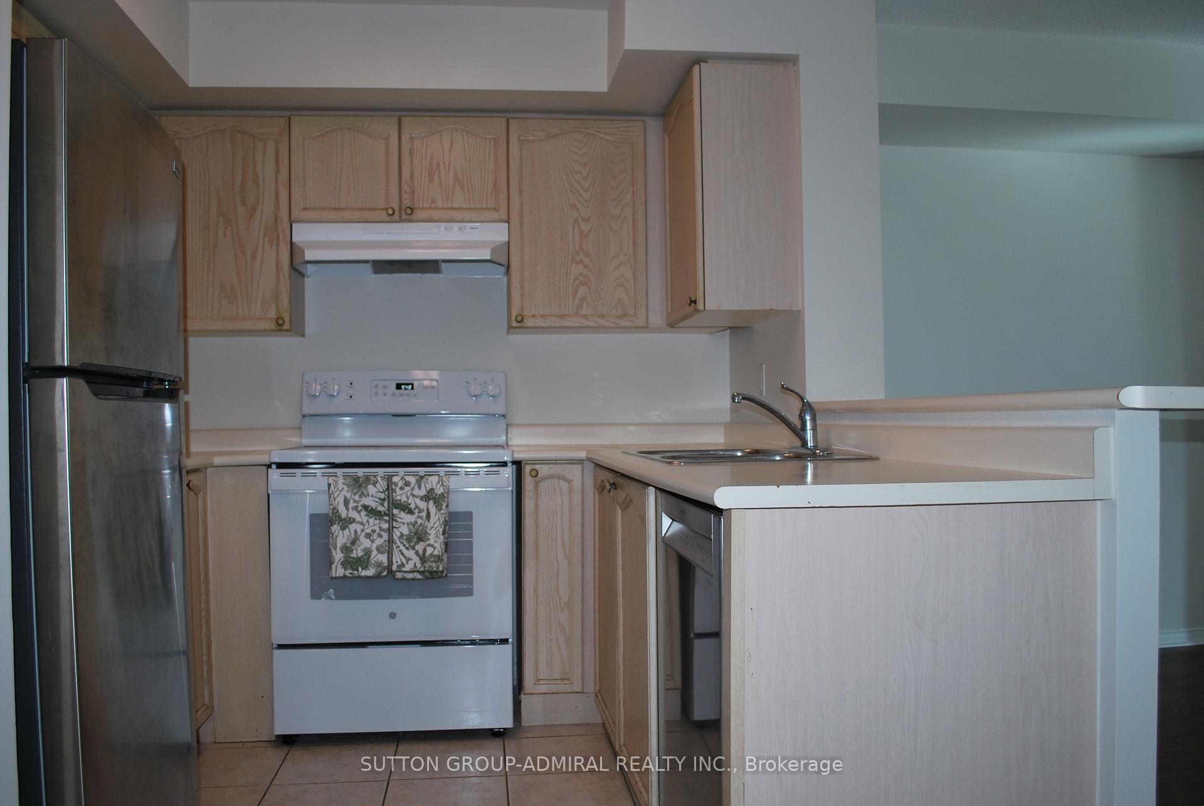
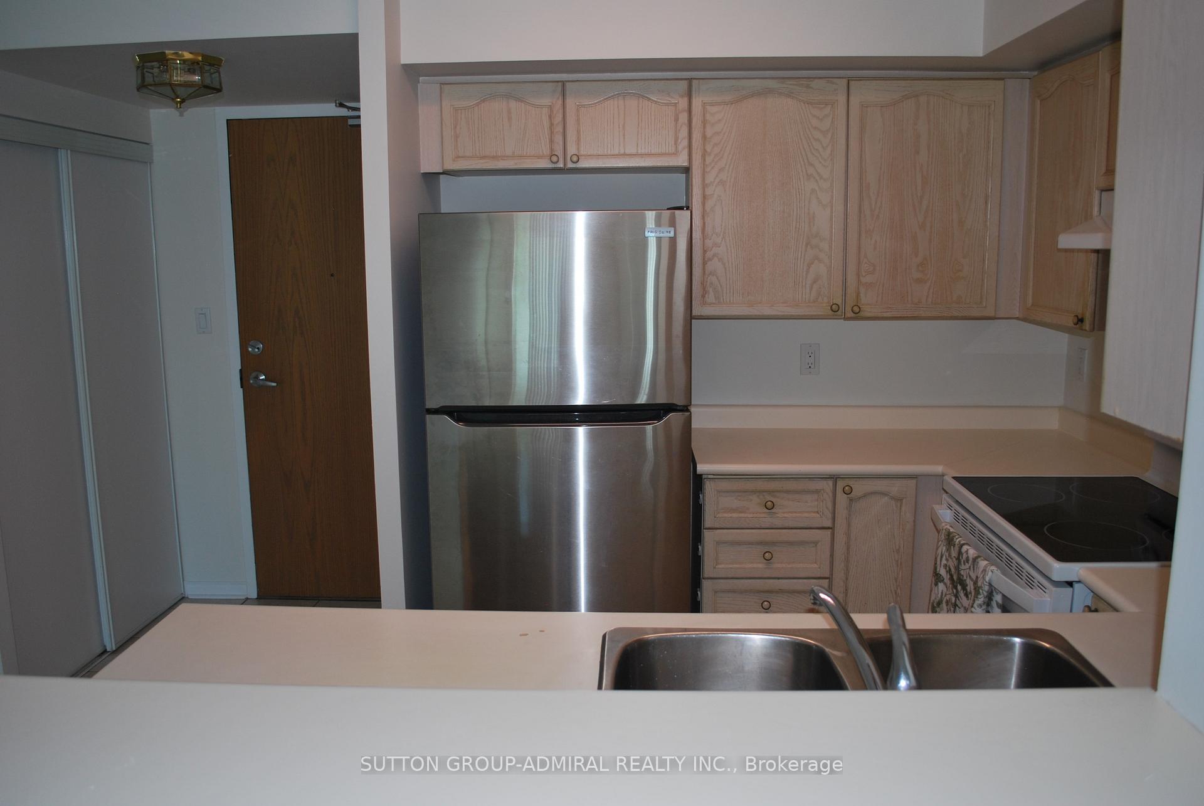
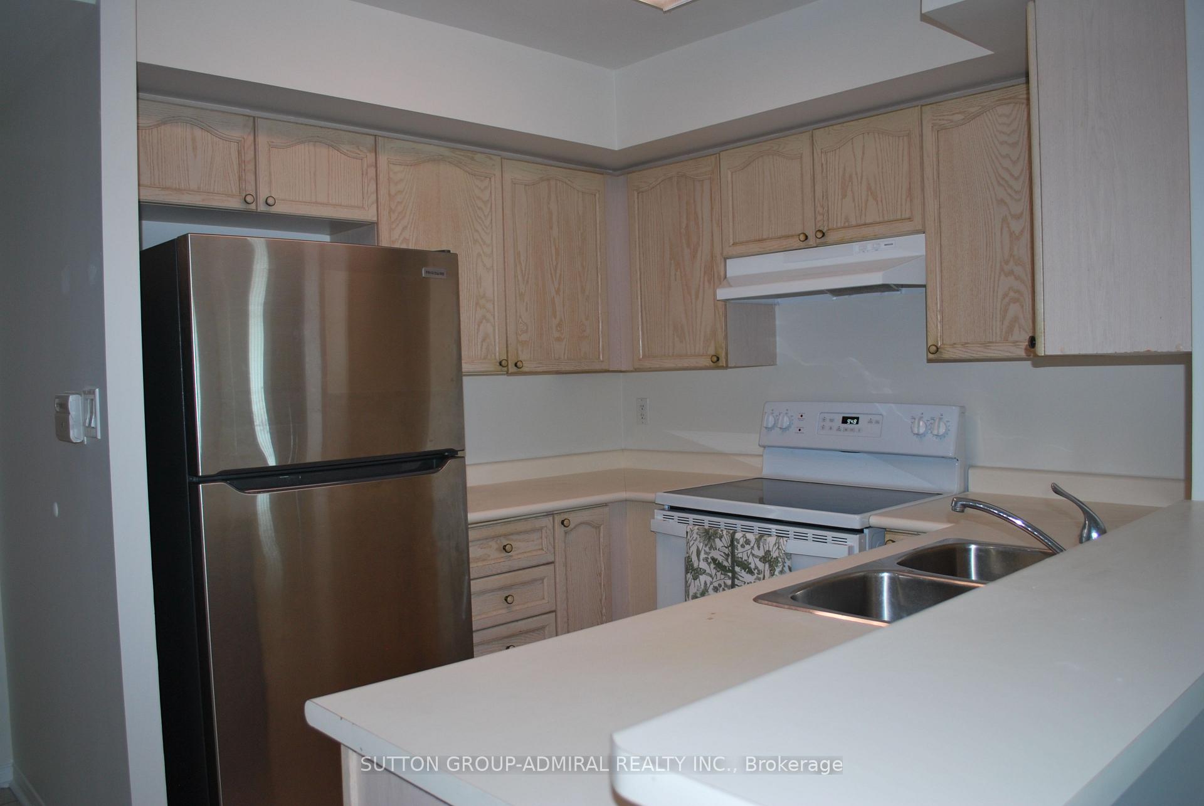
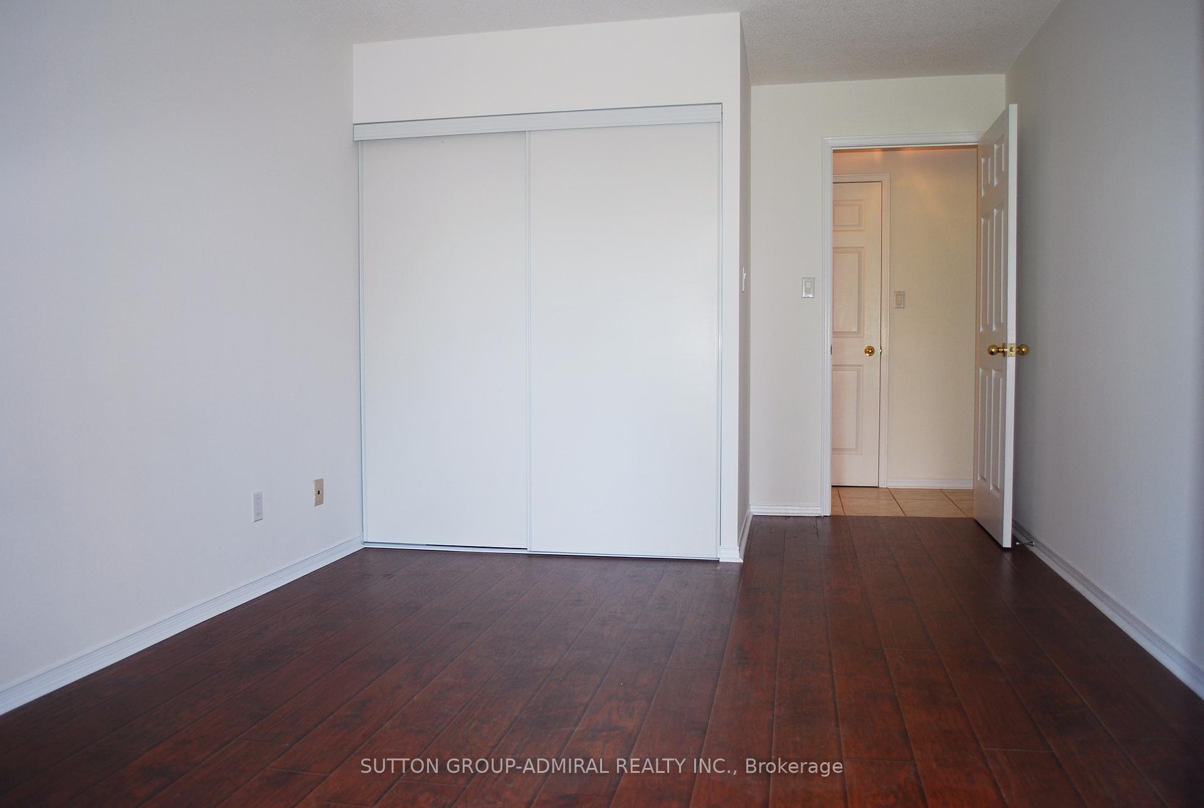 See all 21 photos
Property history
Facts and features
- ExposureEast
- LaundryIn-suite
- LockerExclusive
- BalconyOpen
- Central air
- Concierge
- Exercise room
- Party room/meeting room
The homeCondo Apartment, Apartment, Age 16–30 years
- Type: Condo Apartment
- Style: Apartment
- Age: 16–30 years
- Living space: 700–799 sq ft
- Basement: None
- Exposure: East
- View: City
InsideTile, In-suite laundry, main level, Carpet free
- Flooring: Tile
- Laundry: In-suite laundry, main level
- Features: Carpet free
- Security: Concierge/security
- Elevator: Yes
- Rooms above ground: 6
- Bedrooms: 2
- Bathrooms: 1
- Kitchens: 1
OutsideConcrete, brick, Open
- Exterior: Concrete, brick
- Balcony: Open
Parking and locker1 Parking, Underground, Exclusive
- Spaces: 1 Parking
- Garage: Underground
- Parking type: Exclusive
- Driveway: Underground
- Spot: 32
- Locker: Exclusive
- Locker unit: 192
- Locker level: Level a
BuildingPeninsula place, Storeys 18, Units 331
- Name: Peninsula place
- Storeys: 18
- Units: 331
- Registered: 2001
- Condo corporation: 1382
- Amenities: Concierge, exercise room, party room/meeting room, visitor parking
- Pets: Allowed
Heating, water and powerForced air, gas, Central air
- Heating: Forced air, gas
- Cooling: Central air
Rent and termsRent $2,725 a month, Entire property, Unfurnished
- Rent: $2,725 a month
- Space for rent: Entire property
- Furnished: Unfurnished
- Lease: 12 months
- Paid: Monthly
- Rent includes: Water, hydro, central air conditioning, parking, heat, building insurance, common elements
- Deposit: Required
- Credit check: Required
- Employment letter: Required
- Rental application: Required
- References: Required
IncludedStainless steel fridge, brand new stove/oven, new built-in dishwasher, fan hood, and stacked washer/dryer. also features all existing light fixtures and window coverings, custom built-in shelving and closet organizers, stylish taps, knobs, and faucets, wall-mounted medicine cabinet, fixed towel holder, wall-mounted digital thermostat, and a brand new air conditioning unit for year-round comfort.
- Included: Stainless steel fridge, brand new stove/oven, new built-in dishwasher, fan hood, and stacked washer/dryer. also features all existing light fixtures and window coverings, custom built-in shelving and closet organizers, stylish taps, knobs, and faucets, wall-mounted medicine cabinet, fixed towel holder, wall-mounted digital thermostat, and a brand new air conditioning unit for year-round comfort.
NearbyArts centre, hospital, library, park, place of worship, public transit
- Close to: Arts centre, hospital, library, park, place of worship, public transit
Listing detailsC12313235, Rented, Jul 29, 2025
- MLS® number: C12313235
- Status: Rented
- Listed on: Jul 29, 2025
- Days on market: 62
- Updated: Sep 29, 2025
- Possession: Immediate
- Occupied by: Vacant
- Listing brokerage: SUTTON GROUP-ADMIRAL REALTY INC.
About this home
Unit 401, 233 Beecroft Road, North York (Willowdale West), ON M2N 6Z9
Welcome to The Peninsula, where lifestyle meets location in the heart of North York! This rarely offered Antigua model features 772 sqft of smartly designed living space with a sought-after split 2-bedroom layout, offering privacy and function for couples, roommates, or busy professionals. Enjoy a bright, freshly painted interior with laminate flooring throughout, an open-concept kitchen with breakfast bar, stainless steel fridge and dishwasher, and tons of counter space. The spacious living/dining area opens to a generous balcony with tranquil, tree-filled views also accessible from the primary bedroom, which boasts a walk-in closet and that same lush outlook. The location? Unbeatable. You're minutes from Yonge Street, Mel Lastman Square, top restaurants, the 401, TTC, and subway. Perfect for those who crave space, style, and connectivity. All utilities included, plus 24-hr concierge, gym, party room, and more. Be the author of your new chapter and start your new lease on life today!
Ask about this home
A HOMEH agent will answer your questions about this home.
Know more about Peninsula Place Condos
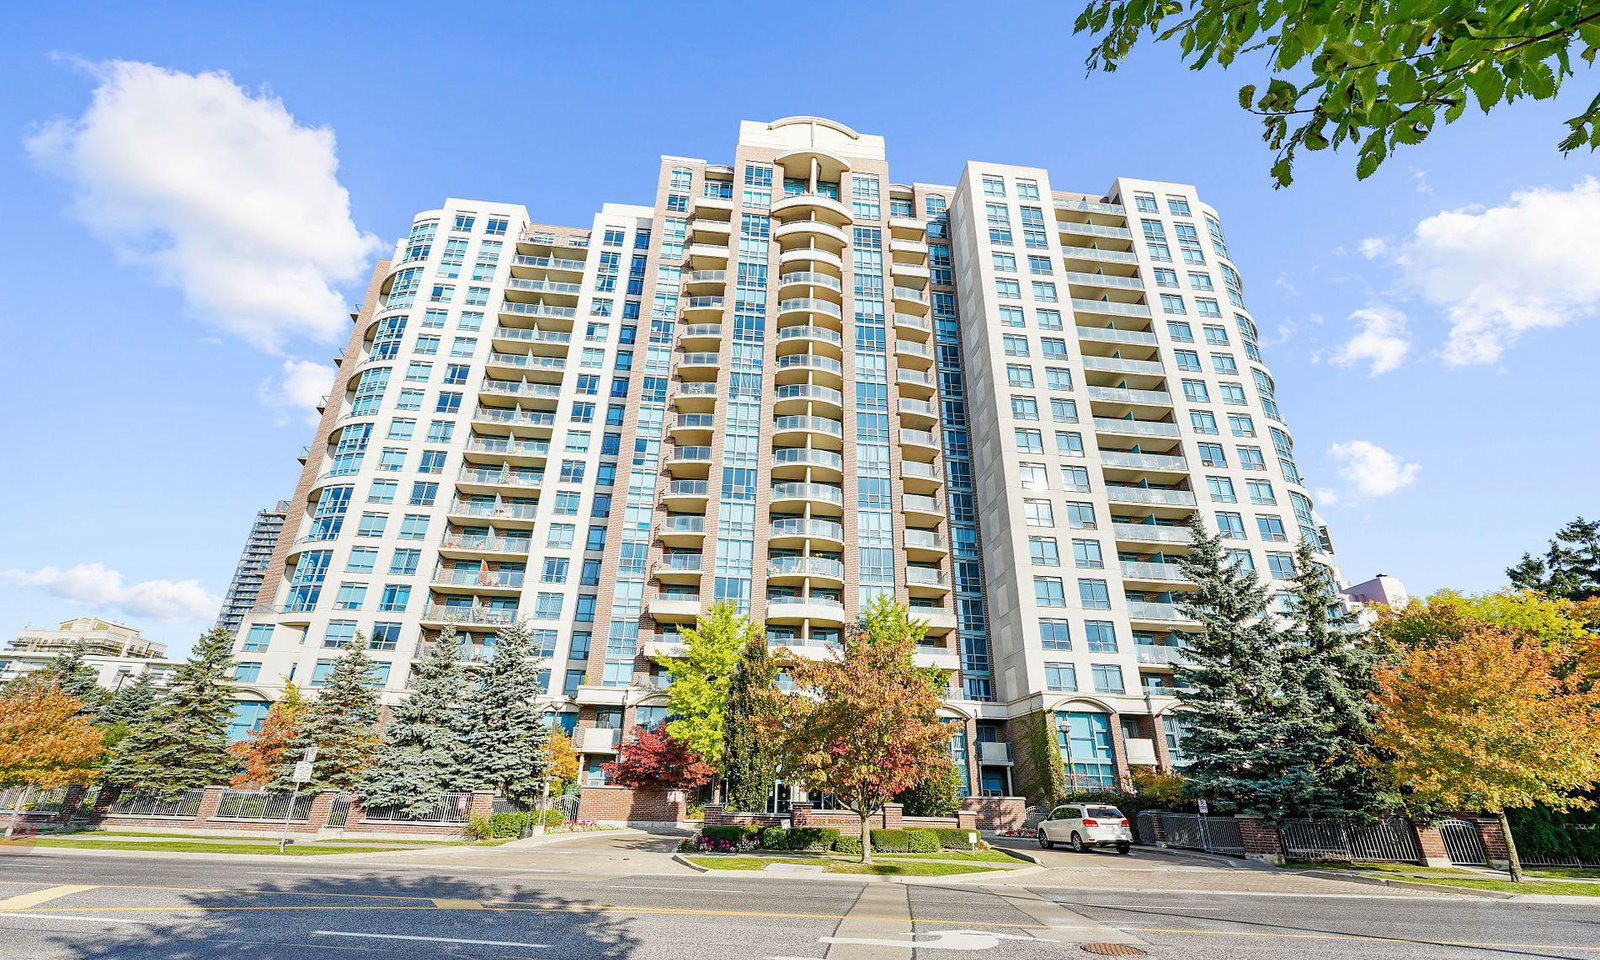
Condo building · 233 Beecroft Road
Peninsula Place Condos is an 18-storey condo with 331 suites, built in 2001 by Gibson Residential Developments Inc. Right now 5 for sale and 4 for rent are on the market here.
- 18storeys
- 331suites
- $786/sq ft
- 2001built
No similar units for rent in Peninsula Place Condos right now.
Around this home
Daily convenience, out of 100, from the distances below
Schools nearby
School rating, out of 10.
Helpful calculators
Your HOMEH agent

"I would see it this week."