

Unit 506, 233 Beecroft Road
Unit 506, 233 Beecroft Road
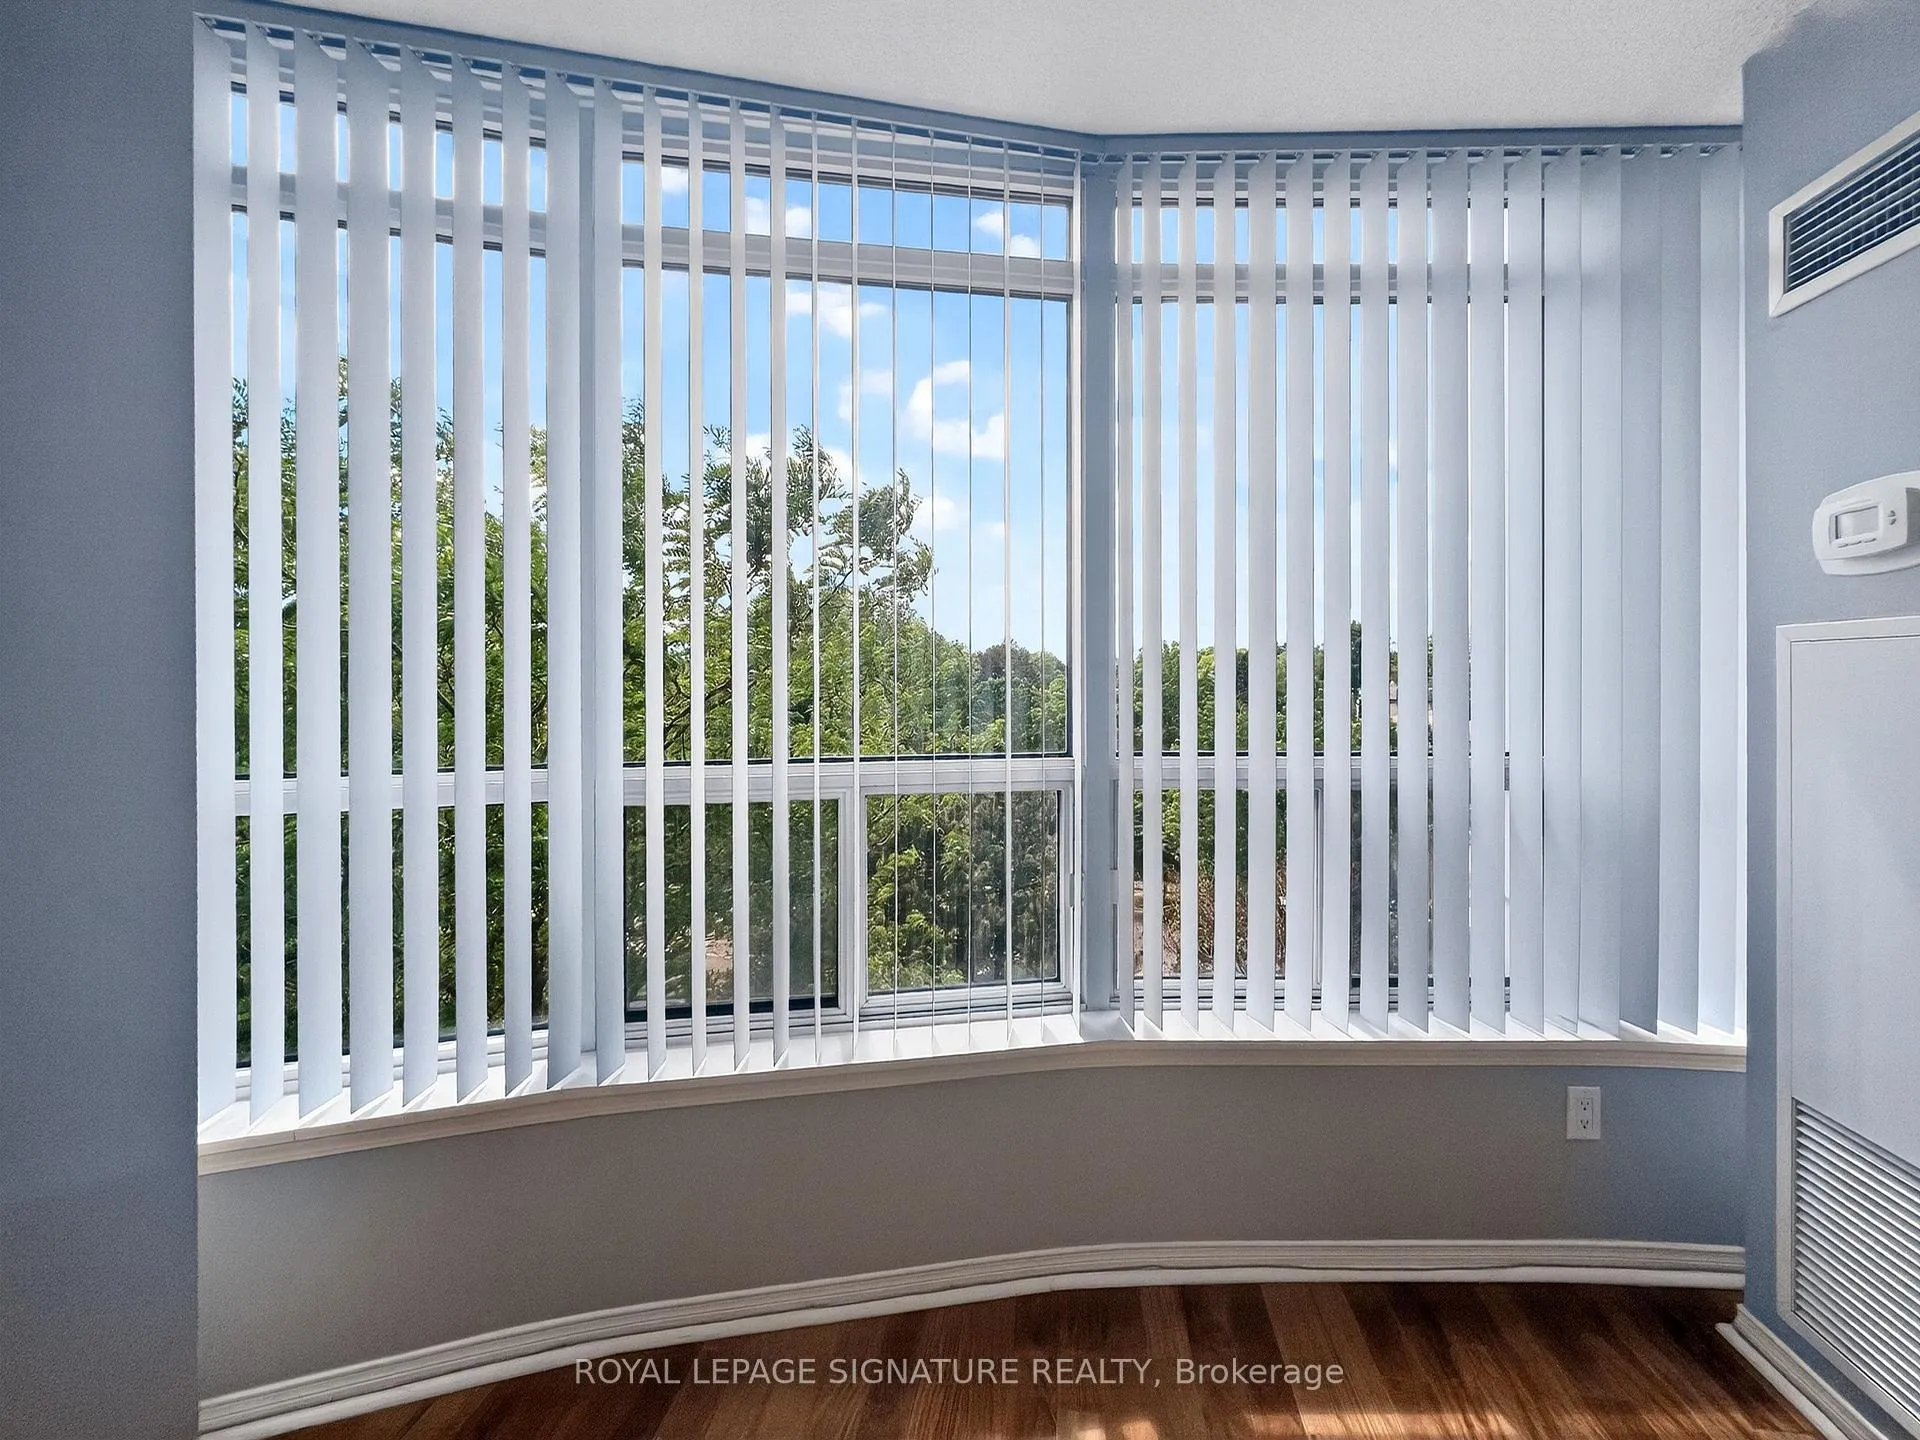 See all 32 photos
Property history
Facts and features
- ExposureSouth west
- LaundryIn-suite
- LockerOwned
- BalconyTerrace
- Hardwood floors
- Central air
- Concierge
- Gym
The homeCondo Apartment, 2-storey, 800–899 sq ft
- TypeCondo Apartment
- Style2-storey
- Living space800–899 sq ft
- BasementNone
- ExposureSouth West
- ViewClear, park/greenbelt, trees/woods
InsideHardwood, Window floor to ceiling, In-suite laundry, main level, Carpet free, separate heating controls, storage area lockers
- FlooringHardwood, Window floor to ceiling
- LaundryIn-suite laundry, main level
- FeaturesCarpet free, separate heating controls, storage area lockers
- ElevatorYes
- Rooms above ground5
- Bedrooms1 + 1 in the basement
- Bathrooms2
- Kitchens1
OutsideBrick, concrete, Terrace, Controlled entry, privacy
- ExteriorBrick, concrete
- BalconyTerrace
- FeaturesControlled entry, privacy
Parking and locker1 Parking, Underground, Parking type Owned
- Spaces1 Parking
- GarageUnderground
- Parking typeOwned
- DrivewayUnderground
- Spot14
- LockerOwned
- Locker levelP2
BuildingPeninsula place, Storeys 18, Units 331
- NamePeninsula place
- Storeys18
- Units331
- Registered2001
- Condo corporation1382
- AmenitiesConcierge, game room, gym, media room, visitor parking
- PetsAllowed
Heating, water and powerForced air, gas, Central air
- HeatingForced air, gas
- CoolingCentral air
Rent and termsRent $2,800 a month, Entire property, Unfurnished
- Rent$2,800 a month
- Space for rentEntire property
- FurnishedUnfurnished
- Lease12 months
- PaidMonthly
- Rent includesBuilding insurance, building maintenance, central air conditioning, common elements, heat, hydro, parking, water
- DepositRequired
- Credit checkRequired
- Employment letterRequired
- Rental applicationRequired
- ReferencesRequired
IncludedFridge, stove, hood fan, b/i dishwasher, washer/dryer. parking, locker & utilities included **heat, hydro & water**. alsoincludes soon to be installed electric car charger (electricity not included). ask for details.
- IncludedFridge, stove, hood fan, b/i dishwasher, washer/dryer. parking, locker & utilities included **heat, hydro & water**. alsoincludes soon to be installed electric car charger (electricity not included). ask for details.
NearbyClear view, park, public transit, rec./commun.centre, school bus route, electric car charger
- Close toClear view, park, public transit, rec./commun.centre, school bus route, electric car charger
Listing detailsC13425588, Rented, Jun 10, 2026
- MLS® numberC13425588
- StatusRented
- Listed onJun 10, 2026
- Days on market9
- UpdatedJun 19, 2026
- Possession2026-06-13 / 1-29 days
- Occupied byVacant
- Listing brokerageROYAL LEPAGE SIGNATURE REALTY
About this home
Unit 506, 233 Beecroft Road, North York (Willowdale West), ON M2N 6Z9
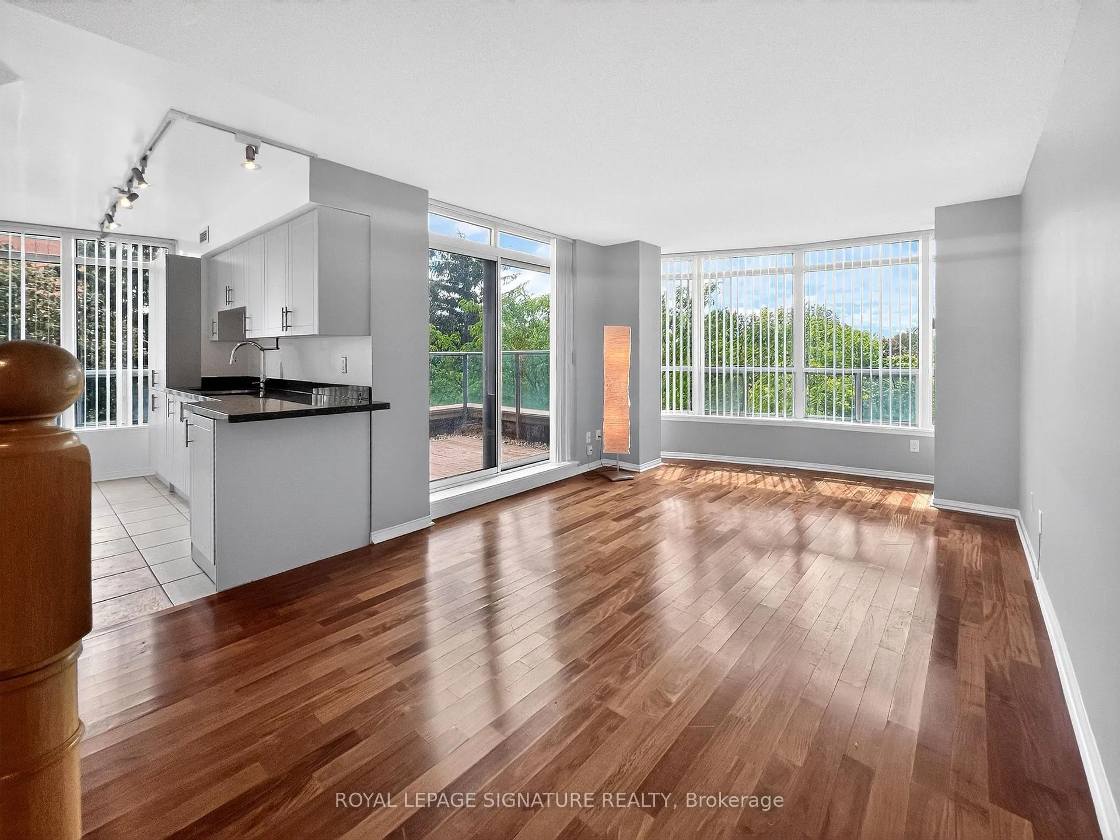
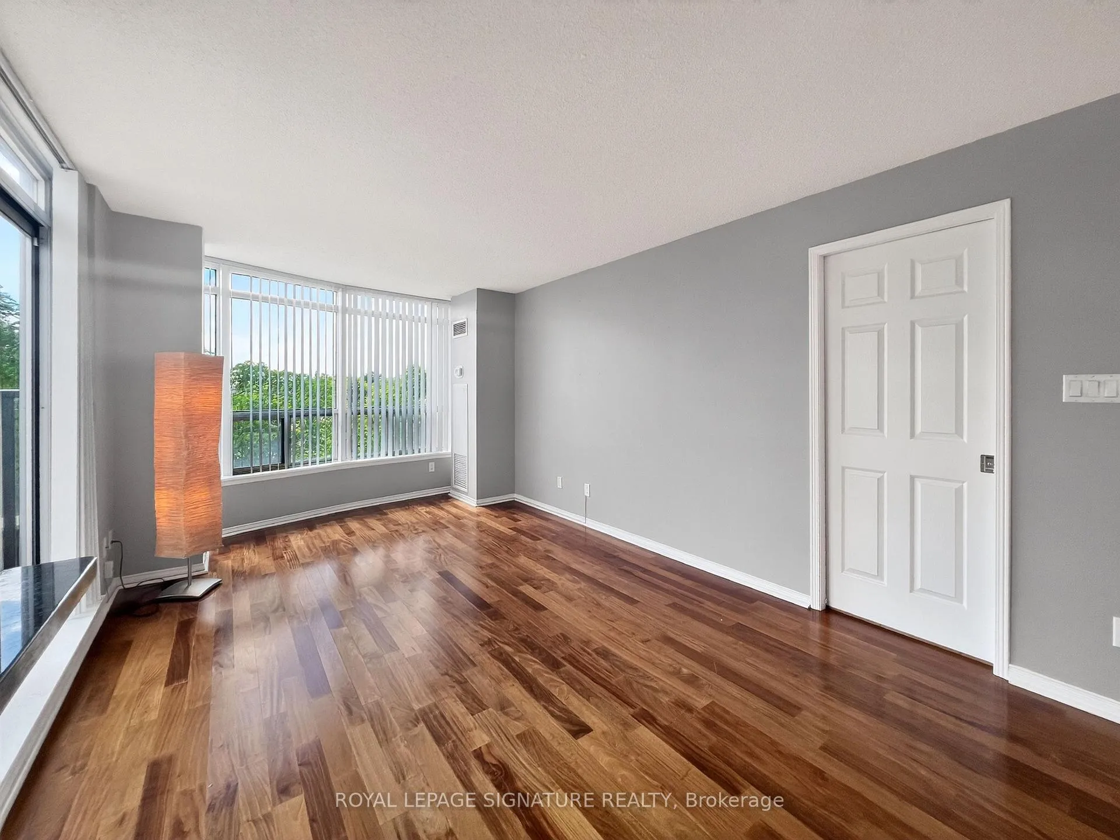
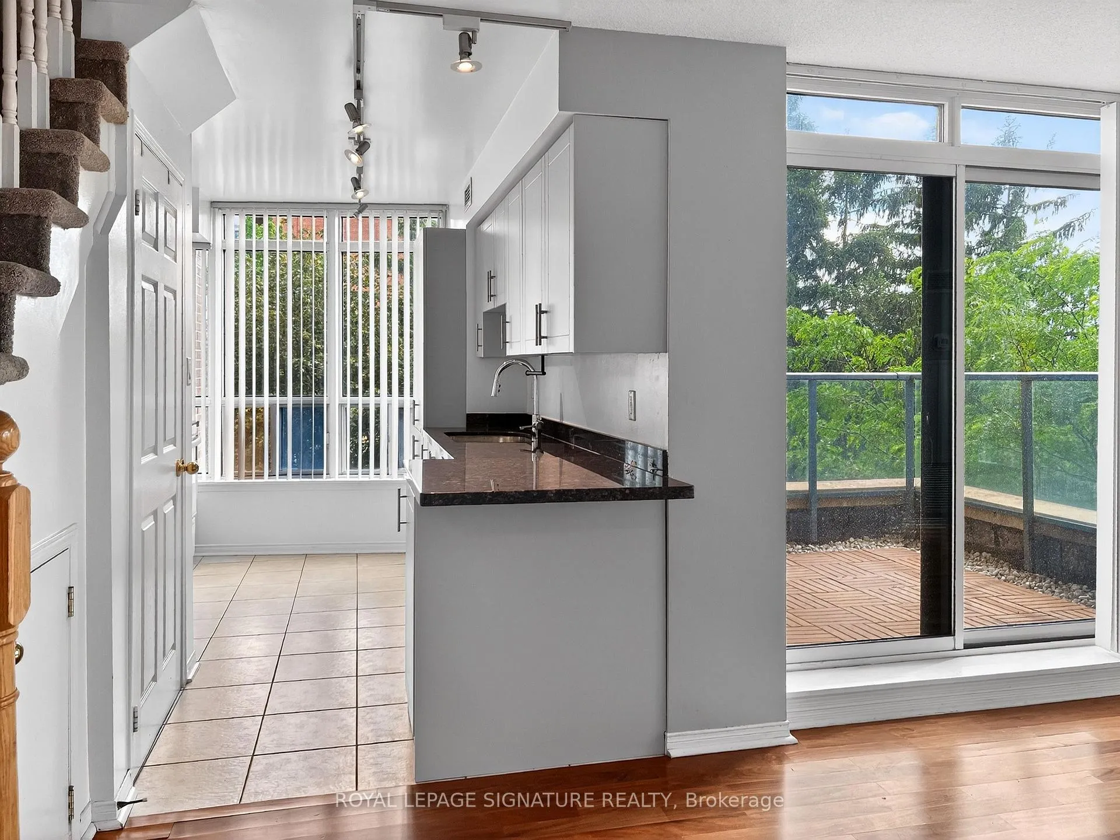
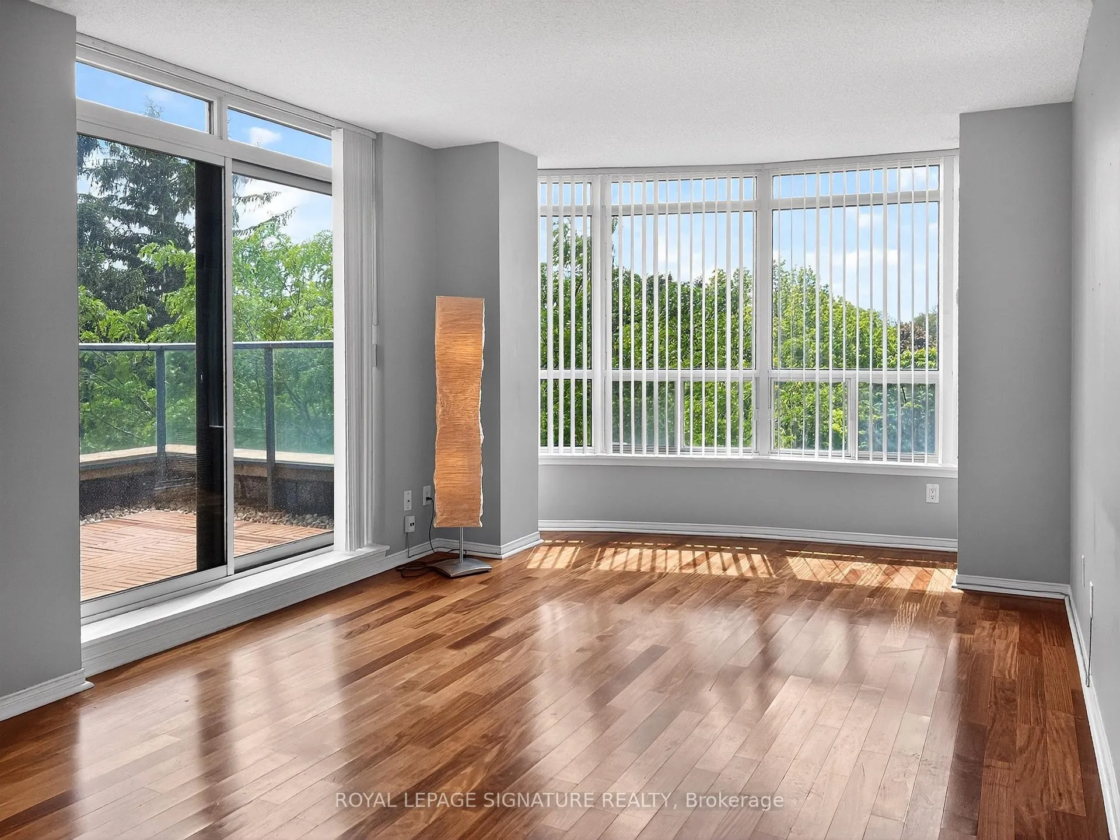
**Rarely Offered Two-Level Loft-Style Condo in the Heart of North York**Enjoy approximately 872 sq. ft. of bright, functional living space with unobstructed panoramic southwest views. This unique corner suite features a newly renovated kitchen with granite counter tops, breakfast bar, and modern finishes, flowing into a spacious living and dining area with hardwood floors. Step outside to your private terrace surrounded by mature trees, offering a peaceful retreat in the city.The upper level features an oversized primary bedroom with floor-to-ceiling windows and a 4-piece en-suite complete with a glass-enclosed shower and deep soaker tub. The second floor also includes a generous den, ideal for a 2nd bedroom, or work-from-home lifestyle. Parking, Locker & Utilities (Heat/Hydro/Water) Included. Also Includes a Soon to be installed Electric Car Charger (electricity not included) - Ask for details. Access to premium building amenities including 24-hour concierge, fitness centre, party room, guest parking and more. Ideally located just steps to transit, subway access, Empress Walk, North York Centre, Mel Lastman Square, library, parks, restaurants, shopping, grocery stores, cinemas, and everyday conveniences.
Ask about this home
A HOMEH agent will answer your questions about this home.
Know more about Peninsula Place Condos
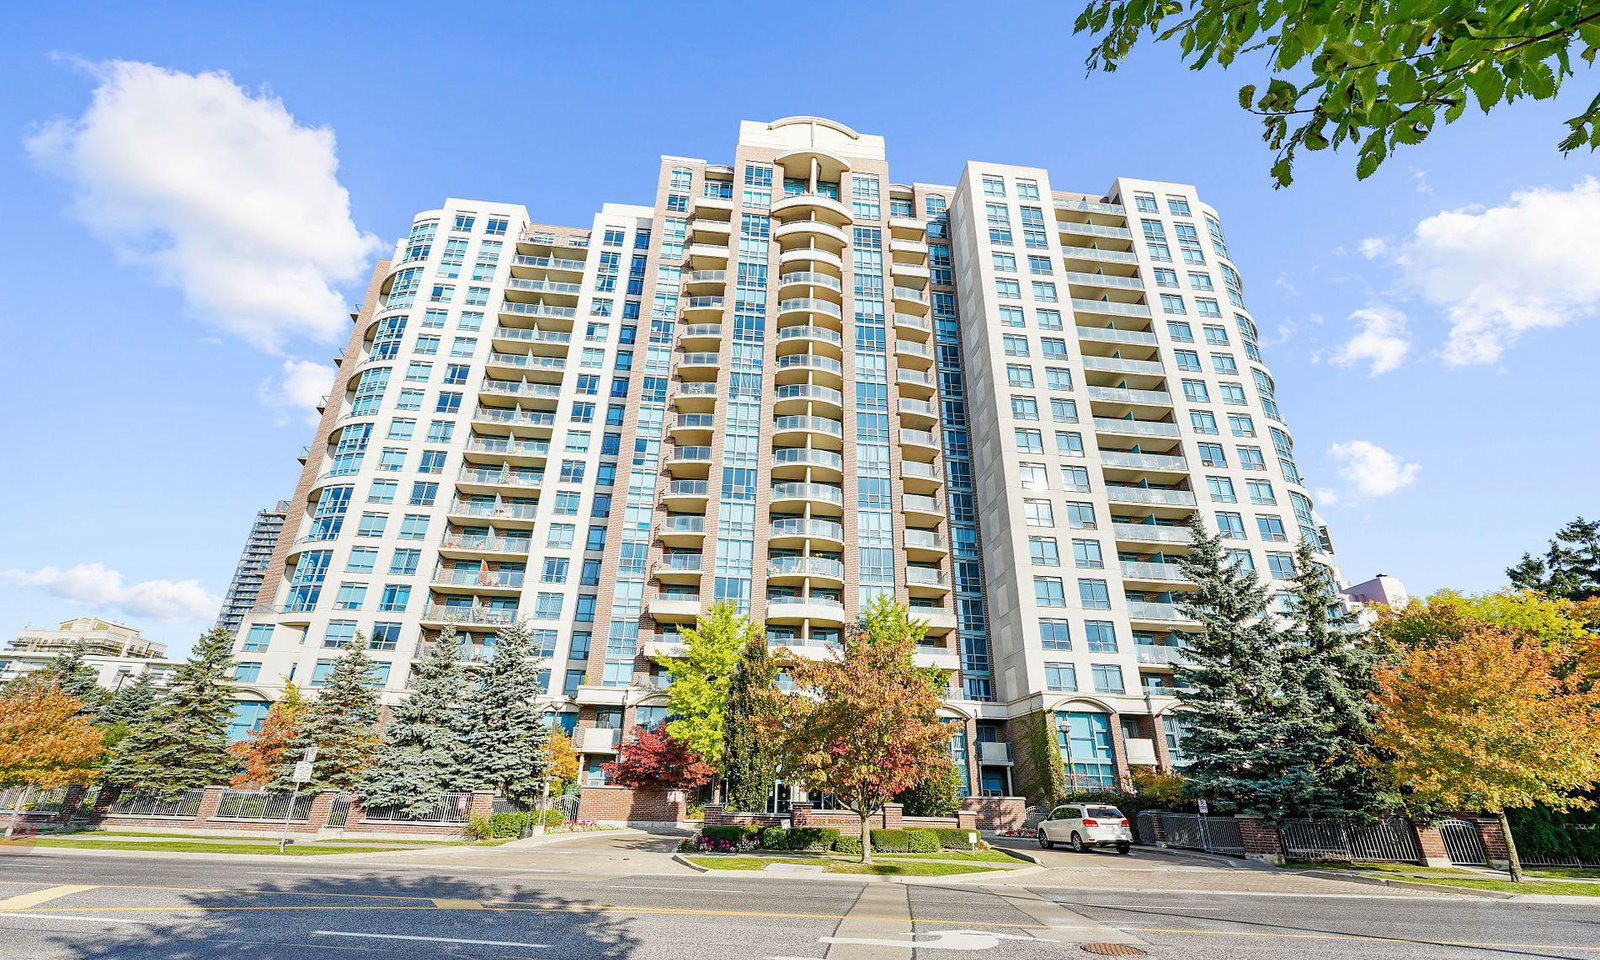
Condo building · 233 Beecroft Road
Peninsula Place Condos is an 18-storey condo with 331 suites, built in 2001 by Gibson Residential Developments Inc. Right now 5 for sale and 4 for rent are on the market here.
- 18storeys
- 331suites
- $786/sq ft
- 2001built
No similar units for rent in Peninsula Place Condos right now.
Around this home
Daily convenience, out of 100, from the distances below
Schools nearby
School rating, out of 10.
Helpful calculators
Your HOMEH agent

"I would see it this week."