

Unit 6, 2335 Sheppard Avenue W
Condo Townhouse Expired
1/12Unit 6, 2335 Sheppard Avenue W
Condo Townhouse Expired
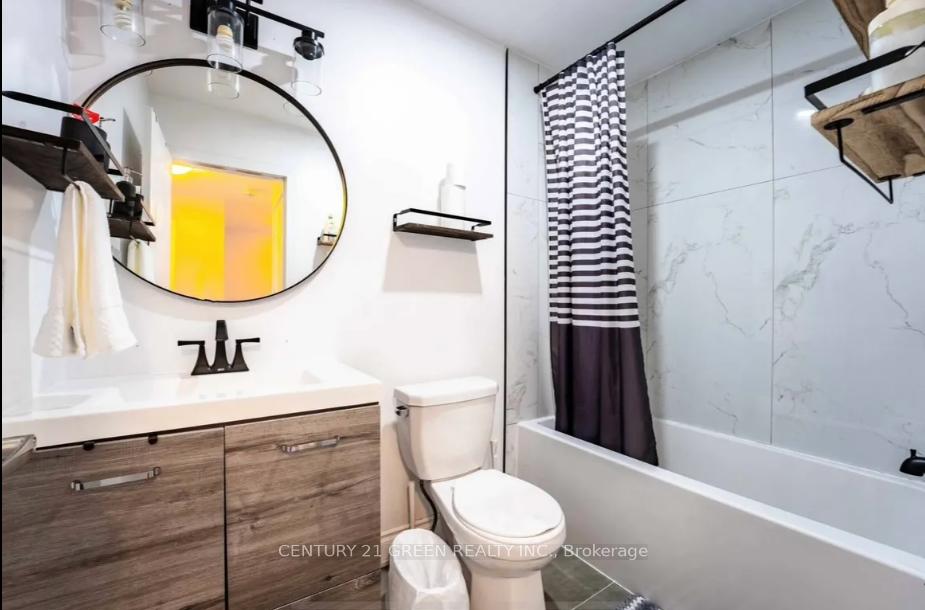
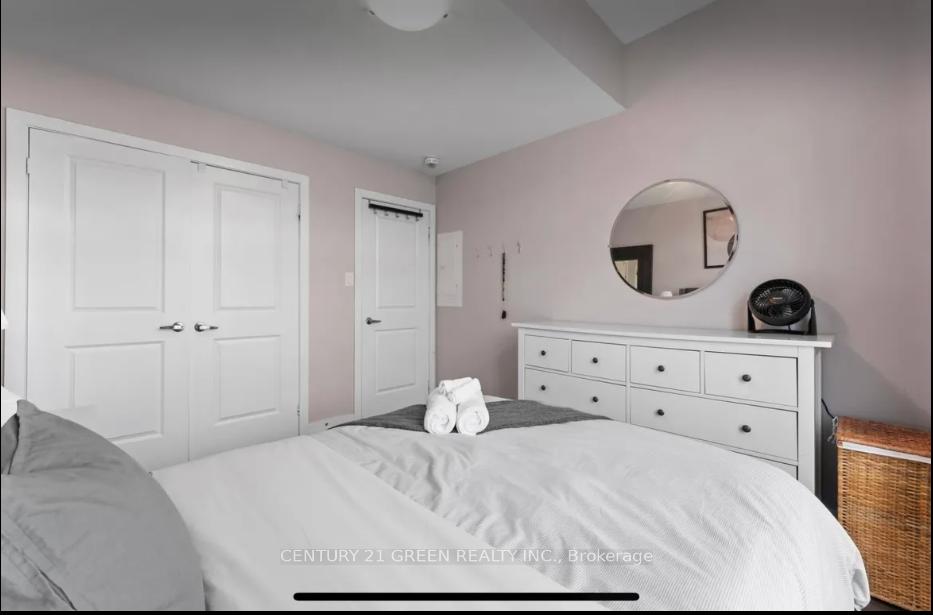
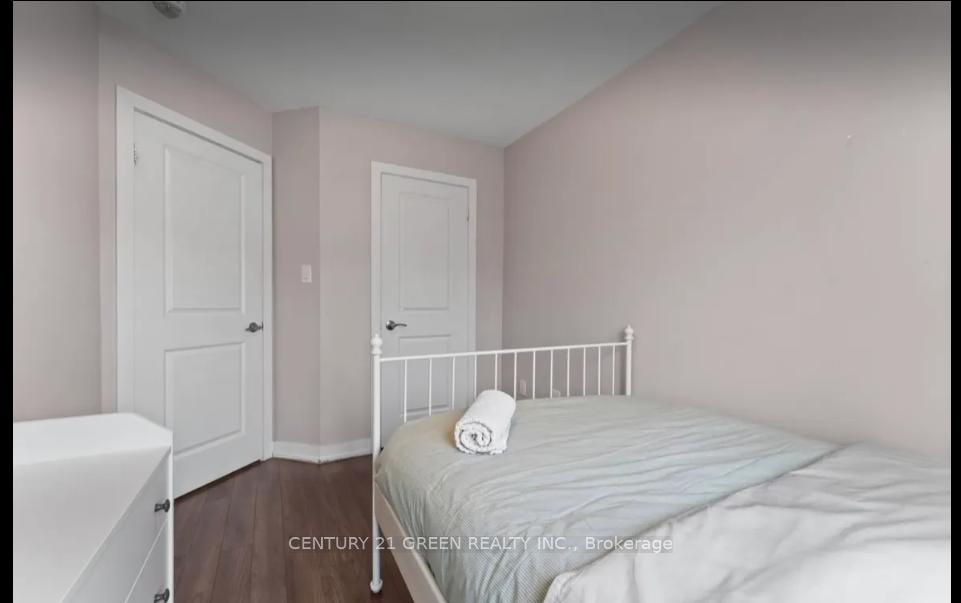
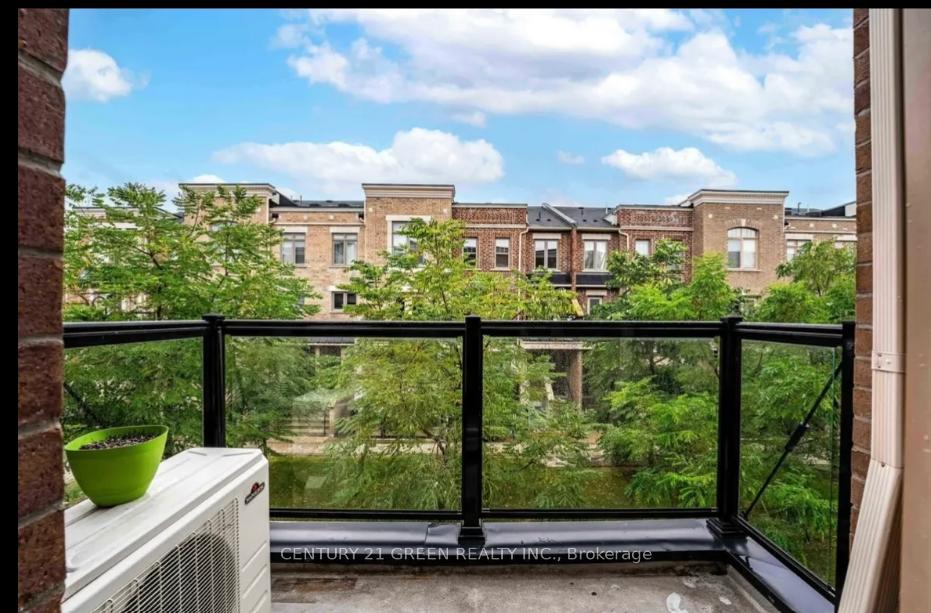
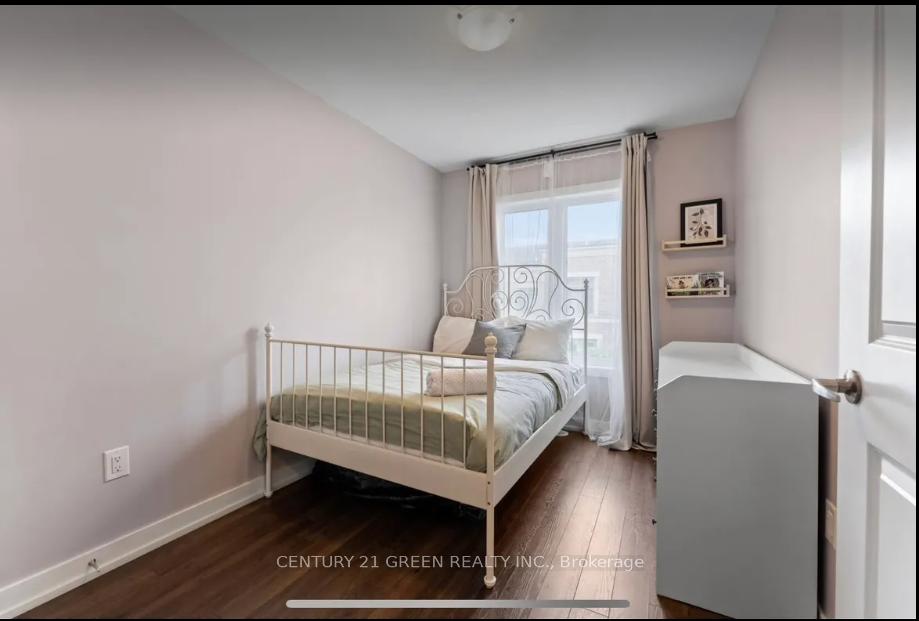 See all 12 photos
2 Bedrooms
1 Bathroom
0 Parking
1K–1.2K sq.ft
Main Floor
— Unit
Property history
- $3,500ExpiredList: 2025-01-27|End: 2025-04-05|68 daysW11943442
Facts and features
- BasementOther
- LaundryIn-suite
- Lease term12 months
- PetsAllowed
What stands out
- Central air
The homeCondo Townhouse, Stacked townhouse, 1,000–1,199 sq ft
- Type: Condo Townhouse
- Style: Stacked townhouse
- Living space: 1,000–1,199 sq ft
- Basement: Other
- Exposure: West
- Special designation: Other
InsideIn-suite laundry, Storage, Rooms above ground 4
- Laundry: In-suite laundry
- Features: Storage
- Rooms above ground: 4
- Bedrooms: 2
- Bathrooms: 1
- Kitchens: 1
- Family room: Yes
OutsideBrick front, Terrace
- Exterior: Brick front
- Balcony: Terrace
Parking and lockerUnderground, Rental, Underground
- Garage: Underground
- Parking type: Rental
- Driveway: Underground
- Locker: None
BuildingThe Brownstones at Westown Townhomes, Storeys 3, Units 152
- Name: The Brownstones at Westown Townhomes
- Storeys: 3
- Units: 152
- Registered: 2018
- Condo corporation: 2600
- Pets: Allowed
Heating, water and powerForced air, other, Central air
- Heating: Forced air, other
- Cooling: Central air
Rent and termsRent $3,500 a month, Main, Furnished
- Rent: $3,500 a month
- Space for rent: Main
- Furnished: Furnished
- Lease: 12 months
- Rent includes: Parking
- Deposit: Required
- Credit check: Required
- Employment letter: Required
- Rental application: Required
- References: Required
Listing detailsW11943442, Expired, Jan 27, 2025
- MLS® number: W11943442
- Status: Expired
- Listed on: Jan 27, 2025
- Days on market: 68
- Updated: Apr 5, 2025
- Possession: 2025-02-01 / February 1, 2025
- Occupied by: Tenant
- Listing brokerage: CENTURY 21 GREEN REALTY INC.
About this home
Unit 6, 2335 Sheppard Avenue W, North York (Humberlea-Pelmo Park), ON M9M 0E9
Storage
Midterm monthly rent 2 bedroom 1.5 bathroom in North York. Convenient location. Monthly payments includes everything parking fully furnished. Turn key rental
Read more
Ask about this home
A HOMEH agent will answer your questions about this home.
Ask a question
Know more about The Brownstones at Westown Townhomes
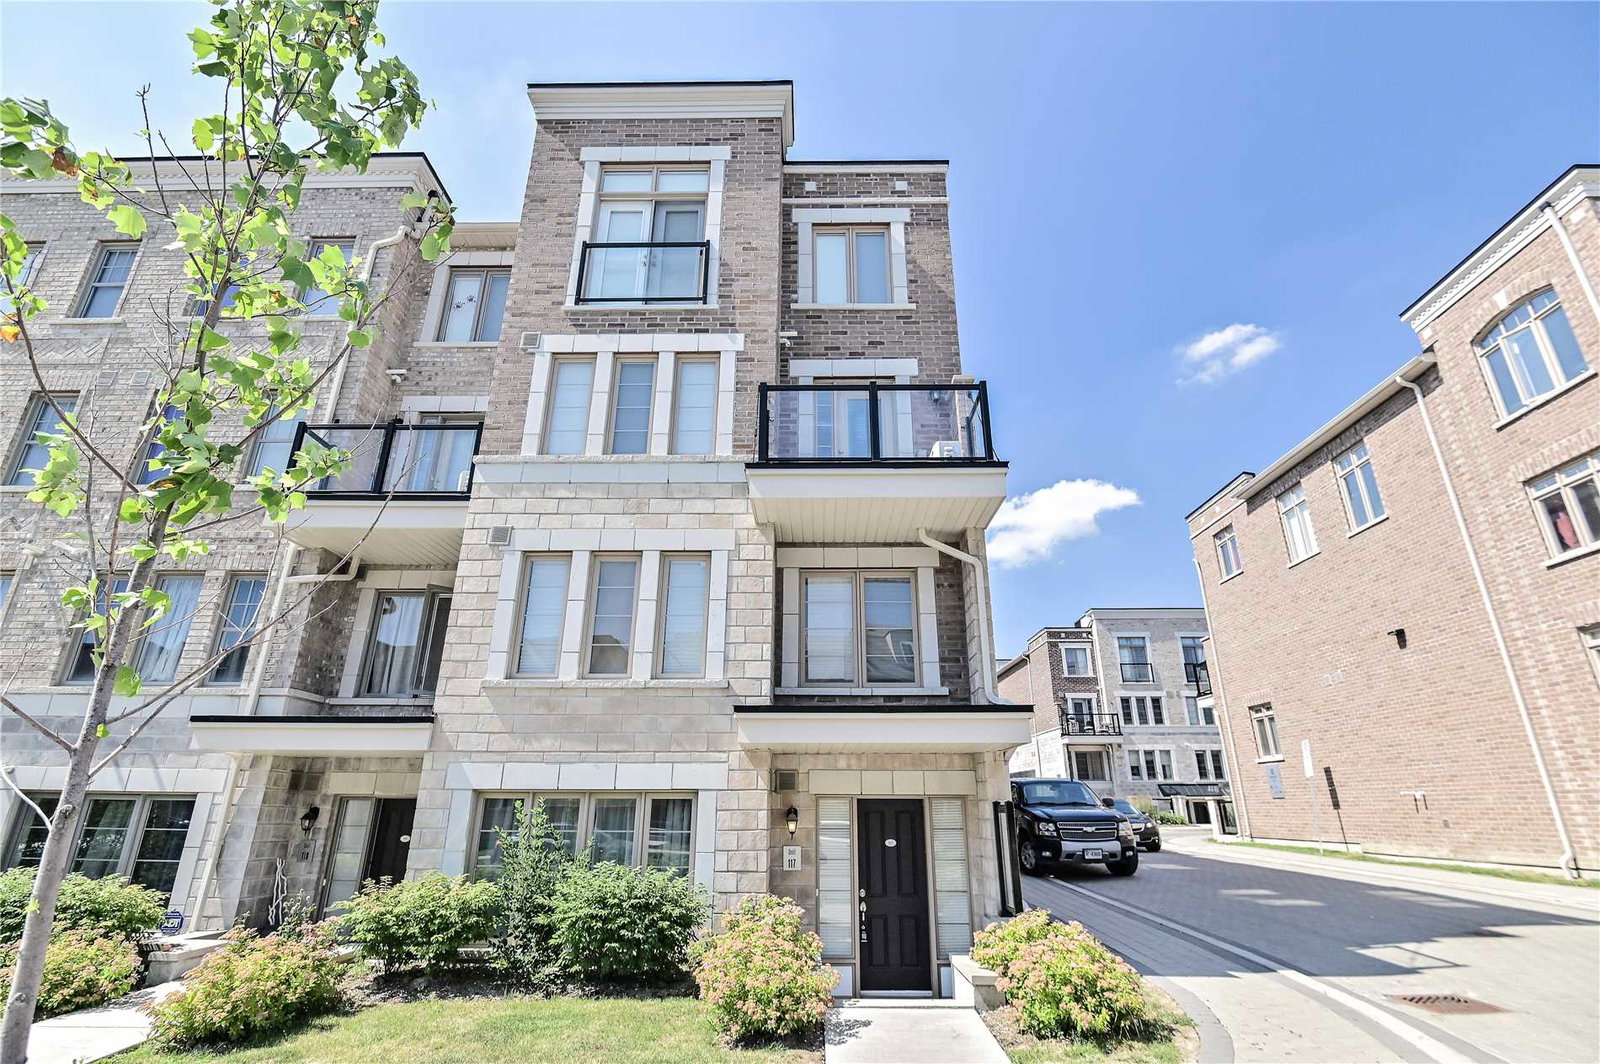
Condo building · 60-100 Parrotta Drive
The Brownstones at Westown Townhomes is a 3-storey condo with 152 suites, built in 2018 by Lindvest Properties Limited. Right now 1 for rent is on the market here.
- 3storeys
- 152suites
- $625/sq ft
- 2018built
Visitor parkingUnderground parkingBbq
No similar units for rent in The Brownstones at Westown Townhomes right now.
Around this home
SHEPPARD AVE W, BARTON RD
Errands
Parks
Schools
Daily convenience, out of 100, from the distances below
ParkJoseph Bannon Park · 5 within 1 km3 min walk186 m
GroceryWeston Gift & Variety10 min walk635 m
SchoolSt Basil-the-Great College School13 min walk770 m
PharmacyWeston Care Pharmacy10 min walk615 m
Cafés & foodTim Hortons · 8 within 1 km2 min walk153 m
Gym & rec centreCarmine Stefano Community Centre5 min walk316 m
LibraryToronto Public Library - Woodview Park11 min walk673 m
WalkDriveStraight-line distance, open map data
Grocery0.6 km
Park0.2 km
Coffee0.2 km
Dining0.6 km
Gym1.9 km
Schools nearby
School rating, out of 10.
St Basil-the-Great College Schoolsecondary · Private · 0.8 km
4.7/10Low
St Jude Catholic Schoolelementary · Catholic · 0.8 km
5.3/10Fair
Gulfstream Public Schoolelementary · Public · 0.8 km
6.0/10Fair
Contact agent
Helpful calculators
Rent vs buy
Affordability
Mortgage
Down payment
Stress test
CMHC insurance
Your HOMEH agent

NimaHOMEH agent · North York
"I would see it this week."
Ask Nima
Keep exploring
You are here