

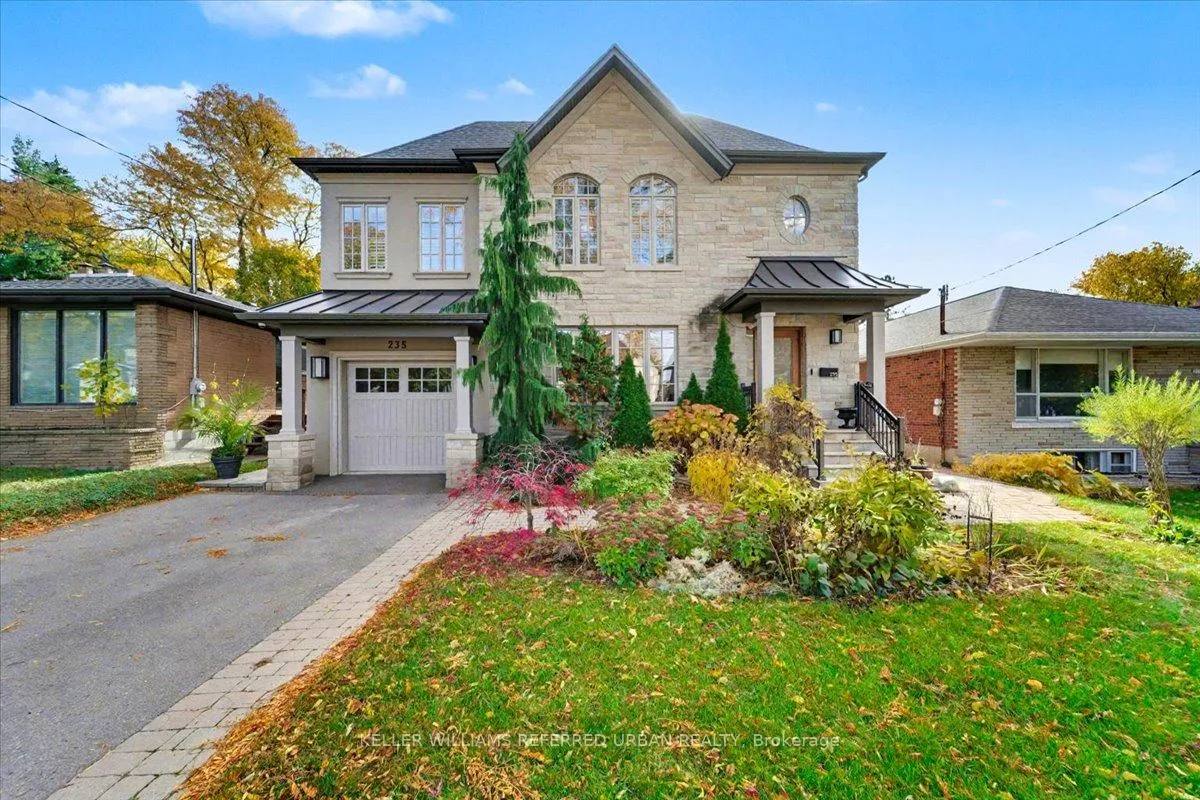
235 Betty Ann Drive
235 Betty Ann Drive
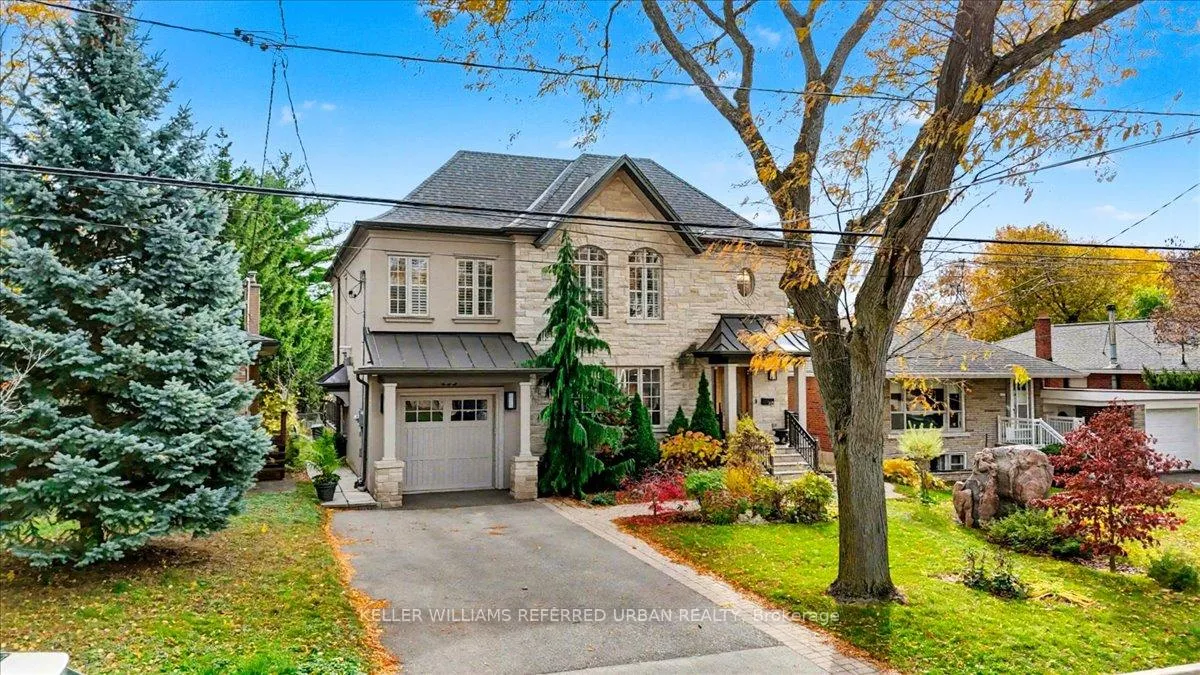
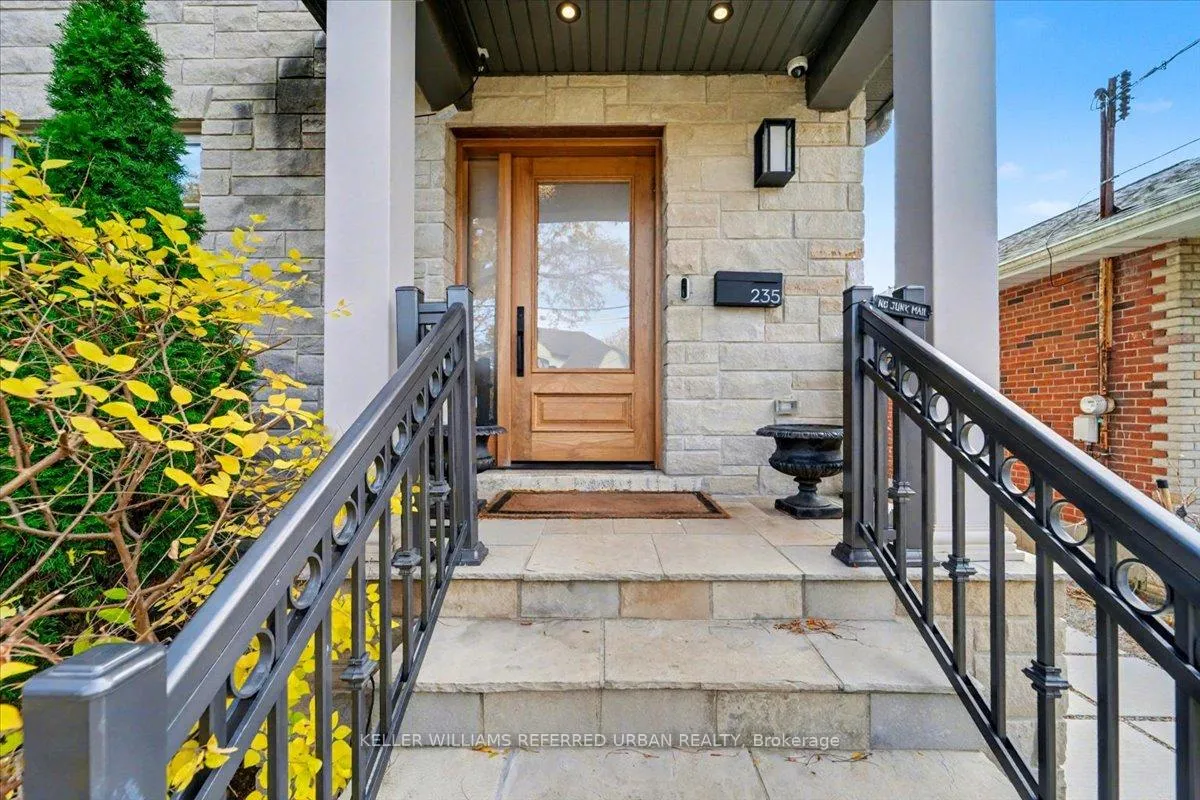
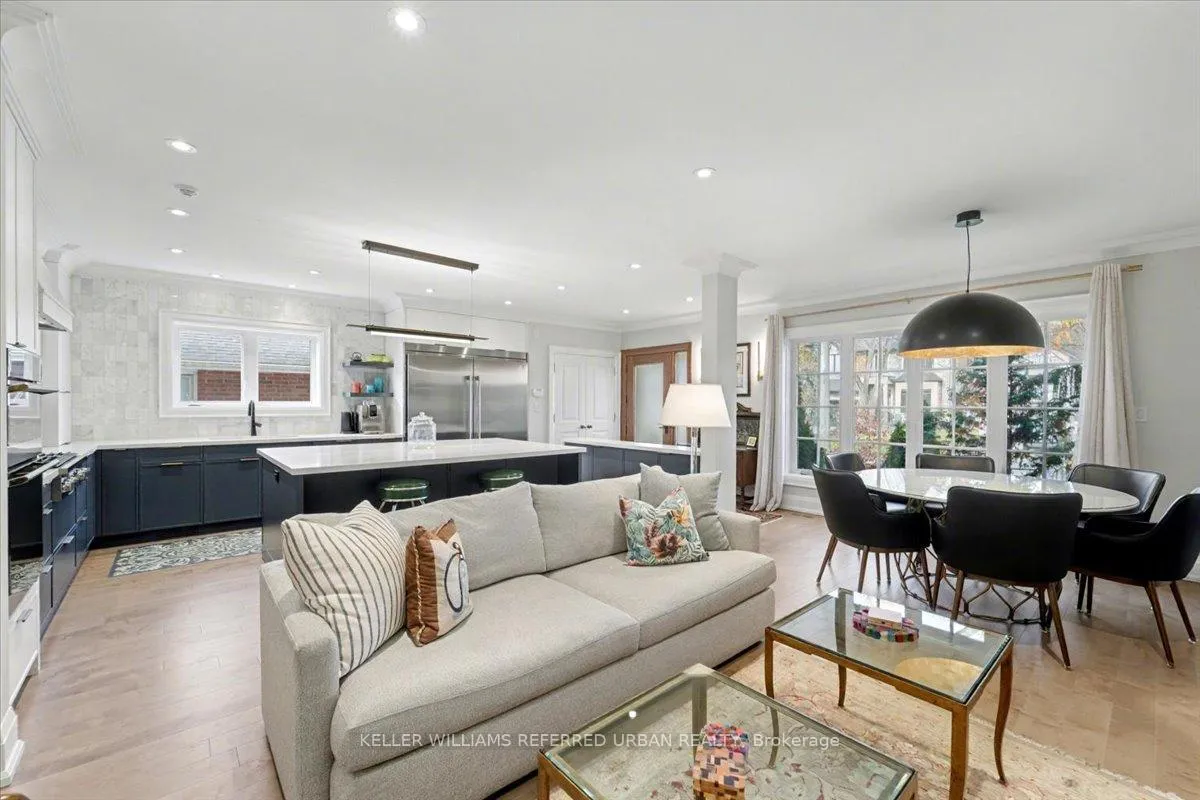
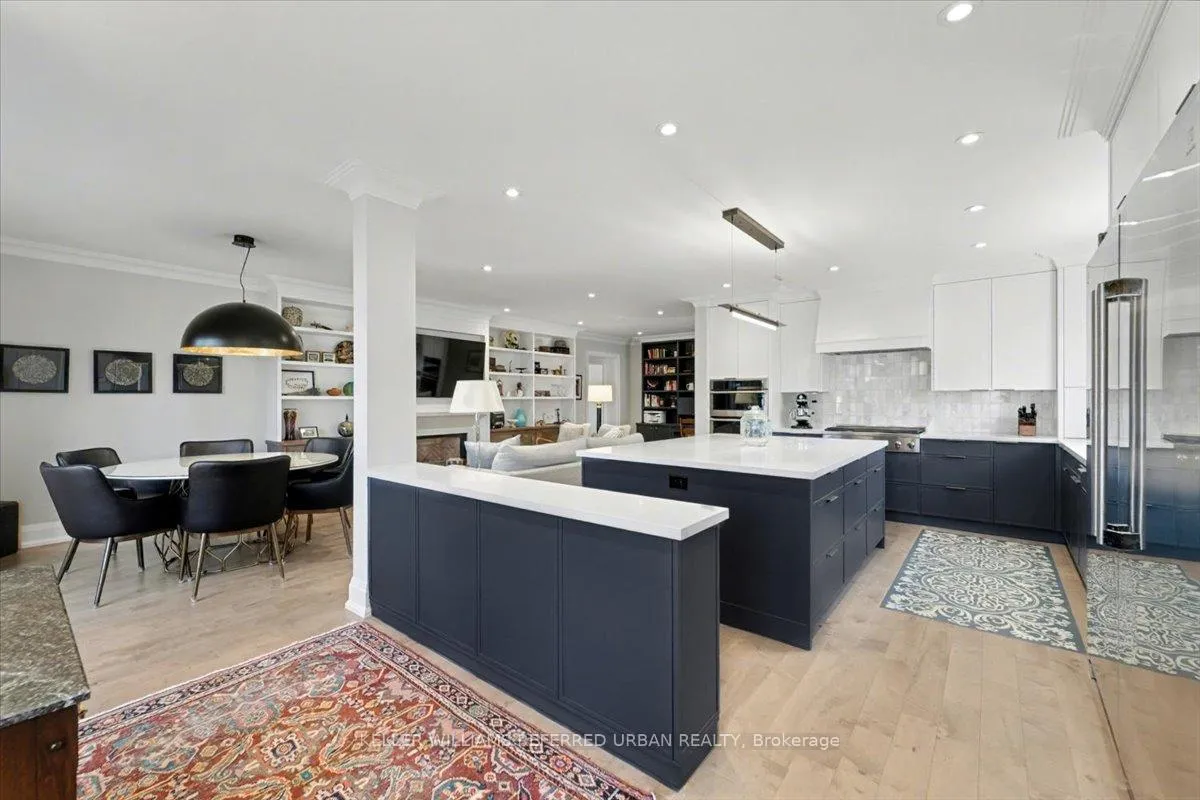 See all 47 photos
Property history
- $2,588,000SuspendedList: 2025-11-12|End: 2026-01-30|79 daysC12537522
Facts and features
- BasementApartment
- Price per sq ft~$796
- Water, sewerMunicipal
- Lot shapeRectangular
- 3 kitchens
- Separate entrance
- Hardwood floors
- Fireplace
- Central air
The homeDetached, 2-storey, 3,000–3,500 sq ft
- Type: Detached
- Style: 2-storey
- Living space: 3,000–3,500 sq ft
- Basement: Apartment, finished, separate entrance, walk-up
- View: Garden
InsideFireplace Yes, natural gas, Hardwood, Heated, Accessory apartment, auto garage door remote, carpet free, central vacuum, in-law capability, in-law suite, upgraded insulation, separate heating controls, primary bedroom - main floor, built-in oven
- Fireplace: Yes, natural gas
- Flooring: Hardwood, Heated
- Features: Accessory apartment, auto garage door remote, carpet free, central vacuum, in-law capability, in-law suite, upgraded insulation, separate heating controls, primary bedroom - main floor, built-in oven
- Security: Alarm system, carbon monoxide detectors
- Rooms above ground: 9
- Rooms in the basement: 4
- Bedrooms: 3 + 2 in the basement
- Bathrooms: 5
- Kitchens: 3
- Family room: Yes
Outside and lotStone, stucco (plaster), Asphalt shingle, Concrete block, poured concrete
- Exterior: Stone, stucco (plaster)
- Roof: Asphalt shingle
- Foundation: Concrete block, poured concrete
- Features: Landscaped, patio, porch, privacy, deck
- Other structures: Garden shed
- Size: 50 × 135 ft
- Shape: Rectangular
Parking1 Garage, Built-in, Private double
- Spaces: 1 Garage
- Garage: Built-in
- Driveway: Private double
Heating, water and powerForced air, gas, Central air, Municipal water
- Heating: Forced air, gas
- Cooling: Central air
- Water: Municipal water
- Sewer: Municipal sewer
Costs and taxesTaxes $13,973 a year, HST included in the price, Hot water tank
- Taxes, 2025: $13,973 a year
- HST: HST included in the price
- Rental items: Hot water tank
Included in the saleAll appliances: 30" ceramic range, liebherr fridge, 2 bosch dishwashers, industrial hood range, electrolux 6 burner stovetop, side by side fridge freezer, wall oven, microwave/convection oven, electrolux washer/dryer - all 2023. toto smart toilet, lg fridge, range, dishwasher. two hvac systems (furnace/ac) 2023 & 2011, security cameras, lights, window blinds, 2 central vacuums/related equipemnt, garage door opener and remote, mature perennial gardens, interlock & concrete walkways, granite, quartz counters, 3/4" water line, bbq gas line, 2 garden sheds, alarm system, roxul insulation for enhanced soundproofing, 2nd floor chandelier
- Included: All appliances: 30" ceramic range, liebherr fridge, 2 bosch dishwashers, industrial hood range, electrolux 6 burner stovetop, side by side fridge freezer, wall oven, microwave/convection oven, electrolux washer/dryer - all 2023. toto smart toilet, lg fridge, range, dishwasher. two hvac systems (furnace/ac) 2023 & 2011, security cameras, lights, window blinds, 2 central vacuums/related equipemnt, garage door opener and remote, mature perennial gardens, interlock & concrete walkways, granite, quartz counters, 3/4" water line, bbq gas line, 2 garden sheds, alarm system, roxul insulation for enhanced soundproofing
- Not included: 2nd floor chandelier
NearbyFenced yard, park, public transit, school, rec./commun.centre
- Close to: Fenced yard, park, public transit, school, rec./commun.centre
Listing detailsC12537522, Suspended, Nov 12, 2025
- MLS® number: C12537522
- Status: Suspended
- Listed on: Nov 12, 2025
- Days on market: 79
- Updated: Jan 30, 2026
- Possession: 90+ days
- Occupied by: Owner
- Listing brokerage: KELLER WILLIAMS REFERRED URBAN REALTY
About this home
235 Betty Ann Drive, North York (Willowdale West), ON M2R 1A6
Welcome to this beautifully reimagined custom two-storey home perfectly designed with multigenerational living and modern luxury in mind. Fully rebuilt inside and out, this residence blends quality craftsmanship and comfort across three gorgeous self-contained living spaces - each with its own personality, style and impeccable finishes - and each with it's own private access. Gather your family and/or friends - this one is built for sharing! The main floor features an elegant one-bedroom suite with open-concept living, an entertainer's kitchen with a massive quartz-topped island, custom walnut cabinetry, and walk-out to a private balcony. Note the custom built ins and California Closets provide excellent storage options. The second floor has been purpose-built for family and offers over 1,600 sq ft of refined living - high ceilings and gracious living area with custom plaster surround fireplace. This level offers two spacious bedrooms, two full baths, covered balcony, beautiful laundry room, and its own high-end kitchen with granite counters and professional appliances. The lower level is a bright, self contained apartment with 7-foot ceilings, heated bathroom floors, luxury vinyl plank flooring, and a gas fireplace - ideal for extended family or potential income. Don't miss the huge cantina! Every inch of this home reflects quality: spray-foam and Roxul insulation for additional sound proofing, Access garage from the home. Two HVAC systems, Two Central Vacuums, upgraded 4-ply LVL structural support, 3 Modern kitchens, Limestone exterior+. A fully fenced 50 x 135 ft south lot offers mature gardens, new patio, and covered porch. Each level enjoys safe, easy access via a shared rear staircase, ensuring privacy and flexibility. A rare turnkey opportunity for multigenerational families or investors seeking luxury, versatility, and enduring value in one impeccable home. Steps to top schools, public transit, community centers and parks.
Ask about this home
A HOMEH agent will answer your questions about this home.
Around this home
Daily convenience, out of 100, from the distances below
Schools nearby
School rating, out of 10.
Helpful calculators
Your HOMEH agent

"Priced 13% over the Hestimate. I would see it this week."