

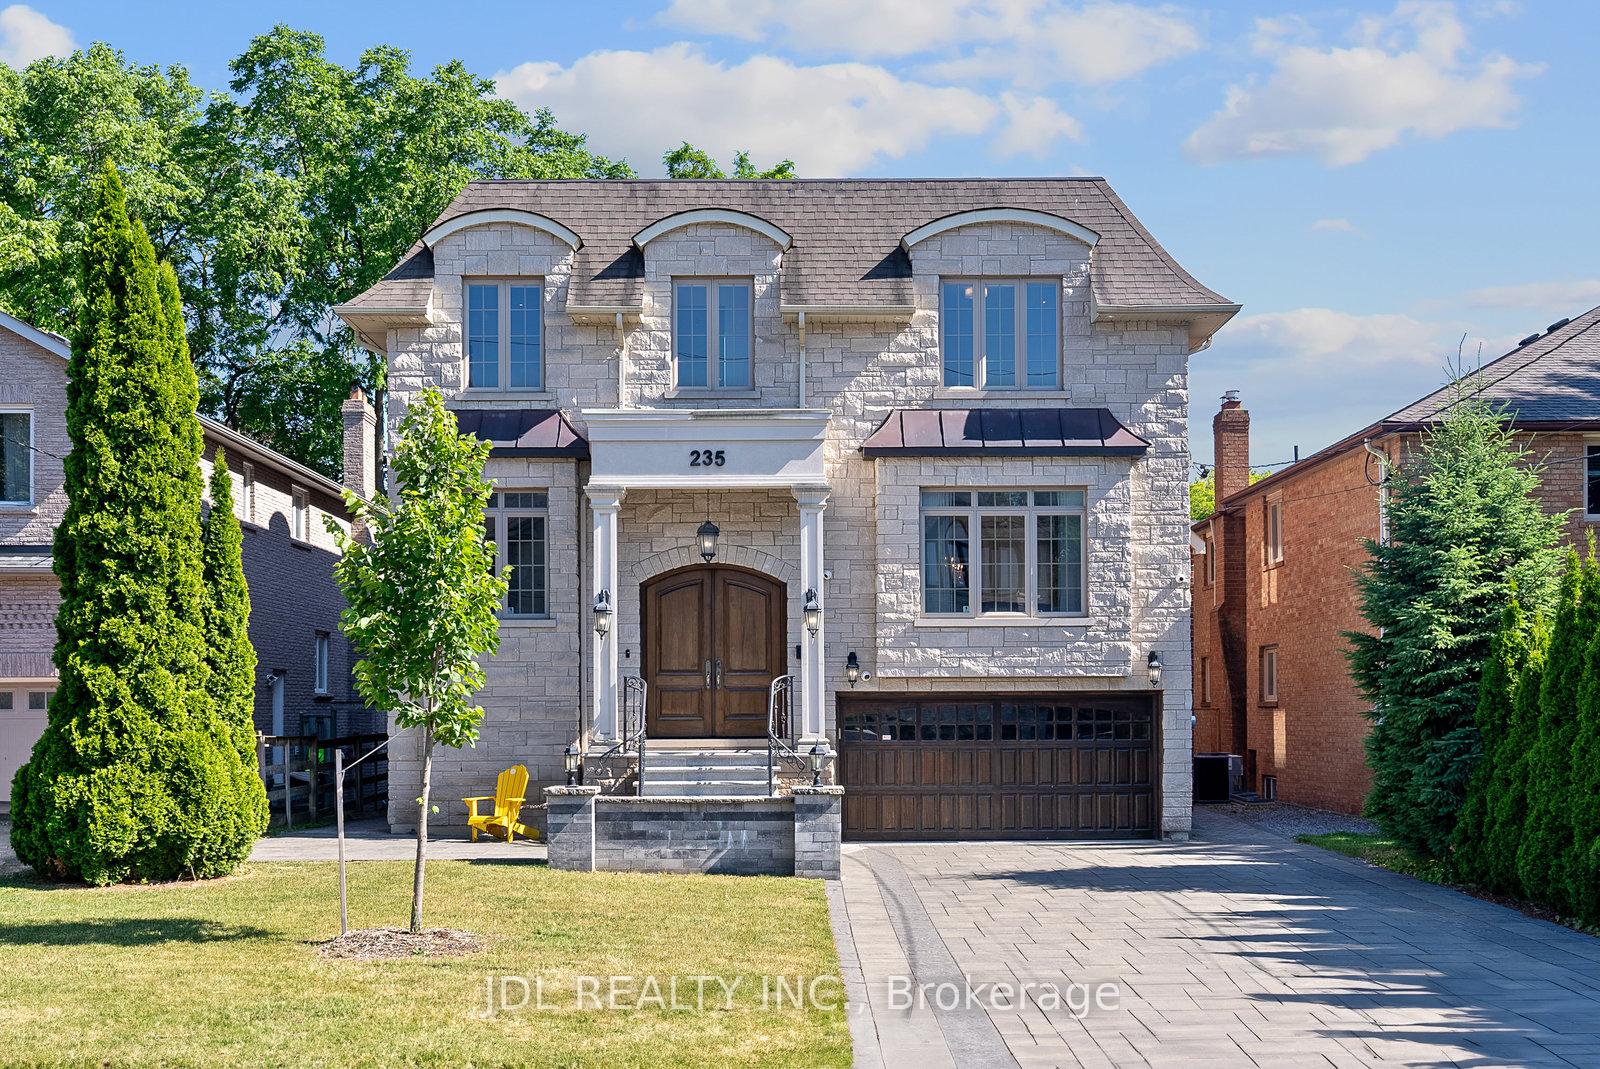
235 McKee Avenue
235 McKee Avenue
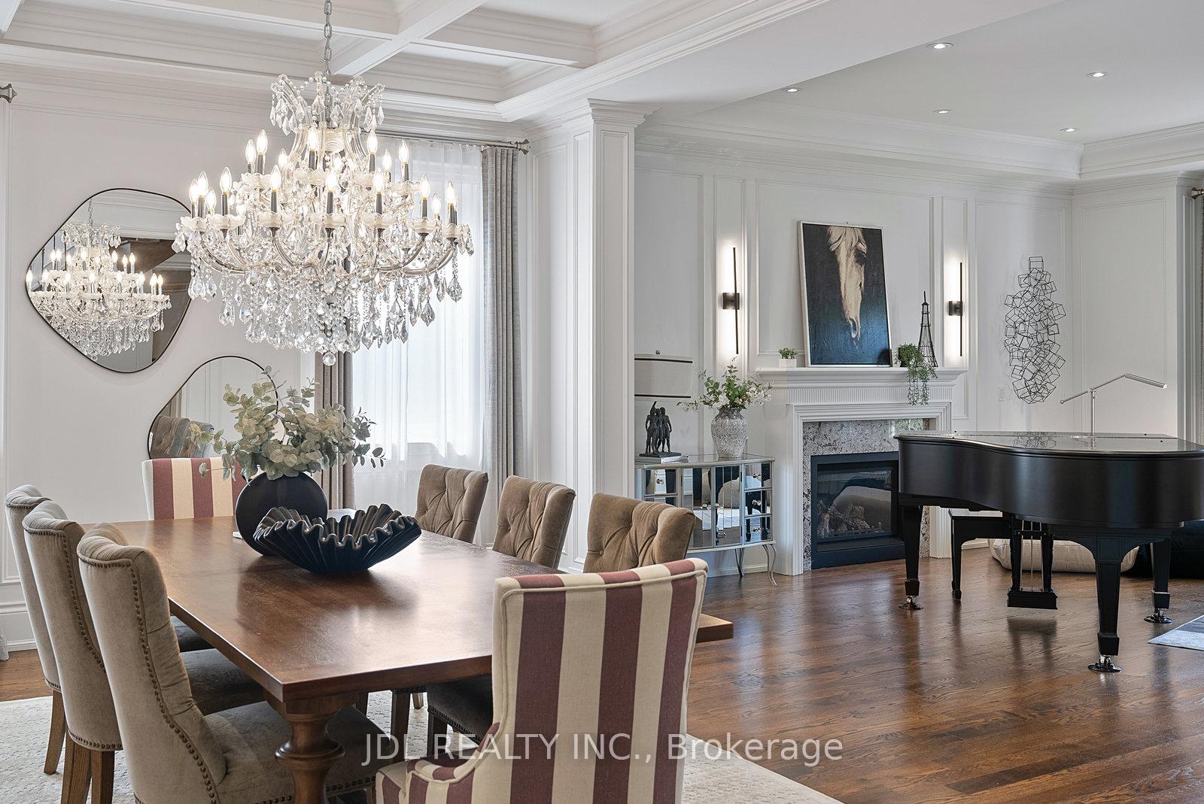
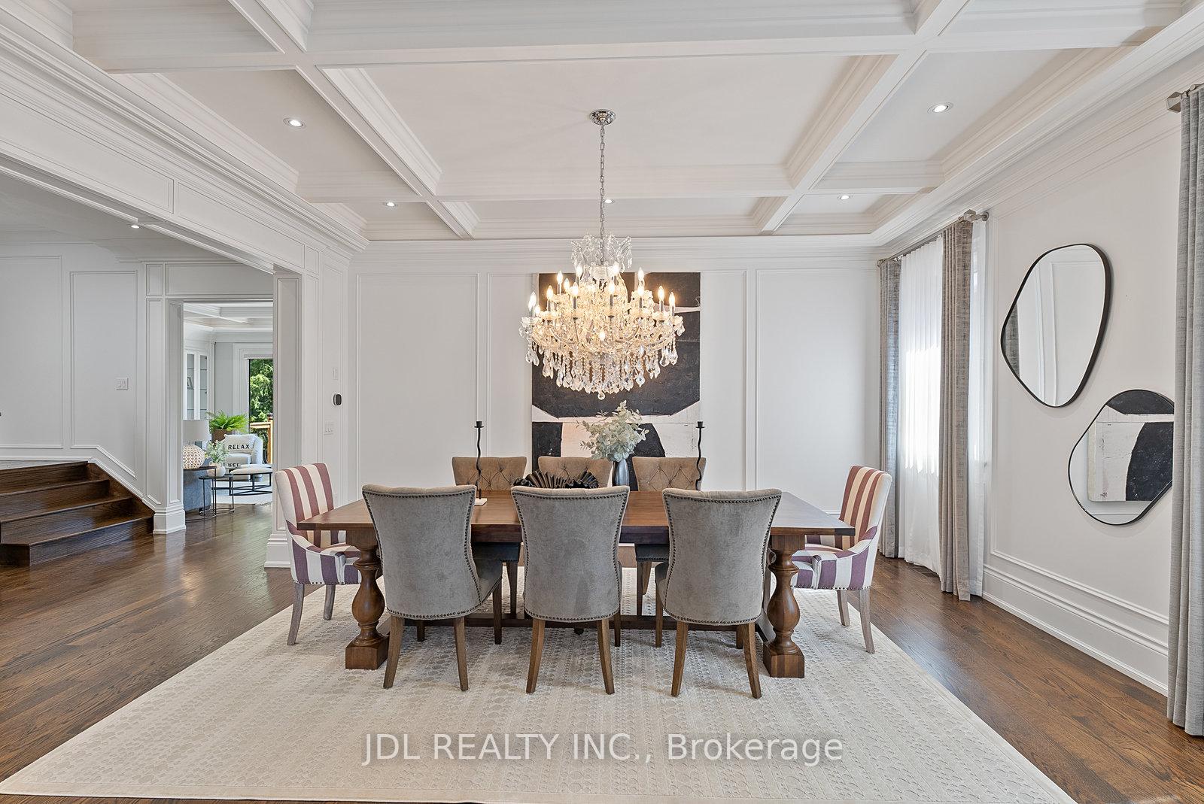
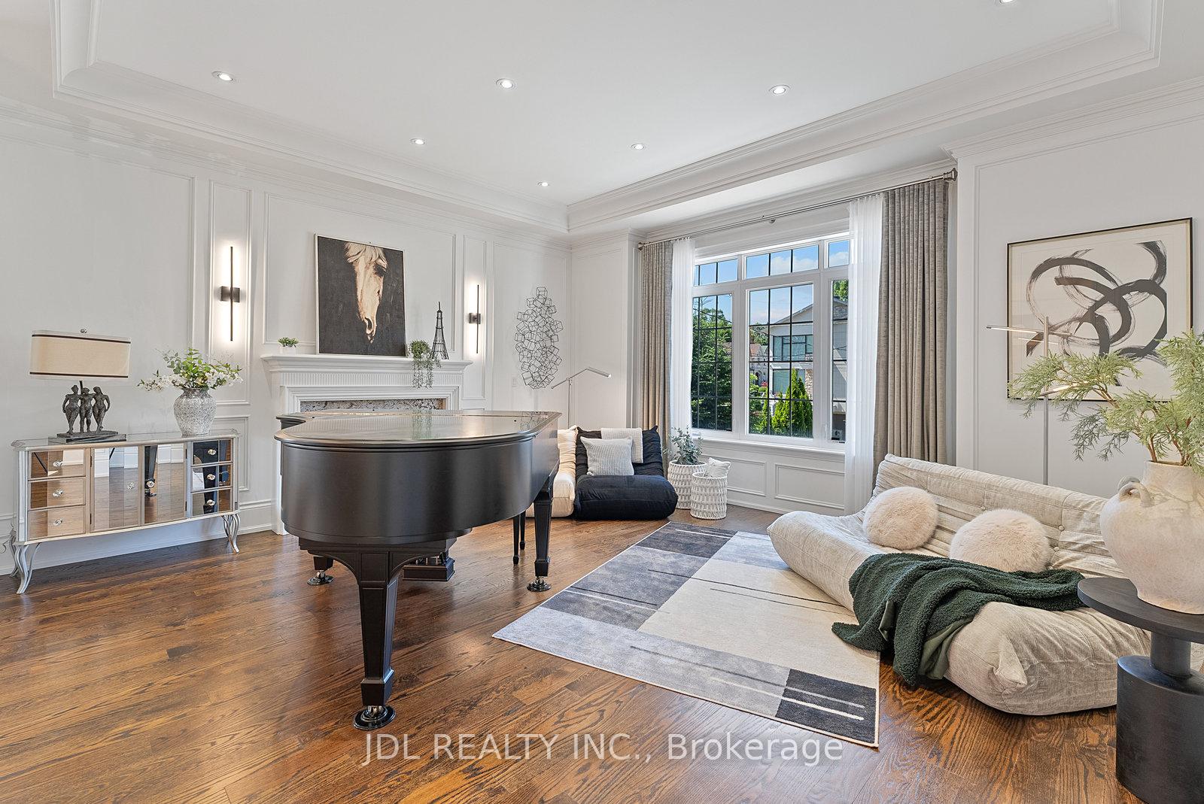
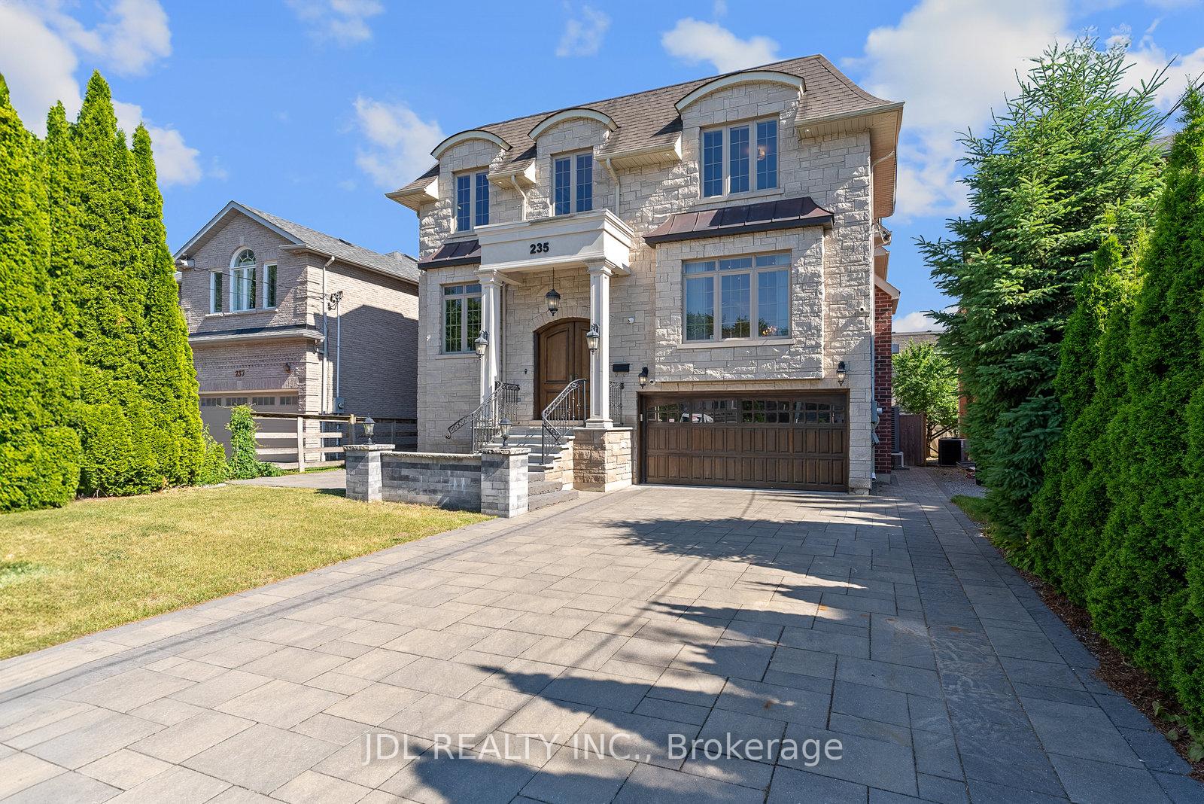 See all 50 photos
Facts and features
- BasementWalk-out
- Lot size50 × 127 ft
- Lease term12 months
- FurnishedUnfurnished
- Separate entrance
- Hardwood floors
- Fireplace
- Central air
The homeDetached, 2-storey, Age 6–15 years
- Type: Detached
- Style: 2-storey
- Age: 6–15 years
- Living space: 3,500–5,000 sq ft
- Basement: Finished with walk-out, separate entrance
- View: Garden, panoramic
InsideFireplace Yes, Hardwood, Ensuite
- Fireplace: Yes
- Flooring: Hardwood
- Laundry: Ensuite
- Features: Built-in oven, central vacuum, guest accommodations, auto garage door remote, carpet free, on demand water heater, erv/hrv
- Security: Alarm system, carbon monoxide detectors, security system, monitored
- Rooms above ground: 10
- Rooms in the basement: 2
- Bedrooms: 4 + 1 in the basement
- Bathrooms: 6
- Kitchens: 1
- Family room: Yes
Outside and lotBrick, stone, Asphalt shingle, Concrete
- Exterior: Brick, stone
- Roof: Asphalt shingle
- Foundation: Concrete
- Features: Deck, landscape lighting, landscaped, patio
- Size: 50.06 × 127.18 ft
Parking2 Garage, Built-in, Private double
- Spaces: 2 Garage
- Garage: Built-in
- Driveway: Private double
Heating, water and powerForced air, gas, Central air, Municipal water
- Heating: Forced air, gas
- Cooling: Central air
- Water: Municipal water
- Sewer: Municipal sewer
Rent and termsRent $8,000 a month, Entire property, Unfurnished
- Rent: $8,000 a month
- Space for rent: Entire property
- Furnished: Unfurnished
- Lease: 12 months
- Deposit: Required
- Credit check: Required
- Employment letter: Required
- Rental application: Required
- References: Required
IncludedKitchenaid refrigerator; dacor oven; dacor cooktop; dacor microwave; lg washer & dryer; existing hunter douglas shades; curtains in living room & dining room; existing light fixtures; gazebo in backyard; smart thermostat; existing security system (without any subscriptions, optional subscription to be paid by tenant); water softening system (in as-is condition); sump pump (in as-is condition)
- Included: Kitchenaid refrigerator; dacor oven; dacor cooktop; dacor microwave; lg washer & dryer; existing hunter douglas shades; curtains in living room & dining room; existing light fixtures; gazebo in backyard; smart thermostat; existing security system (without any subscriptions, optional subscription to be paid by tenant); water softening system (in as-is condition); sump pump (in as-is condition)
Listing detailsC12349384, Rented, Aug 16, 2025
- MLS® number: C12349384
- Status: Rented
- Listed on: Aug 16, 2025
- Days on market: 9
- Updated: Aug 25, 2025
- Possession: 2025-08-16 / Flexible
- Occupied by: Vacant
- Listing brokerage: JDL REALTY INC.
About this home
235 McKee Avenue, North York (Willowdale East), ON M2N 4E2
Welcome to the sun-filled jewel of Willowdale East! This custom-built 4+1 bedroom estate offers approx 5,400 sqft of total living space on a rare, expansive 50-foot wide lot. The craftsmanship of the grand mahogany double front doors + mahogany-enveloped office + 13ft high foyer set the tone for the rest of the home. Soaring ceilings throughout: 10ft main floor; 9ft 2nd floor; 11ft+ basement. A truly well-appointed home with every luxury carefully curated to maximize enjoyment and safety - see feature sheet for full details. Highlights include: All 4 bedrooms have ensuites with heated floors; heated basement floors; new tempered glass windows (on main & lower); 2 skylights; wide-plank hardwood floors + heated basement floors; extensive custom millwork: wainscot paneling + detailed trim + coffered/waffle ceilings + custom built-ins; huge kitchen w/ high-end appliances, granite countertops & island, custom cabinets, pot filler; 2nd-floor laundry room with sink & brand new dryer; custom landscaped backyard, front yard, & driveway (interlocking pavers); comprehensive security camera system; Hunter-Douglas shades; The panoramic south-facing picture windows warmly welcomes lush backyard greenery and abundant sunlight into the home. The primary suite is generously given an entire wing of the home - a true sanctuary with a spa-like 7-piece ensuite a dream-sized walk-in closet with skylight. Perfectly located in the highly coveted Earl Haig SS school zone & steps from prestigious Cardinal Carter Academy of the Arts. The best of both worlds: a family neighborhood filled with well-appointed manors on streets lined with mature trees, all while North York City Centre (largest employment hub outside of downtown) & Yonge Street's finest restaurants are steps away. Incredible feeling of community, with special events scheduled at Mel Lastman Square year-round! Effortless access in all directions via nearby Hwys 401 & 404/DVP; four TTC subway stations; and Oriole GO Train Station.
Ask about this home
A HOMEH agent will answer your questions about this home.
Around this home
Daily convenience, out of 100, from the distances below
Schools nearby
School rating, out of 10.
Helpful calculators
Your HOMEH agent

"I would see it this week."