

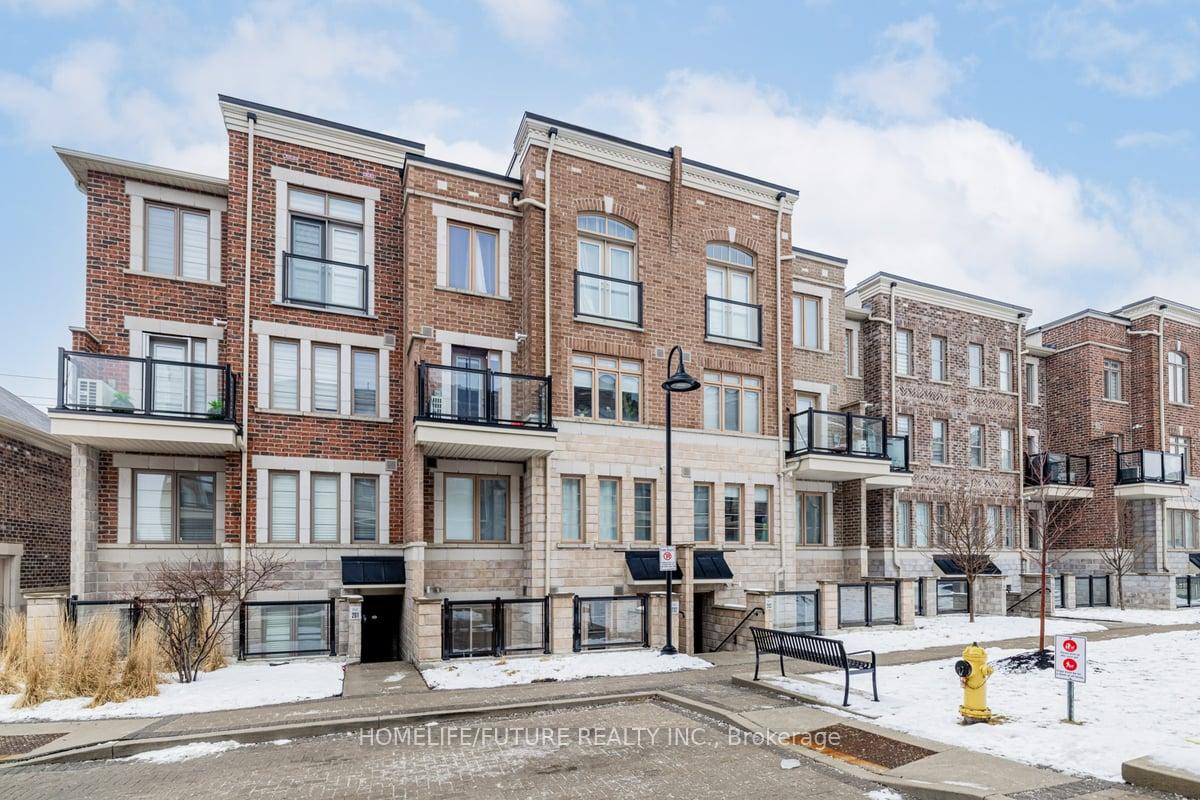
Unit 202, 2355 Sheppard Avenue W
Unit 202, 2355 Sheppard Avenue W
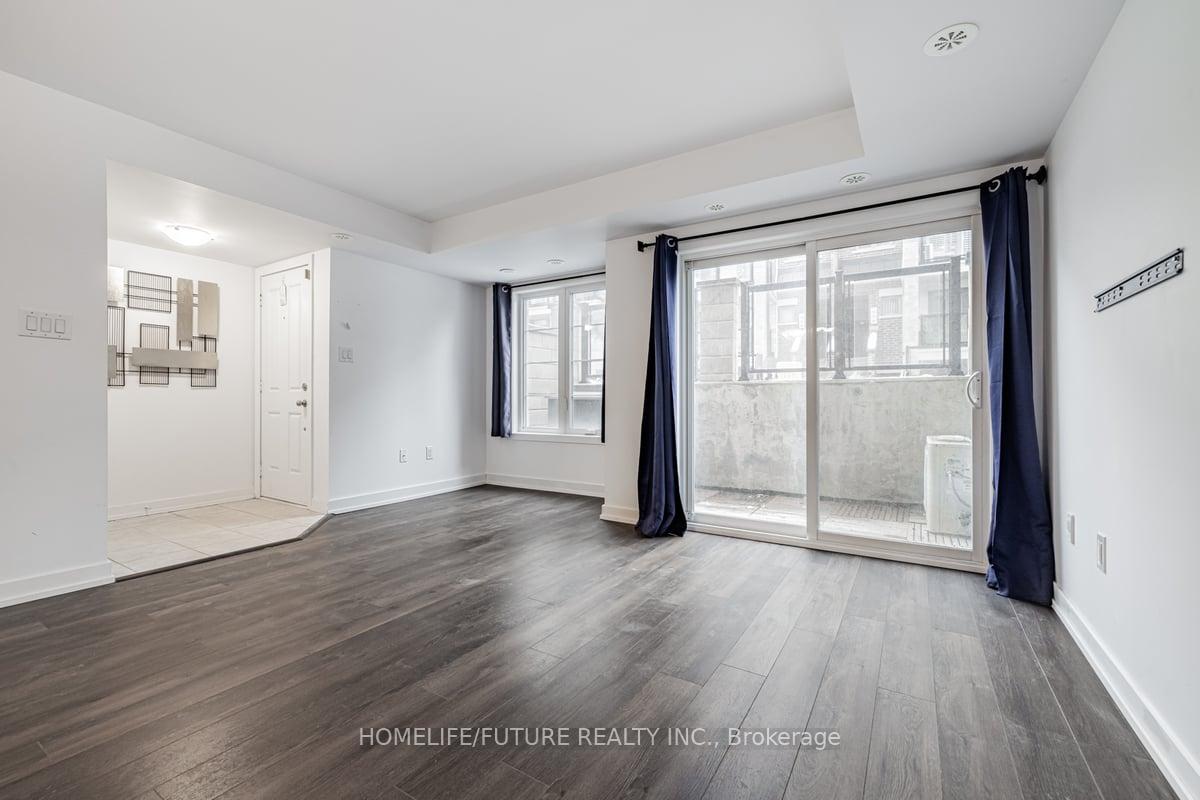
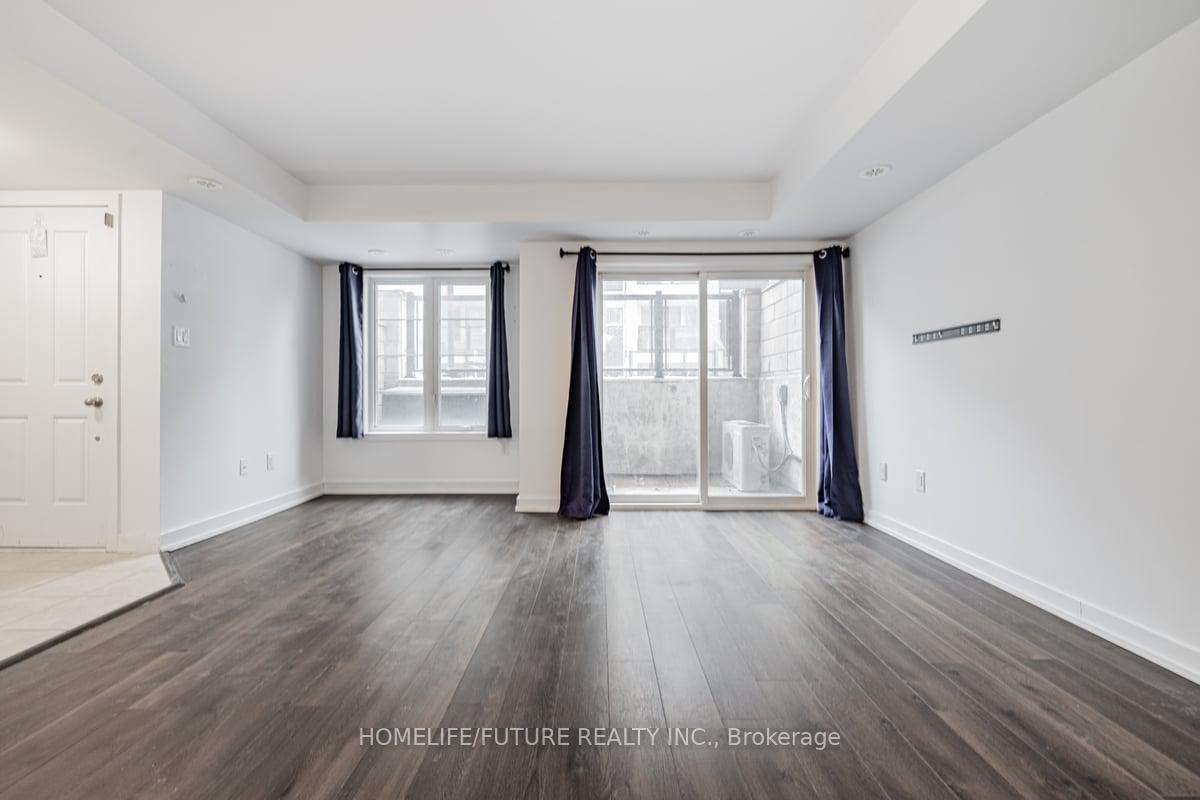
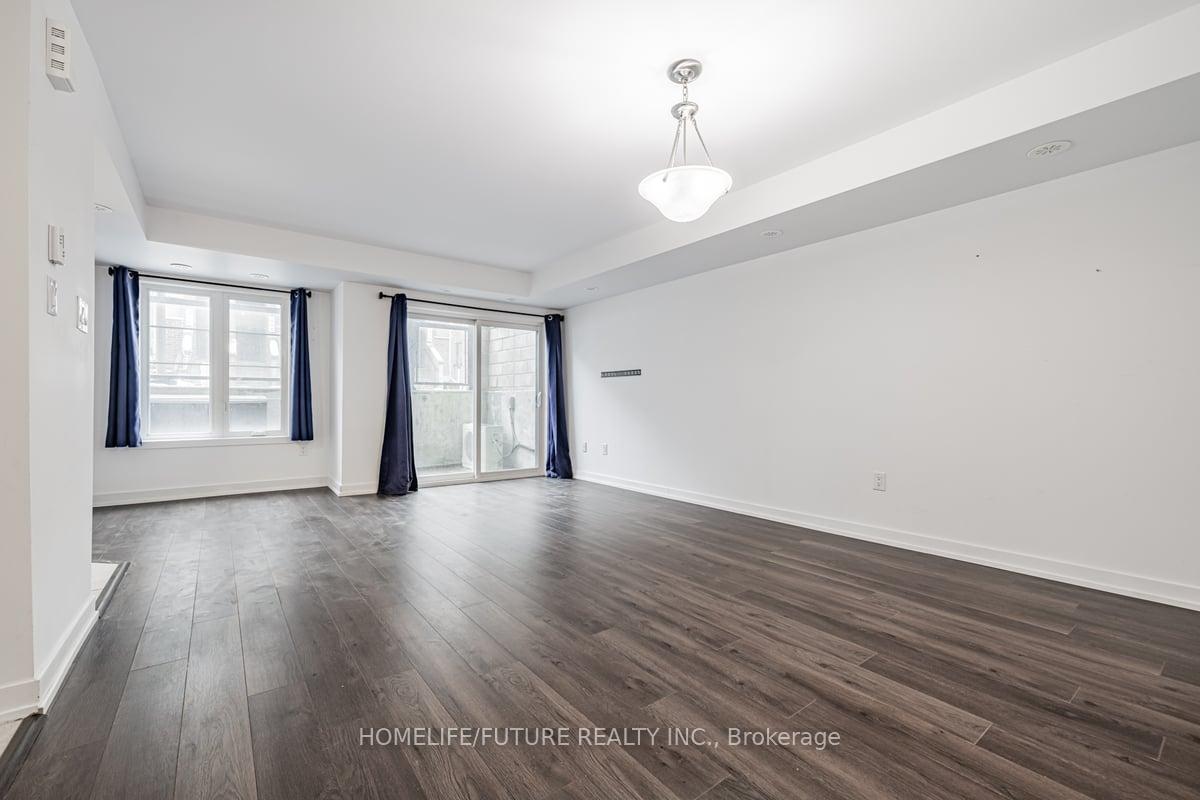
 See all 20 photos
Included in condo fee: Parking, Common Elements, Building Insurance
Property history
- $2,500TerminatedList: 2026-05-09|End: 2026-05-29|20 daysW13108000
- $599,900TerminatedList: 2026-02-19|End: 2026-04-30|70 daysW12801564
- $599,900ExpiredList: 2025-11-21|End: 2026-02-19|90 daysW12566884
- $599,900ExpiredList: 2025-08-23|End: 2025-11-20|89 daysW12360868
- $649,900TerminatedList: 2025-06-05|End: 2025-08-20|76 daysW12200681
- $699,000ExpiredList: 2025-02-04|End: 2025-05-04|89 daysW11955636
Facts and features
- BasementNone
- ExposureSouth
- LaundryEnsuite
- LockerOwned
- Central air
The homeCondo Townhouse, Stacked townhouse, 900–999 sq ft
- Type: Condo Townhouse
- Style: Stacked townhouse
- Living space: 900–999 sq ft
- Basement: None
- Exposure: South
InsideCeramic, Ensuite, main level, Storage area lockers
- Flooring: Ceramic
- Laundry: Ensuite, main level
- Features: Storage area lockers
- Rooms above ground: 5
- Bedrooms: 2
- Bathrooms: 2
- Kitchens: 1
- Family room: Yes
OutsideBrick, Enclosed
- Exterior: Brick
- Balcony: Enclosed
Parking and locker1 Parking, Underground, Parking type Owned
- Spaces: 1 Parking
- Garage: Underground
- Parking type: Owned
- Driveway: Underground
- Spot: 53
- Locker: Owned
BuildingThe Brownstones at Westown Townhomes, Storeys 3, Units 152
- Name: The Brownstones at Westown Townhomes
- Storeys: 3
- Units: 152
- Registered: 2018
- Condo corporation: 2750
- Amenities: Bbqs allowed, visitor parking
- Pets: Allowed
Heating, water and powerForced air, gas, Central air
- Heating: Forced air, gas
- Cooling: Central air
Costs and taxesTaxes $2,715 a year, Condo fee $447 a month, Common elements included, building insurance included, parking included
- Taxes, 2025: $2,715 a year
- Condo fee: $447 a month
- Fee includes: Common elements included, building insurance included, parking included
- HST: HST included in the price
- Rental items: Water heater & boiler -enercare
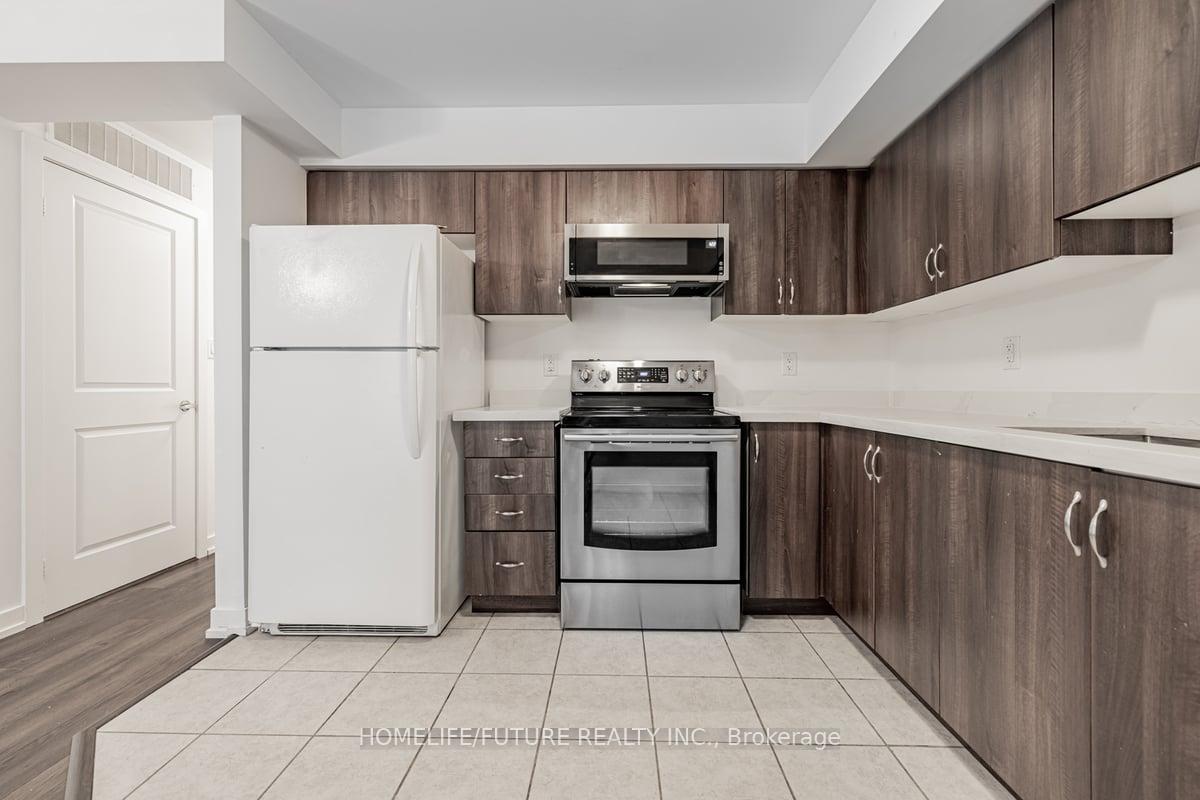
Included in the saleS/s stove, fridge, b/i dishwasher, new s/s microwave with vent, stacked washer & dryer.
- Included: S/s stove, fridge, b/i dishwasher, new s/s microwave with vent, stacked washer & dryer.
NearbyGolf, hospital, library, rec./commun.centre, park, public transit
- Close to: Golf, hospital, library, rec./commun.centre, park, public transit
Listing detailsW12200681, Terminated, Jun 5, 2025
- MLS® number: W12200681
- Status: Terminated
- Listed on: Jun 5, 2025
- Days on market: 76
- Updated: Aug 20, 2025
- Possession: Flexible
- Occupied by: Vacant
- Listing brokerage: HOMELIFE/FUTURE REALTY INC.
About this home
Unit 202, 2355 Sheppard Avenue W, North York (Humberlea-Pelmo Park), ON M9M 0E7
Discover This Stunning Condo Townhouse In The Heart Of North York. This Modern Home Features 2 Spacious Bedrooms And 2 Bathrooms, Offering An Open-Concept Living Space That Seamlessly Extends To A Private Terrace.The Unit Is Bathed In Natural Light, Highlighting The New Living Room Flooring And The Upgraded Kitchen With Quartz Countertops, A Sleek Sink, And A Luxurious Over-The-Range Microwave. The Primary Bedroom Boasts A Walk-In Closet, And The Property Includes An Owned Parking Space And Locker For Your Convenience. Enjoy The Vibrant Community With Close Proximity To Major Highways, York University, Schools, Shops, The Airport, Parks, A Community Centre, And A Variety Of Restaurants. This Beautiful Home Is Perfect For Those Seeking Comfort And Style In A Prime Location. Don't Miss Out On This Opportunity-Book Your Showing Today!
Ask about this home
A HOMEH agent will answer your questions about this home.
Know more about The Brownstones at Westown Townhomes
Condo building · 60-100 Parrotta Drive
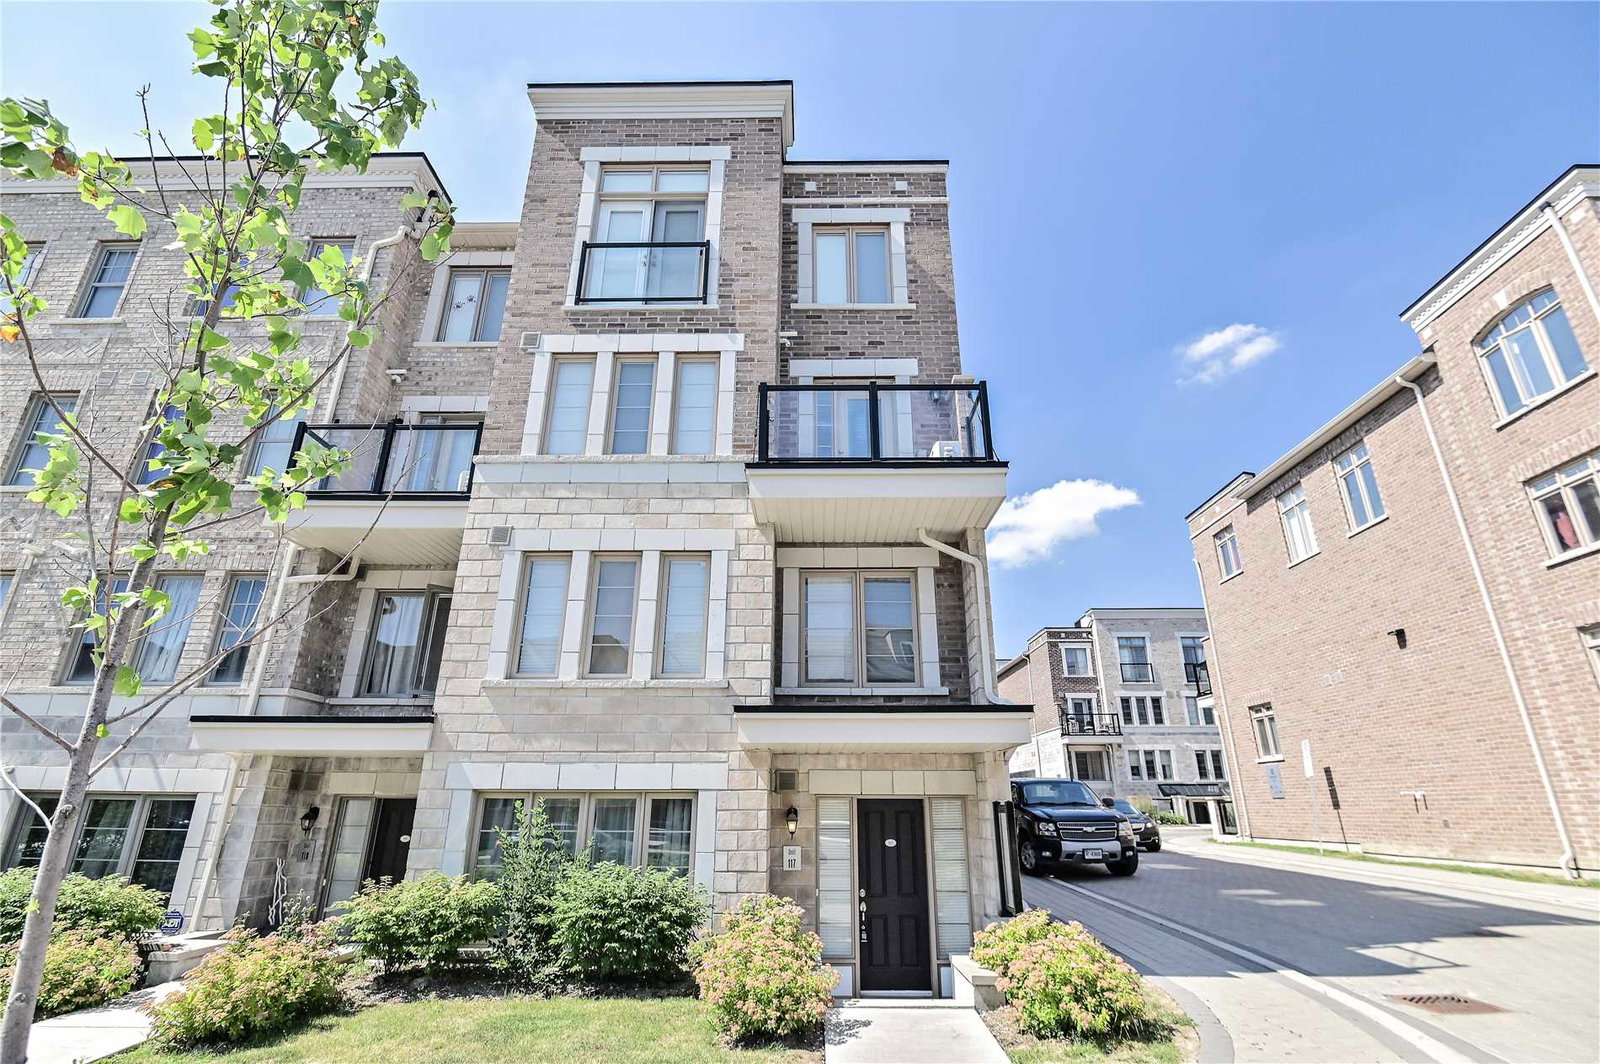
The Brownstones at Westown Townhomes is a 3-storey condo with 152 suites, built in 2018 by Lindvest Properties Limited. Right now 1 for rent is on the market here.
- 3storeys
- 152suites
- $625/sq ft
- 2018built
No similar units for sale in The Brownstones at Westown Townhomes right now.
Around this home
Daily convenience, out of 100, from the distances below
Schools nearby
School rating, out of 10.
Helpful calculators
Your HOMEH agent

"Priced 16% over the Hestimate. I would see it this week."