

236 Finch Avenue W
Detached For Sale
1/13236 Finch Avenue W
Detached For Sale
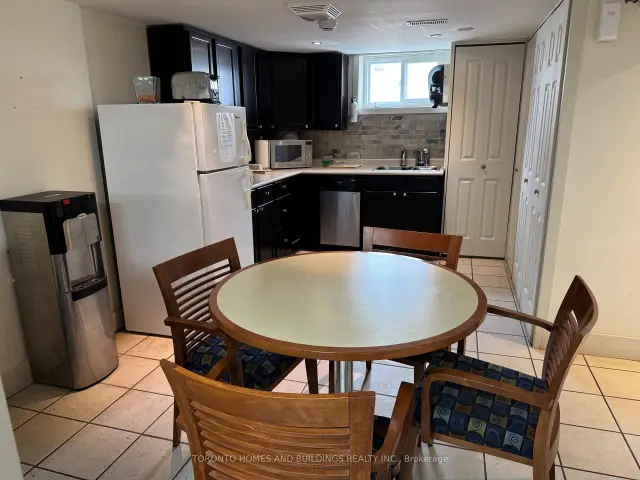 See all 13 photos
Listed for:Listed 17 days ago
$2,500,000
Hestimate*: $2,400,000▼ 4%4 Bedrooms
1 Bathroom
0 Garage
700–1.1K sq.ft
65×111 ft
$9,162/yr
Facts and features
- BasementFinished
- Price per sq ft~$2,778
- Water, sewerMunicipal
- HeatingForced air
What stands out
- Separate entrance
- Central air
The homeDetached, Bungalow, 700–1,100 sq ft
- Type: Detached
- Style: Bungalow
- Living space: 700–1,100 sq ft
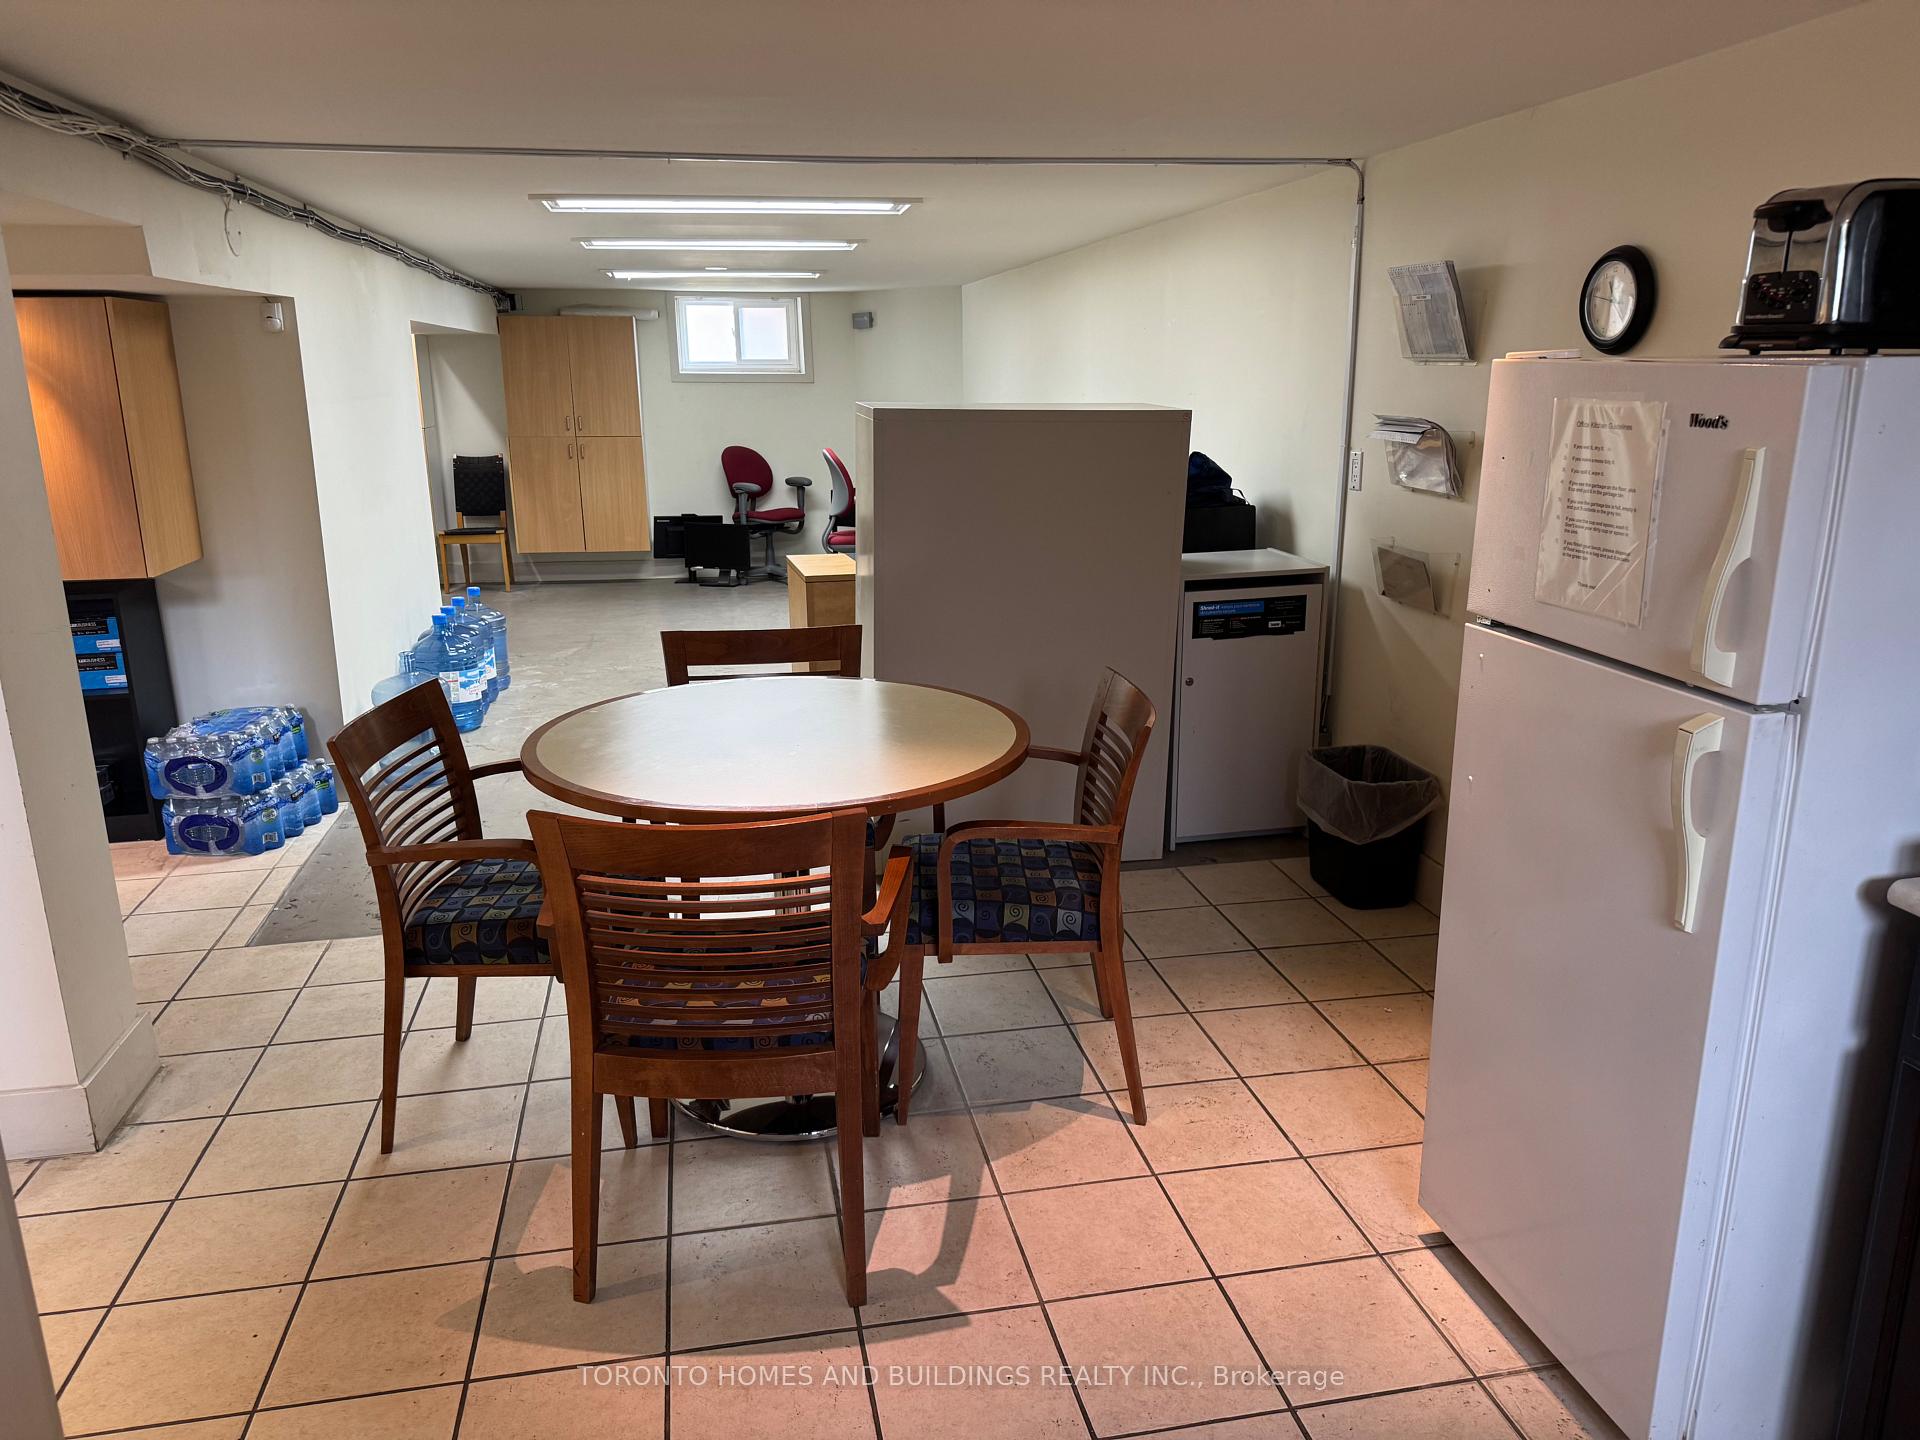
- Basement: Finished, separate entrance
InsideWater heater, water purifier, Rooms above ground 4, Rooms in the basement 1
- Features: Water heater, water purifier
- Rooms above ground: 4
- Rooms in the basement: 1
- Bedrooms: 4 + 3 in the basement
- Bathrooms: 1
- Kitchens: 1
Outside and lotBrick, Asphalt shingle, Concrete
Outside
- Exterior: Brick
- Roof: Asphalt shingle
- Foundation: Concrete
- Size: 65 × 111 ft
- Zoning: Residential/ Office
Parking12 Parking, Private
- Spaces: 12 Parking
- Driveway: Private
Heating, water and powerForced air, gas, Central air, Municipal water
- Heating: Forced air, gas
- Cooling: Central air
- Water: Municipal water
- Sewer: Municipal sewer
Costs and taxesTaxes $9,162 a year, HST included in the price
- Taxes, 2026: $9,162 a year
- HST: HST included in the price
Included in the saleFridge, microwave, dishwasher, wall units shelves, water cooler, all furniture negotiable! hwt owned*, Generator
- Included: Fridge, microwave, dishwasher, wall units shelves, water cooler, all furniture negotiable! hwt owned*
- Not included: Generator
Listing detailsC14149430, For Sale, Nov 4, 2026
- MLS® number: C14149430
- Status: For Sale
- Listed on: Nov 4, 2026
- Days on market: 17
- Updated: Nov 4, 2026
- Possession: 2026-12-15 / Flexible
- Occupied by: Owner
- Listing brokerage: TORONTO HOMES AND BUILDINGS REALTY INC.
About this home
236 Finch Avenue W, North York (Newtonbrook West), ON M2R 1M7
Water HeaterWater Purifier
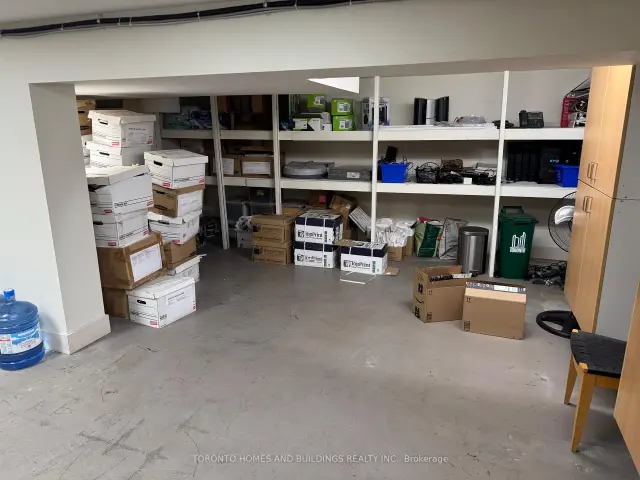
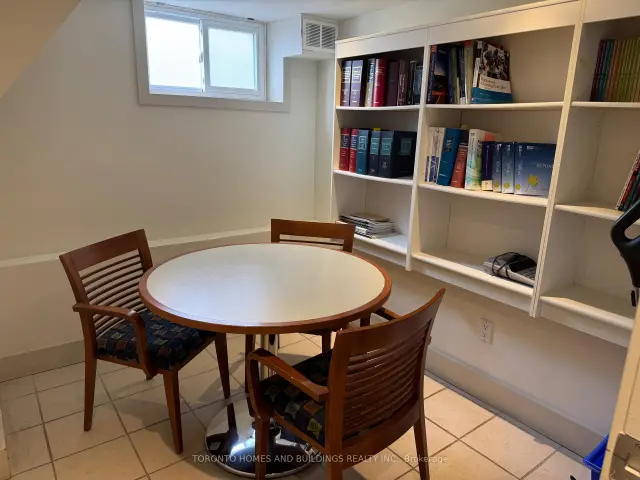
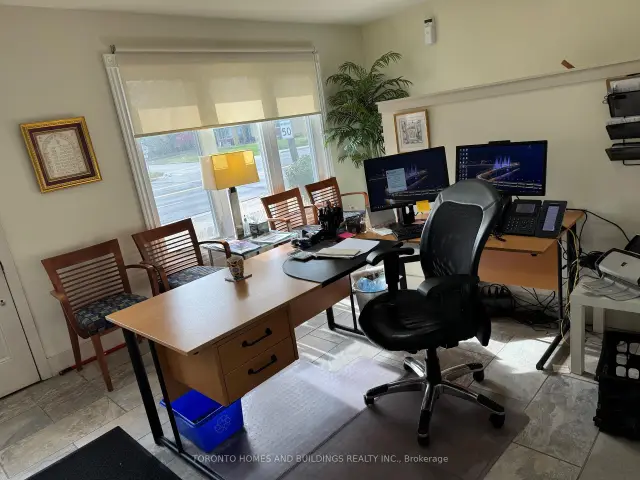
Great investment! Future assembly and development! TTC at the door! Walk to schools, close to subway, Live and work! Use as your office! Finished basement with side Entrance! A lot of money spent on renovation! Roof Ten years, sensors and alarm in each room,.....
Read more
Book a viewing
Sat21Nov
Sun22Nov
Mon23Nov
Tue24Nov
Wed25Nov
Thu26Nov
Fri27Nov
Pick A Time
Buy with HOMEH and get back$37,500Cashback Rebate, paid at closing
Claim my rebate
Around this home
Finch/Yonge
Errands
Parks
Schools
Daily convenience, out of 100, from the distances below
ParkAncona Park · 7 within 1 km3 min walk186 m
GroceryHappy Bagel Bakery8 min walk496 m
SchoolAssociated Hebrew Schools of Toronto3 min walk170 m
PharmacySina Pharmacy2 min walk137 m
Cafés & foodDomino's · 9 within 1 km2 min walk116 m
Gym & rec centreAzerbaijan House6 min walk377 m
LibraryToronto Public Library - Centennial18 min walk1.1 km
HospitalNorth York General Hospital - Finch Site16 min walk974 m
WalkDriveStraight-line distance, open map data
Grocery0.5 km
Park0.2 km
Coffee0.2 km
Dining0.5 km
Gym1.7 km
Hospital1.0 km
Schools nearby
School rating, out of 10.
Associated Hebrew Schools of Torontoelementary · Private · 0.2 km
—
Yorkview Public Schoolelementary · Public · 0.3 km
—
Kenton Learning Centreelementary · Public · 0.6 km
—
Contact agent
Helpful calculators
Mortgage
Affordability
Closing costs
Land transfer tax
Property tax
Down payment
CMHC insurance
Stress test
Cashback Rebate

Your HOMEH agent
KimHOMEH agent · North York
"Priced 4% over the Hestimate. I would see it this week."
Ask Kim