

Unit 109, 238 Doris Avenue
Unit 109, 238 Doris Avenue
 See all 31 photos
Included in condo fee: Heat, Water, Central air, Parking, Common Elements, Building Insurance
Property history
- $848,888ExpiredList: 2026-04-02|End: 2026-06-04|63 daysC12951590
- $848,888TerminatedList: 2026-02-03|End: 2026-04-02|58 daysC12755754
- $848,888TerminatedList: 2025-11-13|End: 2026-01-31|79 daysC12540998
- $858,888TerminatedList: 2025-09-17|End: 2025-11-13|57 daysC12409786
- $858,888TerminatedList: 2025-08-07|End: 2025-09-17|41 daysC12331485
- $858,888TerminatedList: 2025-07-03|End: 2025-08-07|35 daysC12259230
Facts and features
- ExposureNorth east
- LaundryIn-suite
- LockerExclusive
- BalconyTerrace
- Hardwood floors
- Central air
- Concierge
- Gym
- Party room/meeting room
The homeCondo Apartment, Apartment, 1,000–1,199 sq ft
- Type: Condo Apartment
- Style: Apartment
- Living space: 1,000–1,199 sq ft
- Basement: None
- Exposure: North East
InsideHardwood, In-suite laundry, Rooms above ground 5
- Flooring: Hardwood
- Laundry: In-suite laundry
- Rooms above ground: 5
- Bedrooms: 2
- Bathrooms: 2
- Kitchens: 1
OutsideConcrete, Terrace, Patio, privacy
- Exterior: Concrete
- Balcony: Terrace
- Features: Patio, privacy
Parking and locker1 Parking, Underground, Parking type None
- Spaces: 1 Parking
- Garage: Underground
- Parking type: None
- Driveway: Underground
- Spot: B78
- Locker: Exclusive
- Locker level: Main floor
BuildingKingsdale Condos, Storeys 19, Units 200
- Name: Kingsdale Condos
- Storeys: 19
- Units: 200
- Registered: 1997
- Condo corporation: 1137
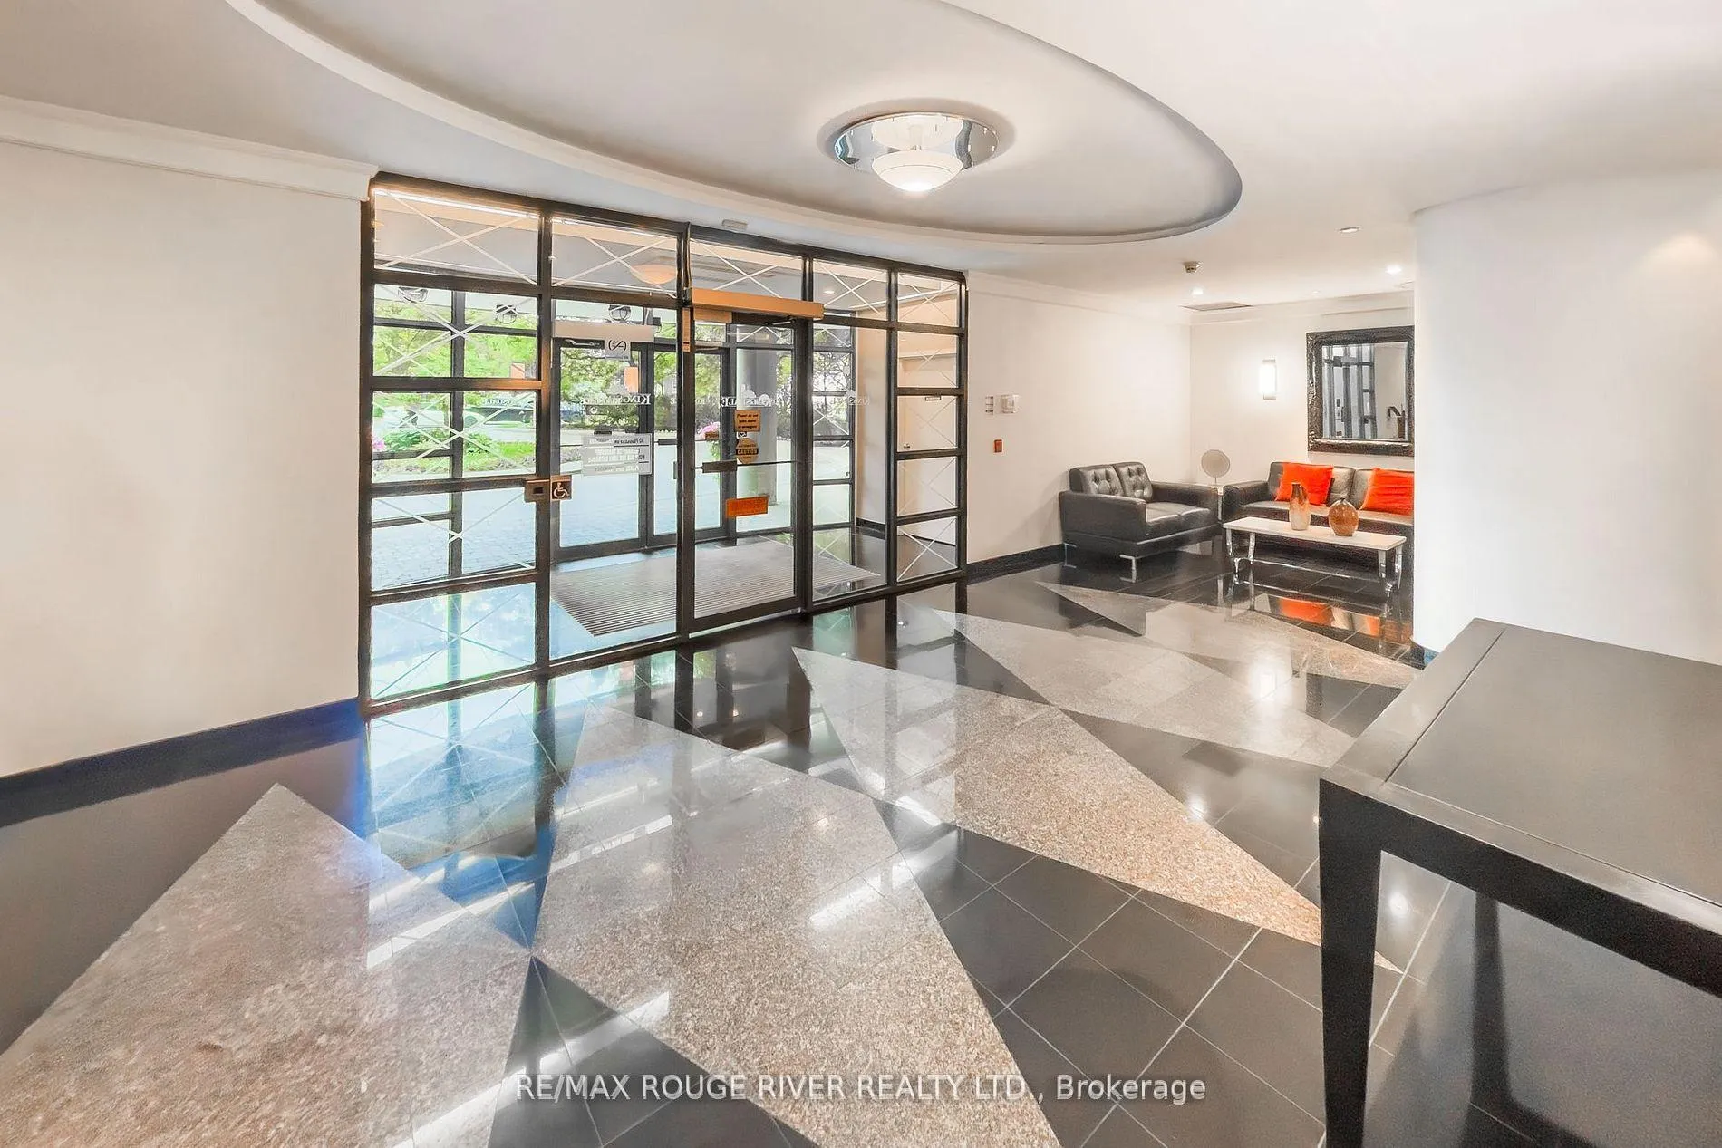
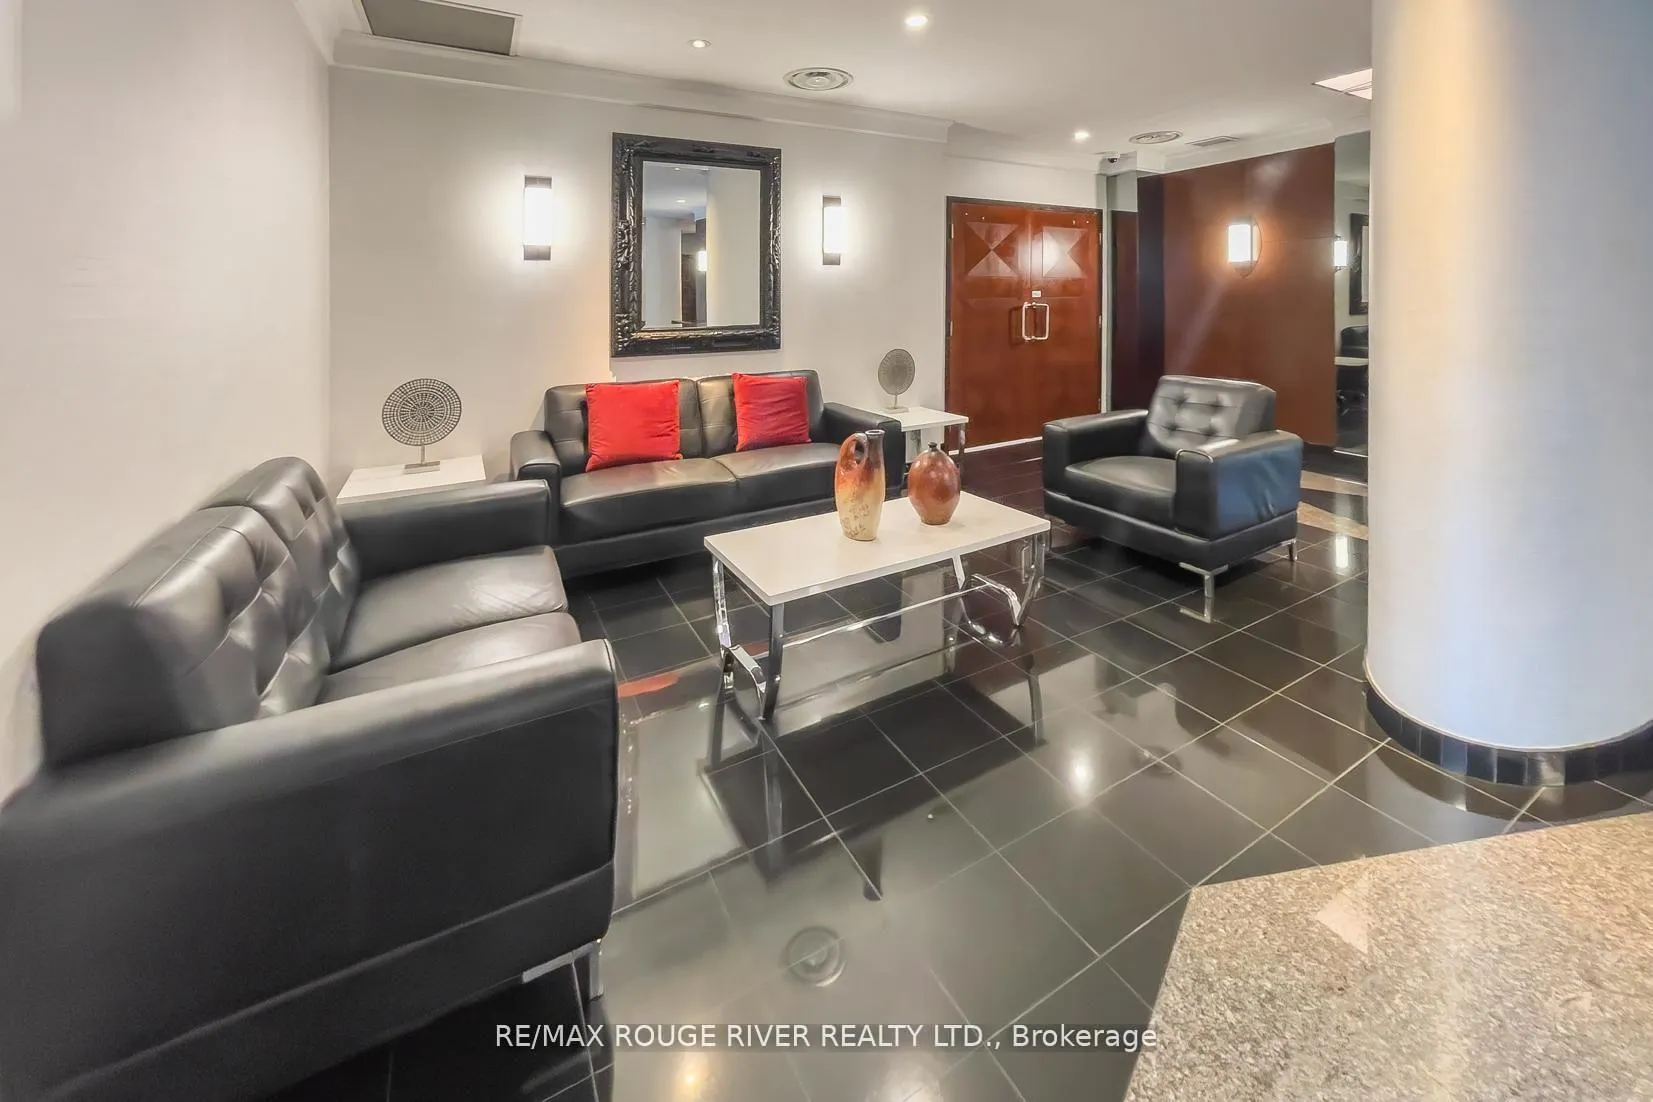
- Amenities: Concierge, gym, party room/meeting room, visitor parking
- Pets: Allowed
Heating, water and powerForced air, gas, Central air
- Heating: Forced air, gas
- Cooling: Central air
Costs and taxesTaxes $2,654 a year, Condo fee $1,015 a month, Heat included, water included, cac included, common elements included, building insurance included, parking included
- Taxes, 2025: $2,654 a year
- Condo fee: $1,015 a month
- Fee includes: Heat included, water included, cac included, common elements included, building insurance included, parking included
- HST: HST included in the price
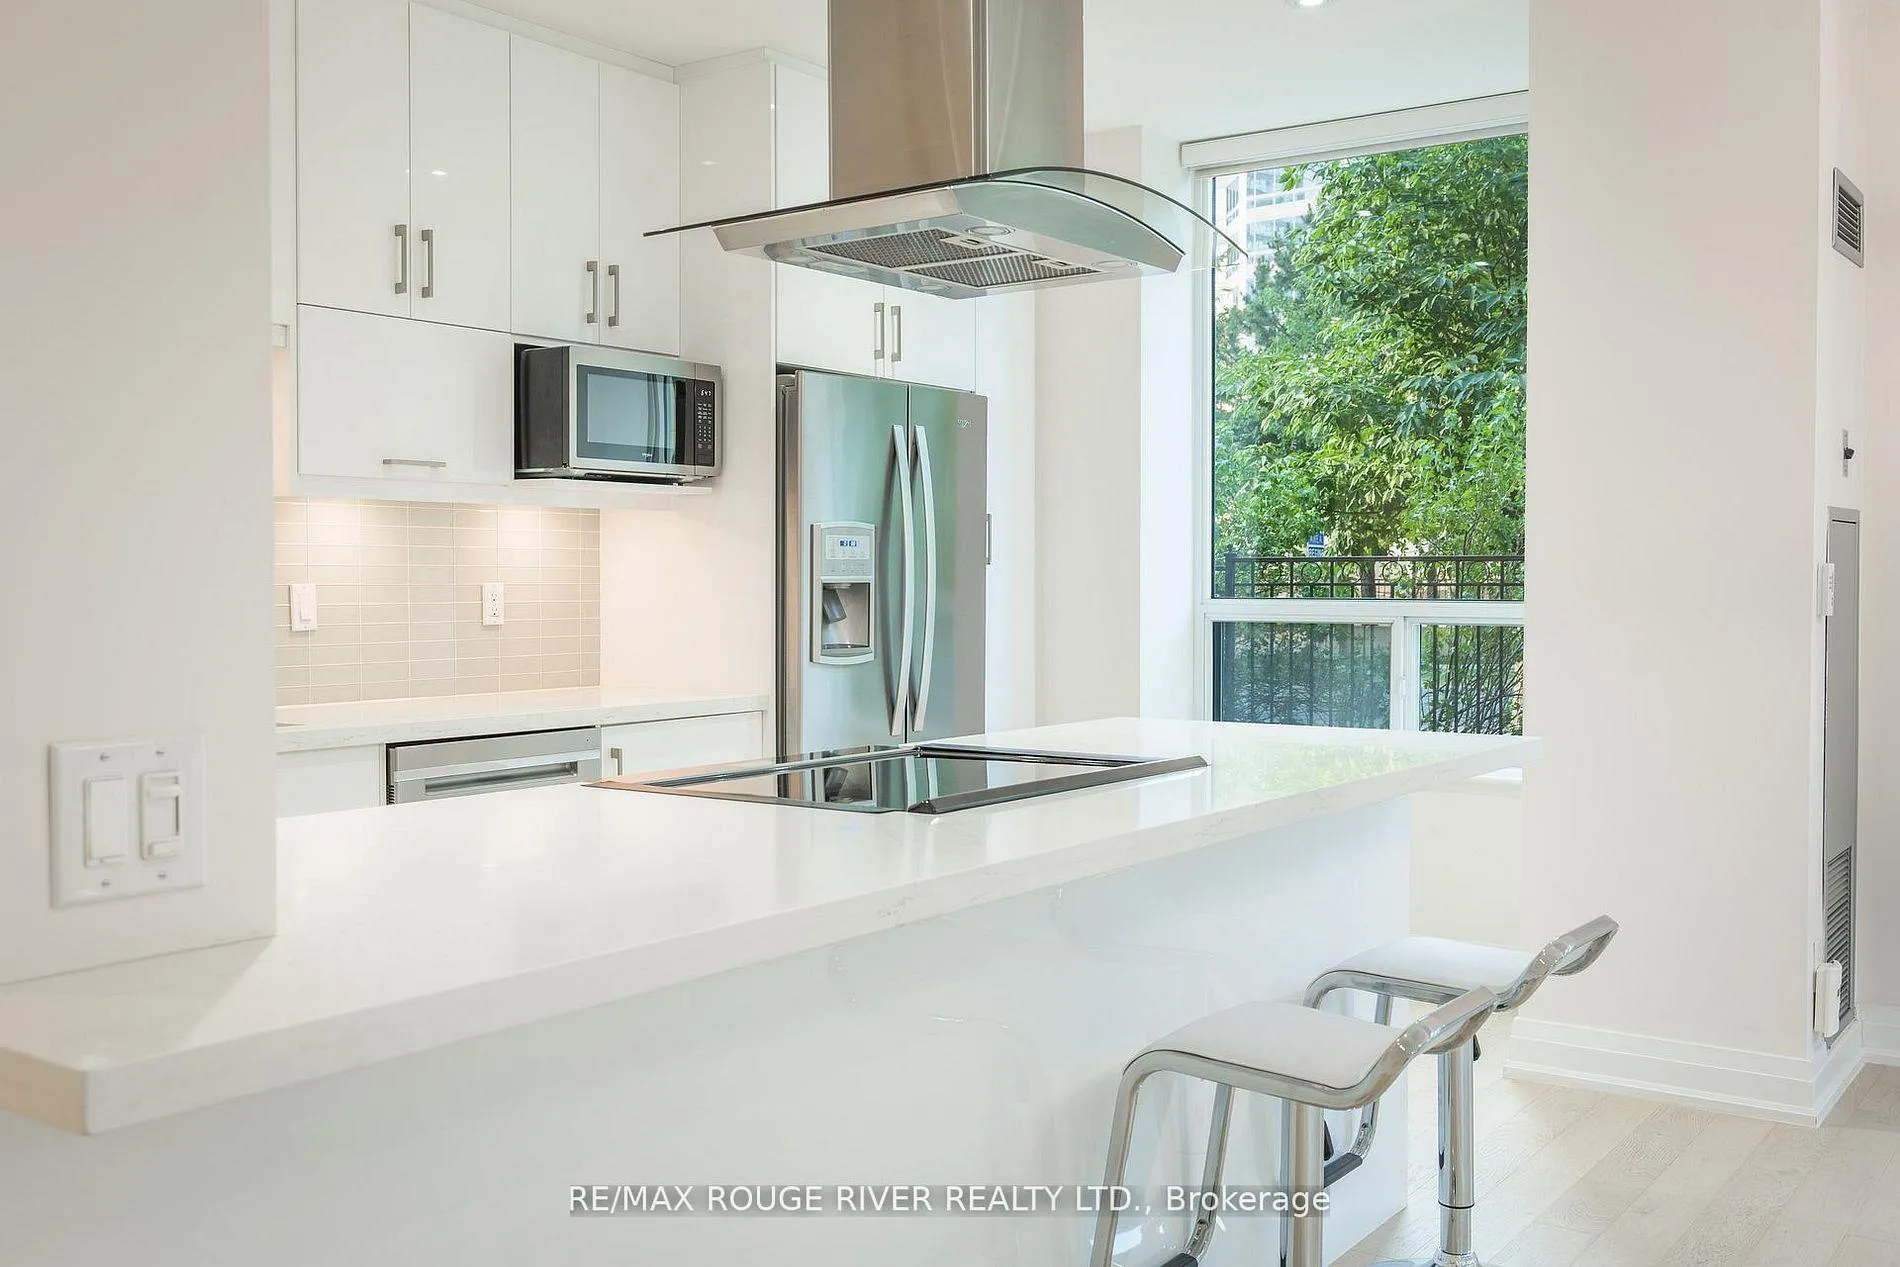
Included in the saleFridge, stove, built in dishwasher, microwave, stacking washer and dryer, all elf's, all window coverings.
- Included: Fridge, stove, built in dishwasher, microwave, stacking washer and dryer, all elf's, all window coverings.
NearbyArts centre, fenced yard, hospital, park, public transit, school
- Close to: Arts centre, fenced yard, hospital, park, public transit, school
Listing detailsC12951590, Expired, Apr 2, 2026
- MLS® number: C12951590
- Status: Expired
- Listed on: Apr 2, 2026
- Days on market: 63
- Updated: Jun 4, 2026
- Possession: Flexible
- Occupied by: Owner
- Listing brokerage: RE/MAX ROUGE RIVER REALTY LTD.
About this home
Unit 109, 238 Doris Avenue, North York (Willowdale East), ON M2N 6W1
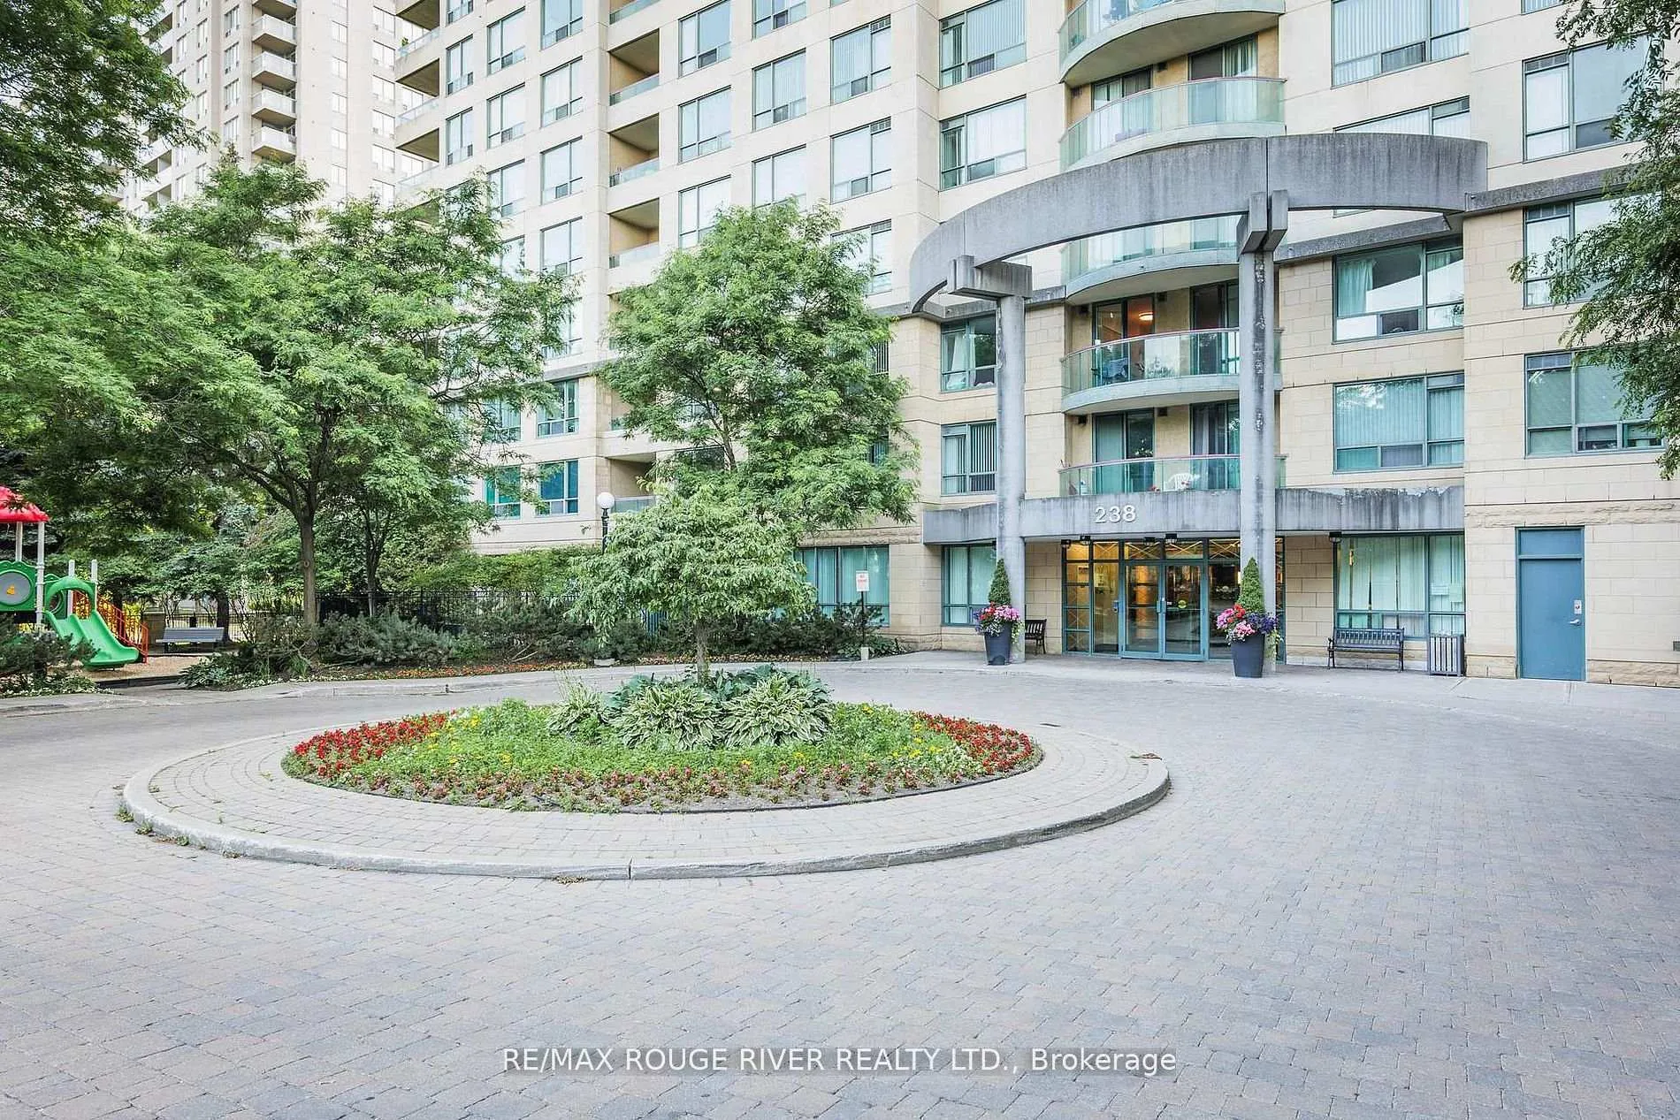
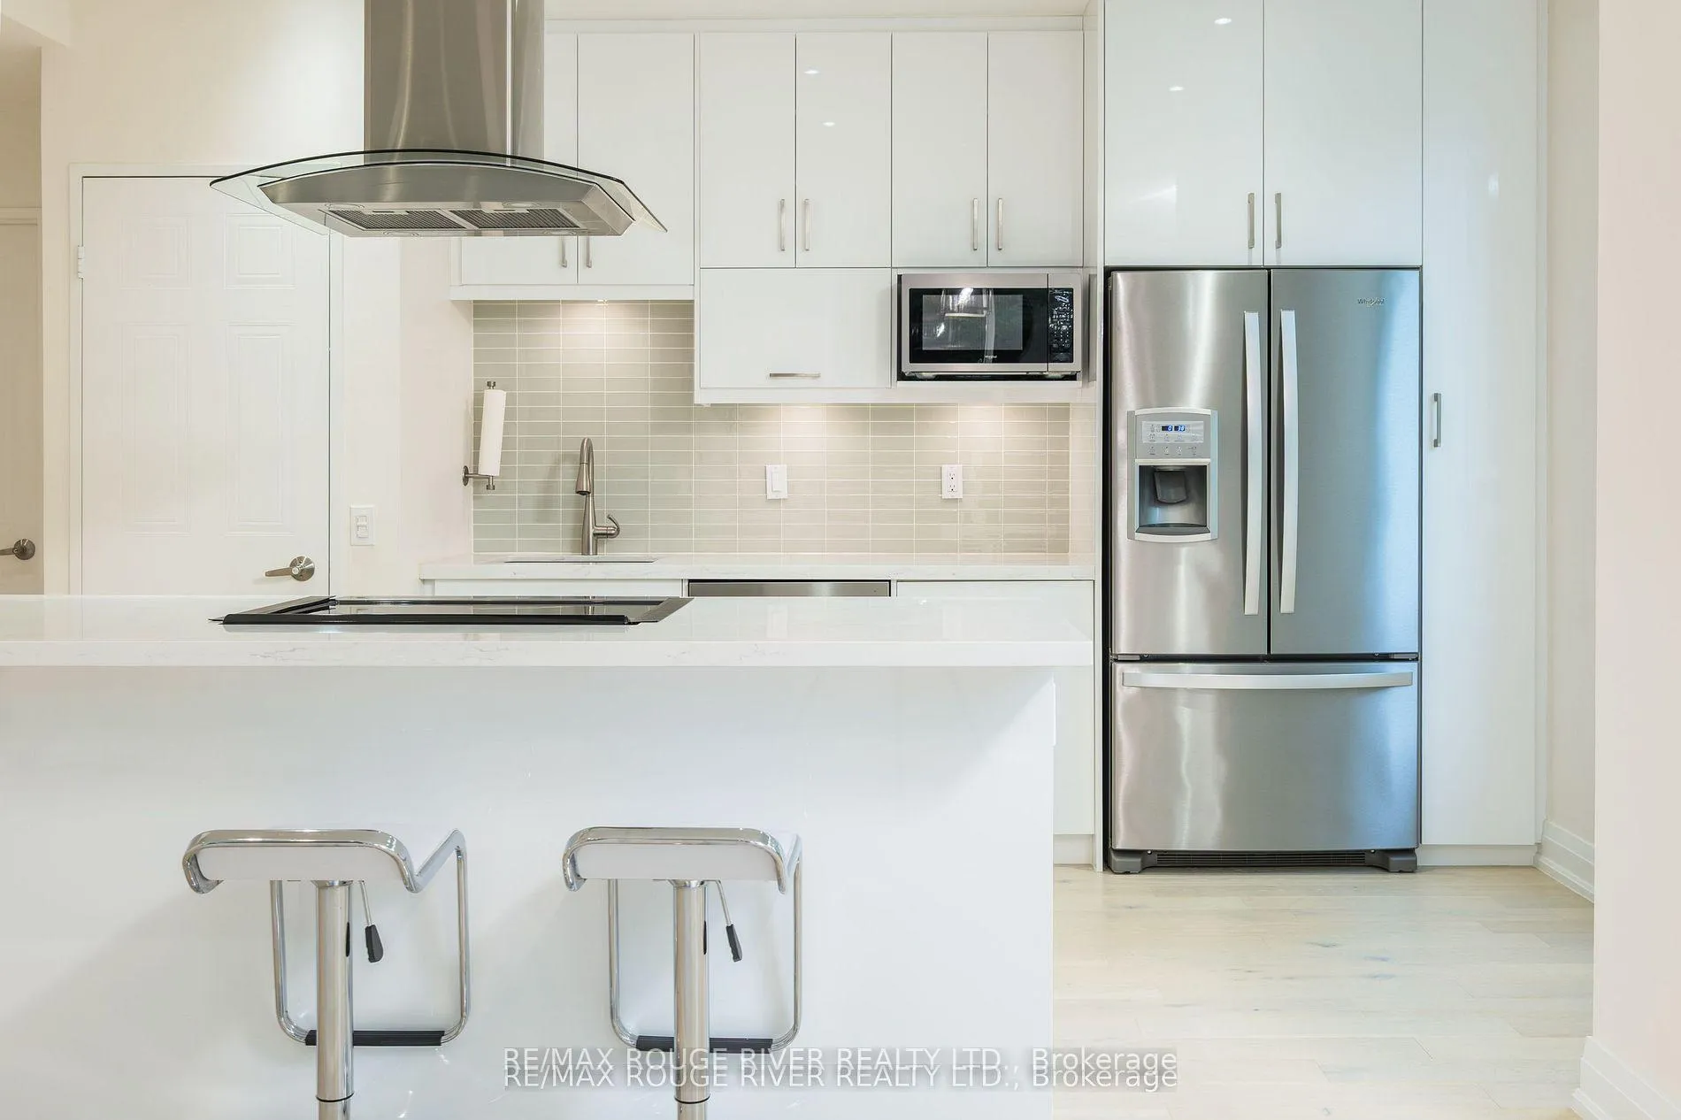
Prime North York Living! This stunning, fully renovated 2-bedroom, 2-bath 1053 Sq Ft, ground floor corner unit suite offers the perfect blend of style, comfort, and convenience complete with a private entrance from a large, fully fenced terrace. Designed for downsizer's or anyone seeking effortless, low-maintenance living, this condo truly feels like a model home. Inside, you'll find engineered hardwood flooring throughout, a modern kitchen with quartz countertops, stainless steel appliances (2020), custom built-in closets, and a Bosch ventless washer + dryer (2020). The oversized kitchen island is enhanced with a sleek fan hood, while remote controlled sheer blinds add a touch of sophistication to every room. The primary bedroom features a spacious walk-in closet and a private 4-piece ensuite. Thoughtful custom storage solutions are found throughout the unit. Includes one underground parking spot and exclusive use of a storage locker. Enjoy unbeatable walkability just steps to North York Centre, TTC subway, Earl Haig Secondary, McKee Public School, restaurants, shopping, Loblaws, Metro, and more. Quick access to Hwy 401 & 407, top hospitals, and all urban essentials. Located in a well-managed, recently updated building, this is a rare opportunity to enjoy elegant city living in a warm, welcoming community.
Ask about this home
A HOMEH agent will answer your questions about this home.
Know more about Kingsdale Condos
Condo building · 238 Doris Avenue
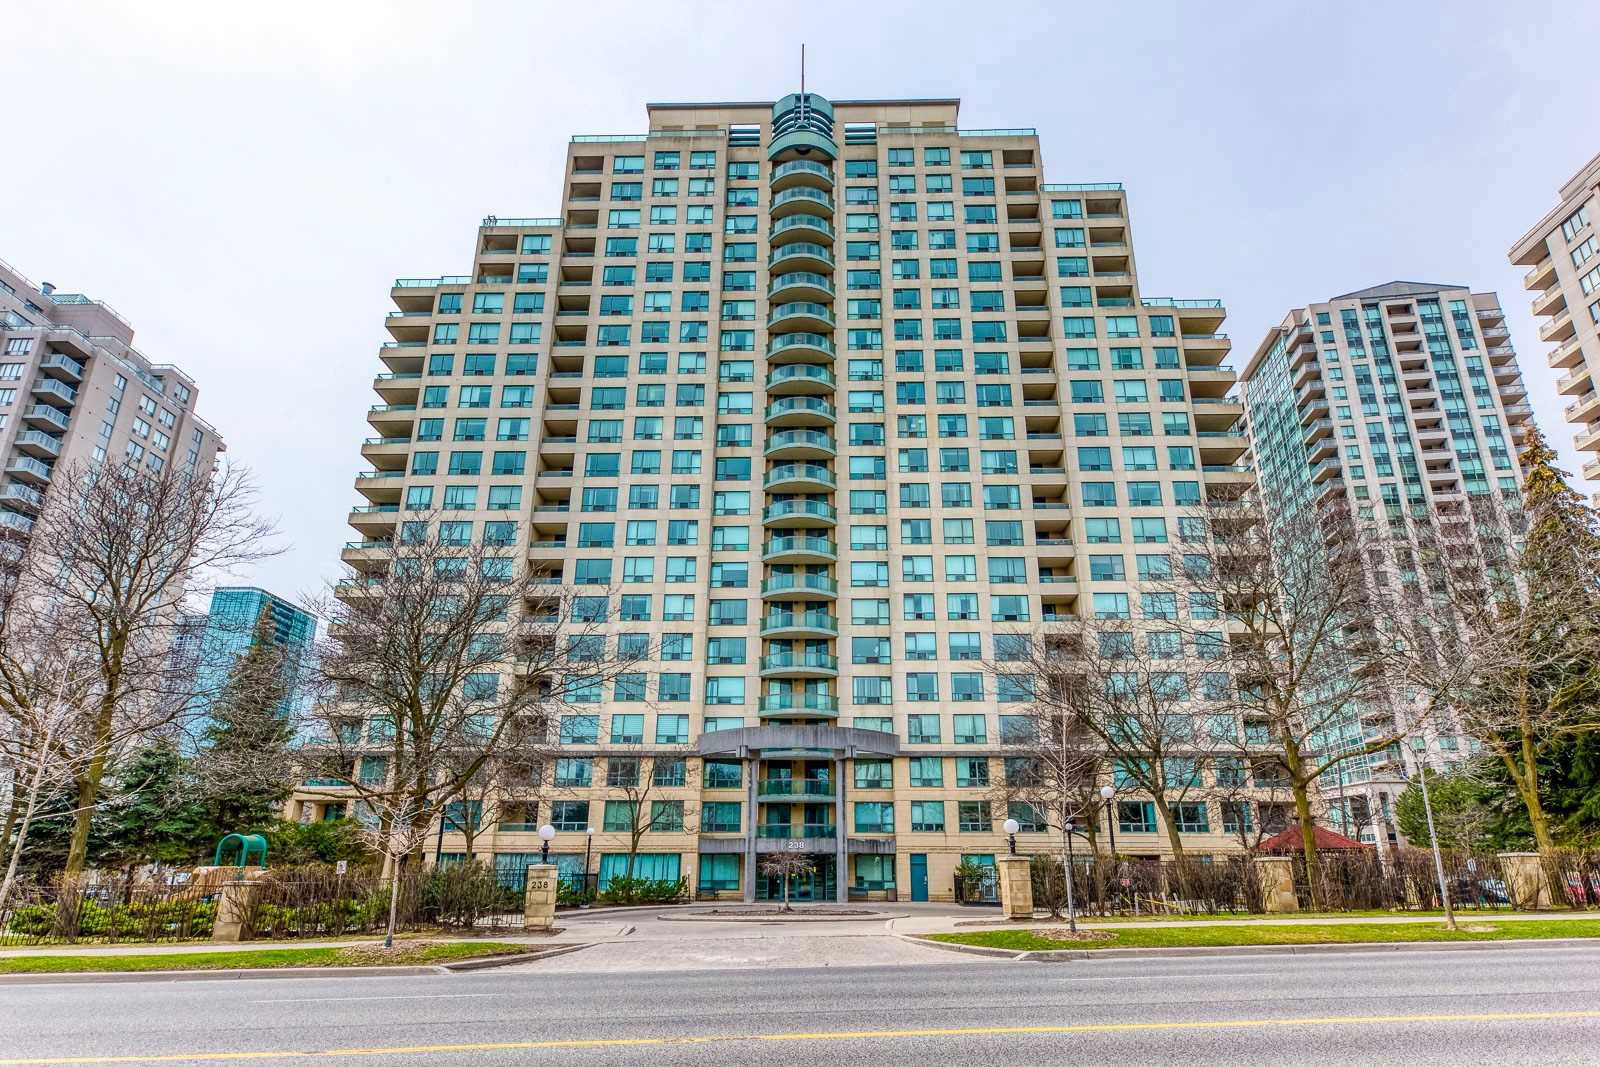
Kingsdale Condos is a 19-storey condo with 200 suites, built in 1997 by Parkview-Kingsdale Holdings Limted. Right now 1 for sale and 2 for rent are on the market here.
- 19storeys
- 200suites
- $701/sq ft
- 1997built
No similar units for sale in Kingsdale Condos right now.
Around this home
Daily convenience, out of 100, from the distances below
Schools nearby
School rating, out of 10.
Helpful calculators
Your HOMEH agent

"Priced 10% over the Hestimate. I would see it this week."