

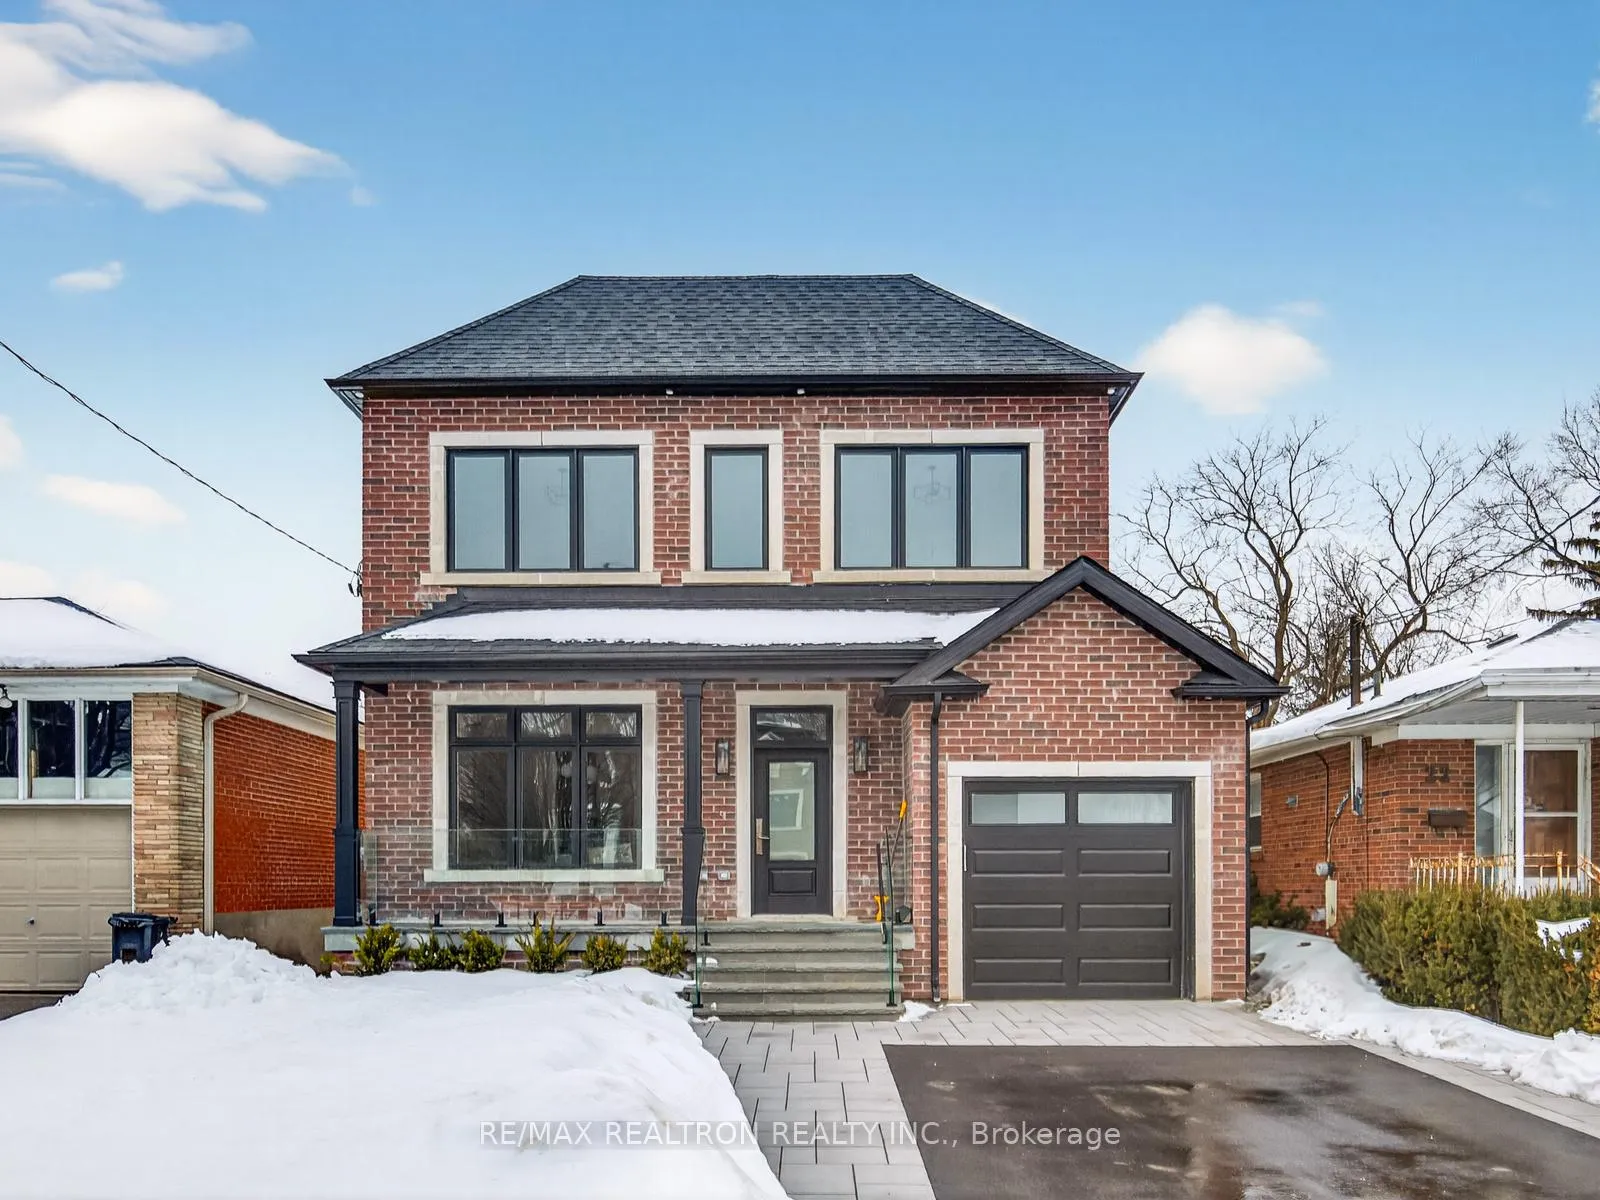
24 Almore Avenue
24 Almore Avenue
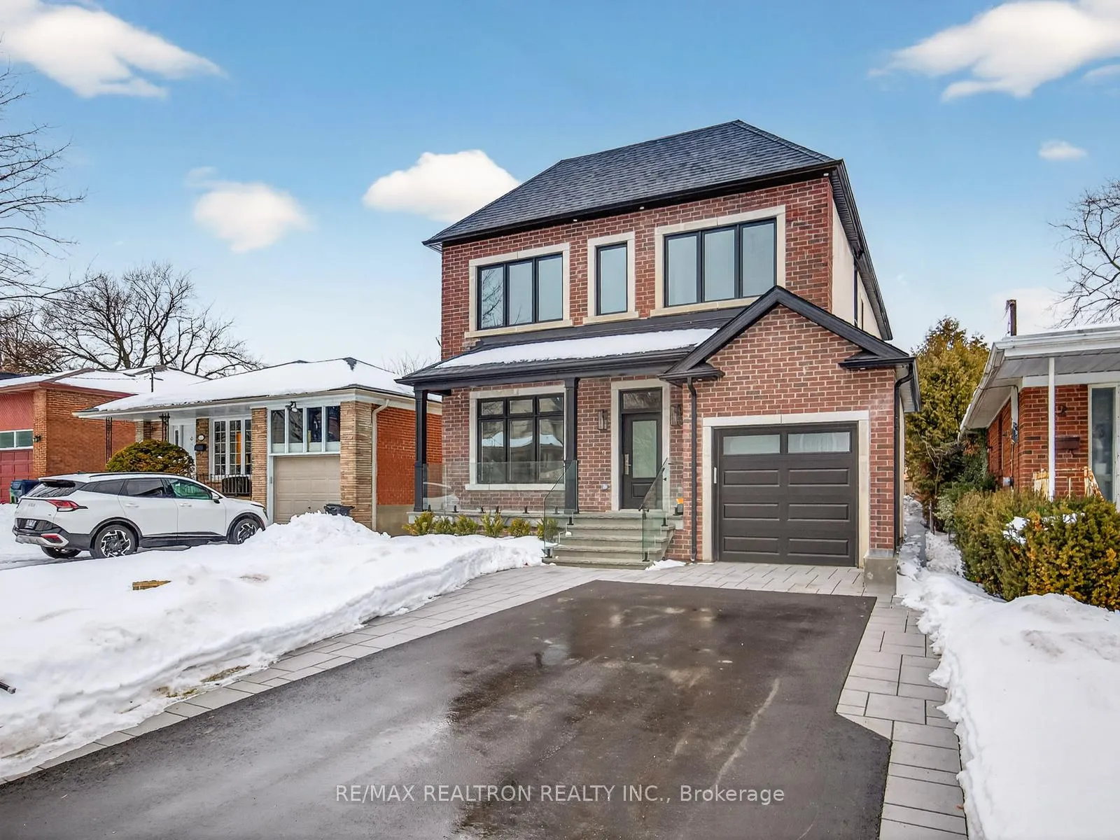
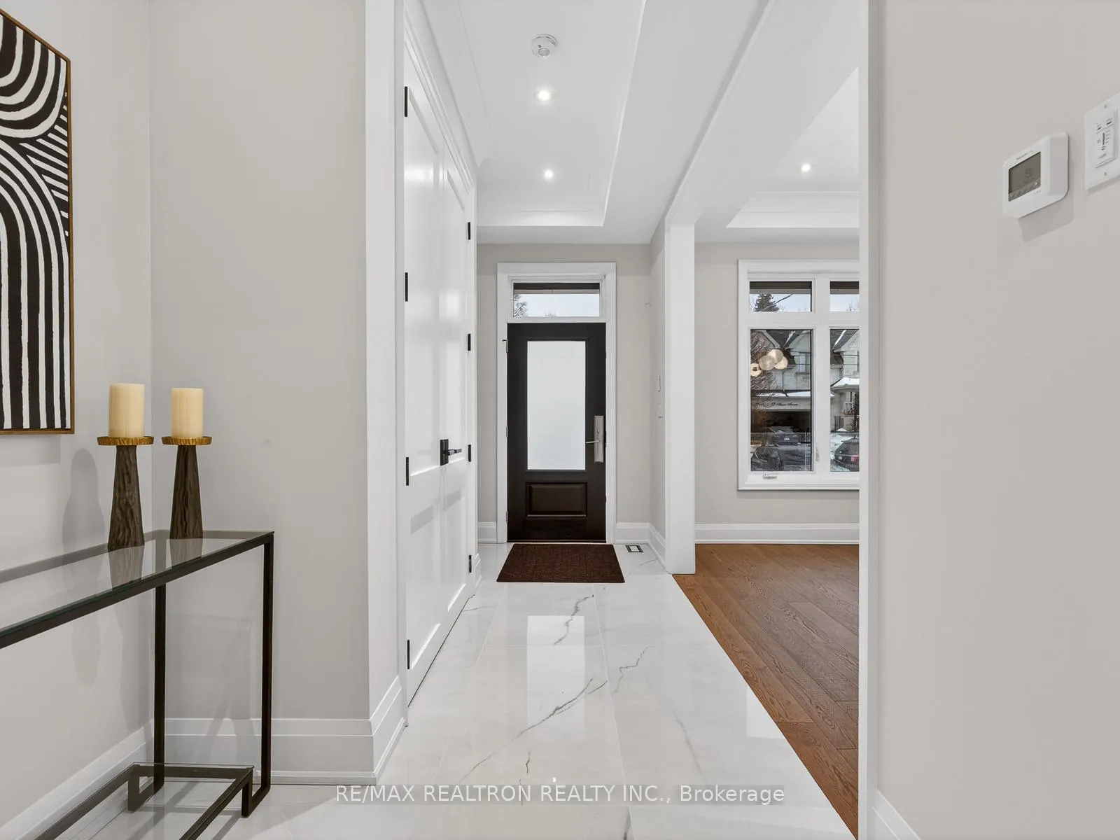
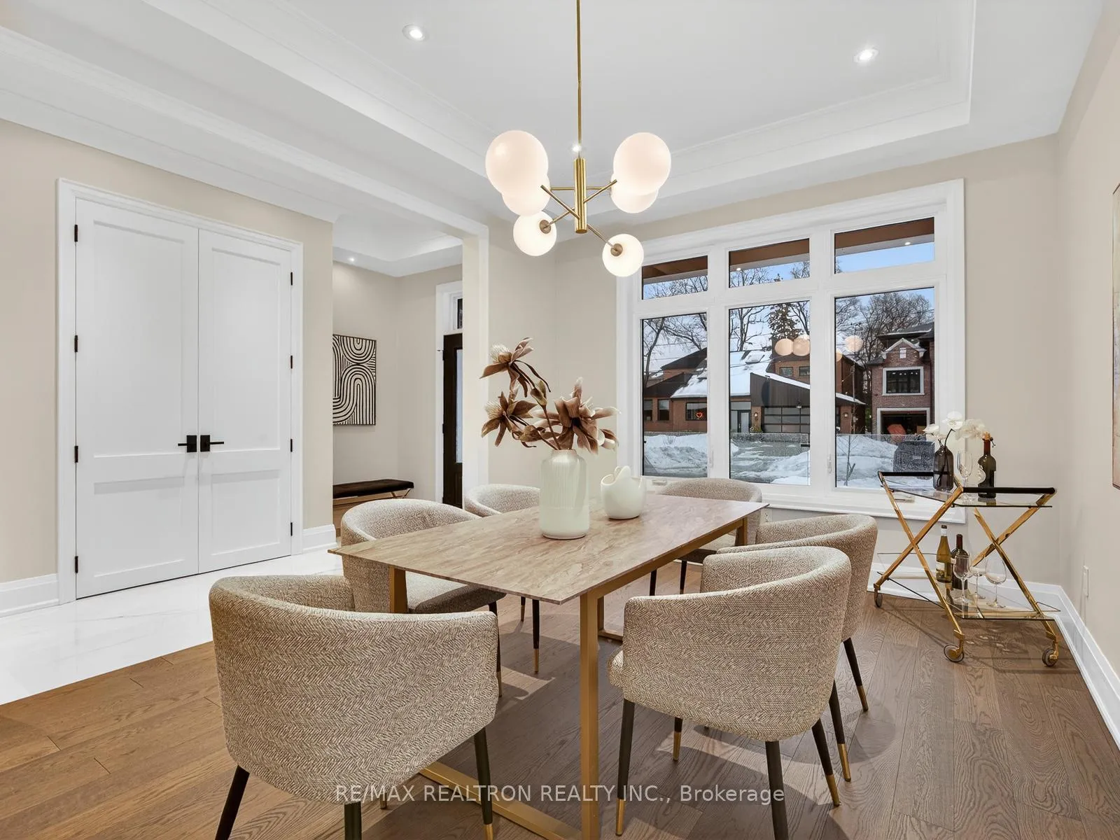
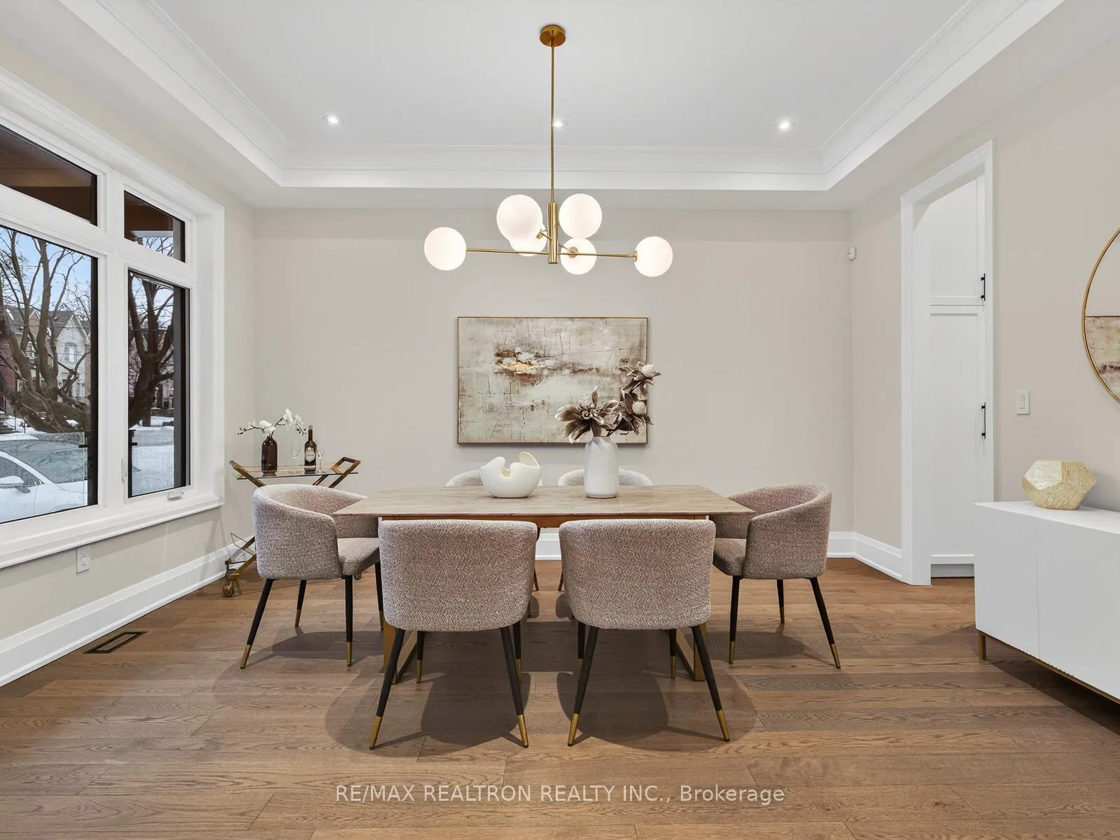 See all 40 photos
Property history
Facts and features
- BasementFinished
- Water, sewerMunicipal
- HeatingForced air
- CoolingCentral air
- Hardwood floors
- Fireplace
- Central air
The homeDetached, 2-storey, 2,500–3,000 sq ft
- Type: Detached
- Style: 2-storey
- Living space: 2,500–3,000 sq ft
- Basement: Finished
InsideFireplace Yes, natural gas, Hardwood, Ceramic, Vinyl, Tile, Auto garage door remote, central vacuum, carpet free, erv/hrv, in-law capability, sump pump, water heater owned
- Fireplace: Yes, natural gas
- Flooring: Hardwood, Ceramic, Vinyl, Tile
- Features: Auto garage door remote, central vacuum, carpet free, erv/hrv, in-law capability, sump pump, water heater owned
- Rooms above ground: 8
- Rooms in the basement: 4
- Bedrooms: 4 + 1 in the basement
- Bathrooms: 5
- Kitchens: 1
- Family room: Yes
Outside and lotBrick front, Asphalt shingle, Block
- Exterior: Brick front
- Roof: Asphalt shingle
- Foundation: Block
- Size: 37.56 × 116.77 ft
Parking1 Garage, Built-in
- Spaces: 1 Garage
- Garage: Built-in
Heating, water and powerForced air, gas, Central air, Municipal water
- Heating: Forced air, gas
- Cooling: Central air
- Water: Municipal water
- Sewer: Municipal sewer
Costs and taxesTaxes $5,806 a year, HST included in the price, Rental items Owned: hotwater tank, owned a/c, furnace, hrv and humidifier, back-up battery sump pump system
- Taxes, 2025: $5,806 a year
- HST: HST included in the price
- Rental items: Owned: hotwater tank, owned a/c, furnace, hrv and humidifier, back-up battery sump pump system
Included in the saleFridge, stove/oven, speedo oven, two dishwashers, pot filler, washer,dryer, central vac, egdo, all elfs, all mirrors, built-ins, back up battery system sump pump, smart lighting automation with smart bridge, network cabling, wiring for cctv and alarm, sprinkler system,over 100 pots
- Included: Fridge, stove/oven, speedo oven, two dishwashers, pot filler, washer,dryer, central vac, egdo, all elfs, all mirrors, built-ins, back up battery system sump pump, smart lighting automation with smart bridge, network cabling, wiring for cctv and alarm, sprinkler system,over 100 pots
Listing detailsC12811646, Sold, Feb 23, 2026
- MLS® number: C12811646
- Status: Sold
- Listed on: Feb 23, 2026
- Days on market: 42
- Updated: Apr 6, 2026
- Possession: Flexible
- Occupied by: Owner
- Listing brokerage: RE/MAX REALTRON REALTY INC.
About this home
24 Almore Avenue, North York (Clanton Park), ON M3H 2H1
Exquisite contemporary Drew Laszlo design with first floor ten foot ceilings. This home located on in one of Clanton Parks most desirable pockets. Stunning chefs delight kitchen with two dishwashers and two sinks. Industrial size oven and hood fan. Italian ceramics in hallway with heated floor in powder-room. Butler pass through to dining room with large amounts of pantry and cupboard space. Gorgeous waterfall island with storage underneath. Walkout from family room to large deck with gas bbq hook up. Side door and direct garage access to mudroom. Master ensuite dream with Tray ceiling and two walk-in closets. Bathroom floor heated with private toilet. High basement with r/i for laundry and kitchen. The list goes on and on. A turnkey move-in home. Separate floor water lines. See Schedule d for list of features.
Ask about this home
A HOMEH agent will answer your questions about this home.
Around this home
Daily convenience, out of 100, from the distances below
Schools nearby
School rating, out of 10.
Helpful calculators
Your HOMEH agent

"Priced 16% over the Hestimate. I would see it this week."