

24 Anvil Millway
24 Anvil Millway
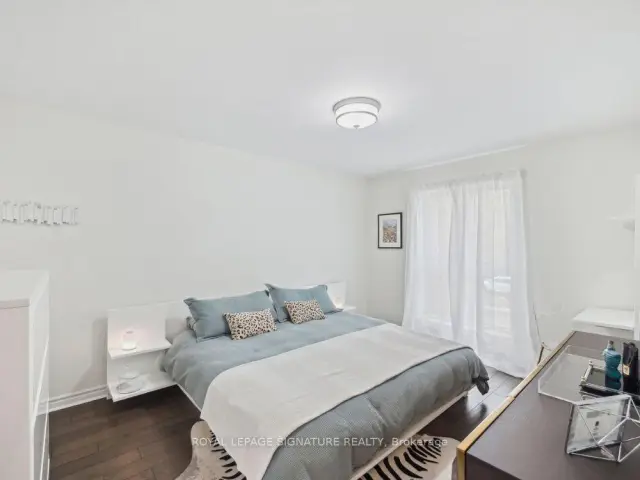 See all 18 photos
Property history
Facts and features
- BasementFinished
- LaundryEnsuite
- Lease term12 months
- PetsAllowed
- Hardwood floors
- Central air
- Outdoor pool
The homeCondo Townhouse, Apartment, Age 51–99 years
- Type: Condo Townhouse
- Style: Apartment
- Age: 51–99 years
- Living space: 900–999 sq ft
- Basement: Finished
- Exposure: East West
InsideHardwood, Ensuite, main level, Other, primary bedroom - main floor, water heater
- Flooring: Hardwood
- Laundry: Ensuite, main level
- Features: Other, primary bedroom - main floor, water heater
- Rooms above ground: 6
- Rooms in the basement: 1
- Bedrooms: 2 + 1 in the basement
- Bathrooms: 2
- Kitchens: 1
- Family room: Yes
OutsideBrick, Open
- Exterior: Brick
- Balcony: Open
Parking and locker1 Parking, Exclusive, Surface
- Spaces: 1 Parking
- Parking type: Exclusive
- Driveway: Surface
- Locker: None
Building24 Anvil Millway, Condo corporation 702, Bbqs allowed, outdoor pool, visitor parking
- Name: 24 Anvil Millway
- Condo corporation: 702
- Amenities: Bbqs allowed, outdoor pool, visitor parking
- Pets: Allowed
Heating, water and powerForced air, gas, Central air
- Heating: Forced air, gas
- Cooling: Central air
Rent and termsRent $3,350 a month, Entire property, Unfurnished
- Rent: $3,350 a month
- Space for rent: Entire property
- Furnished: Unfurnished
- Lease: 12 months
- Paid: Monthly
- Rent includes: Common elements, parking, water
- Deposit: Required
- Credit check: Required
- Employment letter: Required
- Rental application: Required
- References: Required
IncludedStainless fridge, stainless stove, new stainless steel dishwasher, microwave, extractor hood, washer and dryer. hot water tank owned. all electric light fixtures.
- Included: Stainless fridge, stainless stove, new stainless steel dishwasher, microwave, extractor hood, washer and dryer. hot water tank owned. all electric light fixtures.
Listing detailsC13631814, Rented, Aug 3, 2026
- MLS® number: C13631814
- Status: Rented
- Listed on: Aug 3, 2026
- Days on market: 36
- Updated: Sep 8, 2026
- Possession: 2026-09-15 / Other
- Occupied by: Tenant
- Listing brokerage: ROYAL LEPAGE SIGNATURE REALTY
About this home
24 Anvil Millway, North York (St. Andrew-Windfields), ON M2L 1R1
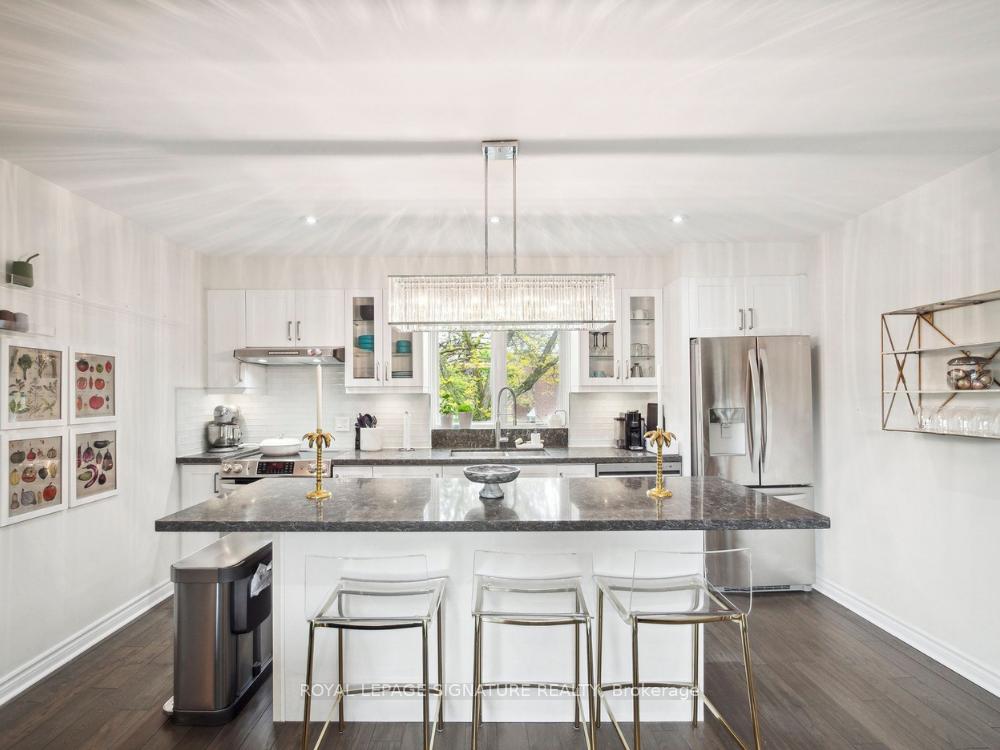
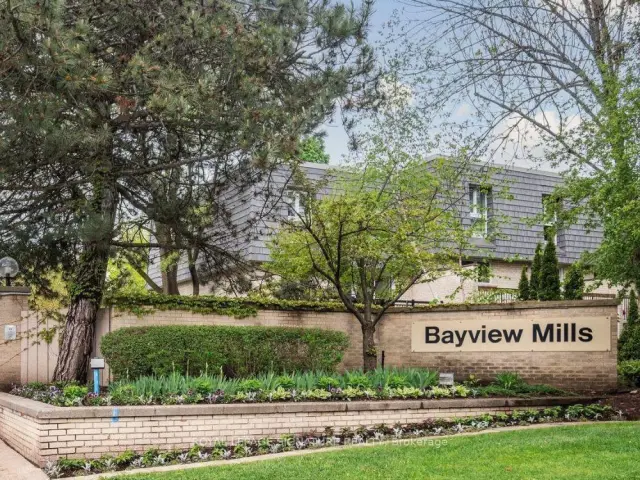
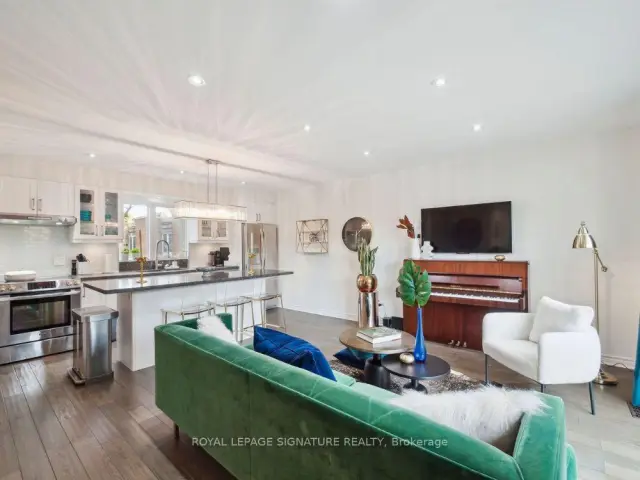
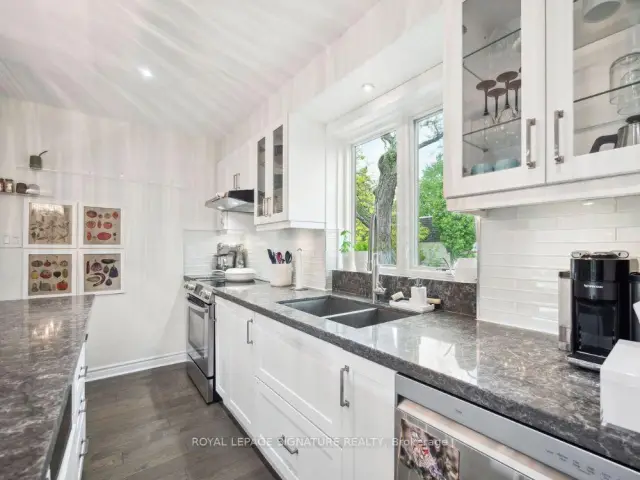
Don't Miss This Rare Chance to Live in a Quiet Oasis at Bayview & York Mills! This Spacious 2+1 Bedroom, 2-Bathroom Beauty Offers the Perfect Blend of Comfort, Convenience, and Lifestyle. Bathed in Natural Light, the Open-Concept Living/Dining Area Flows Seamlessly to a Large West-Facing Terrace Overlooking the Pool-an Ideal Spot to Unwind and Watch the Sunset. The Modern Kitchen Is Beautifully Appointed, Featuring Sparkling Appliances, Quality Pella Windows, and Thoughtfully Upgraded Finishes, Perfect for Entertaining or Quiet Nights In. The Generously Sized Bedrooms Offer Ample Storage, While the Additional Bedroom Provides Flexible Space for a Home Office, Guest Room, or Growing Family. The Elegant Bathrooms Are Designed for Everyday Comfort and Luxury. A Large Basement Provides Exceptional Additional Living Space and Offers Excellent Potential for an In-Law Suite, Recreation Room, Home Gym, or Multi-Generational Living. Nestled Within the Highly Desirable Bayview Mills Community, You'll Be Surrounded by Meticulous Gardens and a Peaceful Green Environment. Yet, Everything You Need Is Just Steps Away-Directly Across from York Mills Shopping Centre, Just 5 Minutes to Bayview Village, Close to York Mills Subway and Highway 401, and Within a Top-Rated School Catchment. Extras Include a Dedicated Parking Space, Visitor Parking, Ample Storage, and Access to Community Amenities. Whether You're Working from Home or Hosting Guests, This Home Is More Than a Residence-It's a Lifestyle Upgrade.
Ask about this home
A HOMEH agent will answer your questions about this home.
Know more about 24 Anvil Millway
Condo building · 24 Anvil Millway
24 Anvil Millway is a condo. No units are on the market here right now.
No similar units for rent in 24 Anvil Millway right now.
Around this home
Daily convenience, out of 100, from the distances below
Schools nearby
School rating, out of 10.
Helpful calculators
Your HOMEH agent

"I would see it this week."