

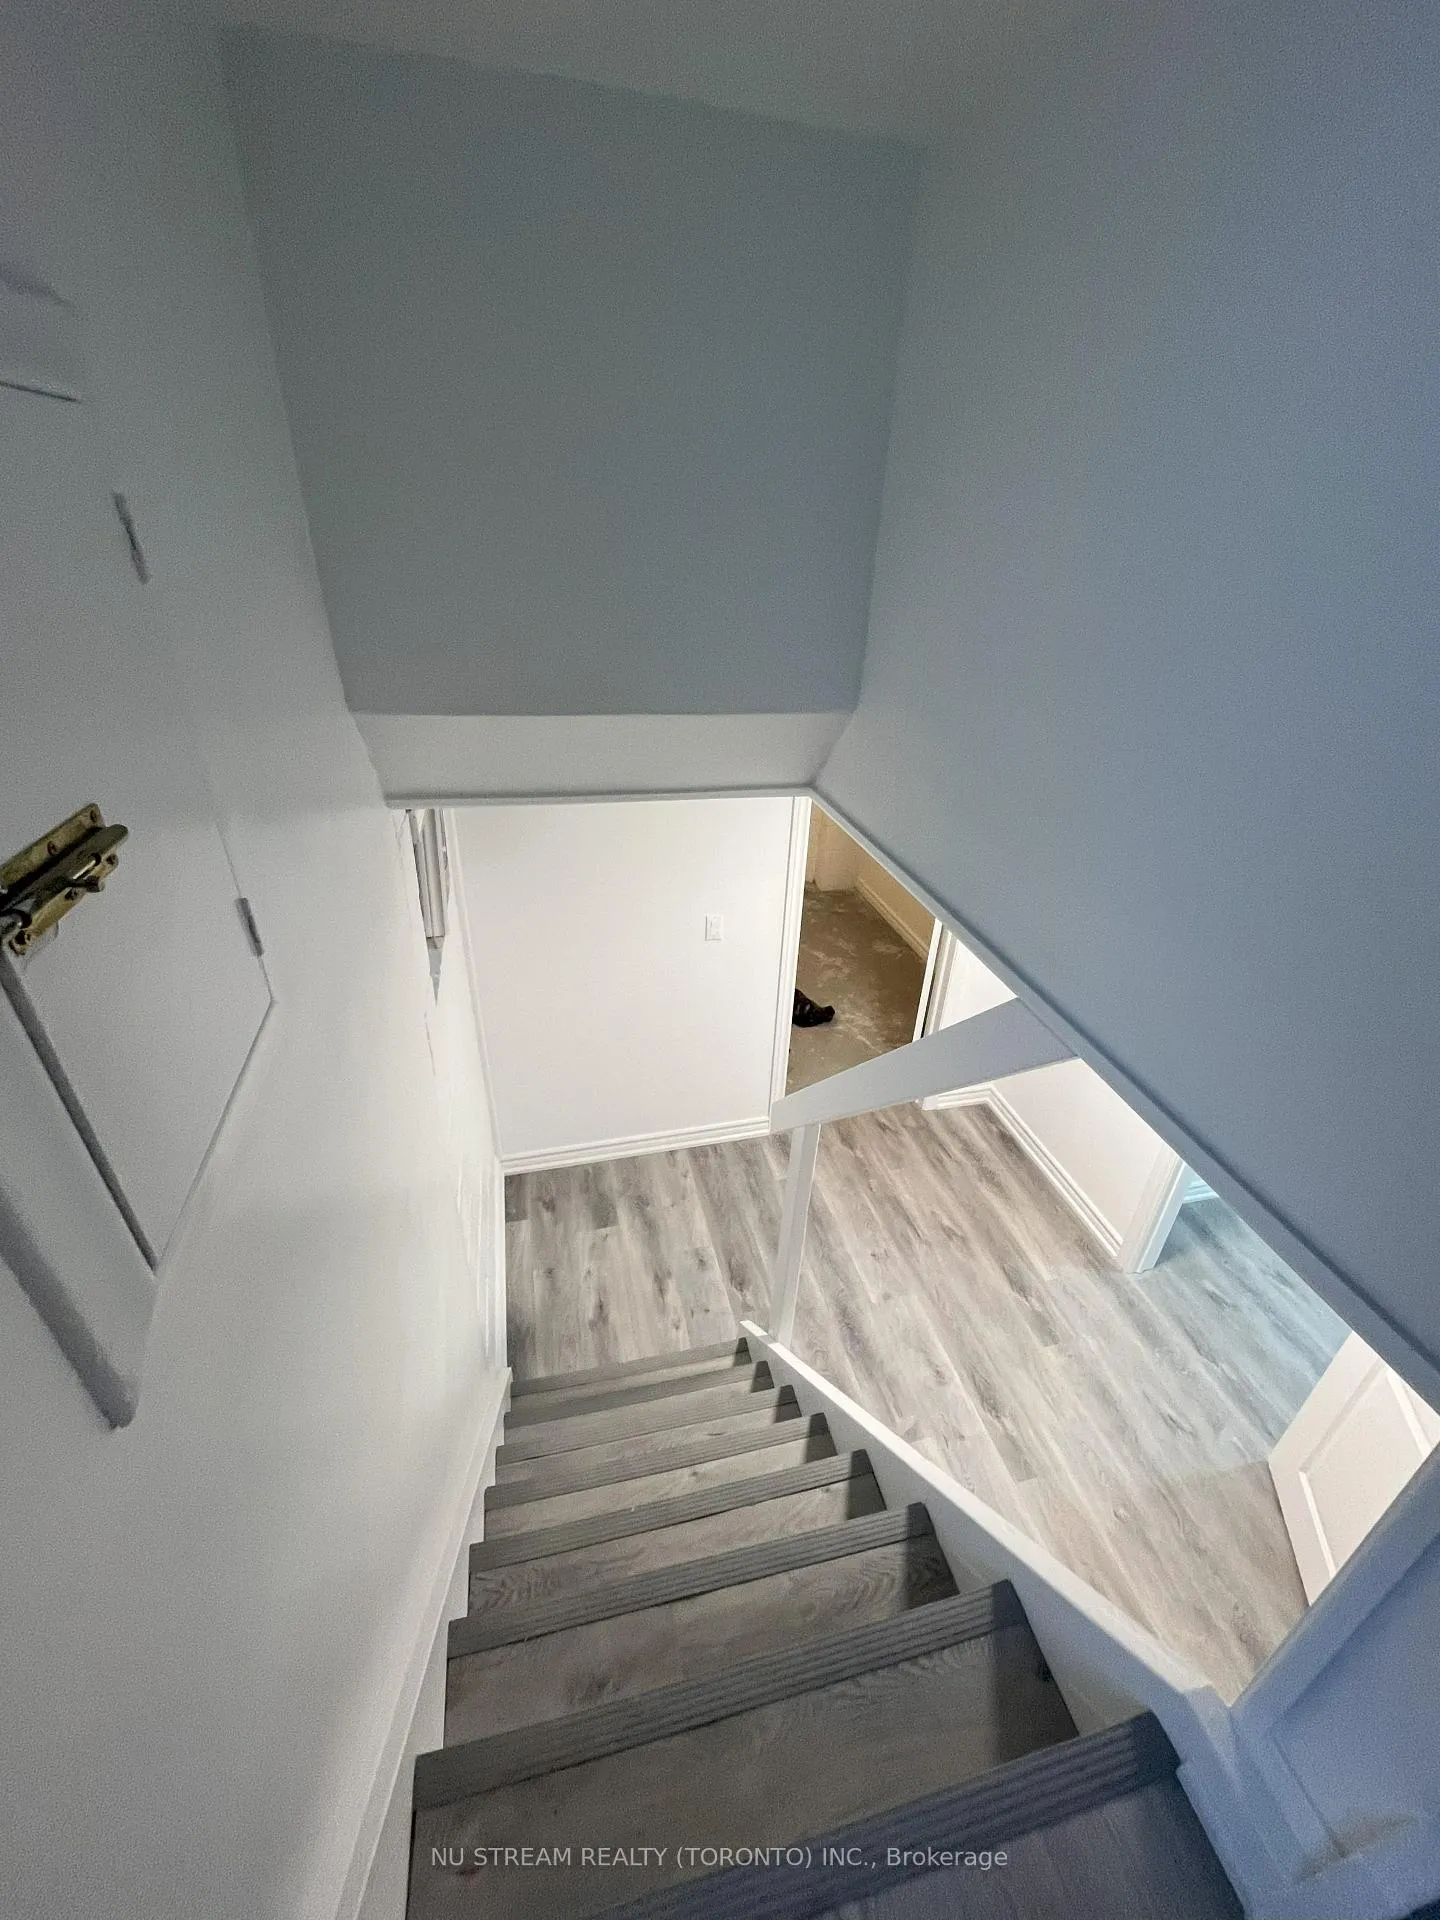
Lower B, 24 Dunboyne Court
Semi-Detached Rented
1/6Lower B, 24 Dunboyne Court
Semi-Detached Rented
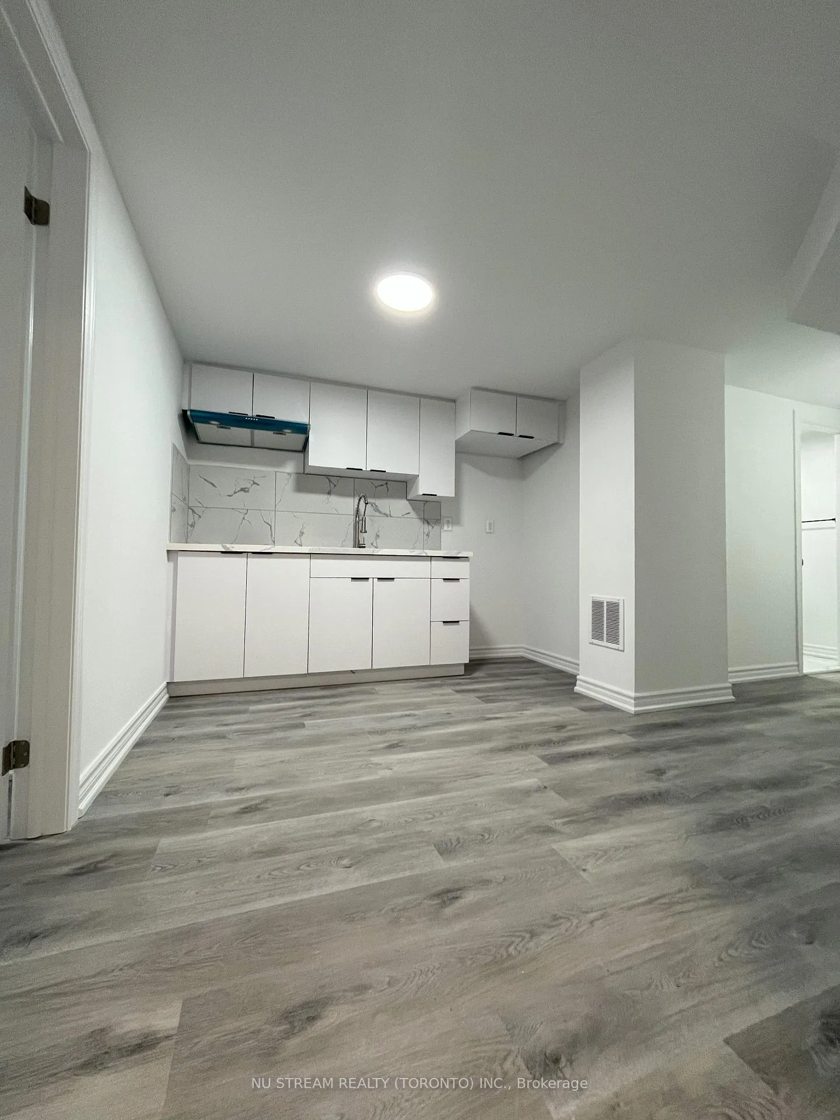
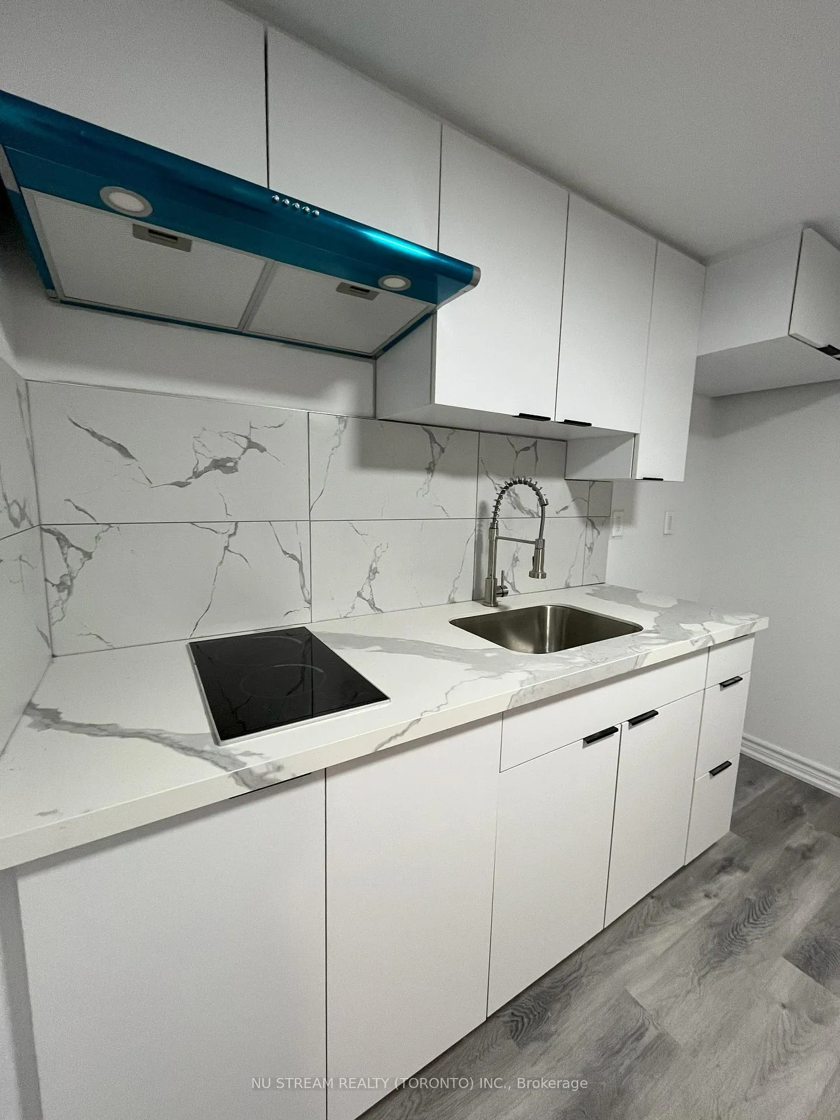
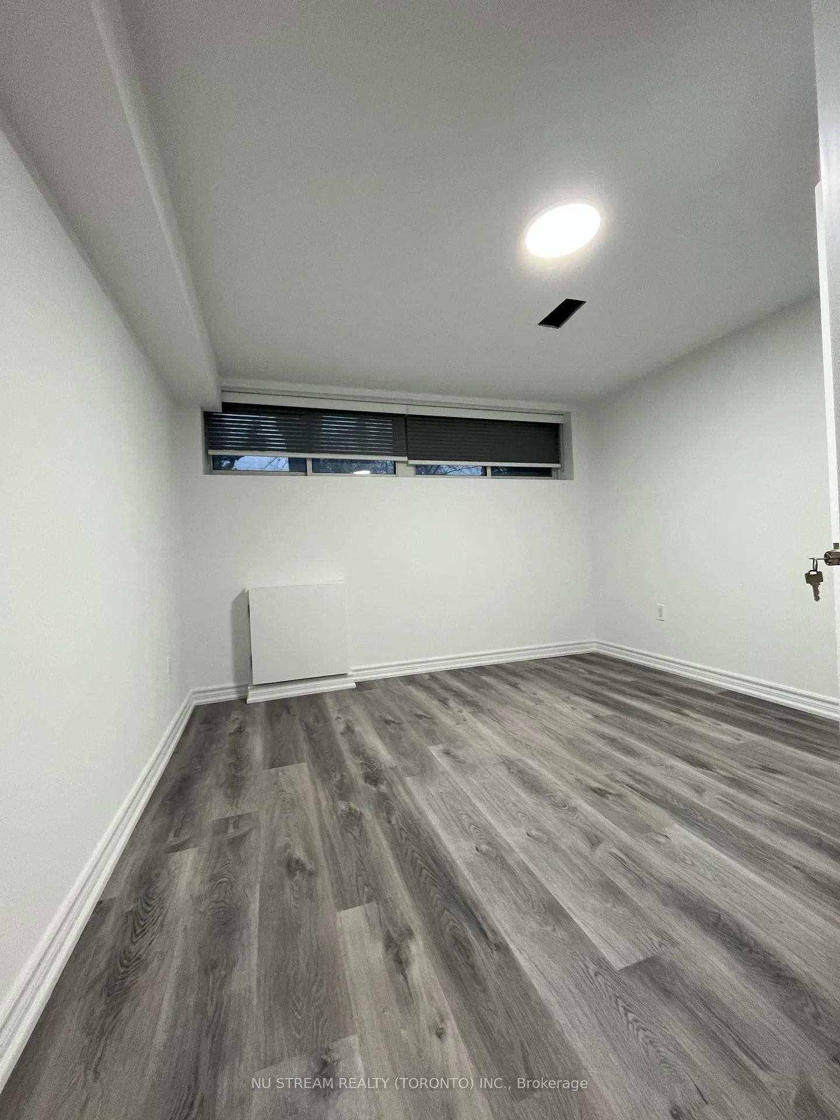
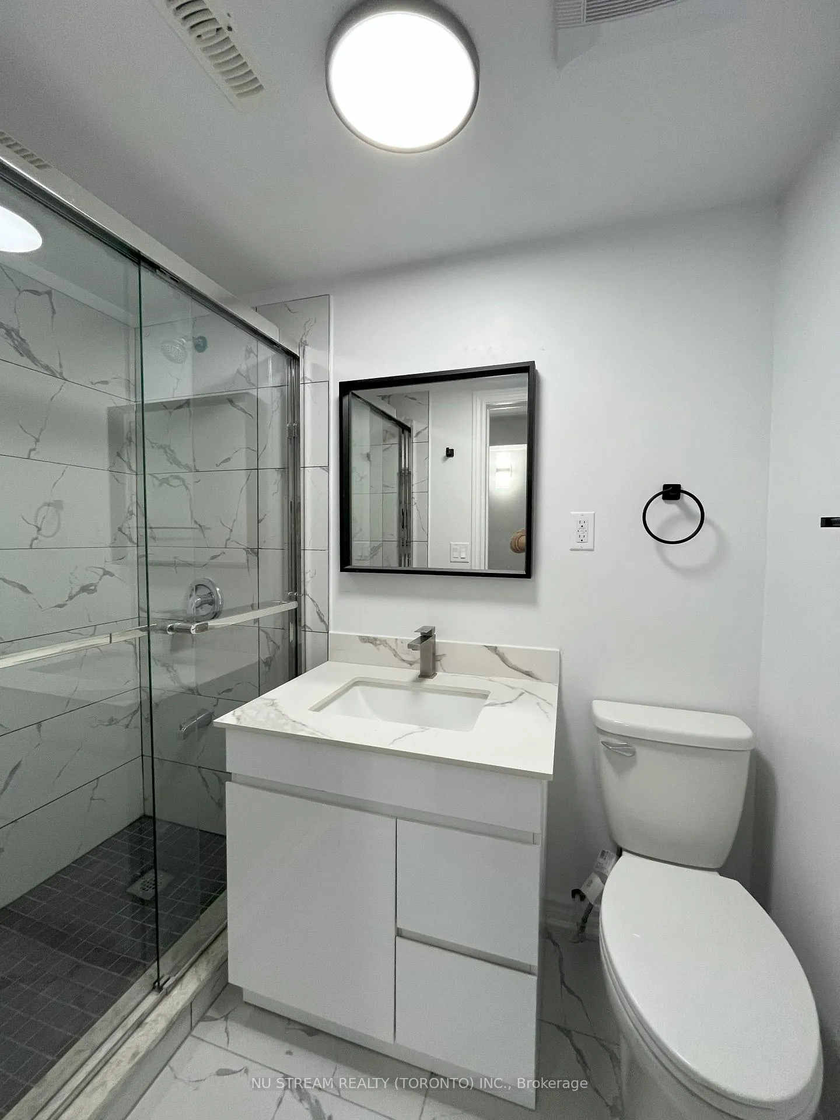 See all 6 photos
1 Bedroom
1 Bathroom
0 Garage
<700 sq.ft
Basement
— Unit
Property history
Facts and features
- BasementNone
- Lot size21 × 142 ft
- Lease term12 months
- FurnishedUnfurnished
What stands out
- Central air
The homeSemi-Detached, Bungalow, Under 700 sq ft
- Type: Semi-Detached
- Style: Bungalow
- Living space: Under 700 sq ft
- Basement: None
InsideShared, Carpet free, Rooms above ground 2
- Laundry: Shared
- Features: Carpet free
- Rooms above ground: 2
- Bedrooms: 1
- Bathrooms: 1
- Kitchens: 1
Outside and lotBrick, Asphalt shingle, Brick
Outside
- Exterior: Brick
- Roof: Asphalt shingle
- Foundation: Brick
- Size: 21.25 × 142.11 ft
ParkingAvailable
- Driveway: Available
Heating, water and powerForced air, gas, Central air, Municipal water
- Heating: Forced air, gas
- Cooling: Central air
- Water: Municipal water
- Sewer: Municipal sewer
Rent and termsRent $1,200 a month, Basement, Unfurnished
- Rent: $1,200 a month
- Space for rent: Basement
- Furnished: Unfurnished
- Lease: 12 months
- Deposit: Required
- Credit check: Required
- Employment letter: Required
- Rental application: Required
- References: Required
Listing detailsC12732082, Rented, Jan 27, 2026
- MLS® number: C12732082
- Status: Rented
- Listed on: Jan 27, 2026
- Days on market: 49
- Updated: Mar 17, 2026
- Possession: 2025-04-01 / 30-59 days
- Occupied by: Tenant
- Listing brokerage: NU STREAM REALTY (TORONTO) INC.
About this home
Lower B, 24 Dunboyne Court, North York (Westminster-Branson), ON M2R 2B7
Carpet Free
Completely newly renovated 1 bedrooms 1 bath unit in North York. Conveniently located near Finch and Bathurst, only a short distance to subway station, York university and shopping centre. Parking may be available for additional $100. Shared laundry. Share 15% utilities or discuss with landlord for all inclusive options. Looking for a single person for this unit. or working couple.
Read more
Ask about this home
A HOMEH agent will answer your questions about this home.
Ask a question
Around this home
Finch Bathurst
Errands
Parks
Schools
Daily convenience, out of 100, from the distances below
ParkAilsa Craig Parkette · 9 within 1 km2 min walk132 m
GroceryNorth View Variety7 min walk434 m
SchoolNorthview Heights Secondary School2 min walk120 m
PharmacyNorthview Pharmacy7 min walk437 m
Cafés & foodTim Hortons · 7 within 1 km6 min walk359 m
Gym & rec centreEsther Shiner Stadium3 min walk176 m
LibraryToronto Public Library - Centennial3 min walk205 m
HospitalNorth York General Hospital - Finch Site5 min walk302 m
WalkDriveStraight-line distance, open map data
Grocery0.4 km
Park0.1 km
Coffee0.4 km
Dining0.4 km
Gym1.8 km
Hospital0.3 km
Schools nearby
School rating, out of 10.
Northview Heights Secondary Schoolsecondary · Public · 0.1 km
6.7/10Good
Crawford Adventist Academy - Elementaryelementary · Private · 0.4 km
—
Crawford Adventist Academy -Secondarysecondary · Private · 0.4 km
—
Contact agent
Helpful calculators
Rent vs buy
Affordability
Mortgage
Down payment
Stress test
CMHC insurance
Your HOMEH agent

KimHOMEH agent · North York
"I would see it this week."
Ask Kim