

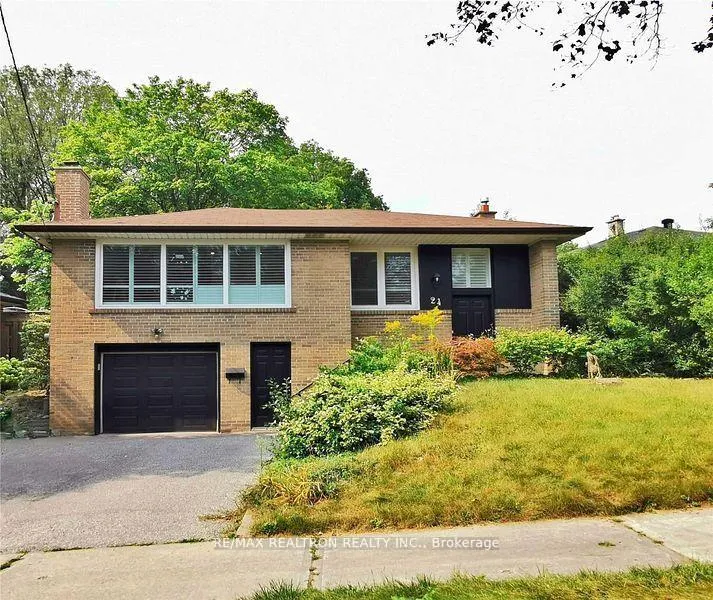
Main Floor, 24 Fenelon Drive
Detached Rented
1/42Main Floor, 24 Fenelon Drive
Detached Rented
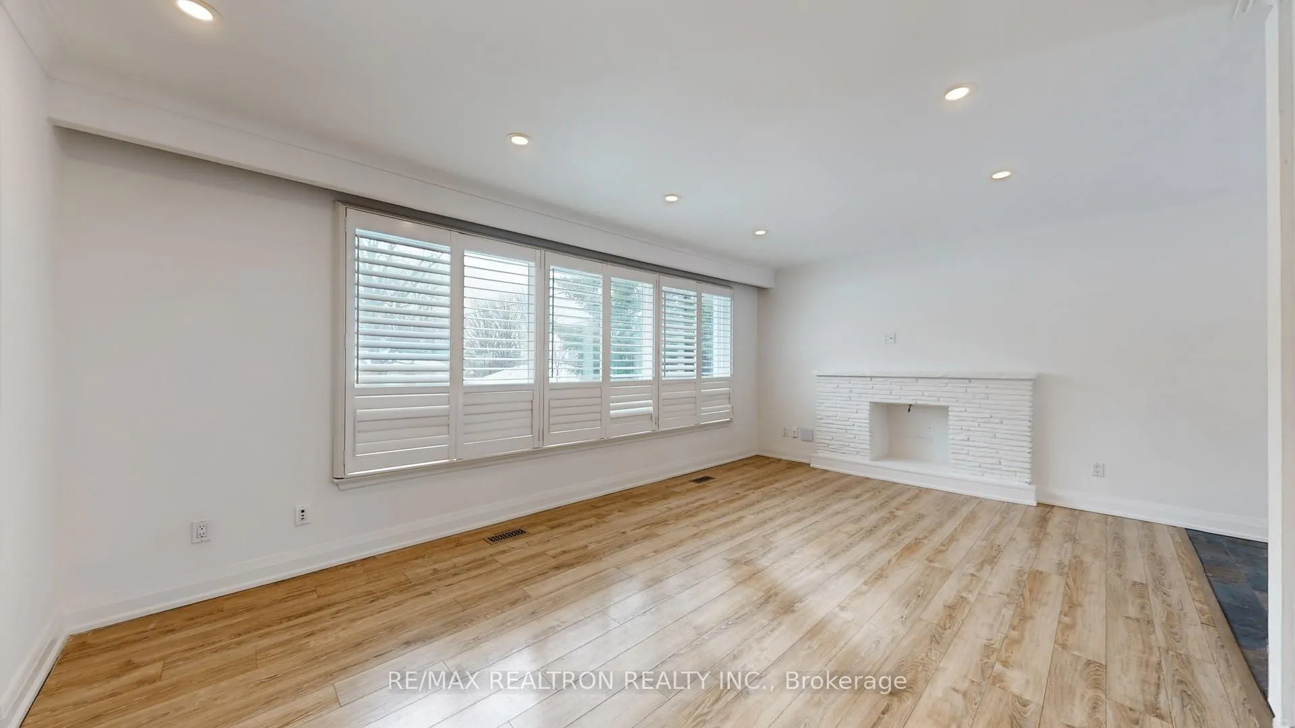
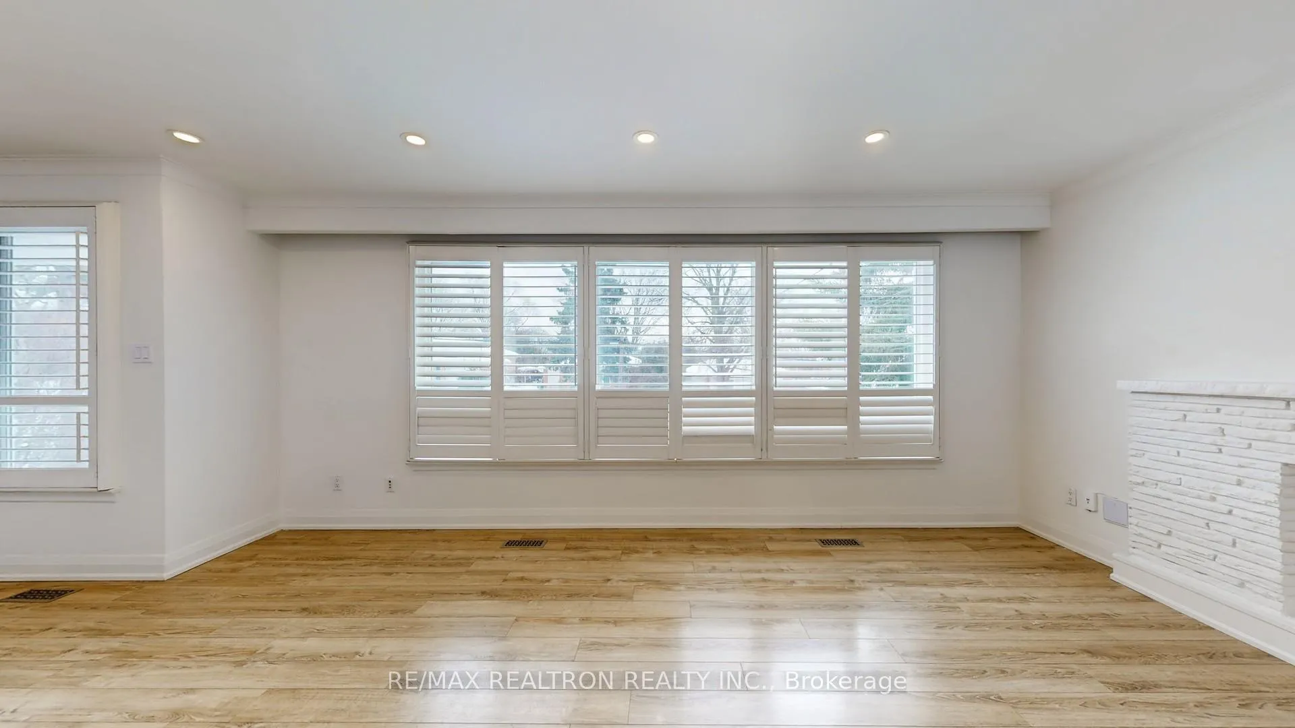
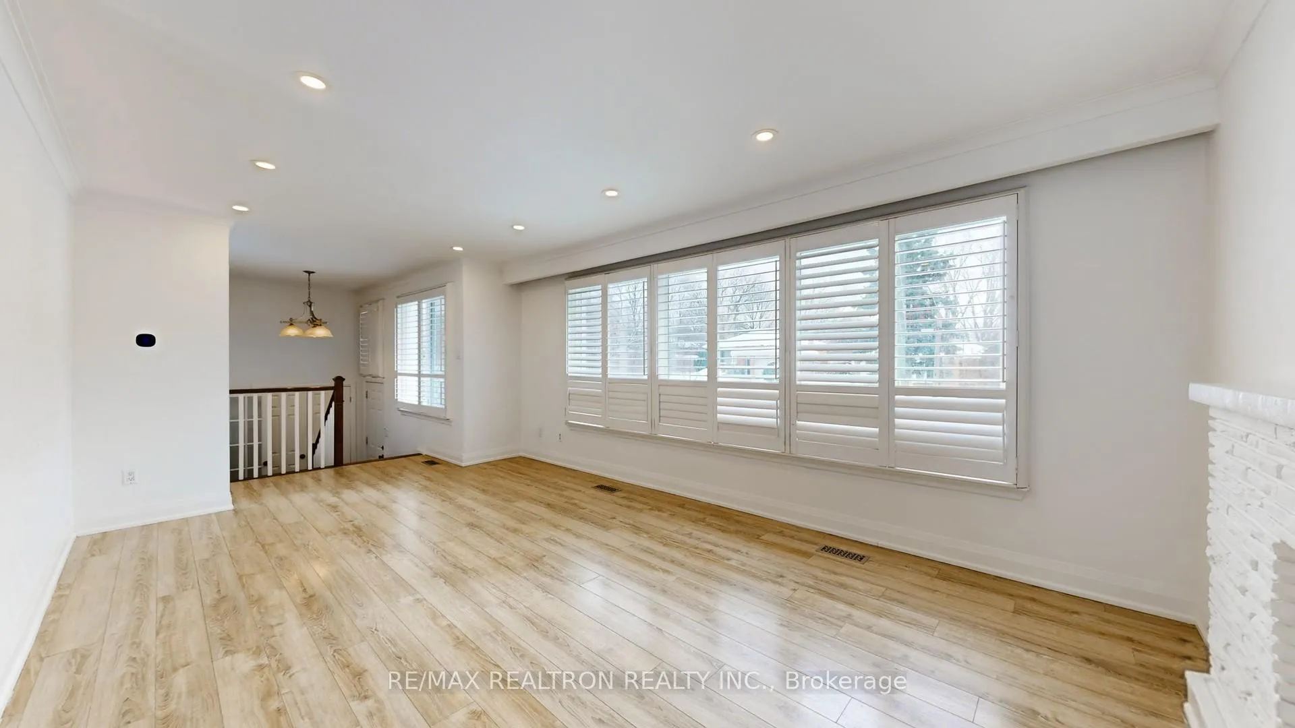
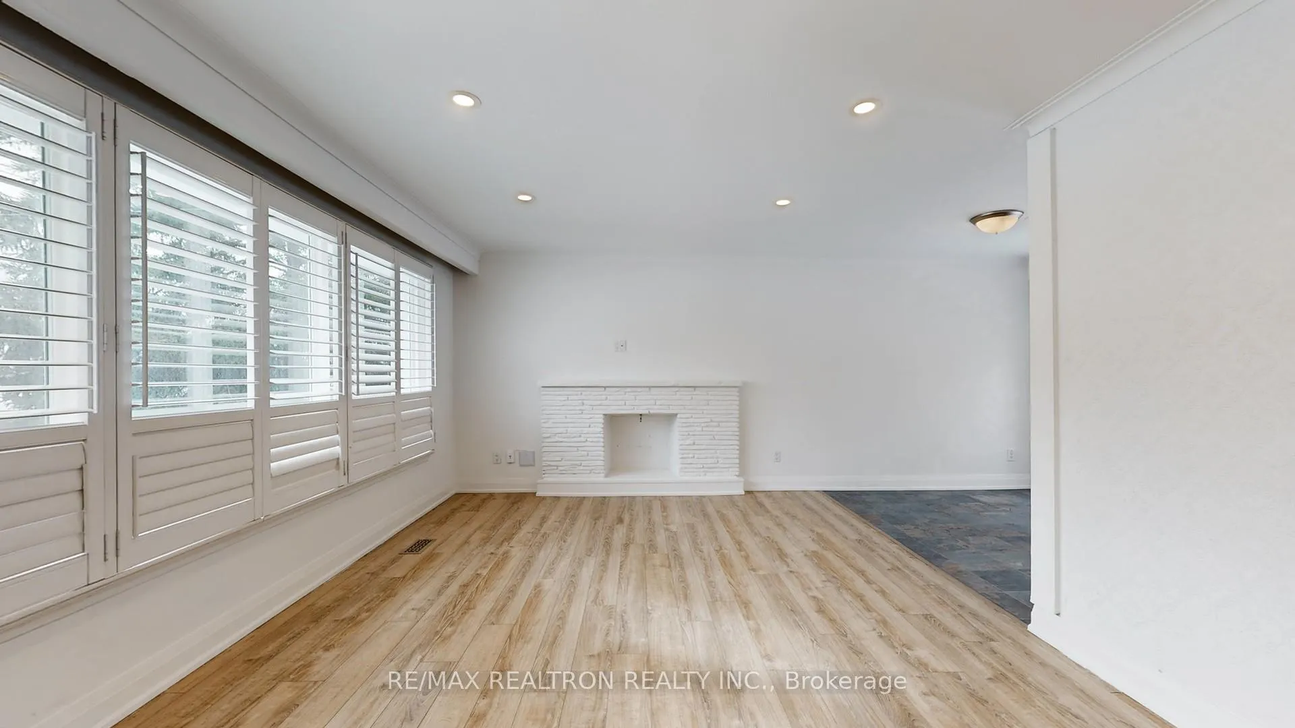 See all 42 photos
3 Bedrooms
2 Bathrooms
2 Garage
1.5K–2K sq.ft
Main Floor
— Unit
Property history
Facts and features
- BasementFinished
- Lease term12 months
- FurnishedUnfurnished
- LaundryEnsuite
What stands out
- Separate entrance
- Central air
The homeDetached, Bungalow-raised, 1,500–2,000 sq ft
- Type: Detached
- Style: Bungalow-raised
- Living space: 1,500–2,000 sq ft
- Basement: Finished, separate entrance
- Special designation: Other
InsideEnsuite, Upgraded insulation, Rooms above ground 6
- Laundry: Ensuite
- Features: Upgraded insulation
- Rooms above ground: 6
- Bedrooms: 3
- Bathrooms: 2
- Kitchens: 1
- Family room: Yes
Outside and lotBrick front, Asphalt shingle, Concrete
- Exterior: Brick front
- Roof: Asphalt shingle
- Foundation: Concrete
Parking2 Garage, Attached, Private
- Spaces: 2 Garage
- Garage: Attached
- Driveway: Private
Heating, water and powerForced air, gas, Central air, Municipal water
- Heating: Forced air, gas
- Cooling: Central air
- Water: Municipal water
- Sewer: Municipal sewer
- Natural gas: No
- Hydro: No
- Cable: No
Rent and termsRent $3,190 a month, Main, Unfurnished
- Rent: $3,190 a month
- Space for rent: Main
- Furnished: Unfurnished
- Lease: 12 months
- Paid: Monthly
- Rent includes: Central air conditioning
- Deposit: Required
- Credit check: Required
- Employment letter: Required
- Rental application: Required
- References: Required
IncludedFridge,stove,dish washer,microwave,washer and dryer
- Included: Fridge,stove,dish washer,microwave,washer and dryer
Listing detailsC12766402, Rented, Feb 6, 2026
- MLS® number: C12766402
- Status: Rented
- Listed on: Feb 6, 2026
- Days on market: 174
- Updated: Jul 30, 2026
- Possession: Immediate
- Occupied by: Vacant
- Listing brokerage: RE/MAX REALTRON REALTY INC.
About this home
Main Floor, 24 Fenelon Drive, North York (Parkwoods-Donalda), ON M3A 3K3
Upgraded Insulation
Main Floor For Rent only. Recently Renovated Raised Bungalow In The Best North York Family Neighbourhood, Huge Size Garden Style Backyard With Huge Entertainment Deck. Ground Level Access T. Powder Room On The Main Level. Easy Access To 401,404, shopping mall, Parks, Trails, And Ttc. Two bathrooms on main floor.
Read more
Ask about this home
A HOMEH agent will answer your questions about this home.
Ask a question
Around this home
York Mills/Valentine/Don Mills
Errands
Parks
Schools
Daily convenience, out of 100, from the distances below
ParkGraydon Hall Park · 5 within 1 km8 min walk481 m
GroceryGalleria Marketplace16 min walk996 m
SchoolRene Gordon Health and Wellness Academy5 min walk280 m
PharmacyShoppers Drug Mart19 min walk1.2 km
Cafés & foodDavid Duncan House · 14 within 1 km12 min walk748 m
Gym & rec centreDonalda Golf and Country Club16 min walk997 m
LibraryToronto Public Library - Brookbanks18 min walk1.1 km
WalkDriveStraight-line distance, open map data
Grocery1.0 km
Park0.5 km
Dining0.7 km
Gym1.0 km
Schools nearby
School rating, out of 10.
Rene Gordon Health and Wellness Academyelementary · Public · 0.3 km
—
Lumenus Rene Gordonelementary · Public · 0.3 km
—
Rene Gordon (Elementary) Schoolelementary · Public · 0.3 km
—
Contact agent
Helpful calculators
Rent vs buy
Affordability
Mortgage
Down payment
Stress test
CMHC insurance
Your HOMEH agent

NimaHOMEH agent · North York
"I would see it this week."
Ask Nima
Keep exploring
You are here