

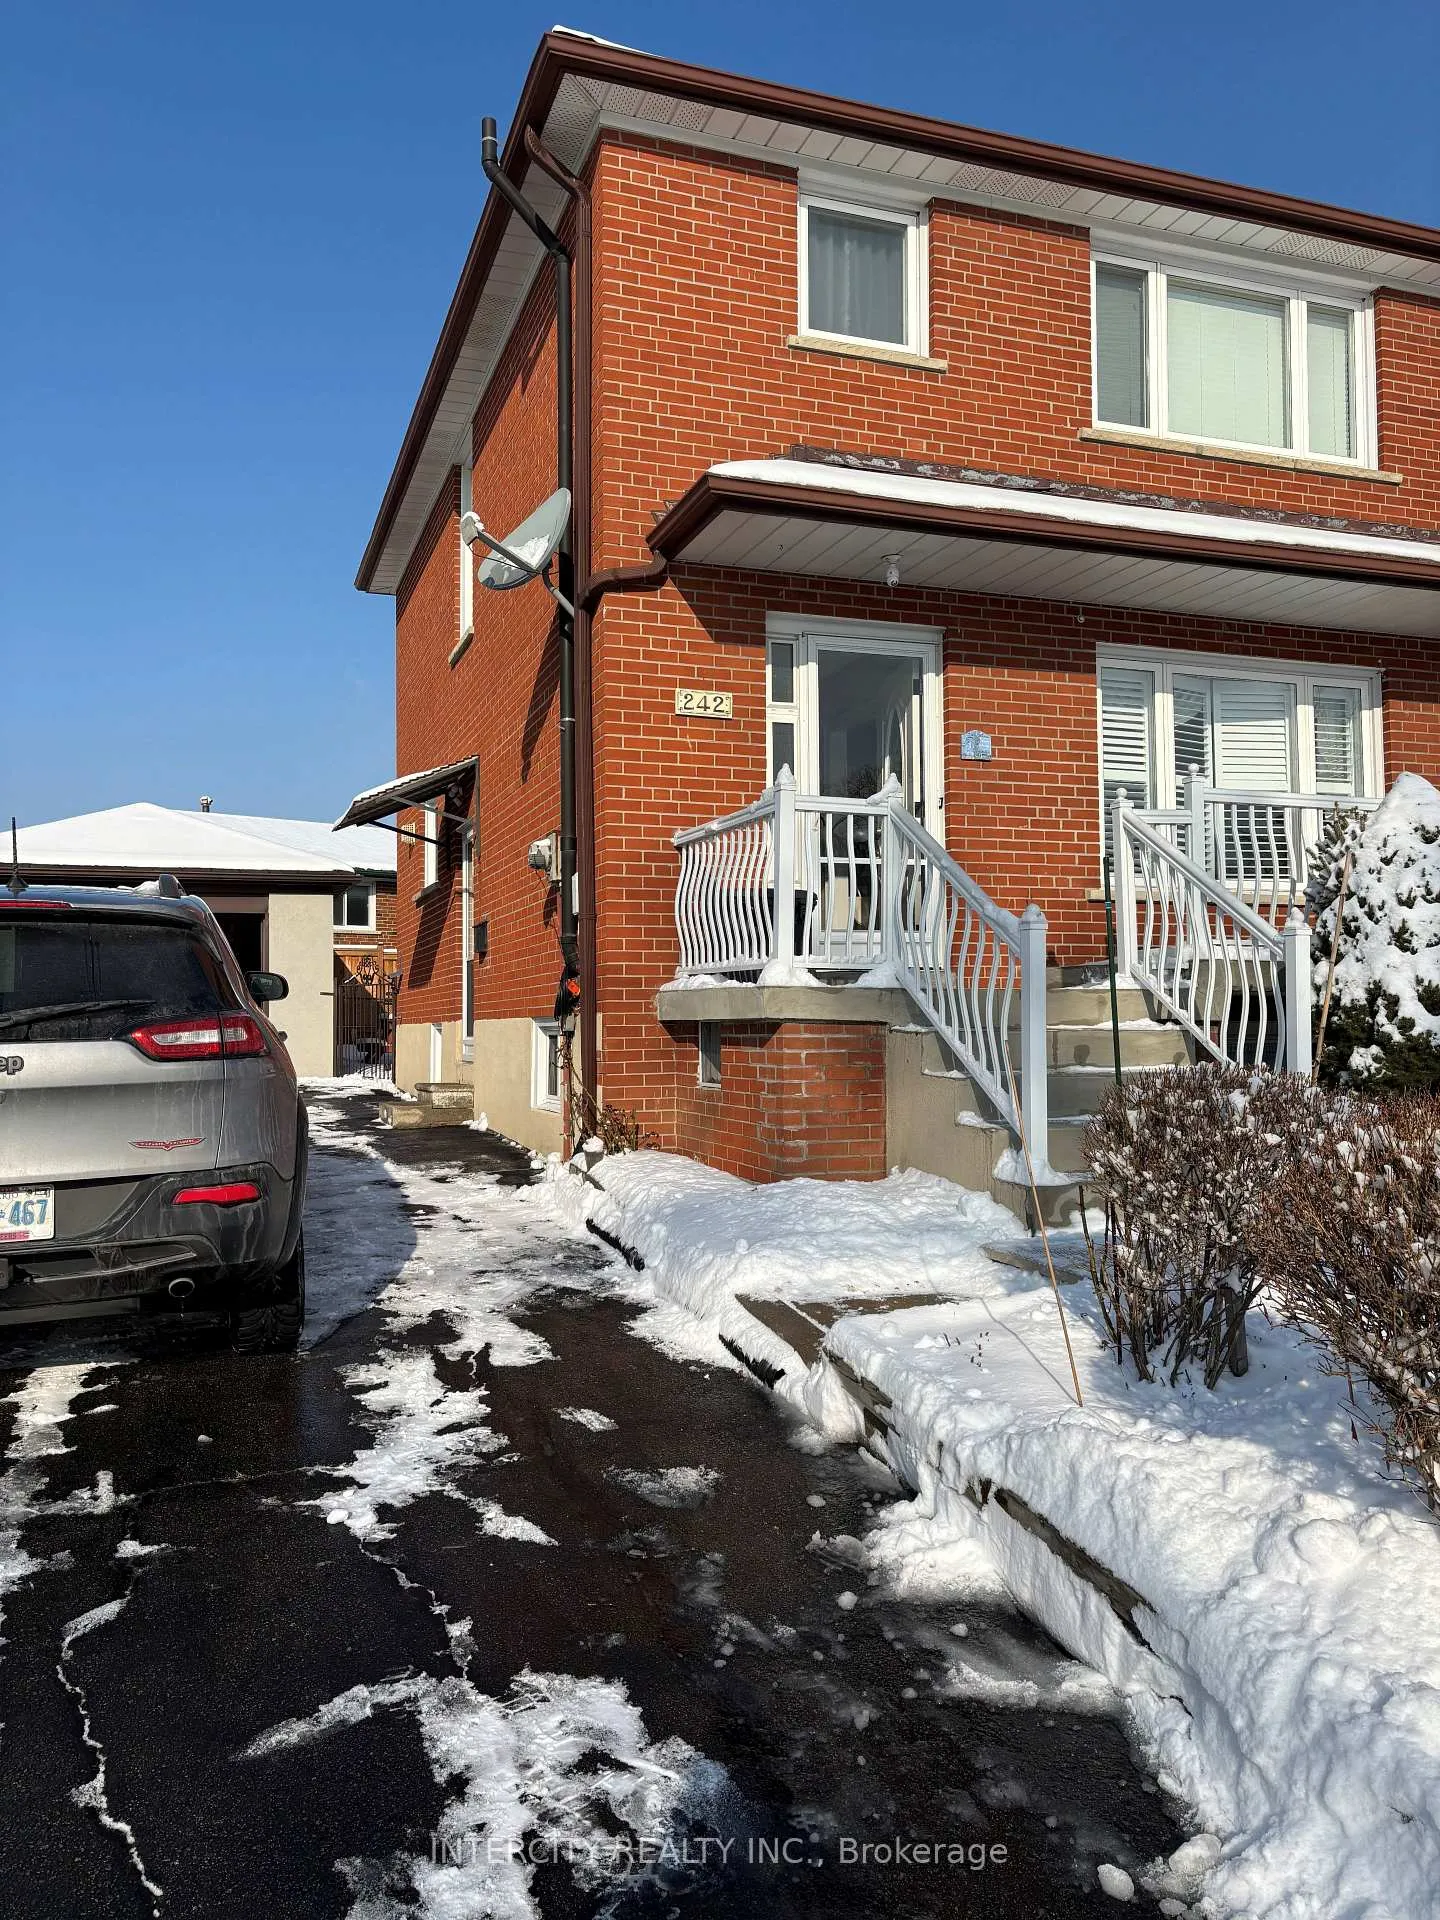
242 Grandravine Drive
Semi-Detached Suspended
1/6242 Grandravine Drive
Semi-Detached Suspended
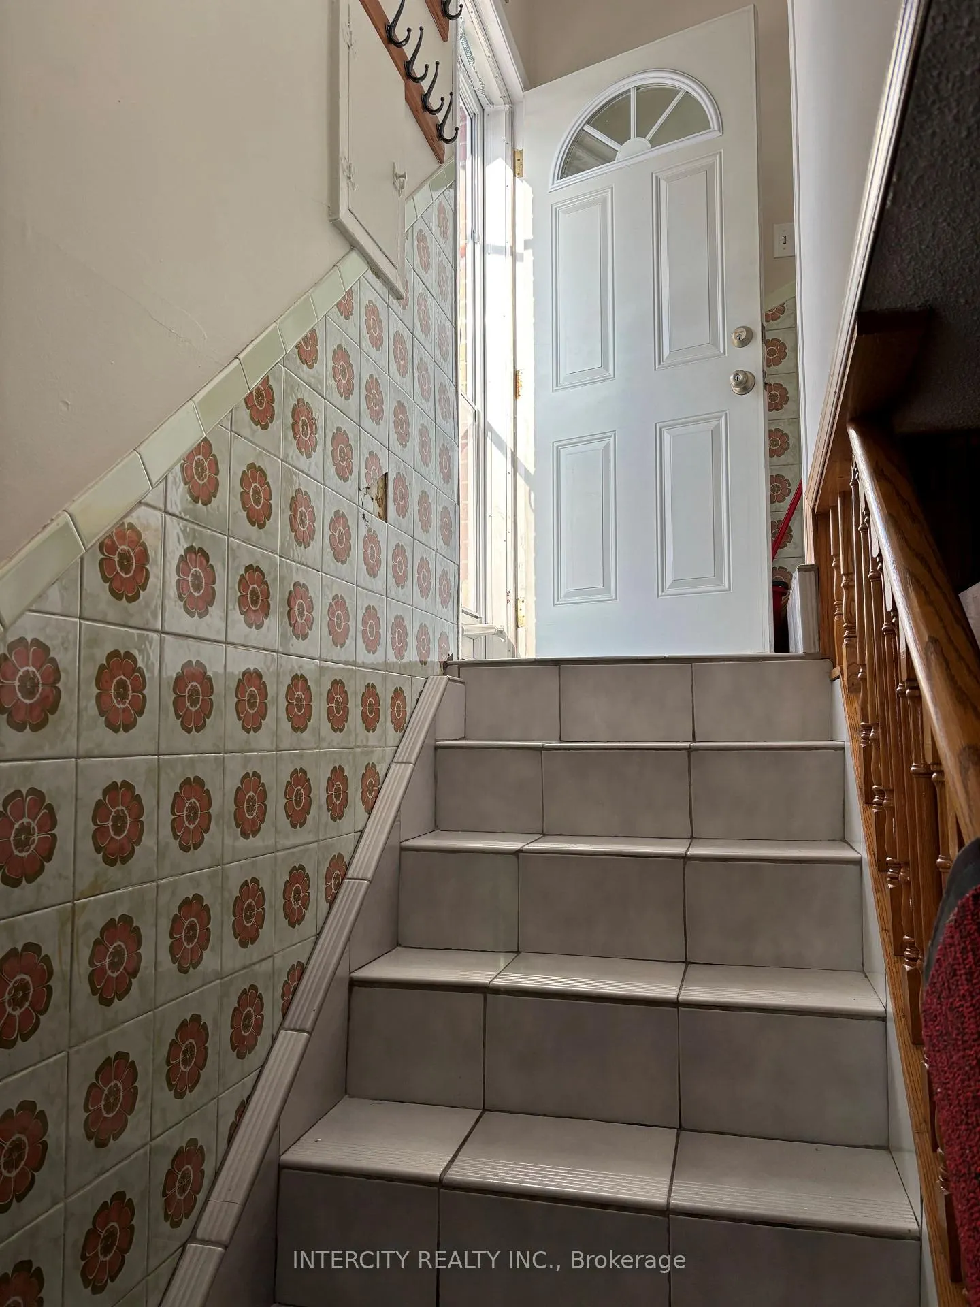
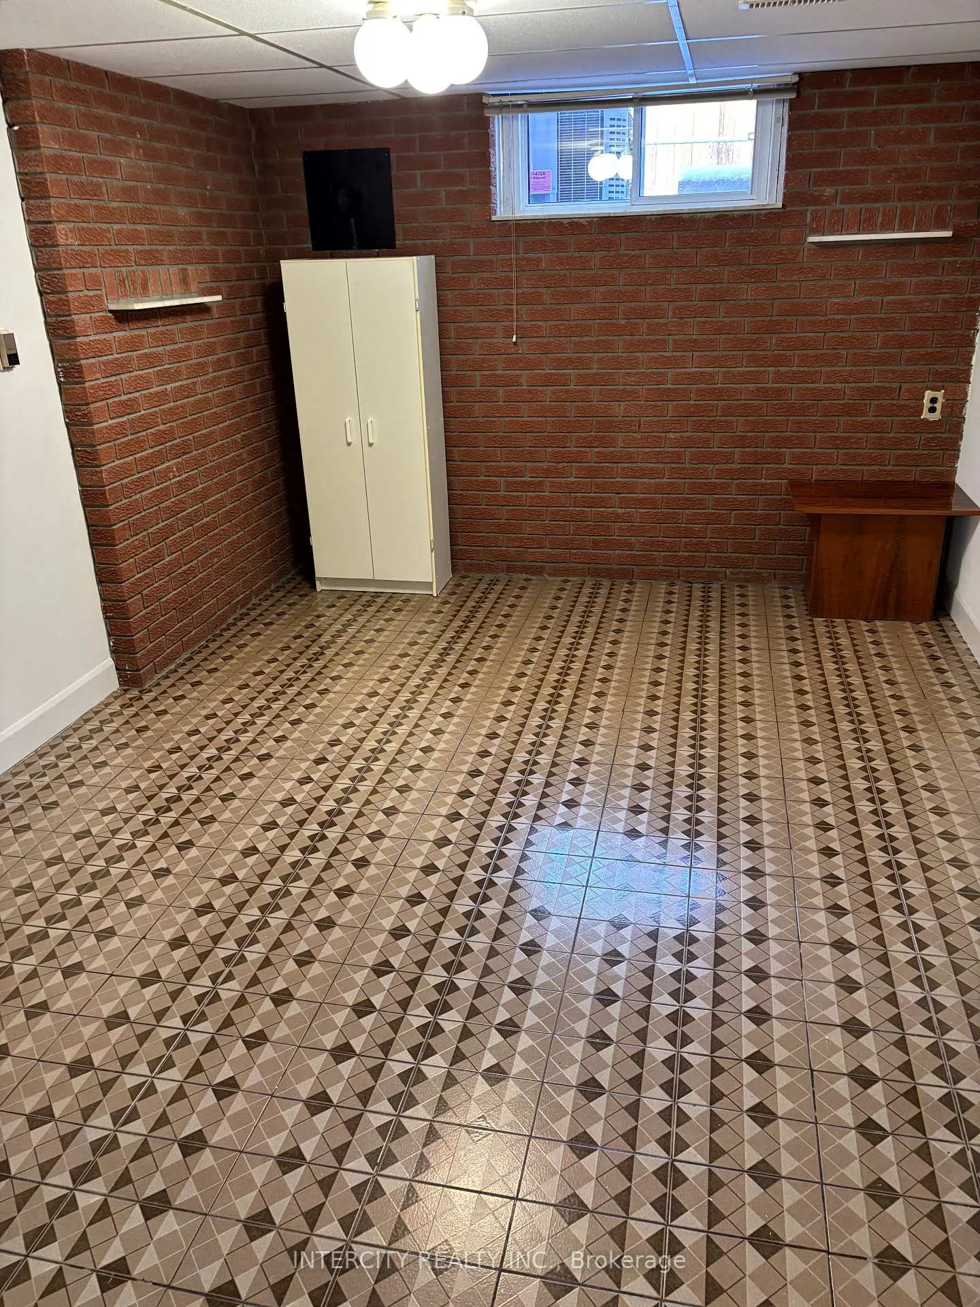
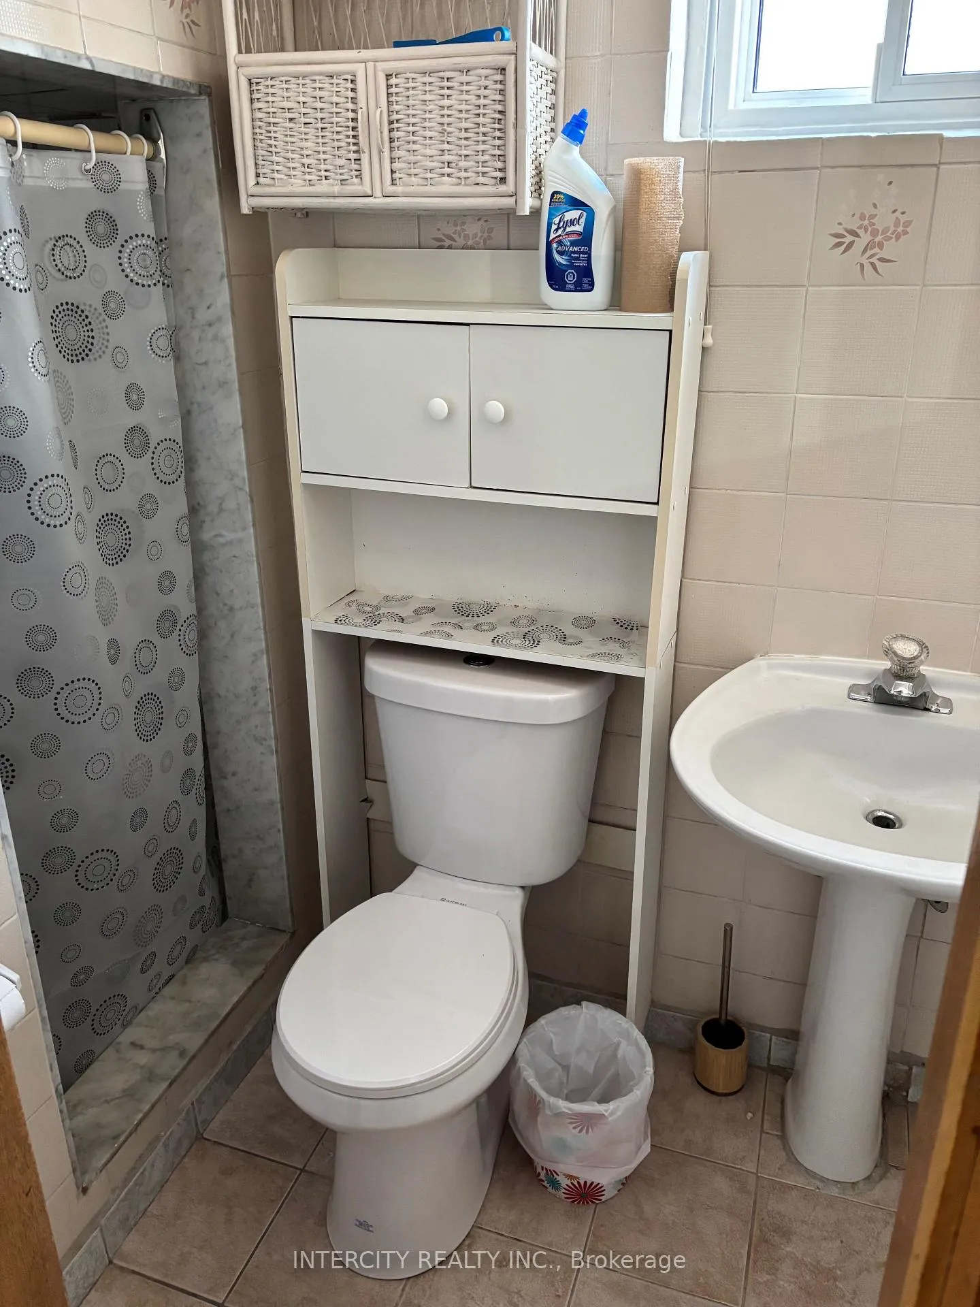
 See all 6 photos
1 Bedroom
1 Bathroom
0 Garage
— sq.ft
Basement
— Unit
Property history
- $1,200SuspendedList: 2025-01-15|End: 2025-02-25|41 daysW11925214
Facts and features
- BasementApartment
- Lot size40 × 90 ft
- Lease term12 months
- FurnishedUnfurnished
What stands out
- Central air
The homeSemi-Detached, 2-storey, Apartment
- Type: Semi-Detached
- Style: 2-storey
- Basement: Apartment
- Special designation: Accessibility
InsideOther, Accessory apartment, Rooms above ground 6
- Laundry: Other
- Features: Accessory apartment
- Rooms above ground: 6
- Bedrooms: 1
- Bathrooms: 1
- Kitchens: 1
Outside and lotBrick, Asphalt shingle, Brick, concrete
Outside
- Exterior: Brick
- Roof: Asphalt shingle
- Foundation: Brick, concrete
- Size: 40.05 × 90.04 ft
Parking1 Parking, Detached, Available
- Spaces: 1 Parking
- Garage: Detached
- Driveway: Available
Heating, water and powerForced air, gas, Central air, Municipal water
- Heating: Forced air, gas
- Cooling: Central air
- Water: Municipal water
- Sewer: Municipal sewer
- Hydro: Yes
- Cable: Yes
- Telephone: Available
Rent and termsRent $1,200 a month, Basement, Unfurnished
- Rent: $1,200 a month
- Space for rent: Basement
- Furnished: Unfurnished
- Lease: 12 months
- Rent includes: All inclusive
- Deposit: Required
- Credit check: Required
- Employment letter: Required
- Rental application: Required
- References: Required
- Rental items: None
Listing detailsW11925214, Suspended, Jan 15, 2025
- MLS® number: W11925214
- Status: Suspended
- Listed on: Jan 15, 2025
- Days on market: 41
- Updated: Feb 25, 2025
- Possession: 2025-02-01 / February 1, 2025
- Occupied by: Owner+tenant
- Listing brokerage: INTERCITY REALTY INC.
About this home
242 Grandravine Drive, North York (York University Heights), ON M3N 1J3
Accessory Apartment
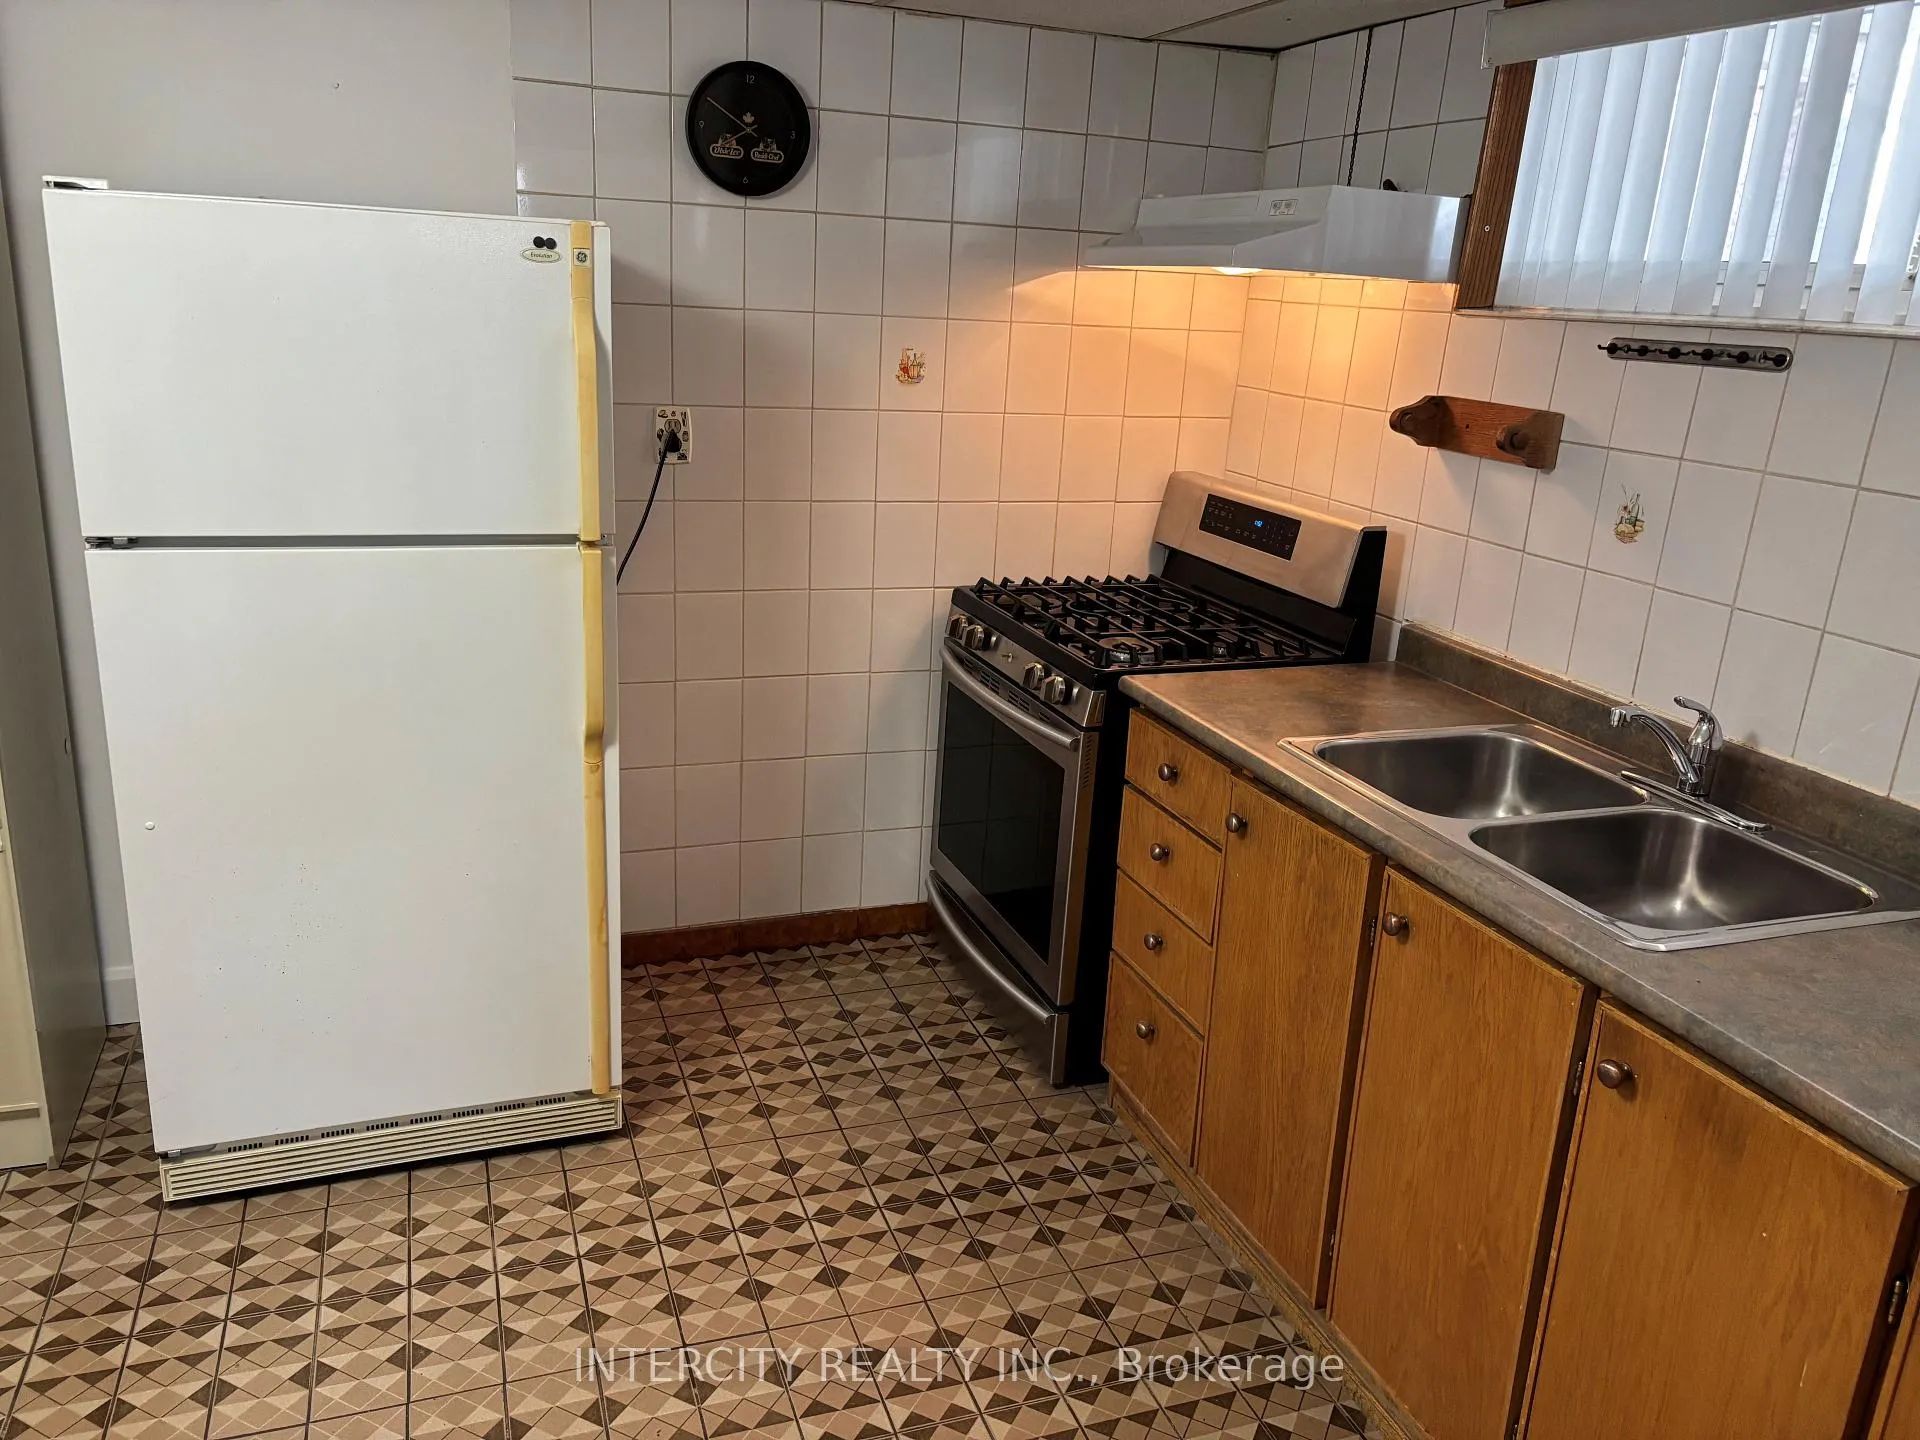
York University Heights Lower Level One Bedroom Apartment. Ideal For Single Tenant. Parking & Utilities, Internet Included in The Monthly Rent. Apartment is Within Walking Distance to TTC, A Variety Of Restaurants/Shops Community Centre's & Parks. Family Friendly Neighborhood, Conveniently Located **EXTRAS** Fridge/Stove, Parking and All Utilities Plus Internet Included.
Read more
Ask about this home
A HOMEH agent will answer your questions about this home.
Ask a question
Around this home
Keele & Finch
Errands
Parks
Schools
Daily convenience, out of 100, from the distances below
ParkOakdale Park · 4 within 1 km6 min walk397 m
GroceryGrace Food Mart10 min walk621 m
SchoolOakdale Park Middle School6 min walk340 m
PharmacyJane Centre Pharmacy10 min walk609 m
Cafés & foodPho Chay 88 · 15 within 1 km10 min walk624 m
Gym & rec centreNorthwood Community Centre13 min walk771 m
LibraryToronto Public Library - Jane/Sheppard17 min walk1.0 km
WalkDriveStraight-line distance, open map data
Grocery0.6 km
Park0.4 km
Dining0.6 km
Gym0.9 km
Schools nearby
School rating, out of 10.
Oakdale Park Middle Schoolelementary · Public · 0.3 km
—
Yorkwoods Public Schoolelementary · Public · 0.5 km
—
St. Margherita of Citta Di Castello Catholic Schoolelementary · Catholic · 0.6 km
—
Contact agent
Helpful calculators
Rent vs buy
Affordability
Mortgage
Down payment
Stress test
CMHC insurance
Your HOMEH agent

NimaHOMEH agent · North York
"I would see it this week."
Ask Nima