

Unit 606, 2433 Dufferin Street
Unit 606, 2433 Dufferin Street

 See all 13 photos
Facts and features
- ExposureSouth
- LaundryEnsuite
- LockerOwned
- BalconyOpen
- Central air
- Concierge
- Gym
- Party room/meeting room
- Rooftop deck/garden
The homeCondo Apartment, Apartment, Age 0–5 years
- Type: Condo Apartment
- Style: Apartment
- Age: 0–5 years
- Living space: 800–899 sq ft
- Basement: None
- Exposure: South
InsideEnsuite, main level, Carpet free, Elevator Yes
- Laundry: Ensuite, main level
- Features: Carpet free
- Elevator: Yes
- Rooms above ground: 6
- Bedrooms: 3
- Bathrooms: 2
- Kitchens: 1
OutsideBrick, concrete, Open
- Exterior: Brick, concrete
- Balcony: Open
Parking and locker1 Parking, Underground, Parking type Owned
- Spaces: 1 Parking
- Garage: Underground
- Parking type: Owned
- Driveway: Underground
- Spot: 11
- Locker: Owned
- Locker unit: 112
- Locker level: B
Building8 haus, Condo corporation 3021, Concierge, gym, party room/meeting room, rooftop deck/garden, visitor parking
- Name: 8 haus
- Condo corporation: 3021
- Amenities: Concierge, gym, party room/meeting room, rooftop deck/garden, visitor parking
- Pets: Allowed
Heating, water and powerForced air, gas, Central air
- Heating: Forced air, gas
- Cooling: Central air
Rent and termsRent $2,850 a month, Entire property, Unfurnished
- Rent: $2,850 a month
- Space for rent: Entire property
- Furnished: Unfurnished
- Lease: 12 months
- Paid: Monthly
- Rent includes: Building maintenance, building insurance, parking, high speed internet
- Deposit: Required
- Credit check: Required
- Employment letter: Required
- Rental application: Required
- References: Required
IncludedExecutive amenities & concierge * include existing: fridge, stove, b/i dishwasher, microwave,stacked washer & dryer, all light fixtures& all window coverings. ev parking, 1 locker and high-speed internet.
- Included: Executive amenities & concierge * include existing: fridge, stove, b/i dishwasher, microwave,stacked washer & dryer, all light fixtures& all window coverings. ev parking, 1 locker and high-speed internet.
NearbyRavine, park, public transit
- Close to: Ravine, park, public transit
Listing detailsW14150318, For Rent, Nov 4, 2026
- MLS® number: W14150318
- Status: For Rent
- Listed on: Nov 4, 2026
- Days on market: 17
- Updated: Nov 4, 2026
- Possession: 2027-01-01 / Other
- Occupied by: Tenant
- Listing brokerage: RIGHT AT HOME REALTY
About this home
Unit 606, 2433 Dufferin Street, North York (Briar Hill-Belgravia), ON M6E 3T3
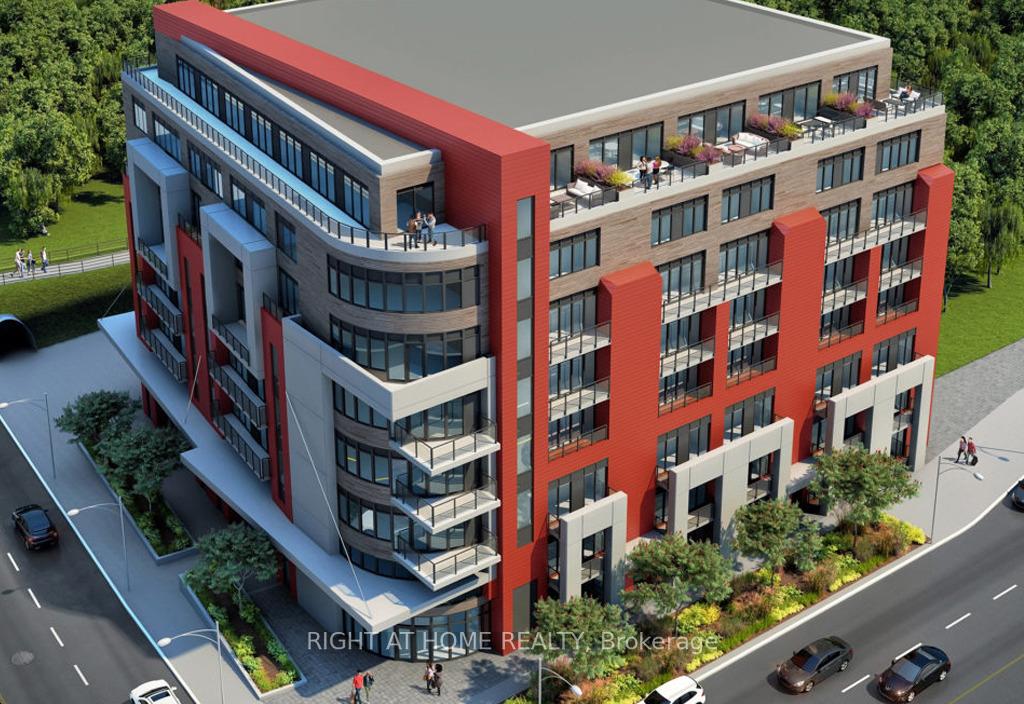
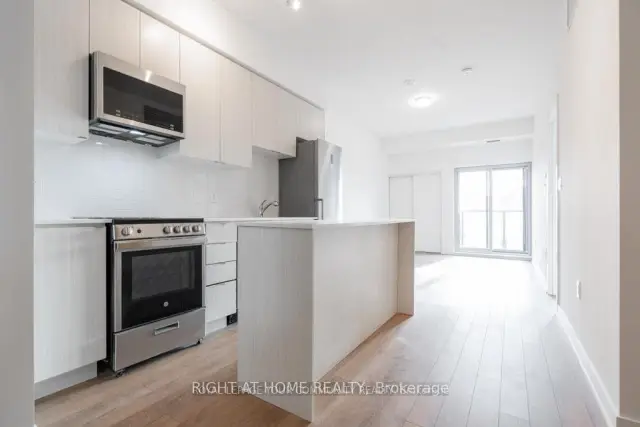
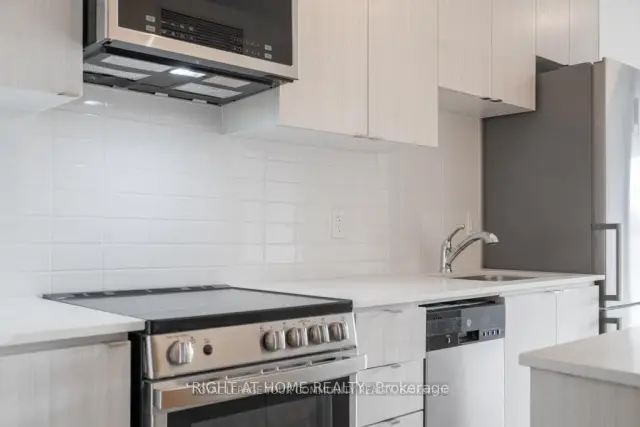
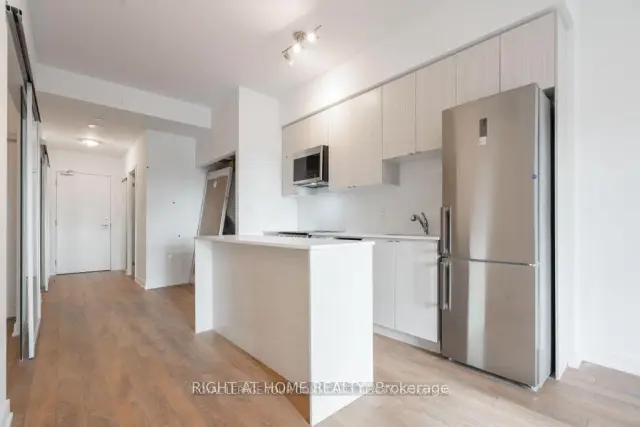
Welcome to 8 Haus Boutique Condos! Experience modern living in this beautifully designed 3-bedroom, 2-bathroom residence featuring a functional layout, contemporary finishes and an abundance of natural light. The stylish open-concept kitchen showcases stainless steel appliances, elegant quartz countertops and a modern backsplash, seamlessly connecting to the spacious living and dining areas. Step out onto your private balcony and enjoy your own outdoor retreat.The primary bedroom features a generous closet and private ensuite, while two additional bedrooms offer excellent flexibility for family, guests or a home office.Enjoy boutique-style living in this newer building featuring concierge service, a fully equipped fitness centre, stylish party room and rooftop terrace with outdoor space and BBQ facilities.Exceptional location in the desirable Dufferin & Eglinton neighbourhood! Just steps to TTC, close to the Eglinton Crosstown LRT, Yorkdale Shopping Centre, local restaurants, grocery stores, parks and the scenic York Beltline Trail. Easy access to Allen Road makes commuting throughout the city a breeze.One underground parking space with EV capability, locker and high-speed internet included!A wonderful opportunity to enjoy contemporary living, convenience and comfort in one fantastic package. Don't miss out - book your private showing today!
Book a viewing
Know more about 8 Haus
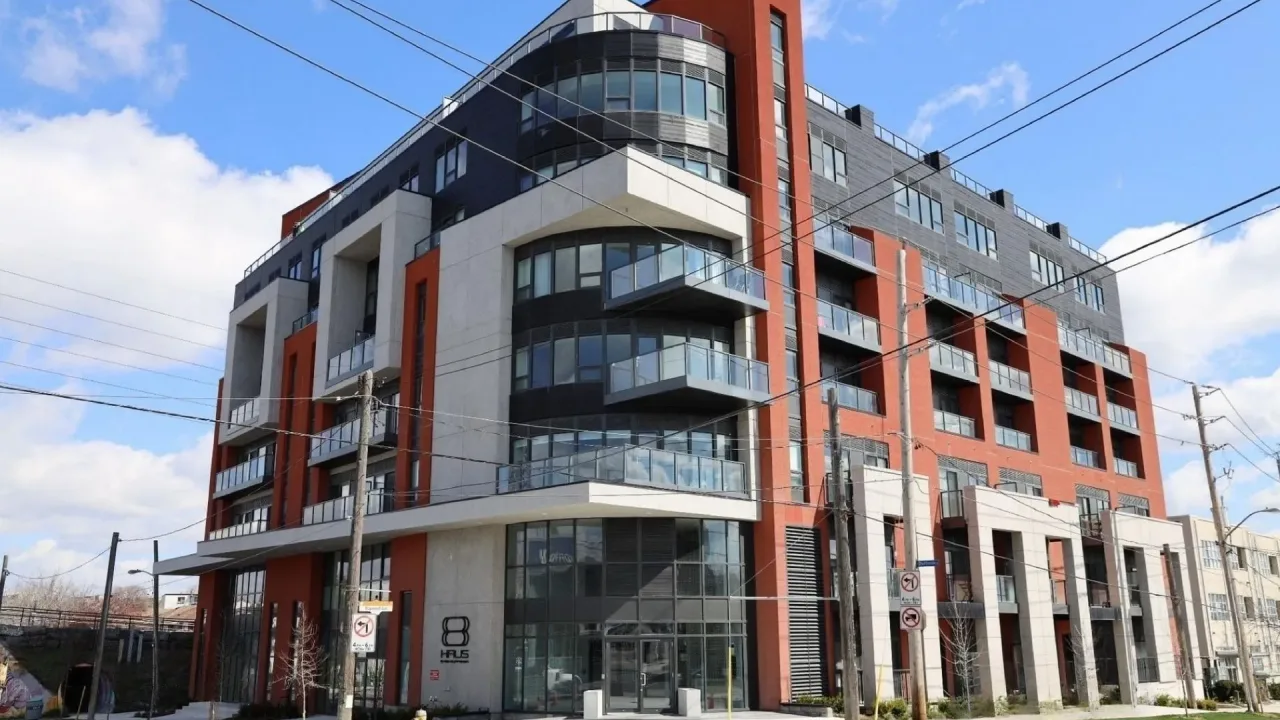
Condo building · 2433 Dufferin Street
8 Haus is a condo. Right now 3 for sale and 10 for rent are on the market here.
No similar units for rent in 8 Haus right now.
Around this home
Daily convenience, out of 100, from the distances below
Schools nearby
School rating, out of 10.
Helpful calculators

Your HOMEH agent
"I would see it this week."