

244 Banbury Road
244 Banbury Road
 See all 19 photos
Property history
Facts and features
- BasementFinished
- Lot size70 × 145 ft
- Lease term12 months
- FurnishedUnfurnished
- Hardwood floors
- Fireplace
- Central air
The homeDetached, 2-storey, 2,000–2,500 sq ft
- Type: Detached
- Style: 2-storey
- Living space: 2,000–2,500 sq ft
- Basement: Finished
InsideFireplace Yes, Hardwood, Ensuite
- Fireplace: Yes
- Flooring: Hardwood
- Laundry: Ensuite
- Features: Built-in oven, carpet free, storage
- Rooms above ground: 9
- Rooms in the basement: 4
- Bedrooms: 4
- Bathrooms: 4
- Kitchens: 1
- Family room: Yes
Outside and lotBrick, stucco (plaster), Asphalt shingle, Unknown
- Exterior: Brick, stucco (plaster)
- Roof: Asphalt shingle
- Foundation: Unknown
- Size: 70.48 × 145 ft
Parking2 Garage, Attached, Private
- Spaces: 2 Garage
- Garage: Attached
- Driveway: Private
Heating, water and powerForced air, gas, Central air, Municipal water
- Heating: Forced air, gas
- Cooling: Central air
- Water: Municipal water
- Sewer: Municipal sewer
Rent and termsRent $5,480 a month, Entire property, Unfurnished
- Rent: $5,480 a month
- Space for rent: Entire property
- Furnished: Unfurnished
- Lease: 12 months
- Paid: Monthly
- Rent includes: Parking
- Deposit: Required
- Credit check: Required
- Employment letter: Required
- Rental application: Required
- References: Required
IncludedGe oven, s/s ge fridge, ge cooktop, vesta s/s hood, s/s dishwasher, maytag washer, whirlpool dryer, built-ins, window coverings, gas furnace, central air conditioner, electric light fixtures, garage door opener + 1 remote, Tenant pays all utilities
- Included: Ge oven, s/s ge fridge, ge cooktop, vesta s/s hood, s/s dishwasher, maytag washer, whirlpool dryer, built-ins, window coverings, gas furnace, central air conditioner, electric light fixtures, garage door opener + 1 remote
- Not included: Tenant pays all utilities
NearbyClear view, hospital, library, park, public transit, school
- Close to: Clear view, hospital, library, park, public transit, school
Listing detailsC13051836, Rented, Apr 28, 2026
- MLS® number: C13051836
- Status: Rented
- Listed on: Apr 28, 2026
- Days on market: 6
- Updated: May 4, 2026
- Possession: 2026-06-21 / 30-59 days
- Occupied by: Tenant
- Listing brokerage: REMAX YC REALTY
About this home
244 Banbury Road, North York (Banbury-Don Mills), ON M3B 3C8
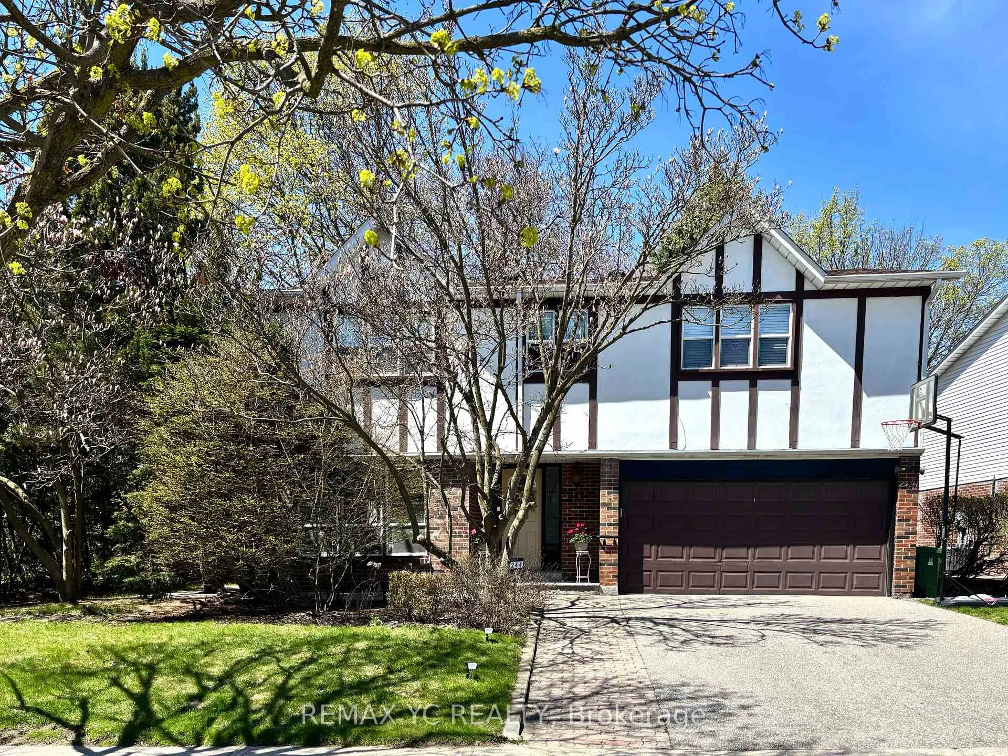
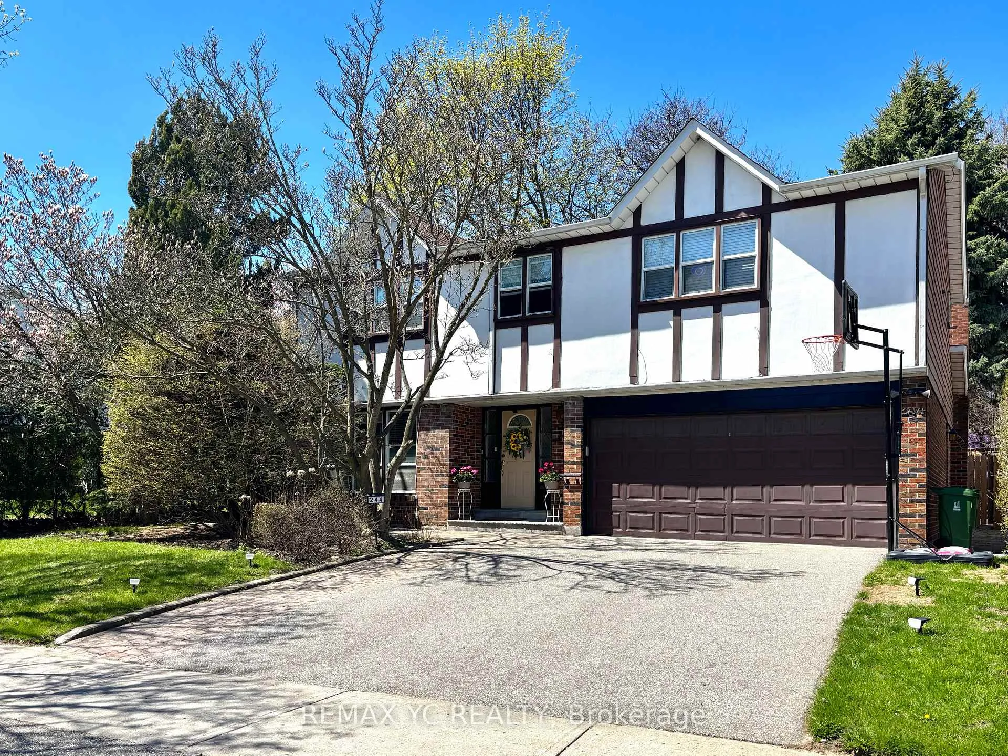
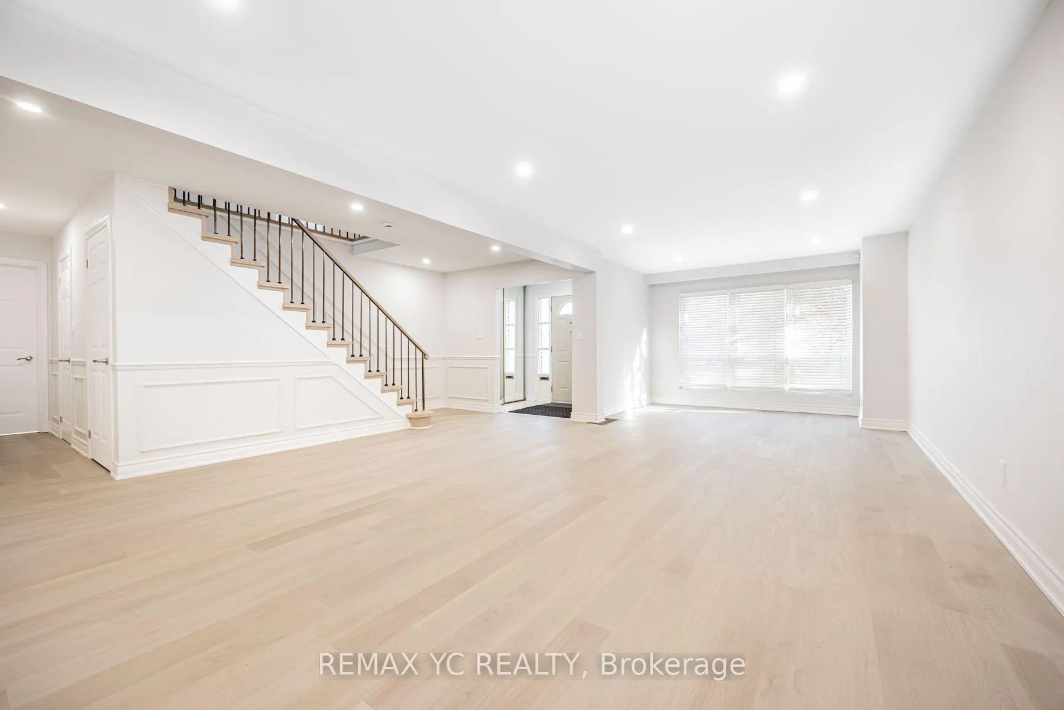
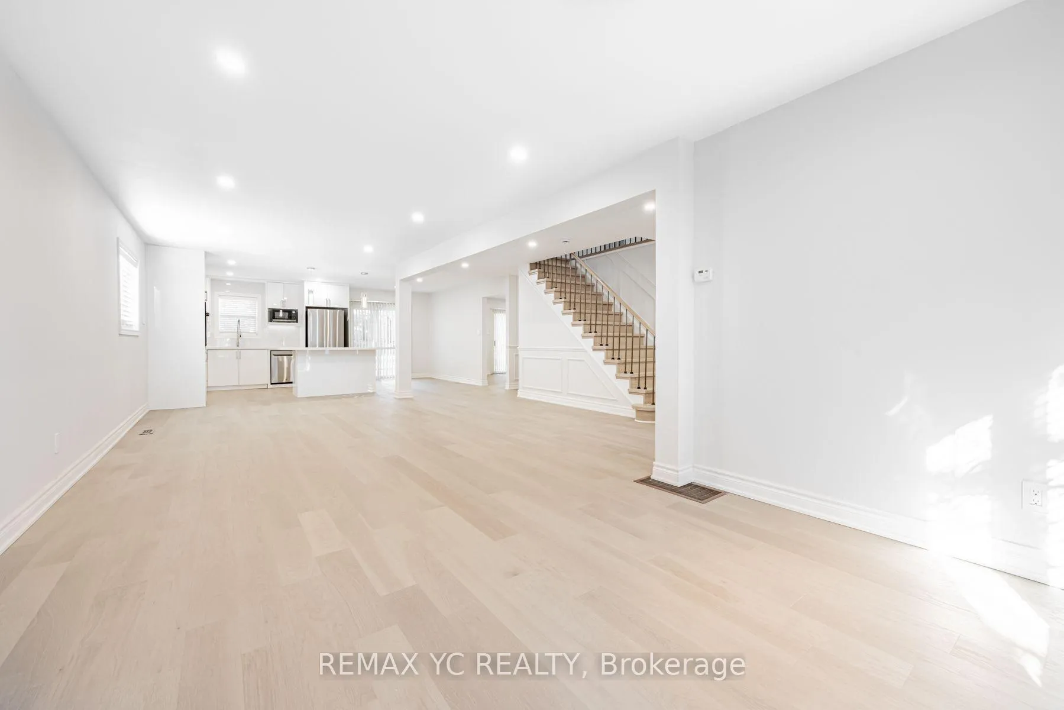
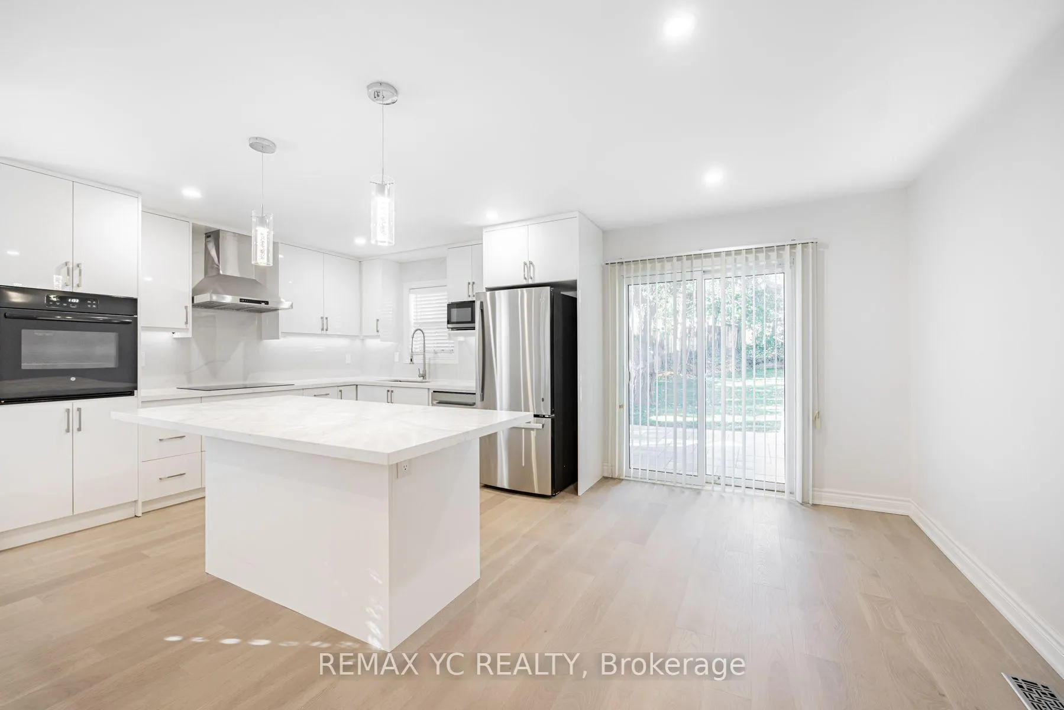
Exquisitely renovated in 2024, this spacious 4-bedroom executive residence offers modern elegance and comfort across its main and second floors, with a finished lower level for added versatility. The home boasts a brand-new, high-quality kitchen, a generous patio, and a stunning 192-foot-deep backyard with a park-like ambiance. Located just three houses from the charming Ames Park, it sits in the prestigious and highly sought-after Banbury/Denlow neighborhood, perfect for families and entertaining alike. Enjoy the convenience of the Denlow School District, within walking distance to Denlow Public School, York Mills C.I., Windfields Middle School, and Ecole Etienne Brule. Nearby amenities include top-tier public, private, and Catholic schools, Shops at Don Mills, York Mills Gardens, Banbury Community Centre, Windfields Park, Edwards Gardens, and local parkettes. With TTC access, proximity to downtown, and easy highway connections, this home offers an unbeatable combination of luxury and location!
Ask about this home
A HOMEH agent will answer your questions about this home.
Around this home
Daily convenience, out of 100, from the distances below
Schools nearby
School rating, out of 10.
Helpful calculators
Your HOMEH agent

"I would see it this week."