

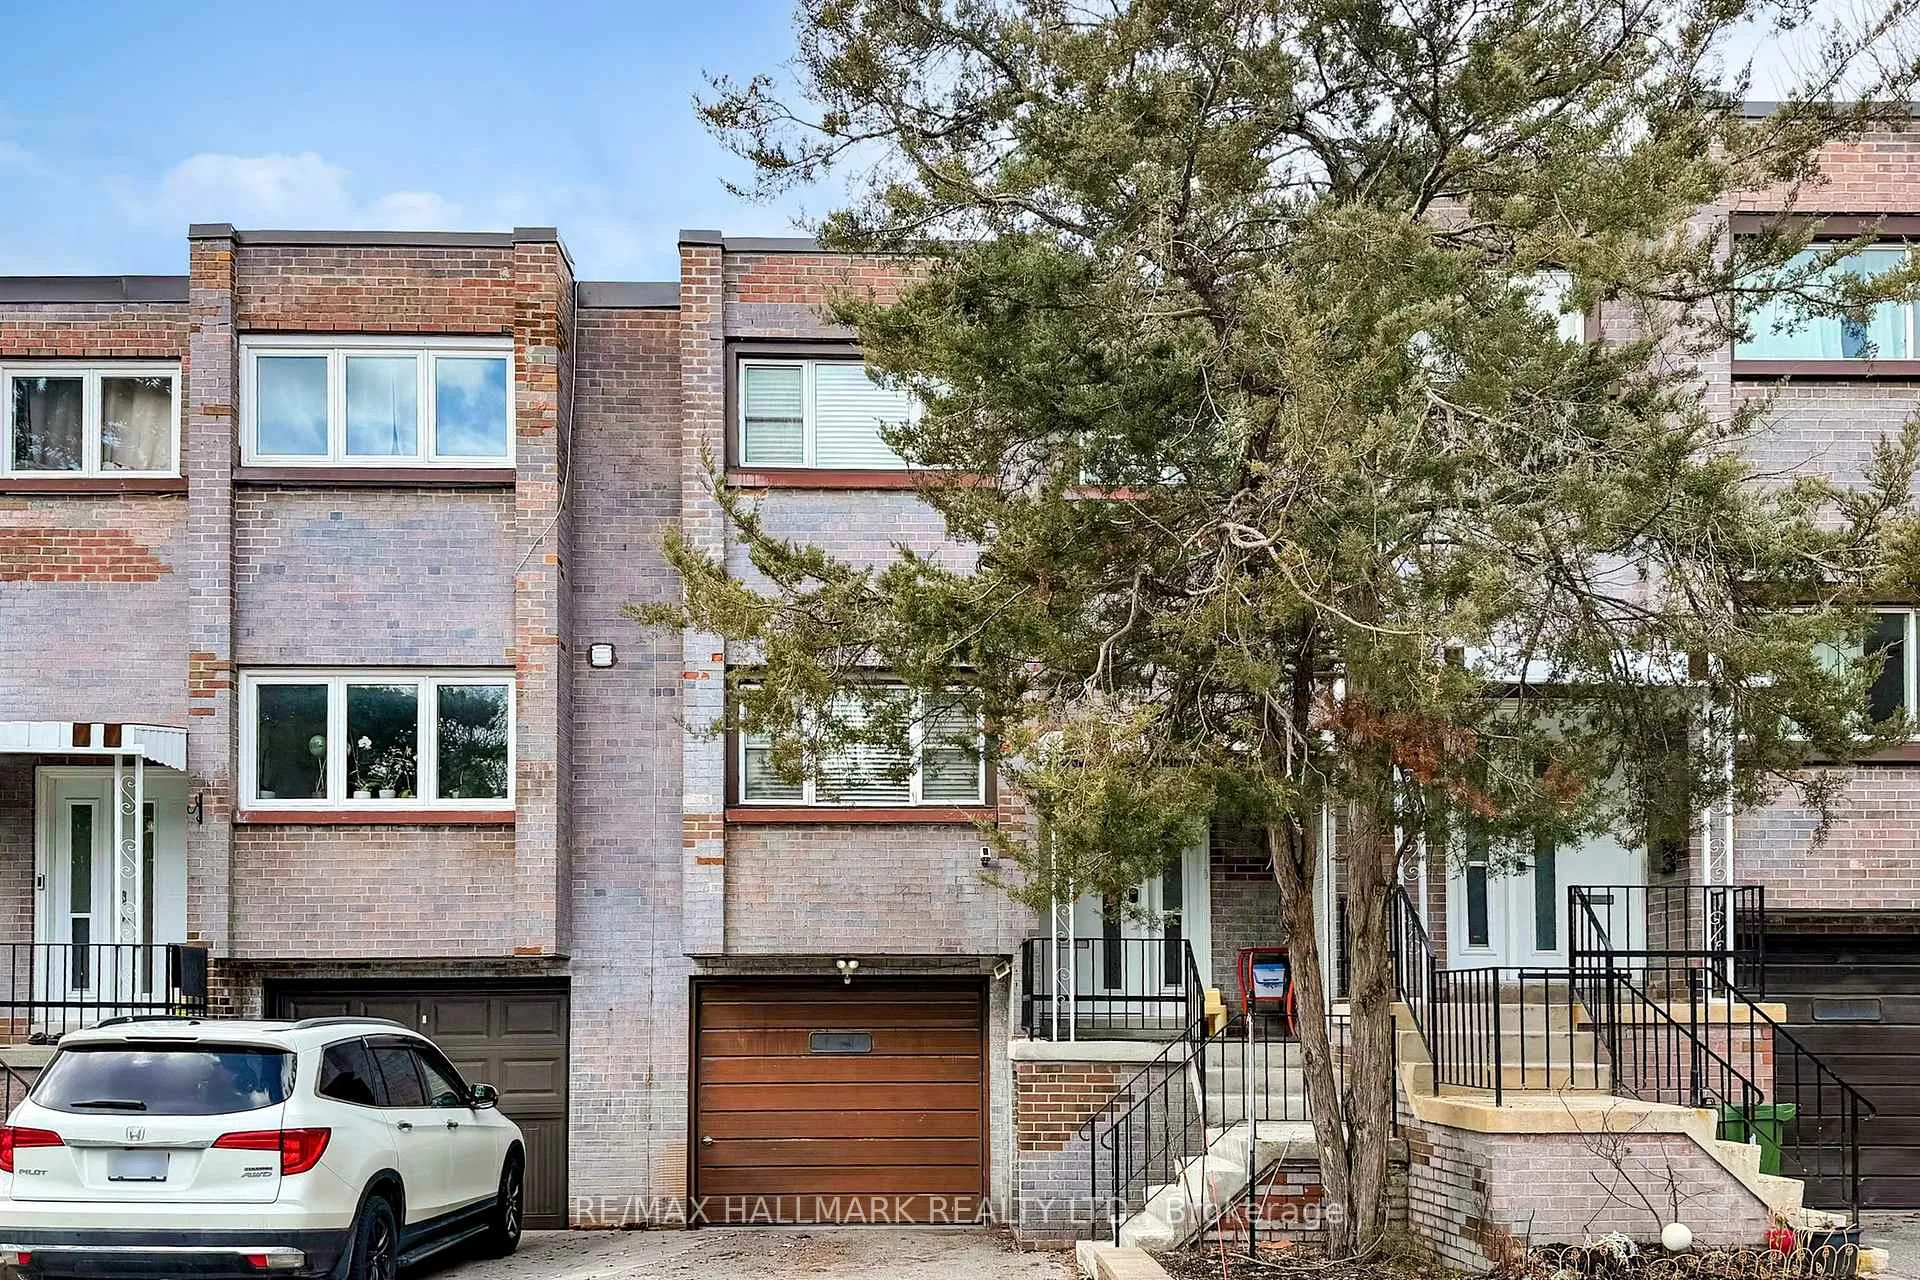
25 Candy Court Way
Condo Townhouse Suspended
1/2125 Candy Court Way
Condo Townhouse Suspended
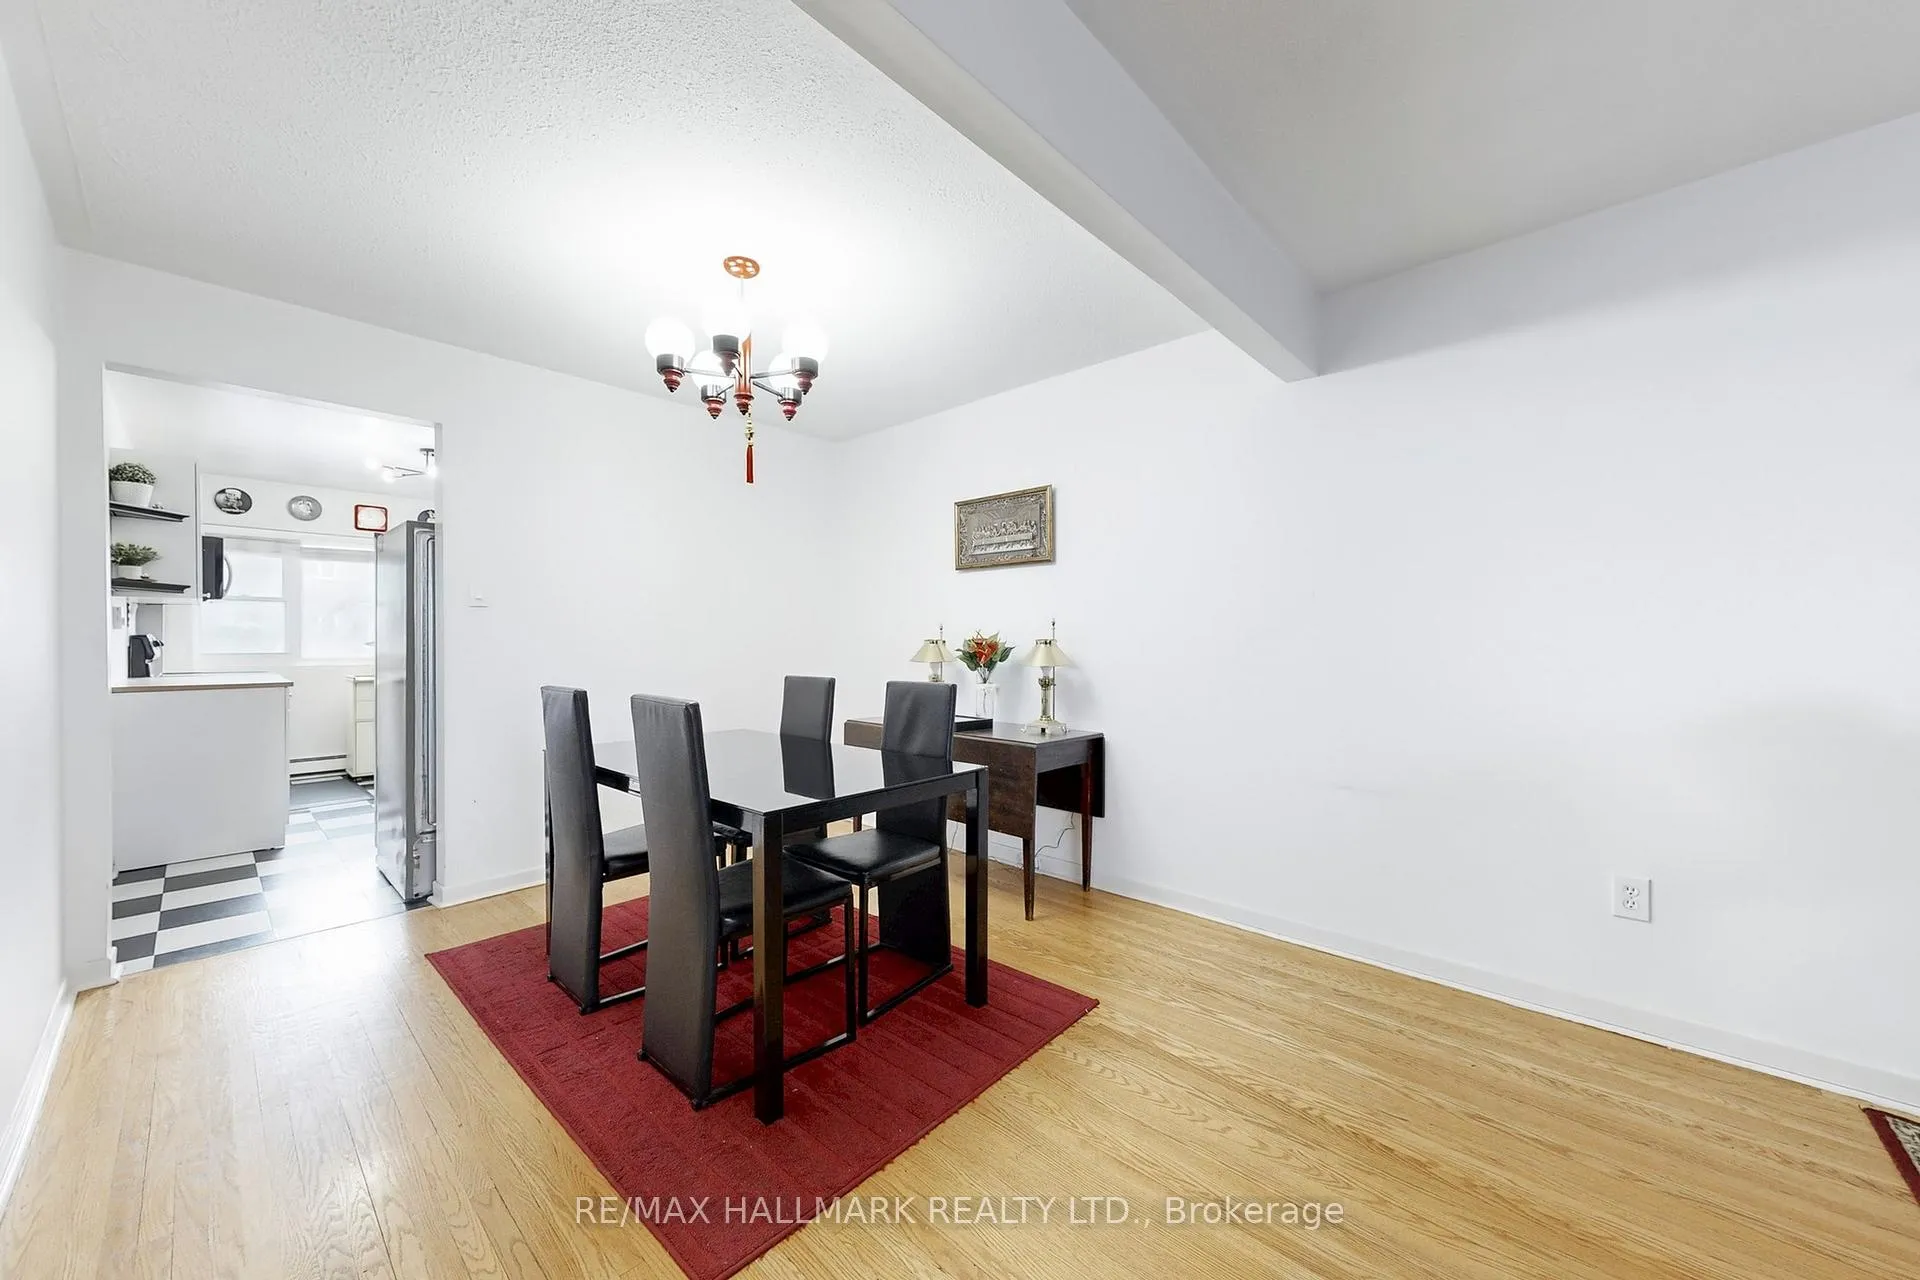 See all 21 photos
3 Bedrooms
4 Bathrooms
2 Parking
1.4K–1.6K sq.ft
$883/mo
$2,750/yr
Property history
- $789,000SuspendedList: 2026-04-07|End: 2026-10-22|198 daysC12966266
Facts and features
- BasementFinished
- Age of home31–50 years
- ExposureWest
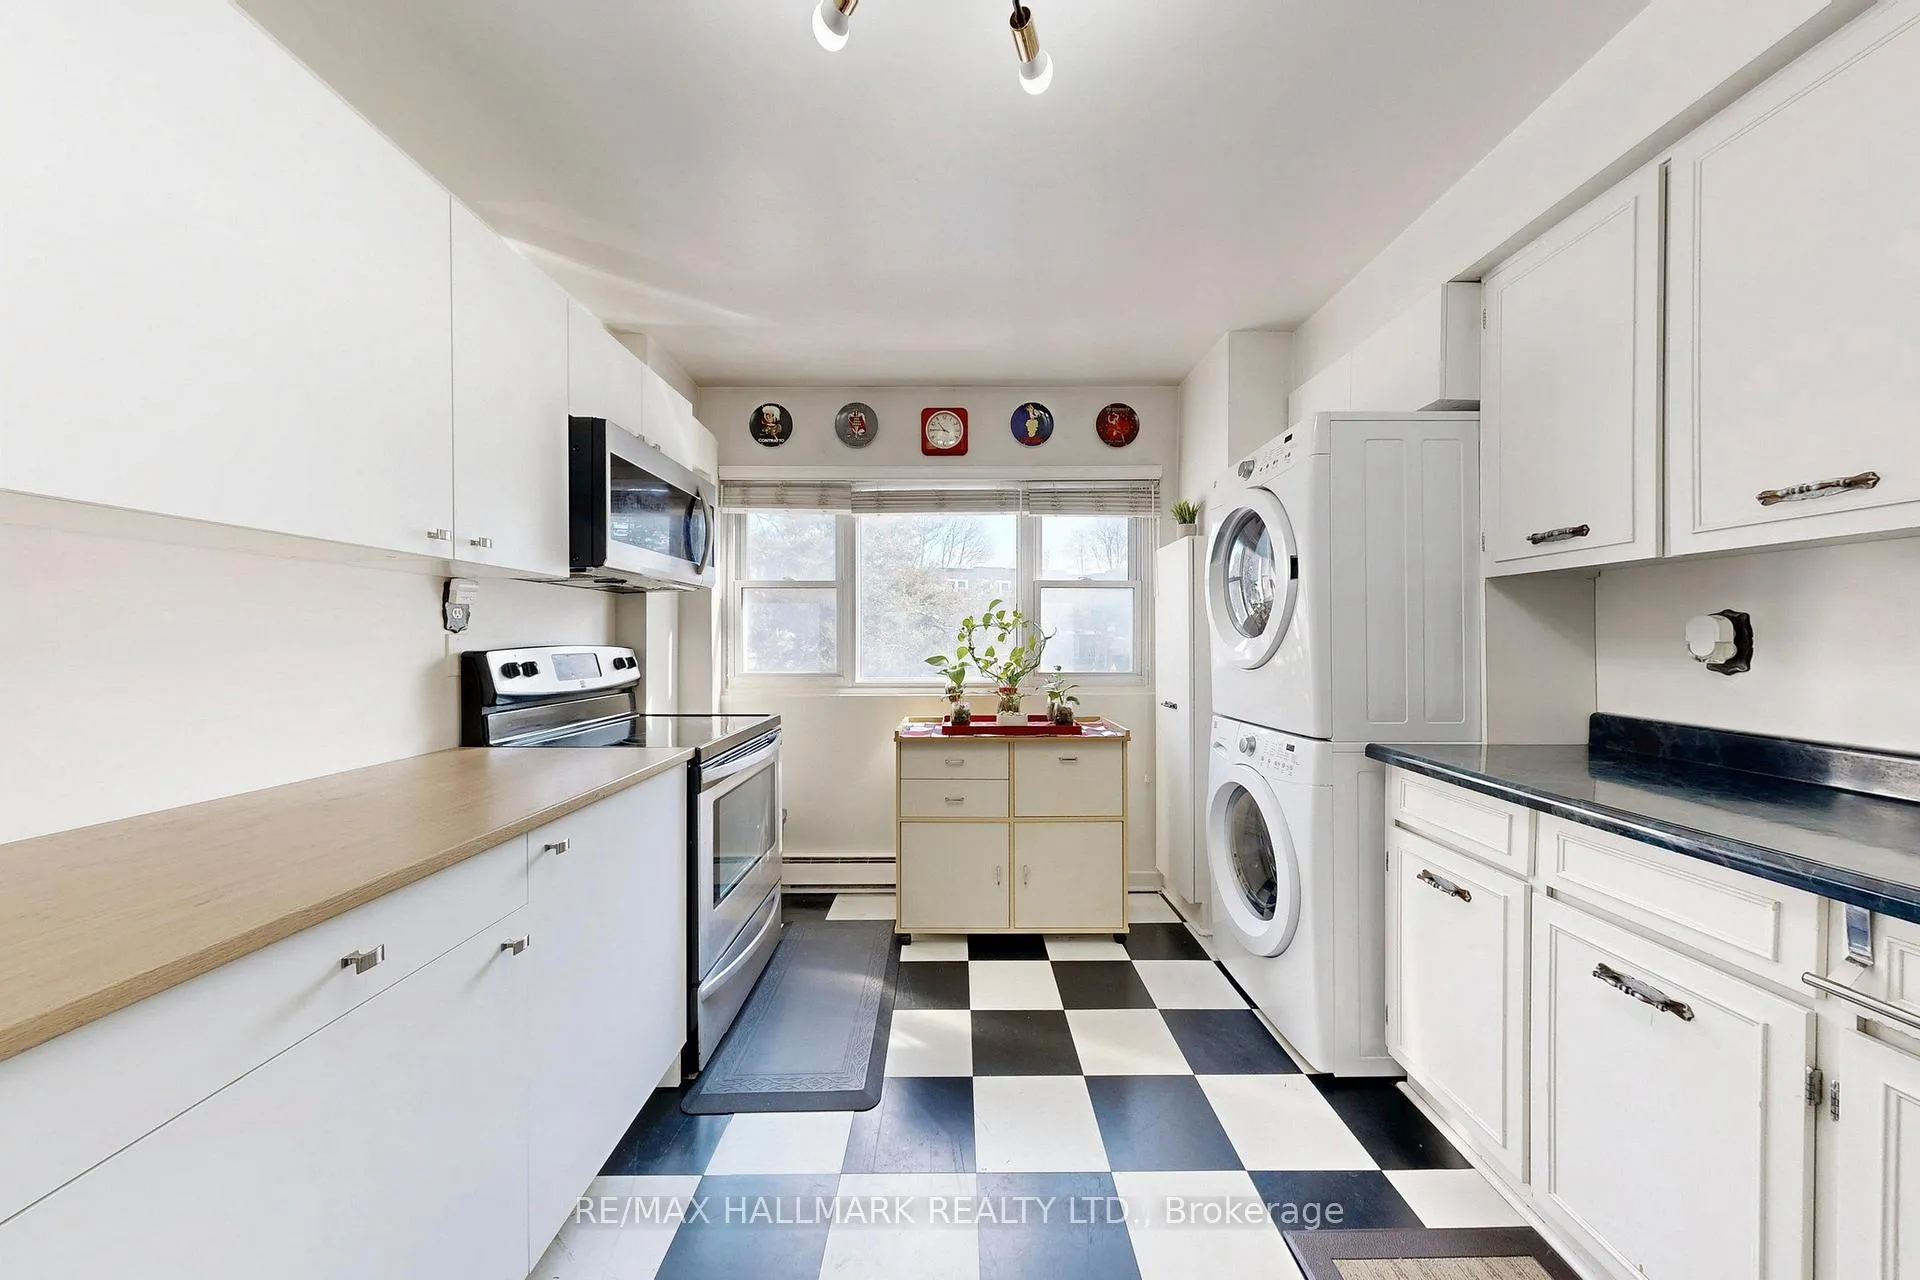
- LaundryIn kitchen
The homeCondo Townhouse, 2-storey, Age 31–50 years
- Type: Condo Townhouse
- Style: 2-storey
- Age: 31–50 years
- Living space: 1,400–1,599 sq ft
- Basement: Finished
- Exposure: West
InsideVinyl, In kitchen, lower level, Storage
- Flooring: Vinyl
- Laundry: In kitchen, lower level
- Features: Storage
- Rooms above ground: 6
- Rooms in the basement: 1
- Bedrooms: 3
- Bathrooms: 4
- Kitchens: 1
OutsideBrick, Balcony None
- Exterior: Brick
- Balcony: None
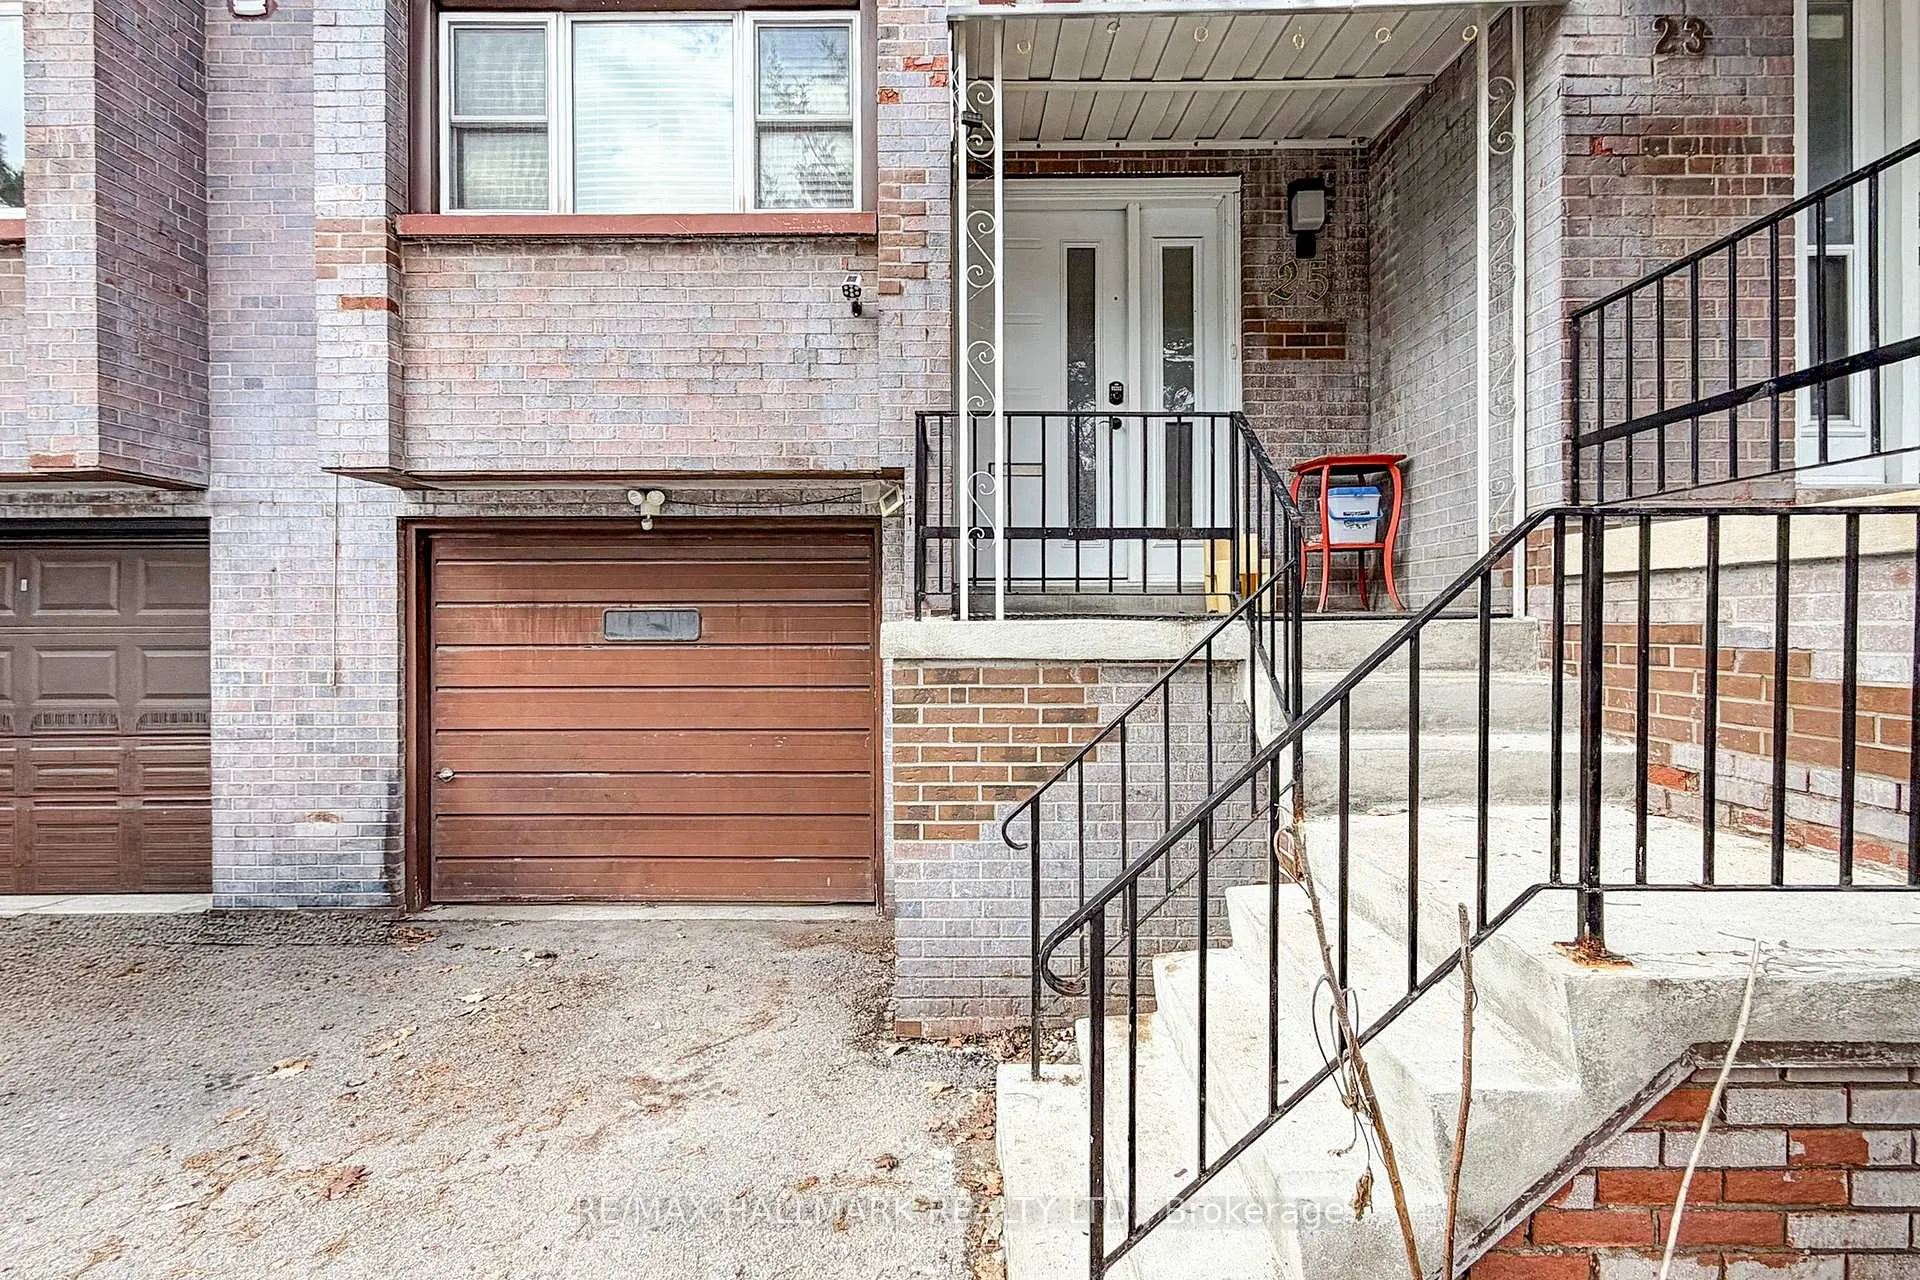
Parking and locker2 Parking (1 garage + 1 drive), Attached, Exclusive
- Spaces: 2 Parking (1 garage + 1 drive)
- Garage: Attached
- Parking type: Exclusive
- Driveway: Private
- Locker: None
Building25 Candy Court, Condo corporation 7, Pets Allowed
- Name: 25 Candy Court
- Condo corporation: 7
- Pets: Allowed
Heating, water and powerBaseboard, electric, Wall unit(s)
- Heating: Baseboard, electric
- Cooling: Wall unit(s)
Costs and taxesTaxes $2,750 a year, Condo fee $883 a month, Common elements included, building insurance included, parking included, water included
- Taxes, 2025: $2,750 a year
- Condo fee: $883 a month
- Fee includes: Common elements included, building insurance included, parking included, water included
- HST: HST included in the price
Included in the saleFridge, stove, dishwasher, washer/dryer, microwave, all elf's and window coverings hwt is rental - original laundry was in basement. mainfloor laundry recently upgraded
- Included: Fridge, stove, dishwasher, washer/dryer, microwave, all elf's and window coverings hwt is rental - original laundry was in basement. mainfloor laundry recently upgraded
Listing detailsC12966266, Suspended, Apr 7, 2026
- MLS® number: C12966266
- Status: Suspended
- Listed on: Apr 7, 2026
- Days on market: 198
- Updated: Oct 22, 2026
- Possession: 30-59 days
- Occupied by: Owner
- Listing brokerage: RE/MAX HALLMARK REALTY LTD.
About this home
25 Candy Court Way, North York (Newtonbrook West), ON M2R 2Y7
Storage
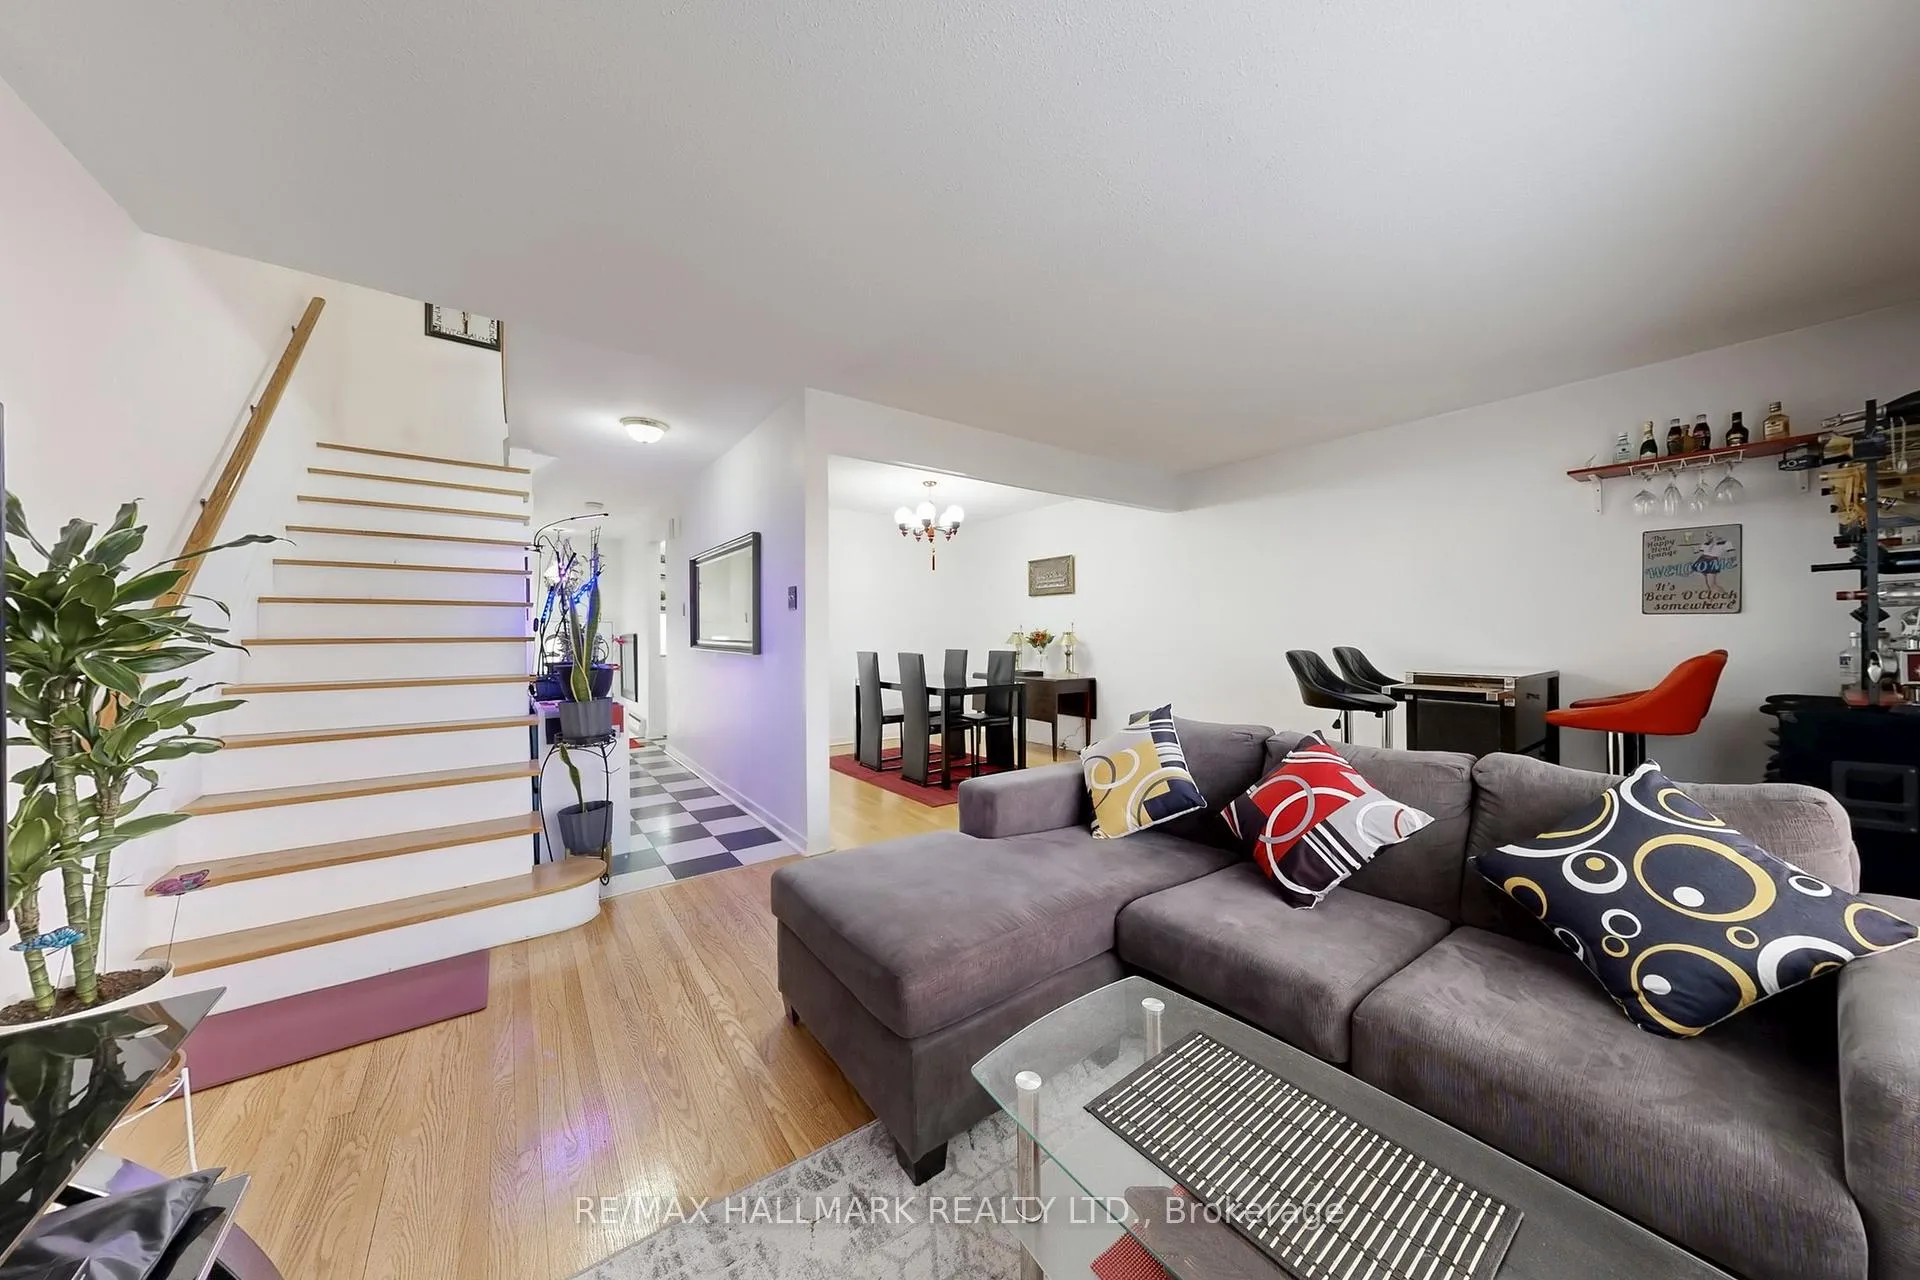
Dont Miss This One!!! Well Maintained Townhouse In North York. Hardwood Flooring, Bright Eat In Kitchen With Stainless Steel Appliances, Spacious Living Room Walks Out To Patio, Finished Basement, Steps To Ttc Stop, Close To Parks, Schools, York U, Groceries & Shopping.
Read more
Ask about this home
A HOMEH agent will answer your questions about this home.
Ask a question
Know more about 25 Candy Court
Condo building · 25 Candy Court
25 Candy Court is a condo. No units are on the market here right now.
No similar units for sale in 25 Candy Court right now.
Thinking of selling your home?See what your home is worth today.
Around this home
Steeles/ Bathurst
Errands
Parks
Schools
Daily convenience, out of 100, from the distances below
ParkDon Lake Parkette · 6 within 1 km5 min walk312 m
GroceryCedar Variety & Dry Cleaner2 min walk108 m
SchoolToronto Cheder, the1 min walk80 m
PharmacyShoppers Drug Mart2 min walk127 m
Cafés & foodTov Li Pizza + Falafel · 9 within 1 km2 min walk117 m
Gym & rec centreAntibes Community Centre5 min walk323 m
LibraryToronto Public Library - Centennial20 min walk1.2 km
HospitalNorth York General Hospital - Finch Site22 min walk1.4 km
WalkDriveStraight-line distance, open map data
Grocery0.1 km
Park0.3 km
Coffee0.3 km
Dining0.1 km
Gym1.9 km
Hospital1.4 km
Schools nearby
School rating, out of 10.
Toronto Cheder, theelementary · Private · 0.1 km
—
Jny Day Schoolelementary · Private · 0.1 km
—
Fisherville Senior Public Schoolelementary · Public · 0.4 km
—
Contact agent
Helpful calculators
Mortgage
Affordability
Closing costs
Land transfer tax
Property tax
Down payment
CMHC insurance
Stress test
Cashback Rebate
Your HOMEH agent

NimaHOMEH agent · North York
"I would see it this week."
Ask Nima