

Unit 1520, 25 Greenview Avenue
Unit 1520, 25 Greenview Avenue
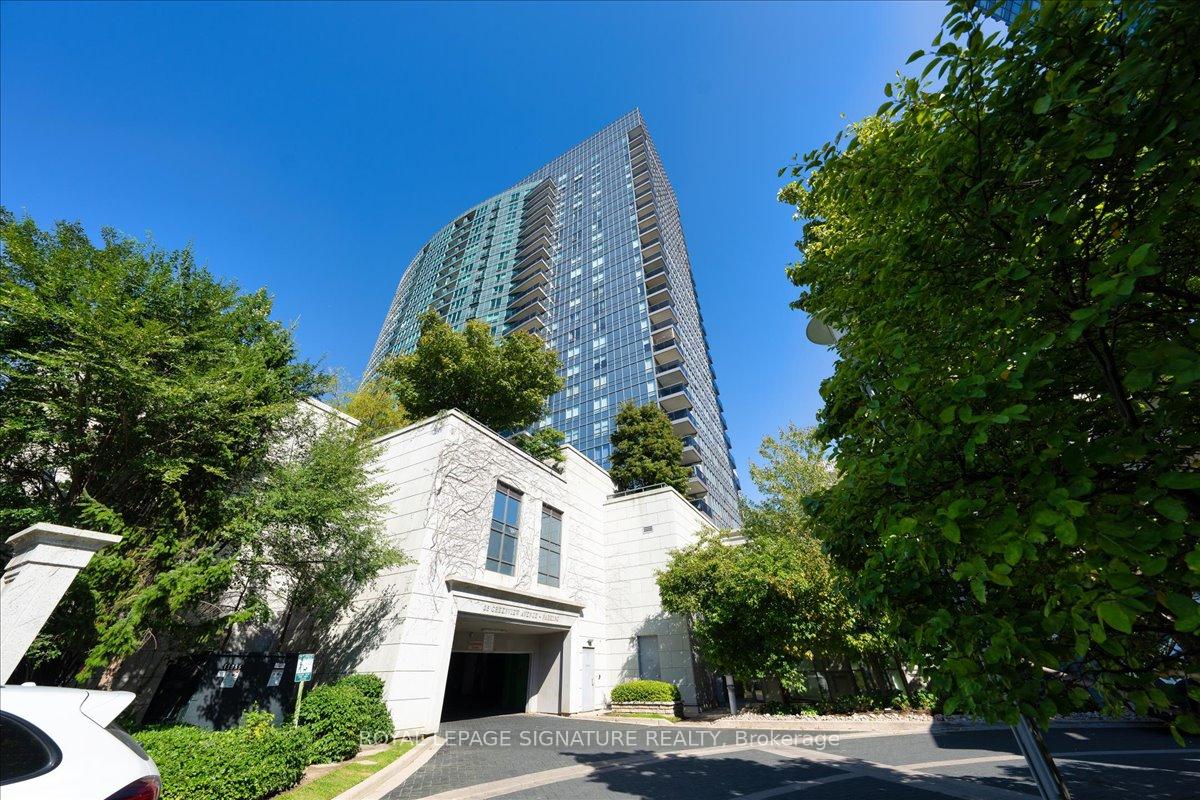 See all 47 photos
Property history
Facts and features
- ExposureNorth east
- LaundryIn-suite laundry, ensuite
- LockerOwned
- BalconyOpen
- Central air
- Gym
- Indoor pool
- Rooftop deck/garden
- Party room/meeting room
The homeCondo Apartment, Apartment, 900–999 sq ft
- Type: Condo Apartment
- Style: Apartment
- Living space: 900–999 sq ft
- Basement: None
- Exposure: North East
- View: Clear, city, skyline
InsideIn-suite laundry, ensuite, Auto garage door remote, carpet free, guest accommodations, sauna, Security guard, concierge/security
- Laundry: In-suite laundry, ensuite
- Features: Auto garage door remote, carpet free, guest accommodations, sauna
- Security: Security guard, concierge/security
- Rooms above ground: 5
- Bedrooms: 2
- Bathrooms: 2
- Kitchens: 1
OutsideConcrete, Open
- Exterior: Concrete
- Balcony: Open
Parking and locker1 Parking, Underground, Parking type Owned
- Spaces: 1 Parking
- Garage: Underground
- Parking type: Owned
- Driveway: Underground
- Spot: 82
- Locker: Owned
- Locker number: 117
- Locker level: P3
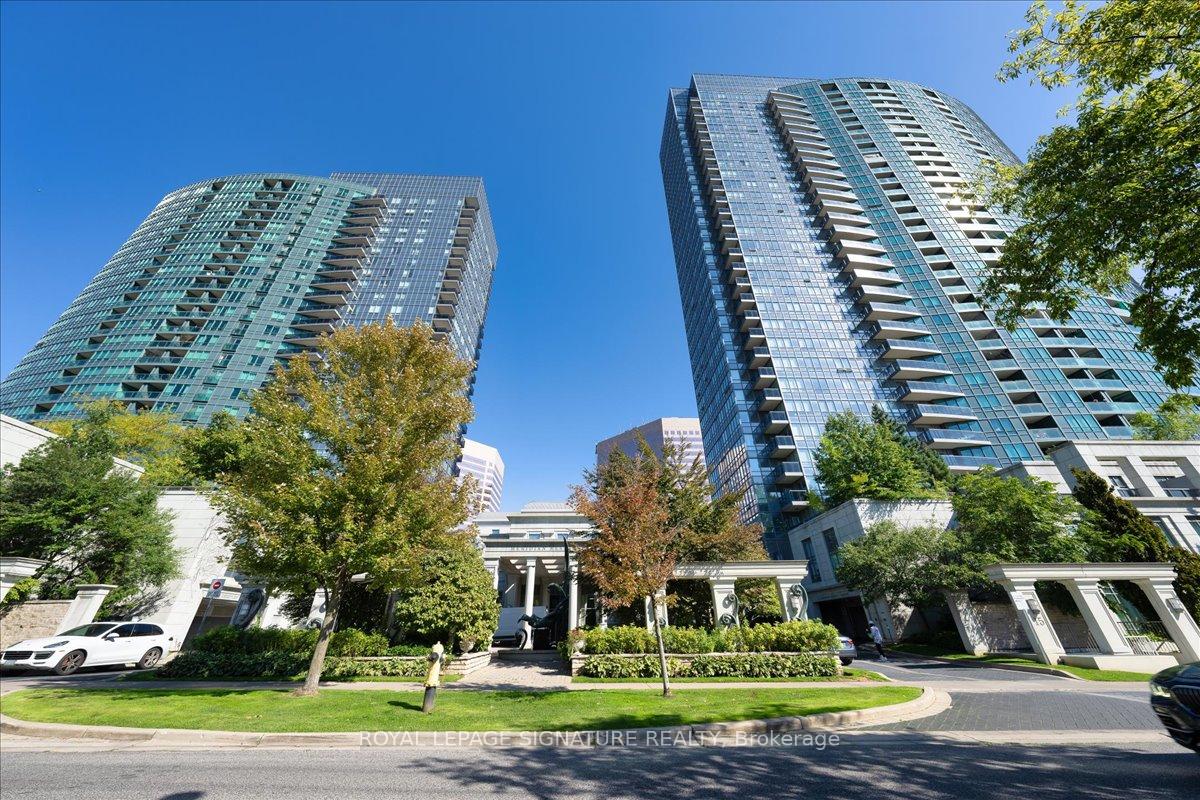
BuildingMeridian II Condos, Storeys 27, Units 349
- Name: Meridian II Condos
- Storeys: 27
- Units: 349
- Registered: 2008
- Condo corporation: 1969
- Amenities: Guest suites, gym, indoor pool, rooftop deck/garden, party room/meeting room, sauna
- Pets: Allowed
Heating, water and powerForced air, gas, Central air
- Heating: Forced air, gas
- Cooling: Central air
Costs and taxesTaxes $3,642 a year, Condo fee $747 a month, Heat included, water included, cac included, common elements included, building insurance included, parking included
- Taxes, 2025: $3,642 a year
- Condo fee: $747 a month
- Fee includes: Heat included, water included, cac included, common elements included, building insurance included, parking included
- HST: HST included in the price
Included in the saleFridge, stove, washer, dryer, b/i microwave, b/i dishwasher, elf's, window coverings, 1 parking and 1 locker.
- Included: Fridge, stove, washer, dryer, b/i microwave, b/i dishwasher, elf's, window coverings, 1 parking and 1 locker.
NearbyClear view, library, park, place of worship, public transit, school
- Close to: Clear view, library, park, place of worship, public transit, school
Listing detailsC12473228, Sold, Oct 21, 2025
- MLS® number: C12473228
- Status: Sold
- Listed on: Oct 21, 2025
- Days on market: 24
- Updated: Nov 14, 2025
- Possession: Flexible
- Occupied by: Vacant
- Listing brokerage: ROYAL LEPAGE SIGNATURE REALTY
About this home
Unit 1520, 25 Greenview Avenue, North York (Newtonbrook West), ON M2M 0A5
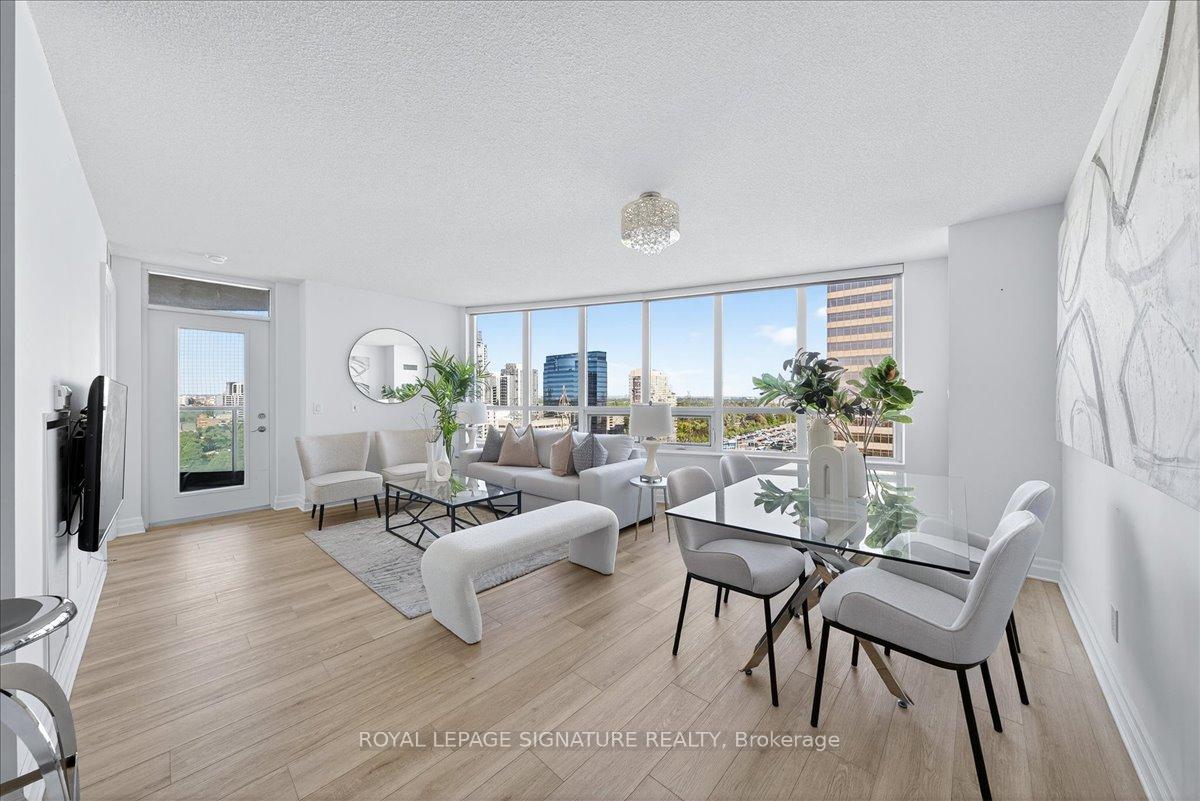
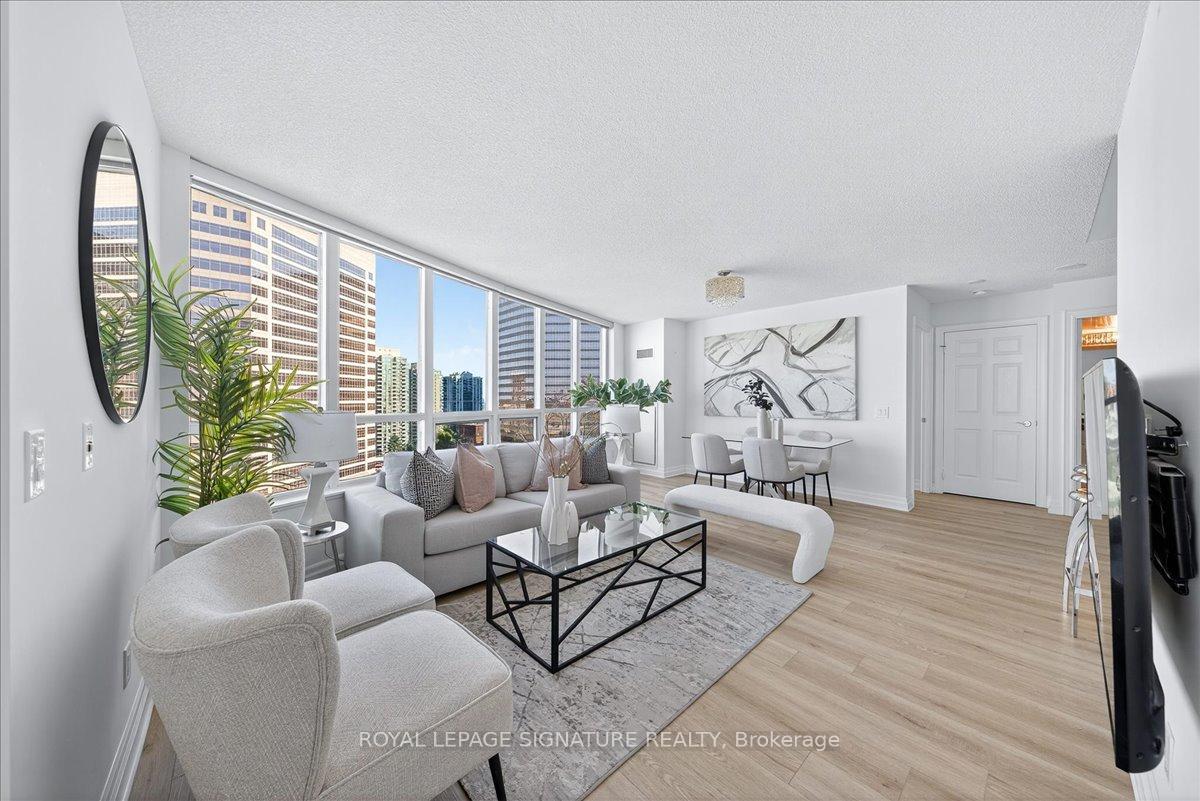
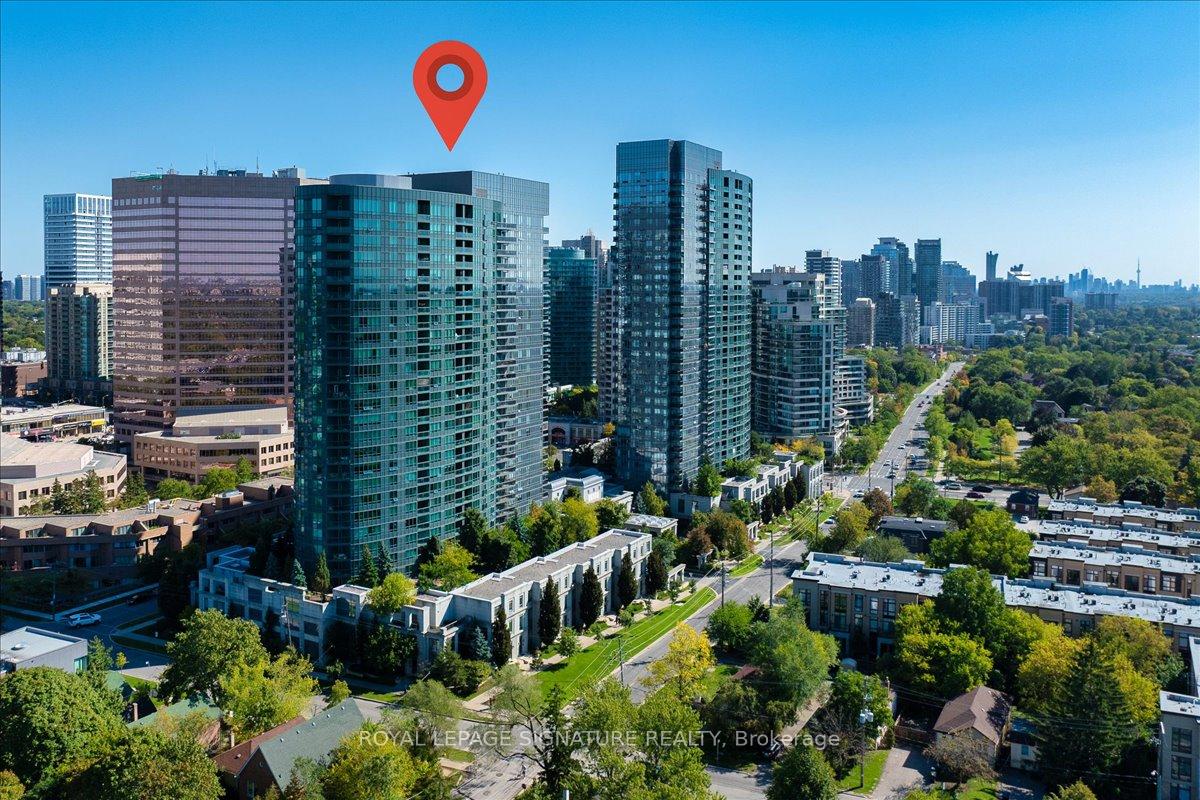
Welcome to Meridian Condos by Tridel! one of North York's most desirable addresses perfectly situated at Yonge and Finch. This spacious and sun-filled 2-bedroom, 2-bathroom corner suite offers 917 sq. ft. of well-designed living space, featuring a highly sought-after split bedroom layout that provides both privacy and functionality. Perched on the 15th floor with north east views, this suite is bathed in natural light throughout the day and offers a tranquil back drop of the city skyline. The generous living and dining area is ideal for relaxing or entertaining, while the well-appointed kitchen offers plenty of cabinetry and counter space with a separate, defined layout perfect for those who enjoy cooking without the compromise of an open concept. The primary bedroom features a walk-in closet and a private ensuite bath, while the second bedroom is equally spacious and versatile, ideal as a guest room, home office, or nursery. A private balcony extends your living space outdoors, offering a peaceful spot to enjoy your morning coffee or unwind in the evenings. This unit also includes 1 parking space and 1 locker for added convenience. Residents of Meridian enjoy five-star amenities, including a24-hour concierge and security, an indoor swimming pool, sauna, fitness center, party room, library, guest suites, and ample visitor parking. All of this in a prime location just steps from Finch Subway and GO Station, with parks, schools, shops, restaurants, and everyday conveniences at your doorstep. Combining comfort, convenience, and lifestyle in one of the city's most vibrant neighbourhoods, this exceptional residence is the perfect place to call home.
Ask about this home
A HOMEH agent will answer your questions about this home.
Know more about Meridian II Condos
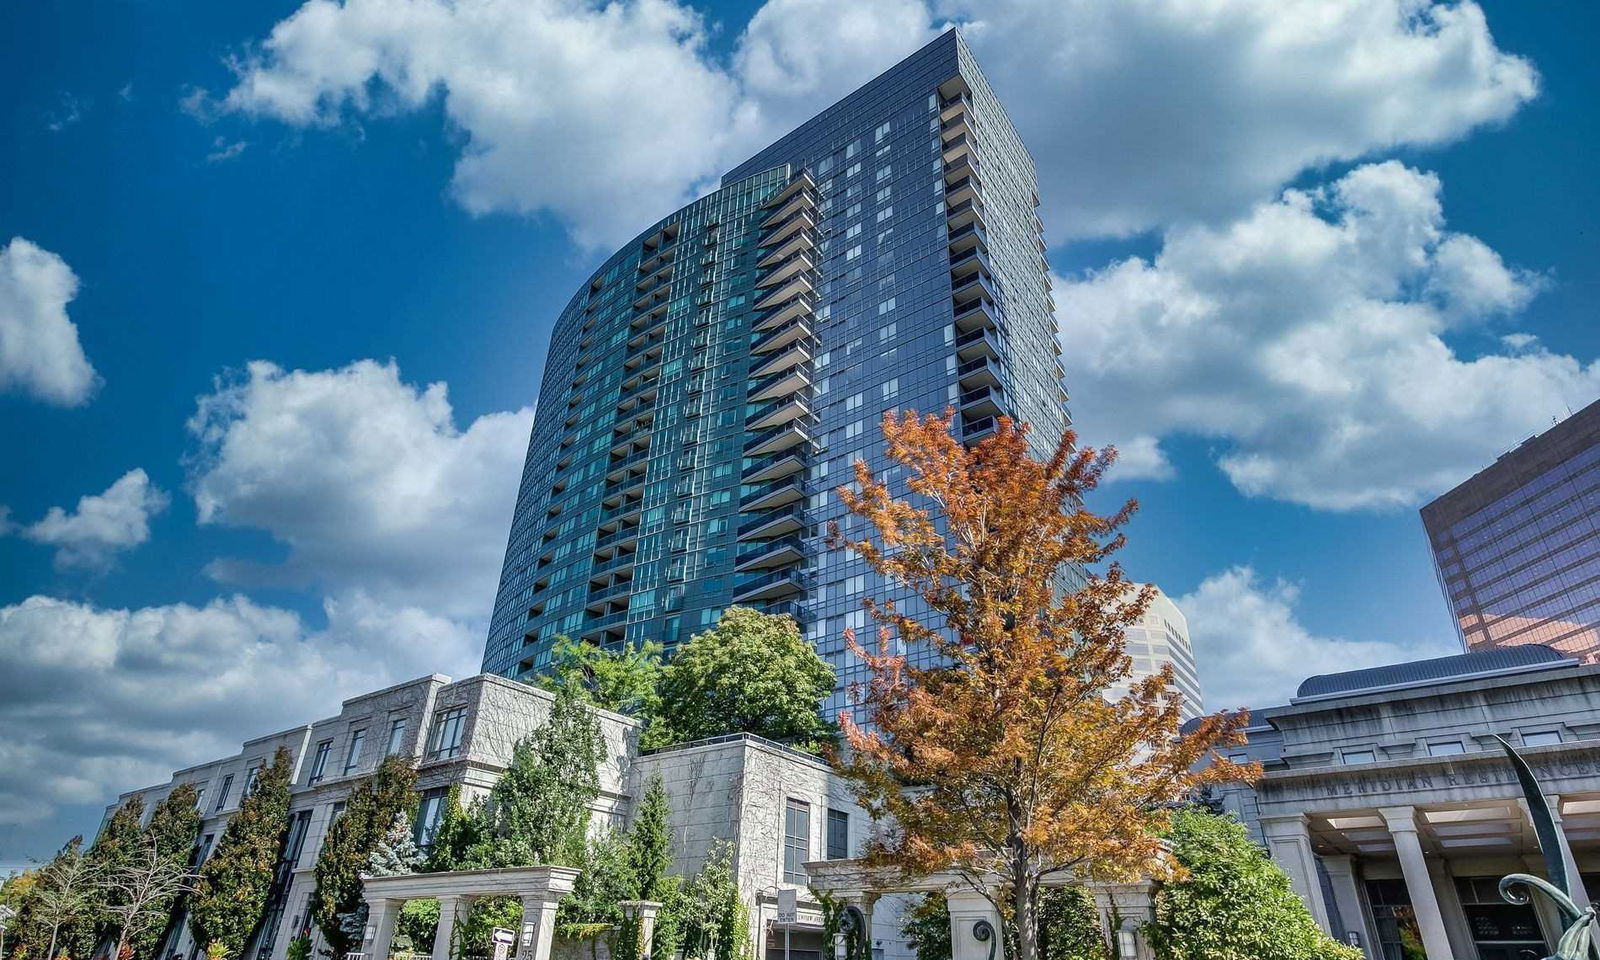
Condo building · 25-43 Greenview Avenue
Meridian II Condos is a 27-storey condo with 349 suites, built in 2008 by Tridel. No units are on the market here right now.
- 27storeys
- 349suites
- $805/sq ft
- 2008built
No similar units for sale in Meridian II Condos right now.
Around this home
Daily convenience, out of 100, from the distances below
Schools nearby
School rating, out of 10.
Helpful calculators
Your HOMEH agent

"I would see it this week."