

Unit 726, 25 Greenview Avenue
Unit 726, 25 Greenview Avenue
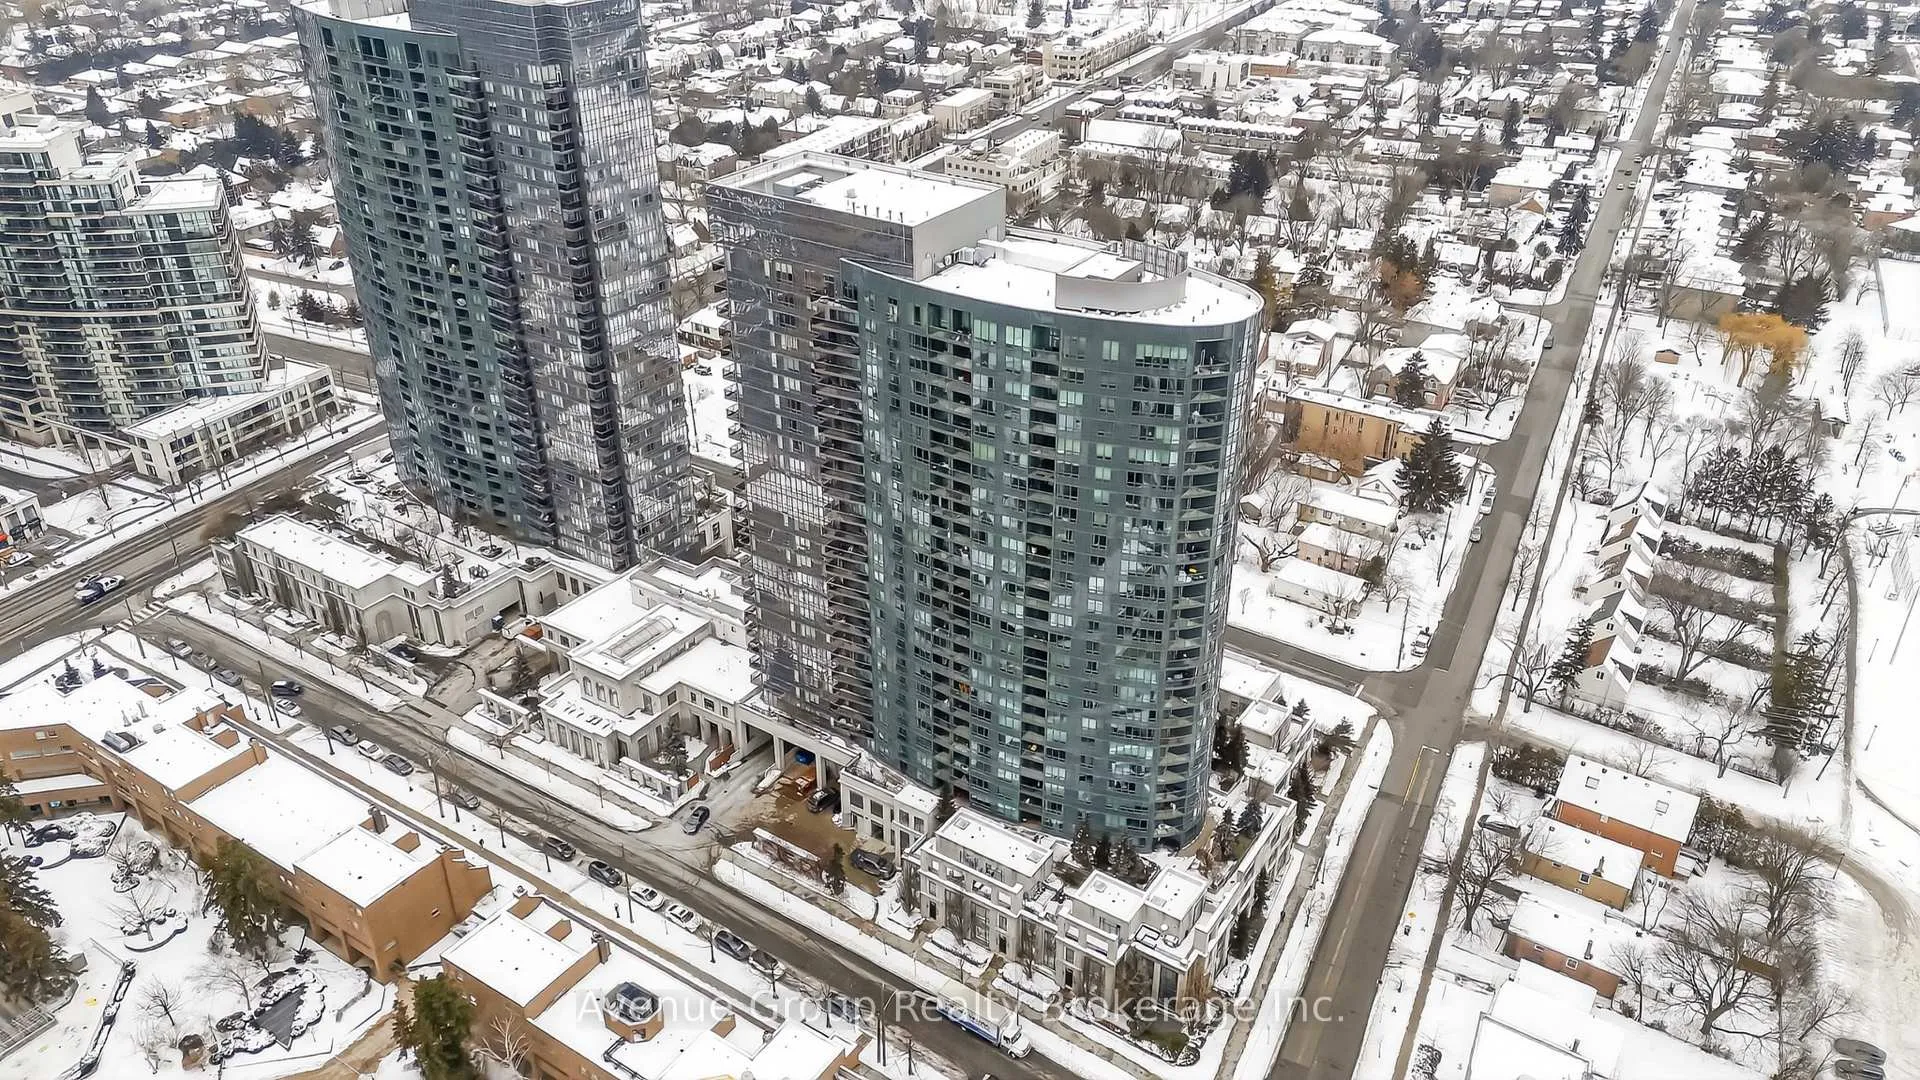 See all 33 photos
Property history
Facts and features
- ExposureSouth east
- LaundryEnsuite
- LockerOwned
- BalconyOpen
- Central air
- Indoor pool
- Gym
- Party room/meeting room
- Concierge
The homeCondo Apartment, Apartment, Age 16–30 years
- Type: Condo Apartment
- Style: Apartment
- Age: 16–30 years
- Living space: 1,000–1,199 sq ft
- Basement: None
- Exposure: South East
InsideEnsuite, Carpet free, Concierge/security
- Laundry: Ensuite
- Features: Carpet free
- Security: Concierge/security
- Elevator: Yes
- Rooms above ground: 6
- Bedrooms: 3
- Bathrooms: 2
- Kitchens: 1
OutsideConcrete, Open
- Exterior: Concrete
- Balcony: Open
Parking and locker1 Parking, Underground, Parking type Owned
- Spaces: 1 Parking
- Garage: Underground
- Parking type: Owned
- Driveway: Underground
- Locker: Owned
BuildingMeridian ii, Storeys 27, Units 349
- Name: Meridian ii
- Storeys: 27
- Units: 349
- Registered: 2008
- Condo corporation: 1969
- Amenities: Indoor pool, gym, elevator, party room/meeting room, visitor parking, concierge
- Pets: Allowed
Heating, water and powerForced air, gas, Central air
- Heating: Forced air, gas
- Cooling: Central air
Costs and taxesTaxes $3,944 a year, Condo fee $857 a month, Heat included, water included, cac included, common elements included, building insurance included, parking included
- Taxes, 2025: $3,944 a year
- Condo fee: $857 a month
- Fee includes: Heat included, water included, cac included, common elements included, building insurance included, parking included
- HST: HST included in the price
Included in the saleAll elfs, fridge, microwave/rangehood, dishwasher, stove, water filtration system, washer, dryer, existing window coverings, smart thermostat, toilet handheld bidet x 2, All of owner's personal belongings, all staging items, automated door lock, tv, tv mount, b/i speakers (living room)
- Included: All elfs, fridge, microwave/rangehood, dishwasher, stove, water filtration system, washer, dryer, existing window coverings, smart thermostat, toilet handheld bidet x 2
- Not included: All of owner's personal belongings, all staging items, automated door lock, tv, tv mount, b/i speakers (living room)
NearbyPublic transit, school, park, rec./commun.centre, electric car charger, library
- Close to: Public transit, school, park, rec./commun.centre, electric car charger, library
Listing detailsC12645304, Sold, Dec 21, 2025
- MLS® number: C12645304
- Status: Sold
- Listed on: Dec 21, 2025
- Days on market: 31
- Updated: Jan 21, 2026
- Possession: Flexible
- Occupied by: Owner
- Listing brokerage: Avenue Group Realty Brokerage Inc.
About this home
Unit 726, 25 Greenview Avenue, North York (Newtonbrook West), ON M2M 0A5
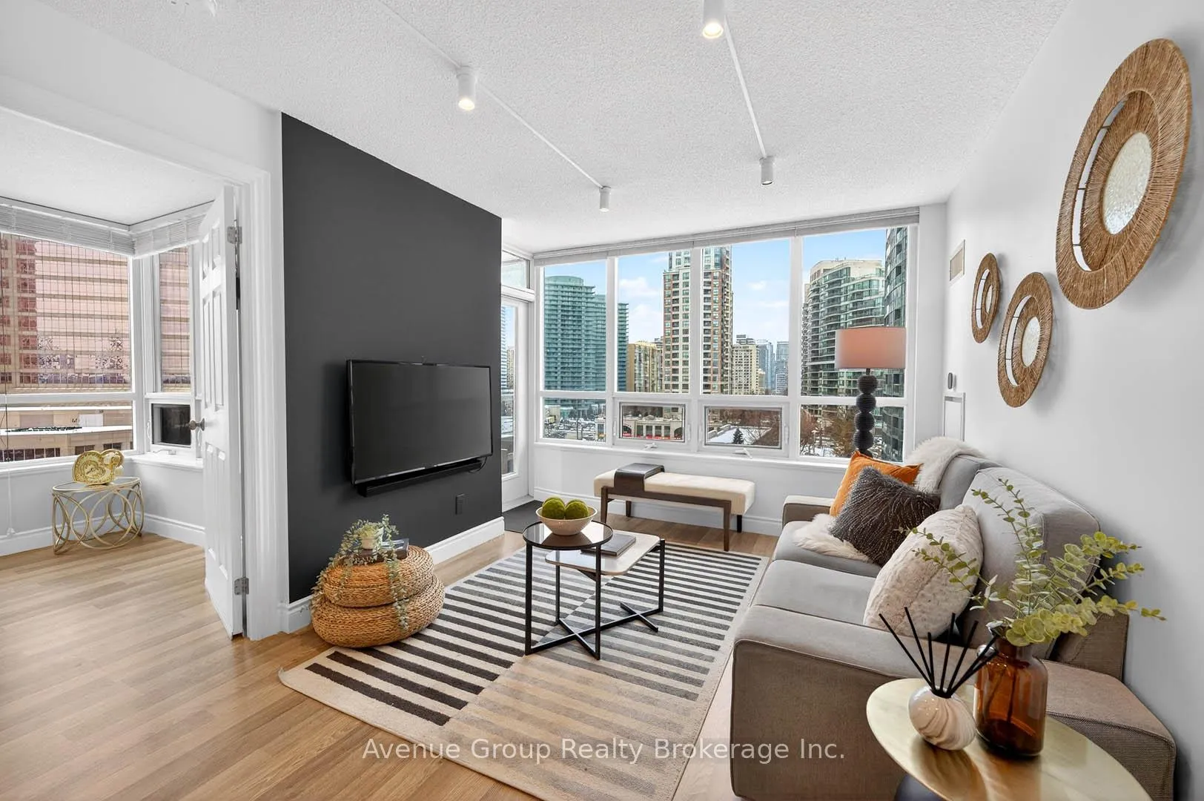
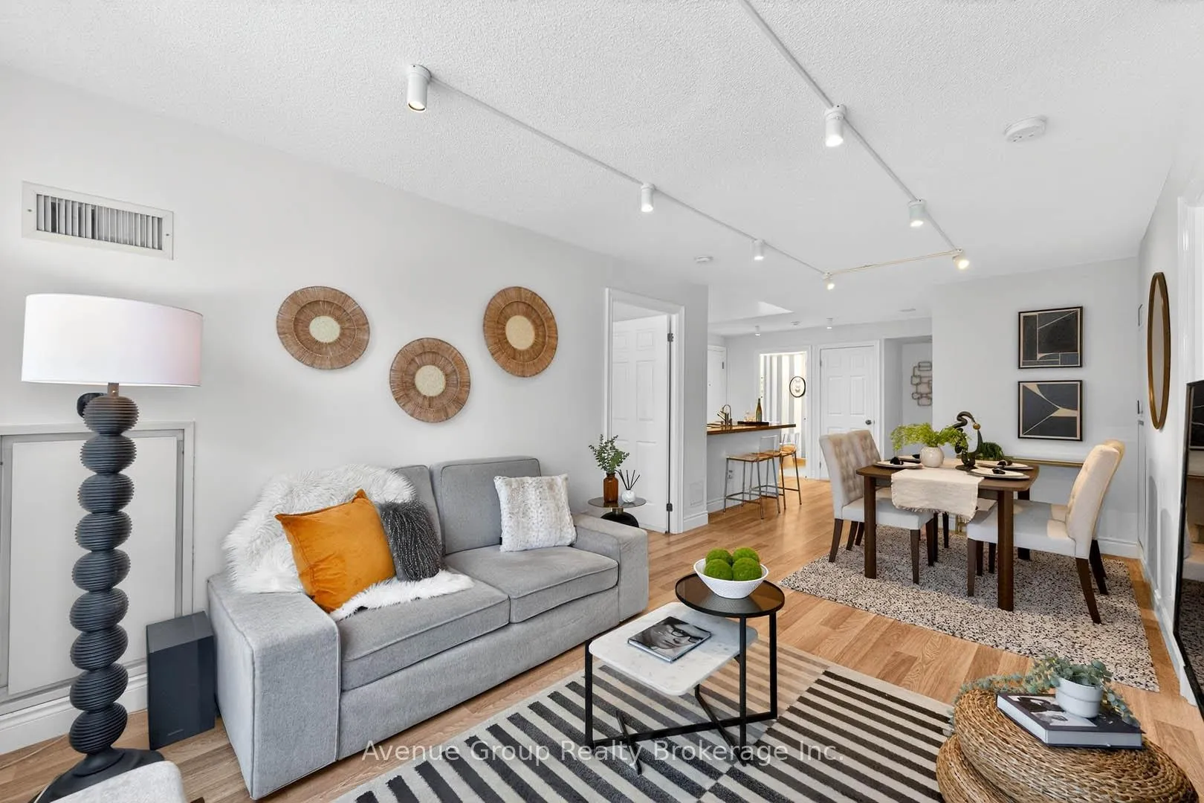
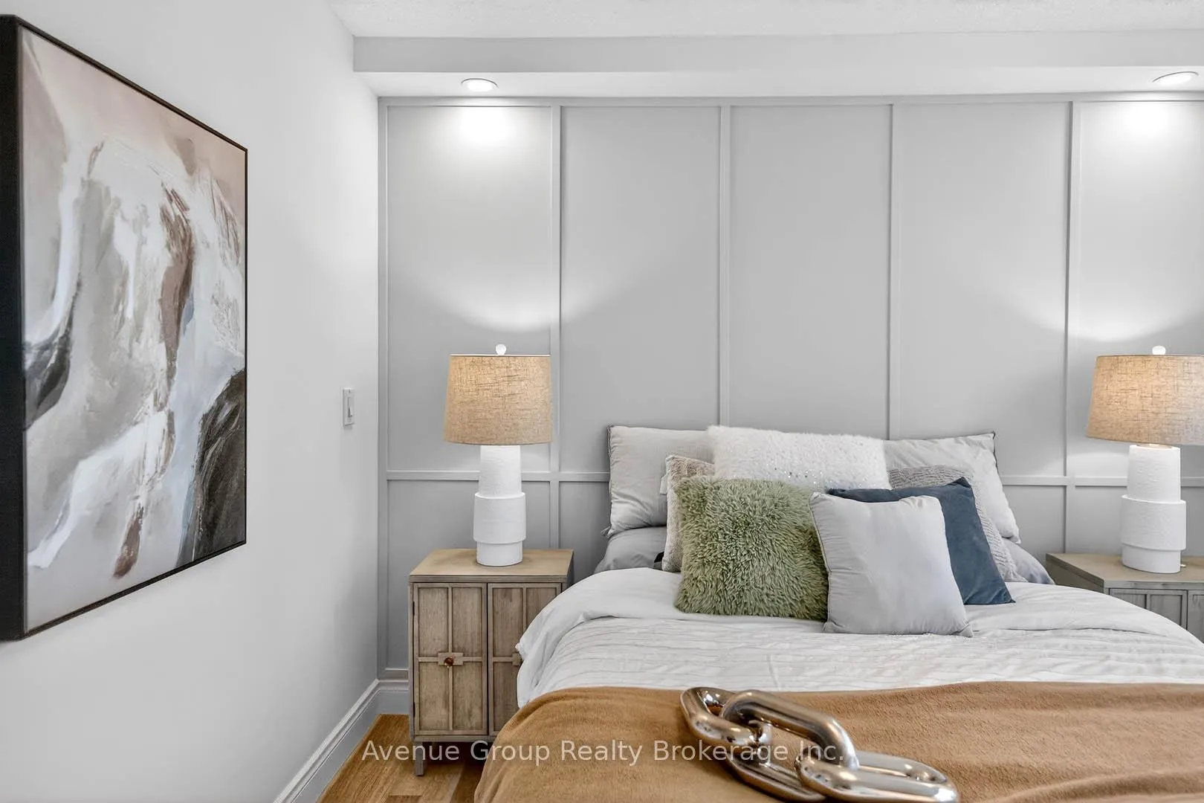
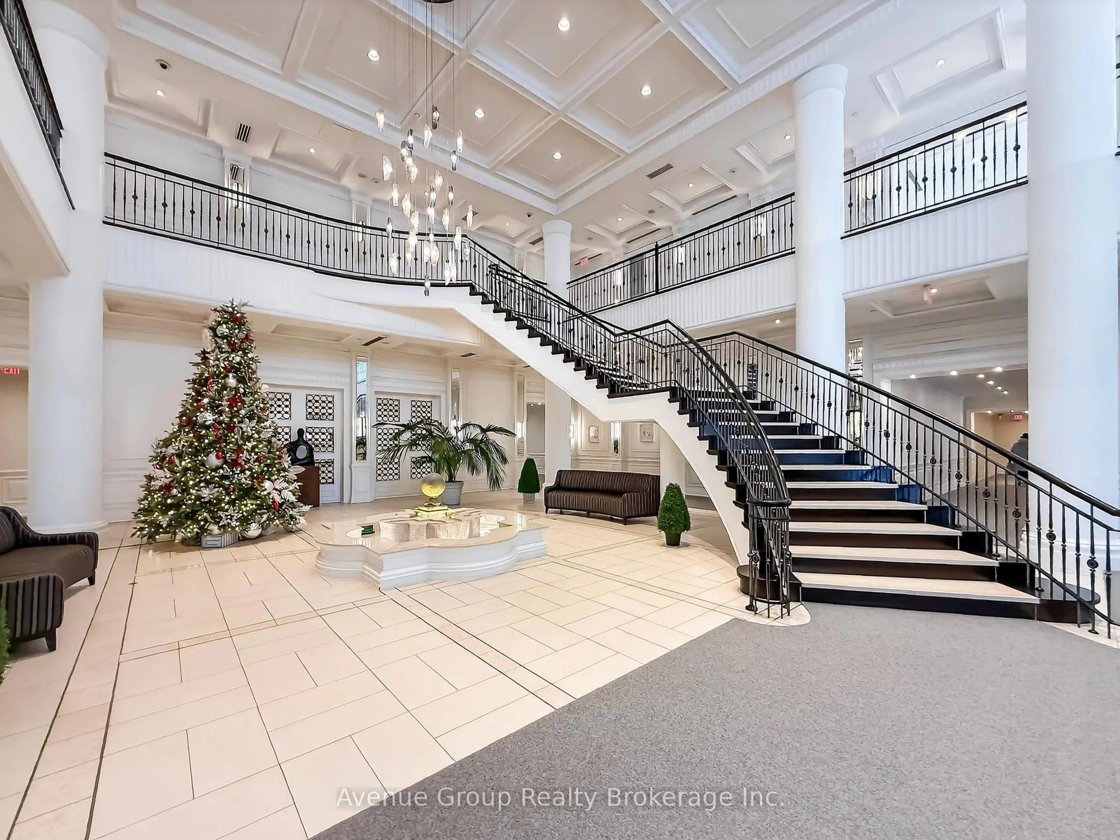
A condo that feels like home. Welcome to Meridian Condo by Tridel, where refined living meets the space and comfort you've been waiting for. Enter and experience a grand, hotel-inspired lobby highlighted by an elegant curved staircase the moment you walk in. This rare corner residence delivers over 1,000 sq ft of tastefully upgraded living space, featuring three spacious bedrooms, two full bathrooms, and a practical layout rarely found in condo living. The open-concept kitchen is designed for cooking enthusiasts, featuring stainless steel appliances and a spacious island that enhances both functionality and flow. Seamlessly connected to the dining area, this space is ideal for cooking, sharing meals, and enjoying time with family. The generous living room provides an inviting space for hosting family and friends, or simply unwinding and recharging at the end of the day. Each bedroom offers a functional layout, filled with natural light and accented by upgraded feature walls for a refined finish. Residents enjoy access to elevated amenities including an indoor pool, sauna, jacuzzi, fully equipped gym, grand library, party room, guest suites, concierge, and visitor parking plus EV charging. All of this perfectly positioned in a prime neighbourhood offering endless dining options, shops and diverse selection of grocery stores. Ideally located just steps to Finch TTC Station for a seamless commute, with quick and convenient access to Hwy 401 and DVP.
Ask about this home
A HOMEH agent will answer your questions about this home.
Know more about Meridian II Condos
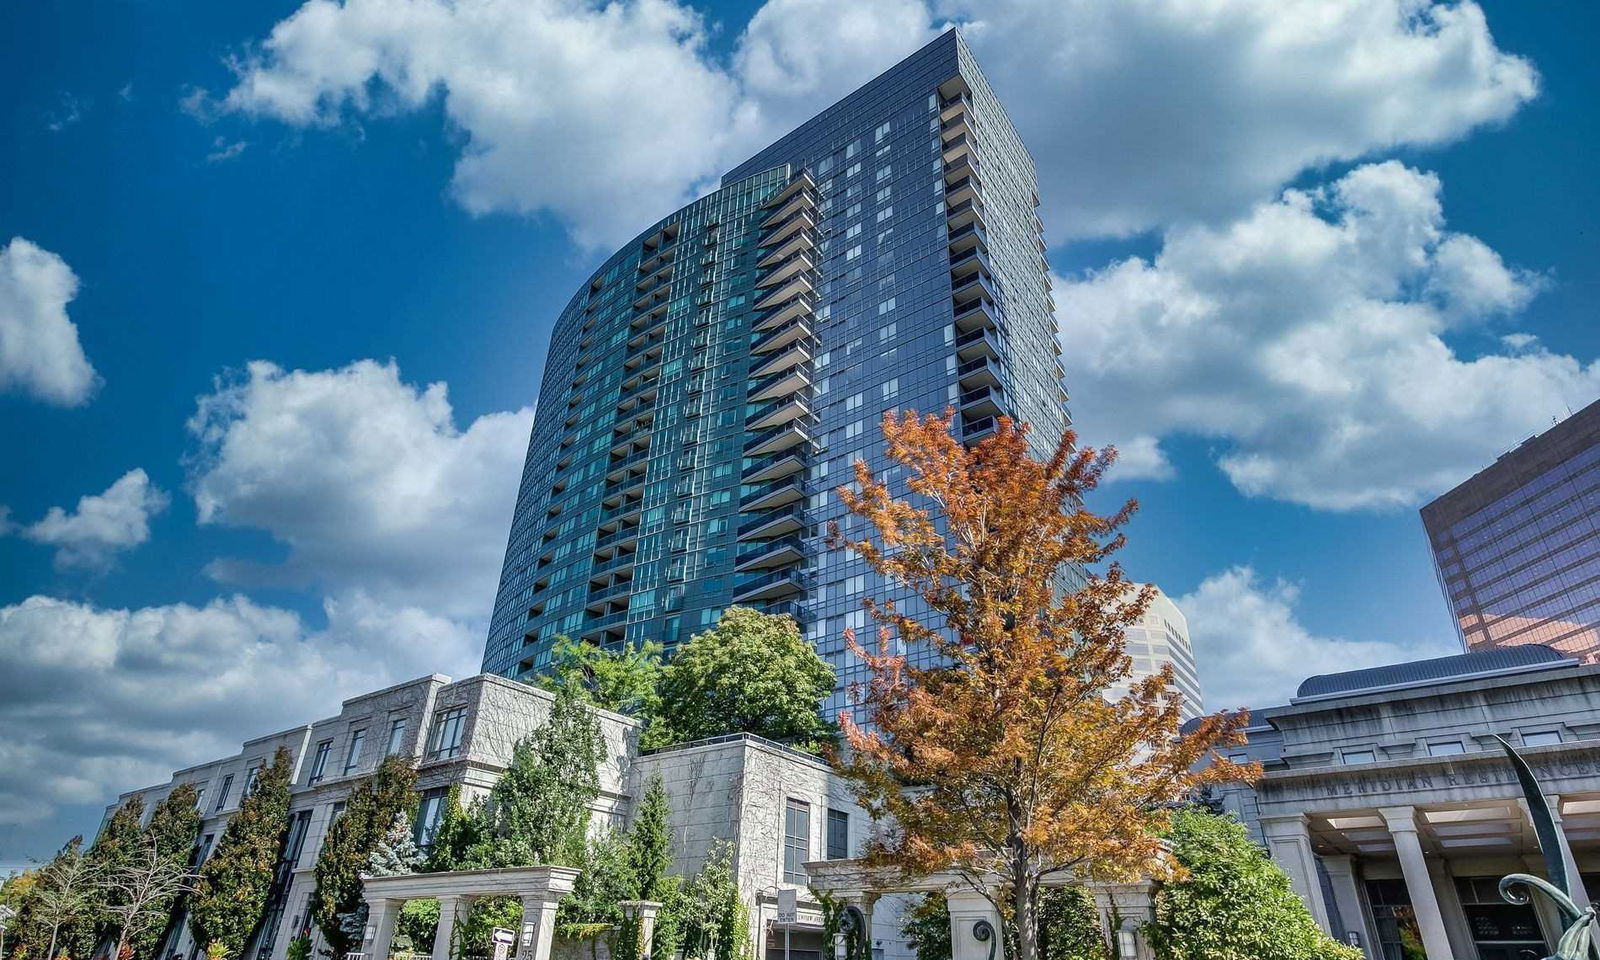
Condo building · 25-43 Greenview Avenue
Meridian II Condos is a 27-storey condo with 349 suites, built in 2008 by Tridel. No units are on the market here right now.
- 27storeys
- 349suites
- $805/sq ft
- 2008built
No similar units for sale in Meridian II Condos right now.
Around this home
Daily convenience, out of 100, from the distances below
Schools nearby
School rating, out of 10.
Helpful calculators
Your HOMEH agent

"I would see it this week."