

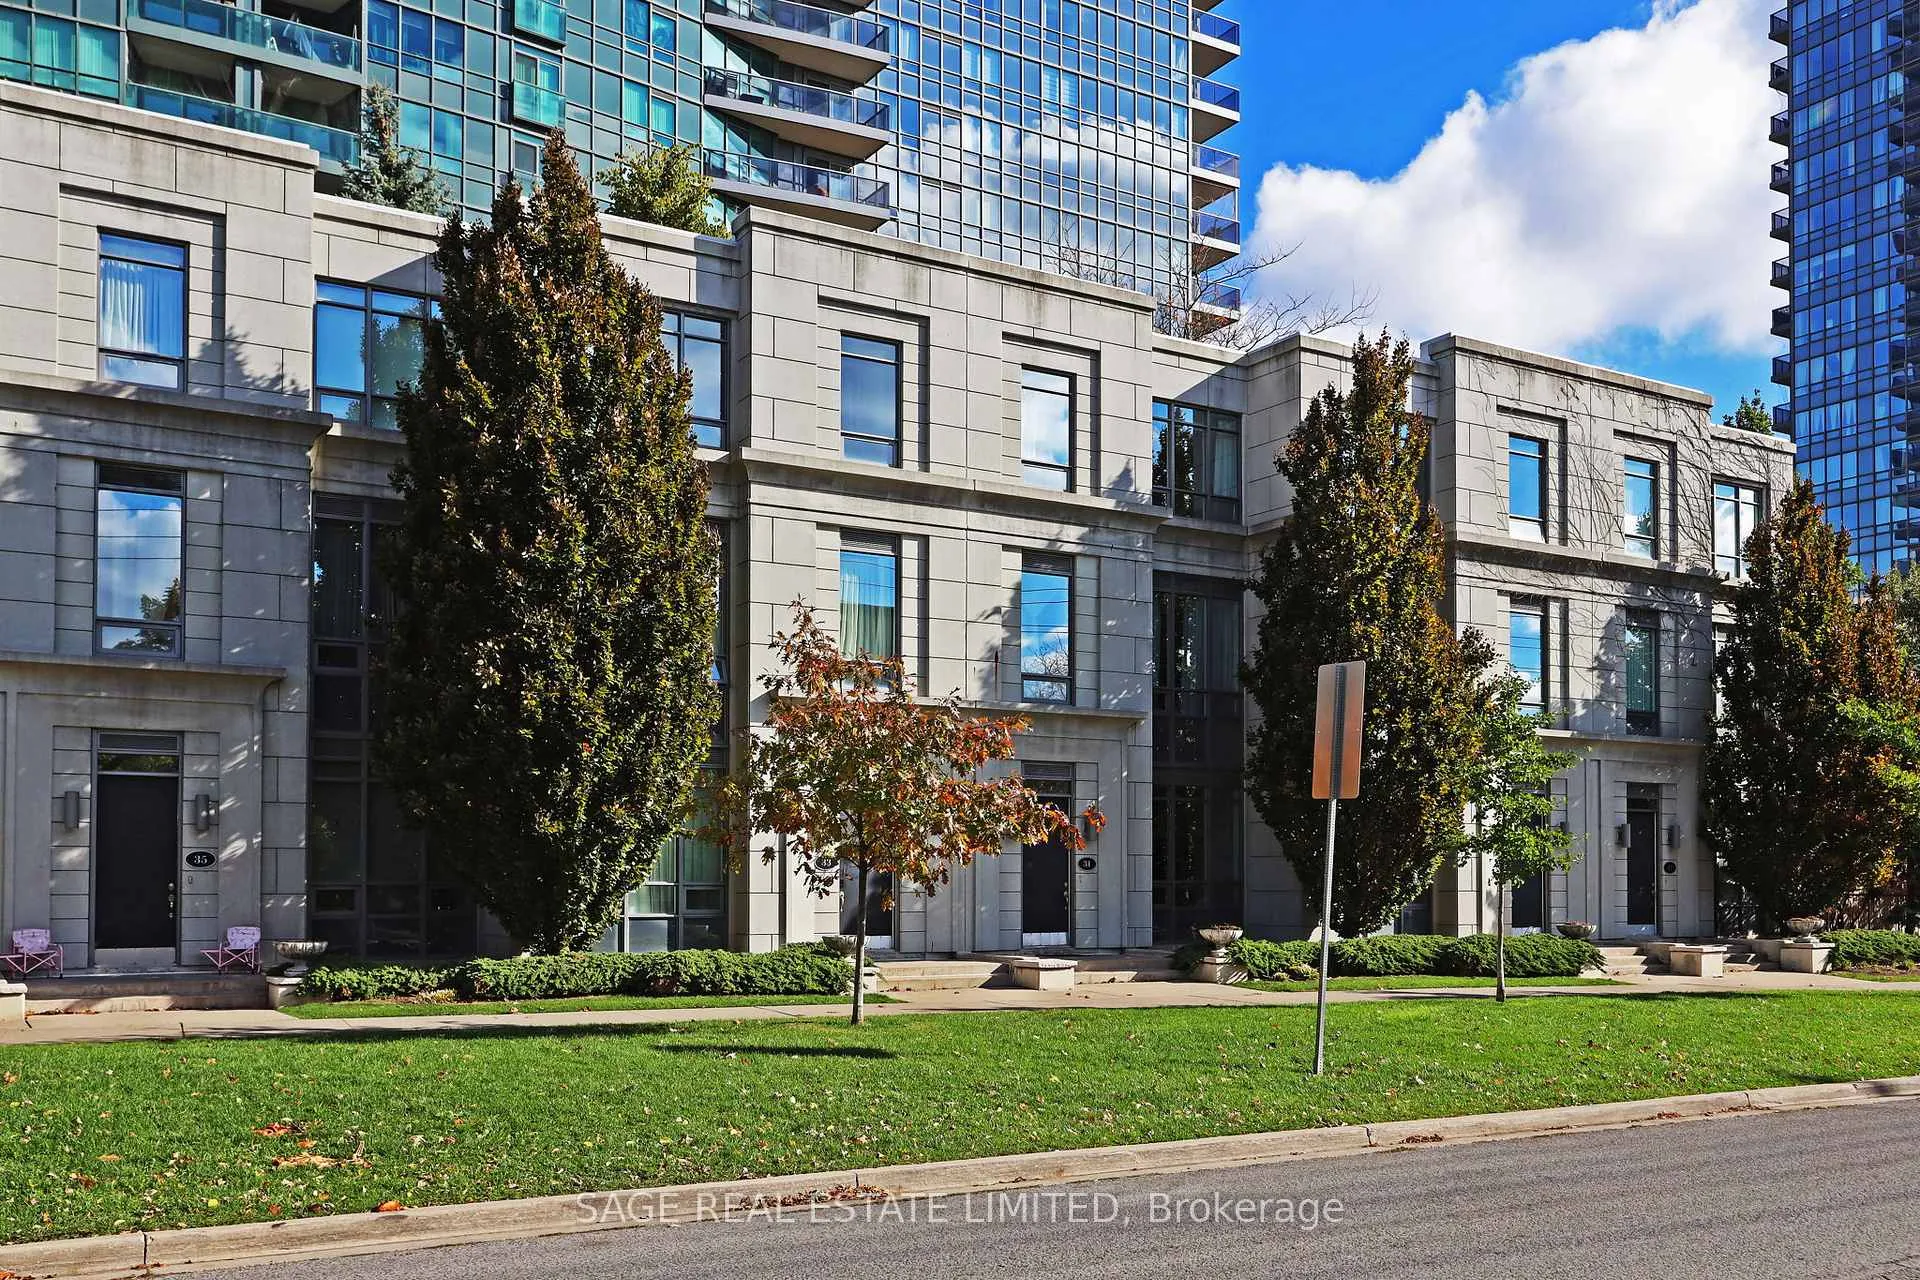
TH#31, 25 Greenview Avenue
TH#31, 25 Greenview Avenue
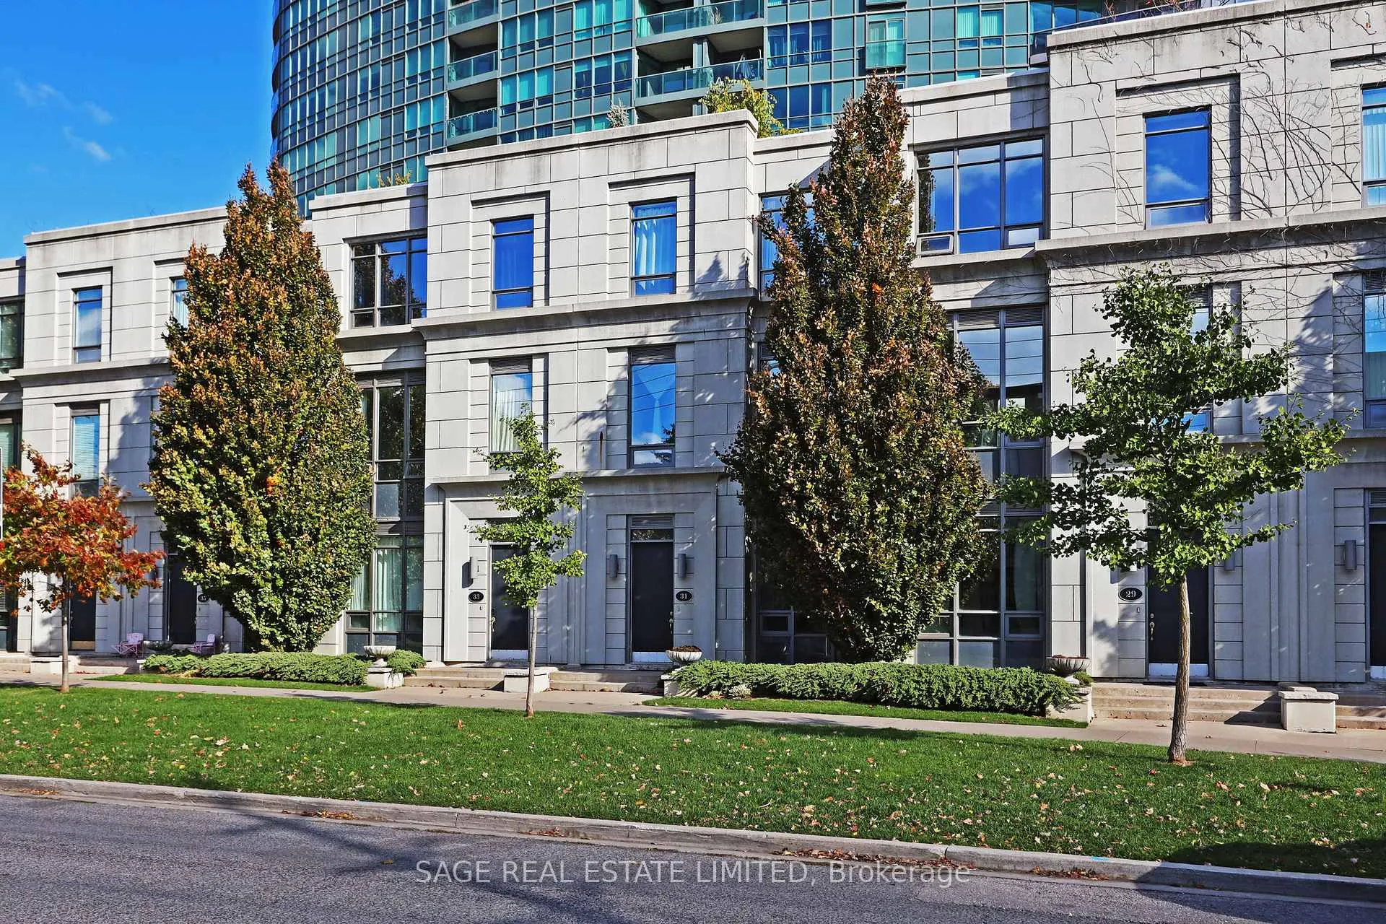
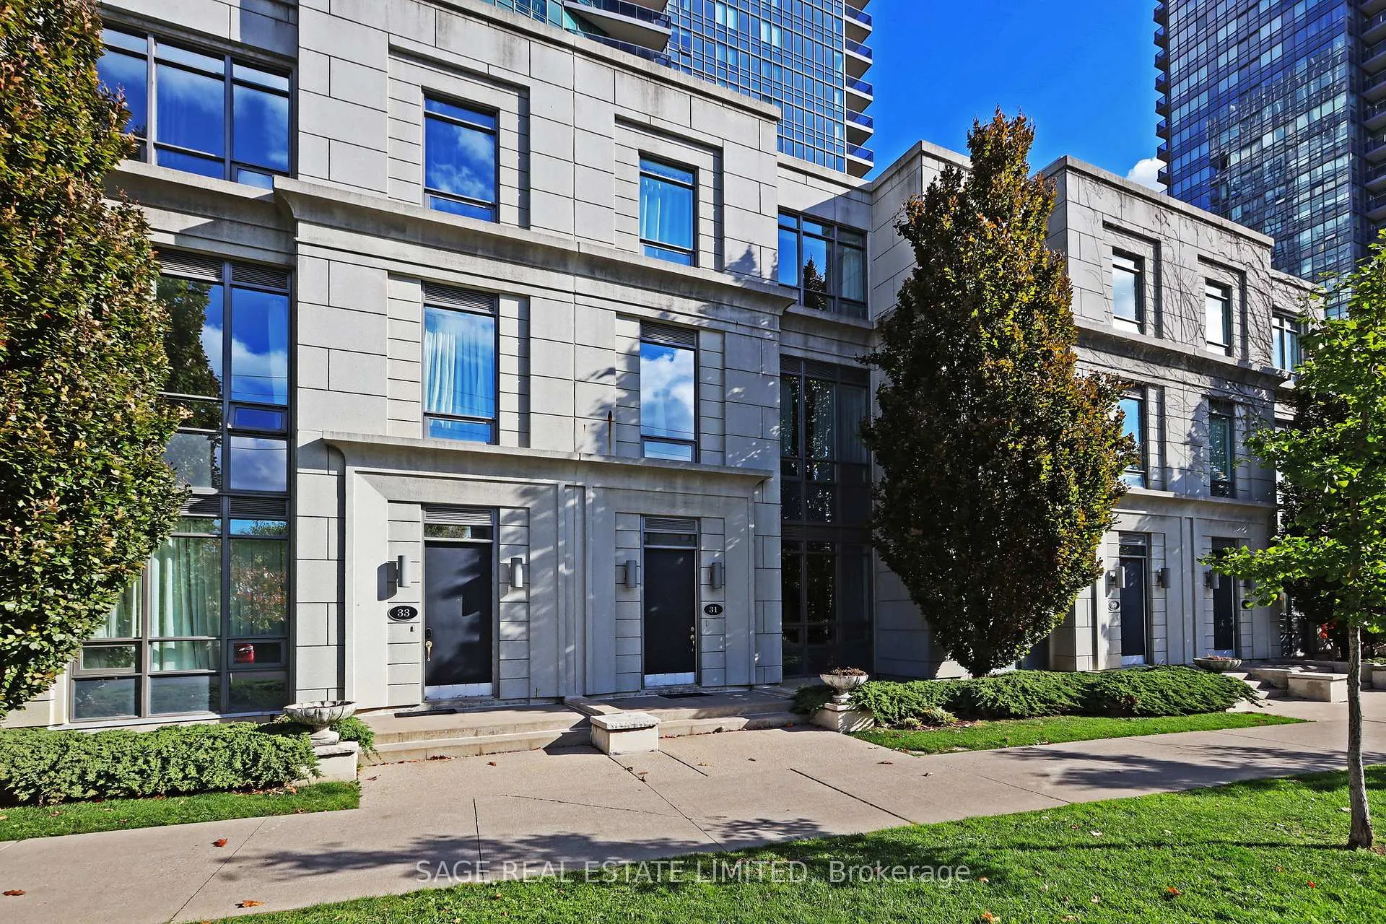
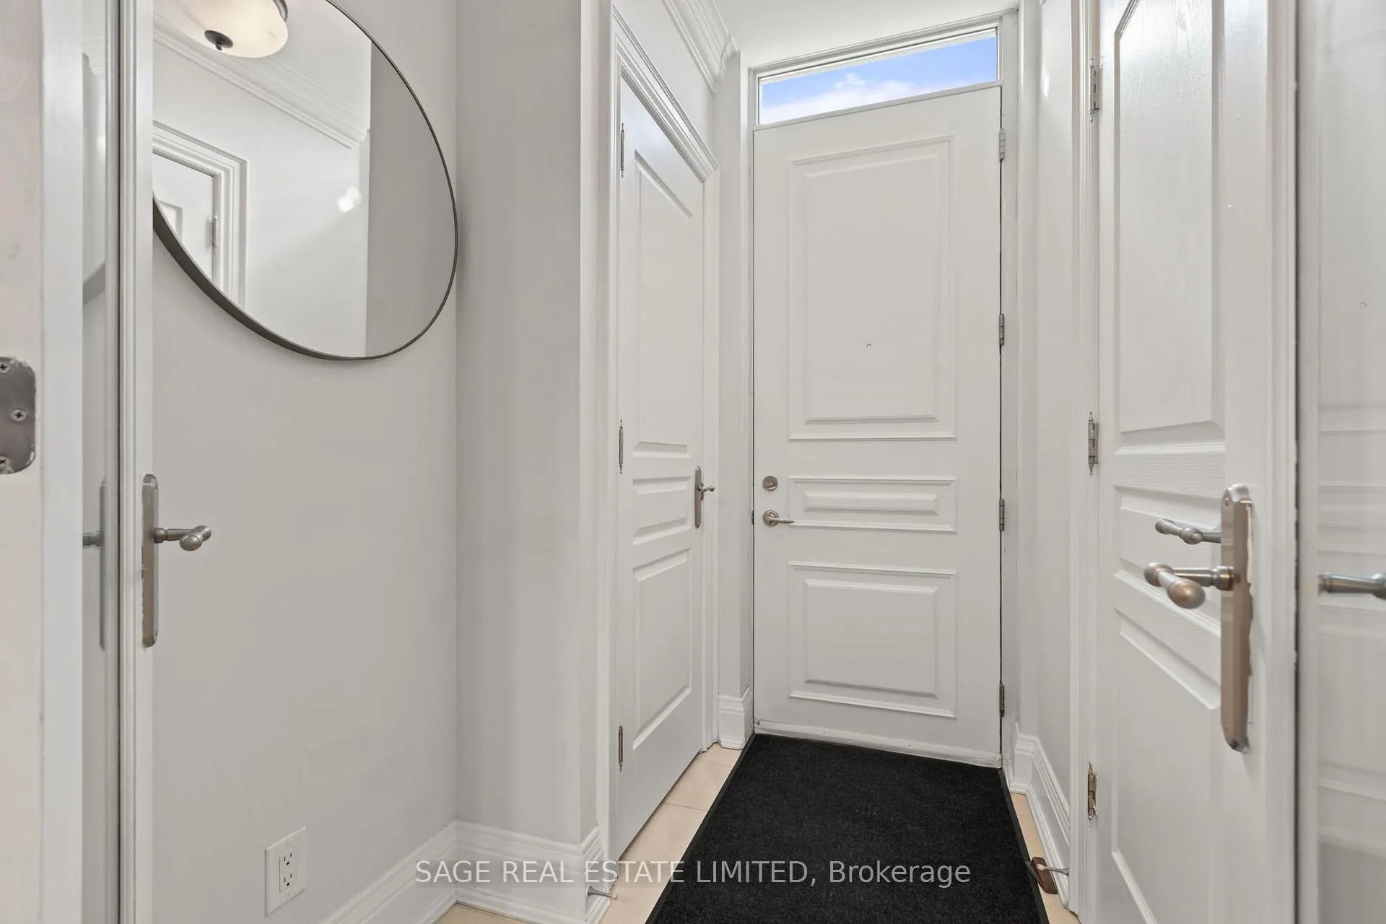
 See all 42 photos
Property history
Facts and features
- BasementNone
- ExposureWest
- LaundryIn-suite
- LockerExclusive
- Hardwood floors
- Fireplace
- Central air
The homeCondo Townhouse, 3-storey, 1,600–1,799 sq ft
- Type: Condo Townhouse
- Style: 3-storey
- Living space: 1,600–1,799 sq ft
- Basement: None
- Exposure: West
InsideFireplace Yes, natural gas, Hardwood, In-suite laundry
- Fireplace: Yes, natural gas
- Flooring: Hardwood
- Laundry: In-suite laundry
- Features: Carpet free, central vacuum, storage
- Security: Concierge/security, security system
- Rooms above ground: 6
- Bedrooms: 3
- Bathrooms: 3
- Kitchens: 1
OutsideConcrete, Terrace, Patio
- Exterior: Concrete
- Balcony: Terrace
- Features: Patio
Parking and locker2 Parking, Underground, Parking type Owned
- Spaces: 2 Parking
- Garage: Underground
- Parking type: Owned
- Driveway: Underground
- Locker: Exclusive
- Locker unit: #71
BuildingMeridian II Residences, Condo corporation 1969, Pets Allowed
- Name: Meridian II Residences
- Condo corporation: 1969
- Pets: Allowed
Heating, water and powerForced air, gas, Central air
- Heating: Forced air, gas
- Cooling: Central air
Costs and taxesTaxes $5,837 a year, Condo fee $1,207 a month, Heat included, water included, cac included, common elements included, building insurance included, parking included
- Taxes, 2025: $5,837 a year
- Condo fee: $1,207 a month
- Fee includes: Heat included, water included, cac included, common elements included, building insurance included, parking included
- HST: HST included in the price
- Rental items: None
Included in the saleRidge, stove, built-in dishwasher, built-in microwave, washer and dryer, all window coverings, all electric light fixtures, two side-by-side parking spots right outside the second floor foyer, central air conditioning., Not included None
- Included: Ridge, stove, built-in dishwasher, built-in microwave, washer and dryer, all window coverings, all electric light fixtures, two side-by-side parking spots right outside the second floor foyer, central air conditioning.
- Not included: None
Listing detailsC12979248, Sold, Apr 9, 2026
- MLS® number: C12979248
- Status: Sold
- Listed on: Apr 9, 2026
- Days on market: 62
- Updated: Jun 10, 2026
- Possession: 90+ days
- Occupied by: Owner
- Listing brokerage: SAGE REAL ESTATE LIMITED
About this home
TH#31, 25 Greenview Avenue, North York (Newtonbrook West), ON M2M 0A5
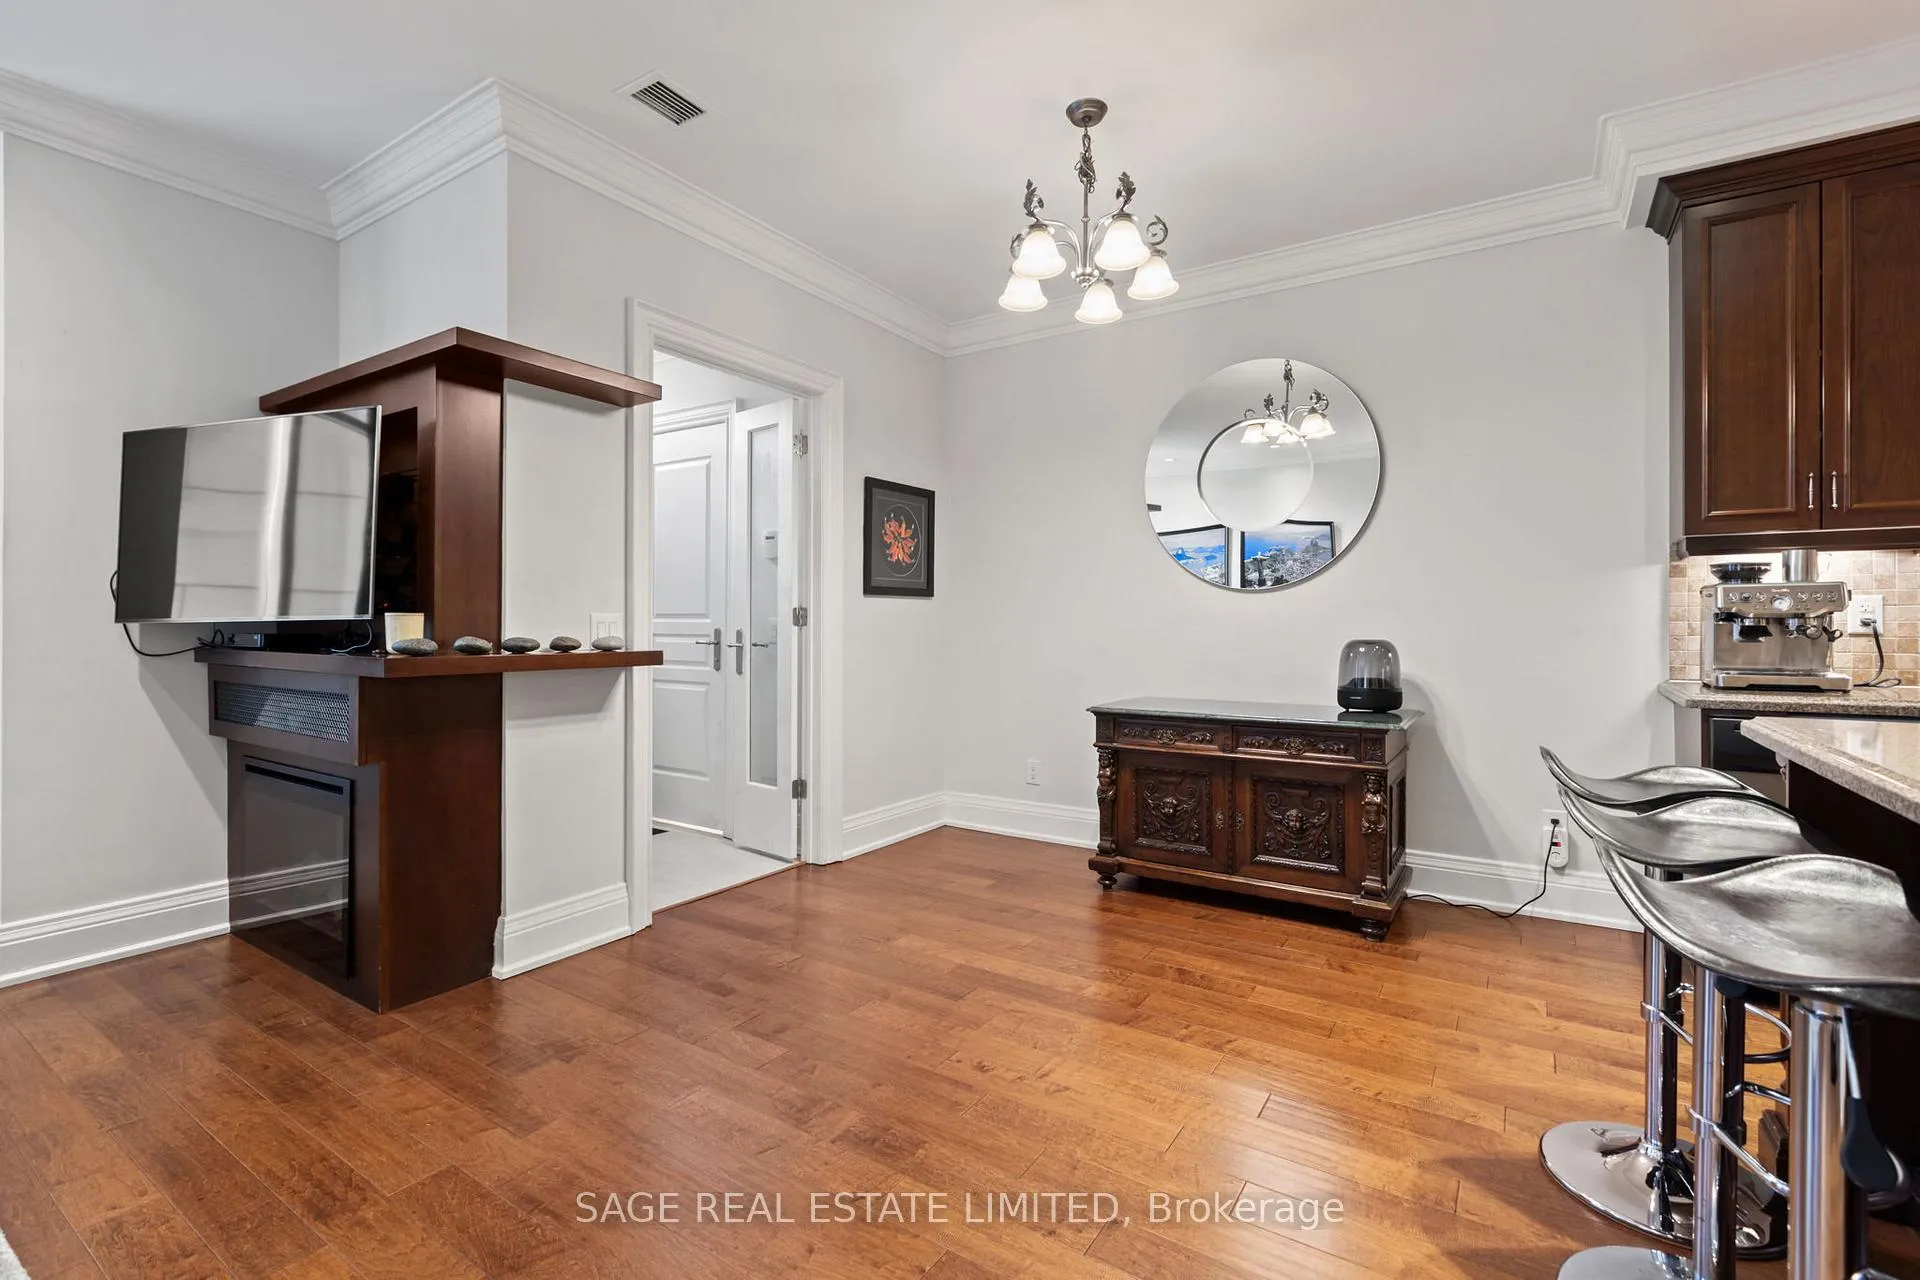
Spectacular three storey townhome in the luxurious Meridian complex built by Tridel. Located only steps from vibrant Yonge & Finch!Step into a gracious entry with 2pce powder room, ample storage and French doors leading to the spacious living area. Combined living and dining rooms. Chef's kitchen with gorgeous, upscale appliances and a generous pantry closet. Enjoy the west-facing views and spectacular sunsets flooding the main floor with light. The second floor has direct entry/exit to the TWO parking spaces in the underground garage, right outside the door. Yes, you read that correctly - TWO side by side parking spaces right outside the door. Think groceries, shopping, ease of going in and out with NO elevators required! As you enter from the parking, an additional foyer leads to the second floor hallway with a full four piece bath and two large bedrooms, each with a double closet. The third floor is a primary suite oasis! Wall to wall custom built ins for storage, a five piece luxurious ensuite bathroom, additional storage and a walk-out to a private outdoor patio with a BBQ! Incredible amenities in the complex make you feel like you live in a resort! Indoor pool, gym, party room, billiards room, reading room and 24-hour concierge are all part of living at the Meridian!Located only steps to the TTC, GO/VIVA, easy access to the 401, the shops and restaurants onYonge, parks and walking trails, this gorgeous townhouse is waiting to be your new home!
Ask about this home
A HOMEH agent will answer your questions about this home.
Know more about Meridian II Residences

Condo building · 25 Greenview Avenue
Meridian II Residences is a condo. Right now 4 for sale are on the market here.
- $764/sq ft
No similar units for sale in Meridian II Residences right now.
Around this home
Daily convenience, out of 100, from the distances below
Schools nearby
School rating, out of 10.
Helpful calculators
Your HOMEH agent

"I would see it this week."