

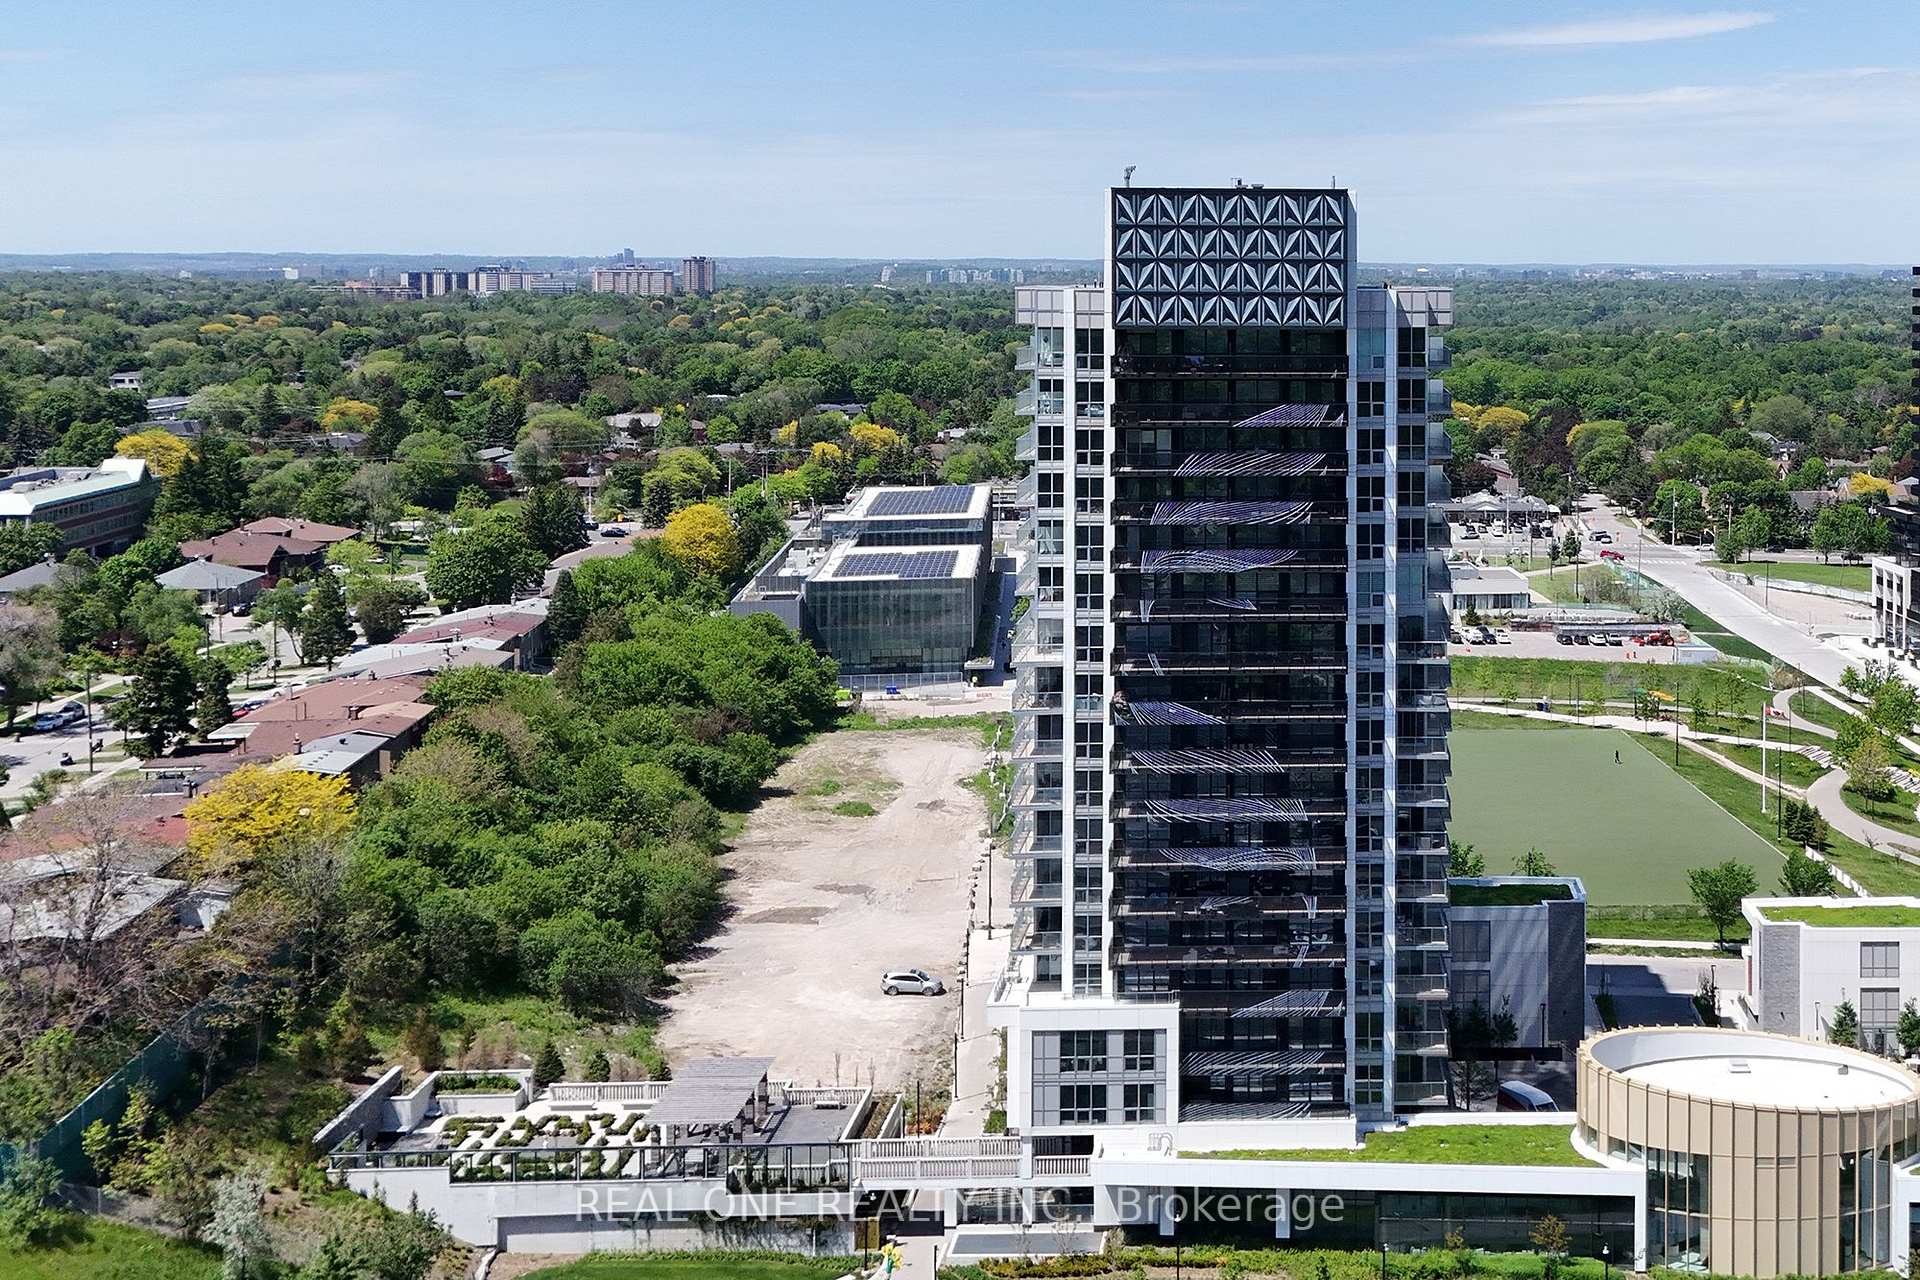
Unit 503, 25 McMahon Drive
Unit 503, 25 McMahon Drive
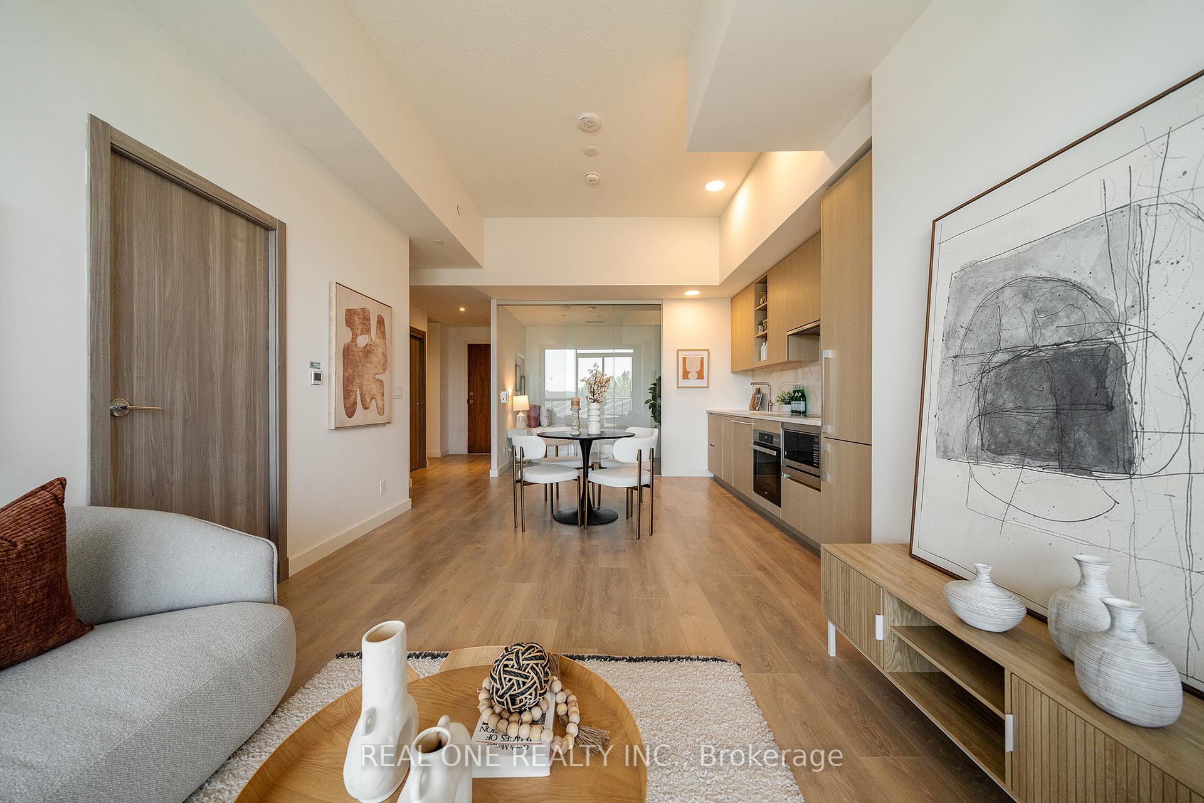
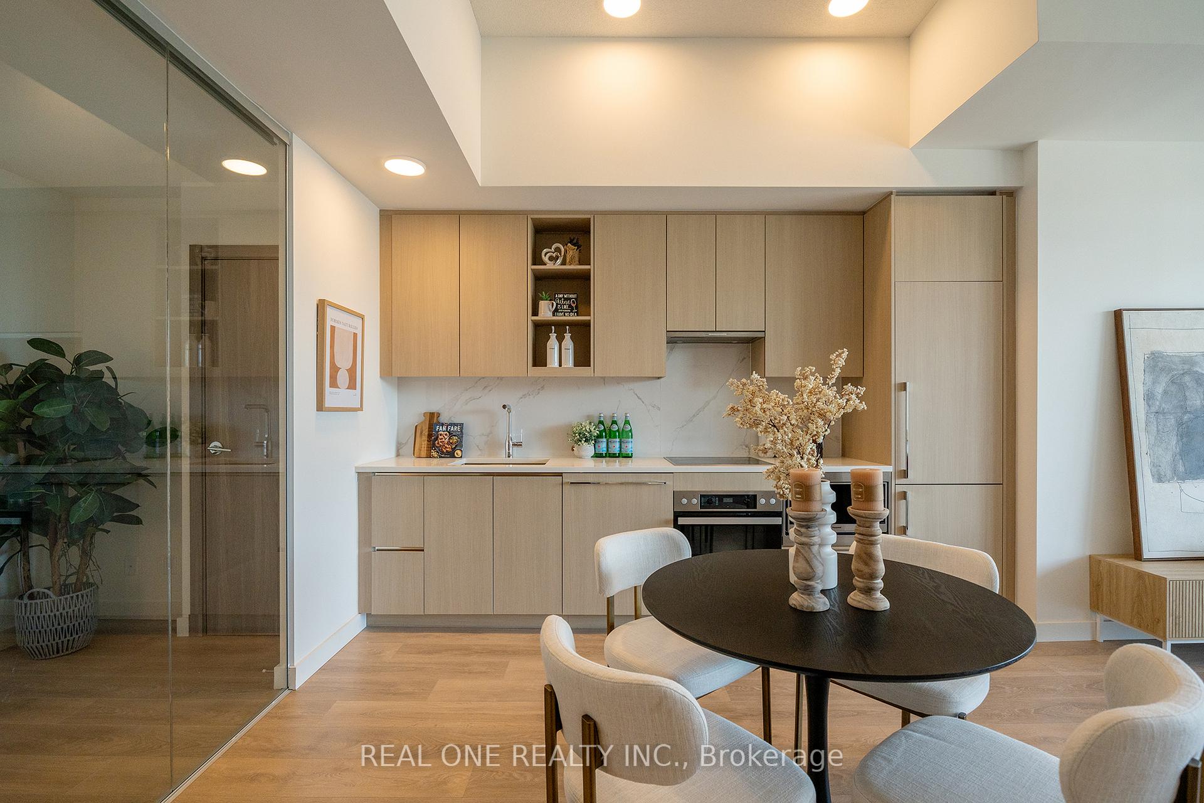
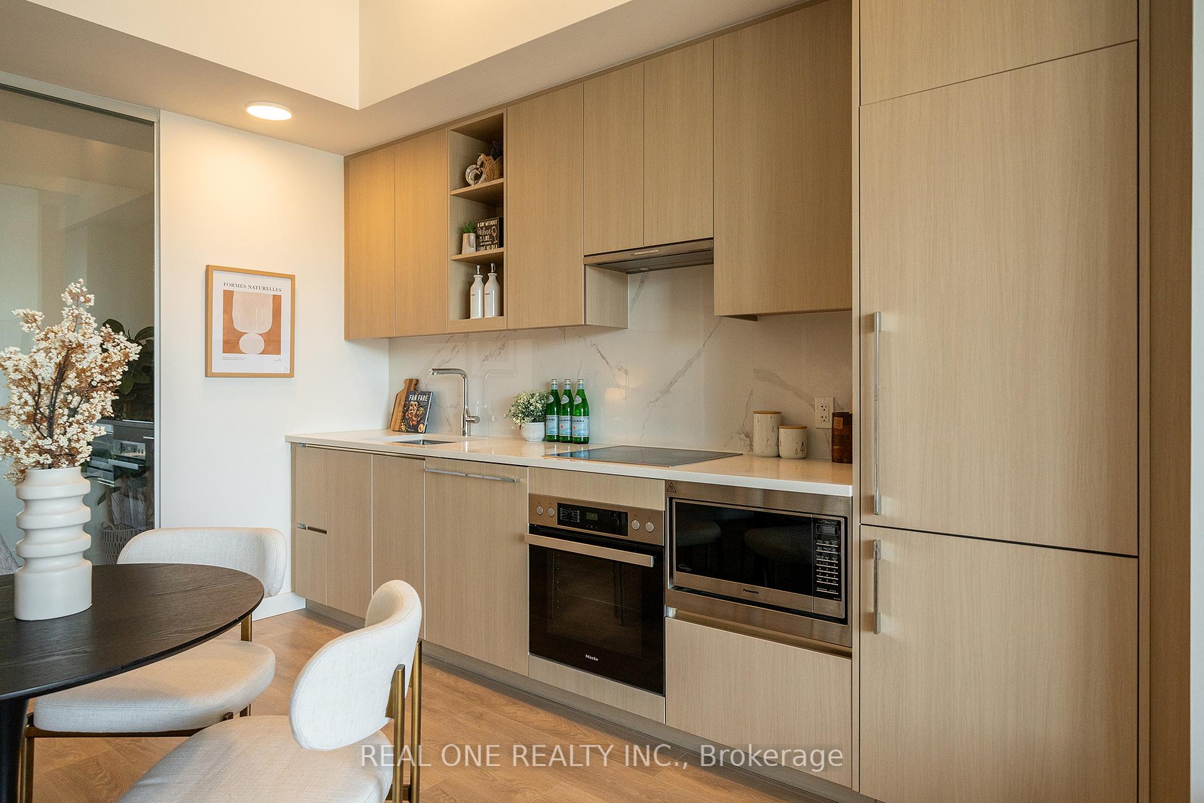
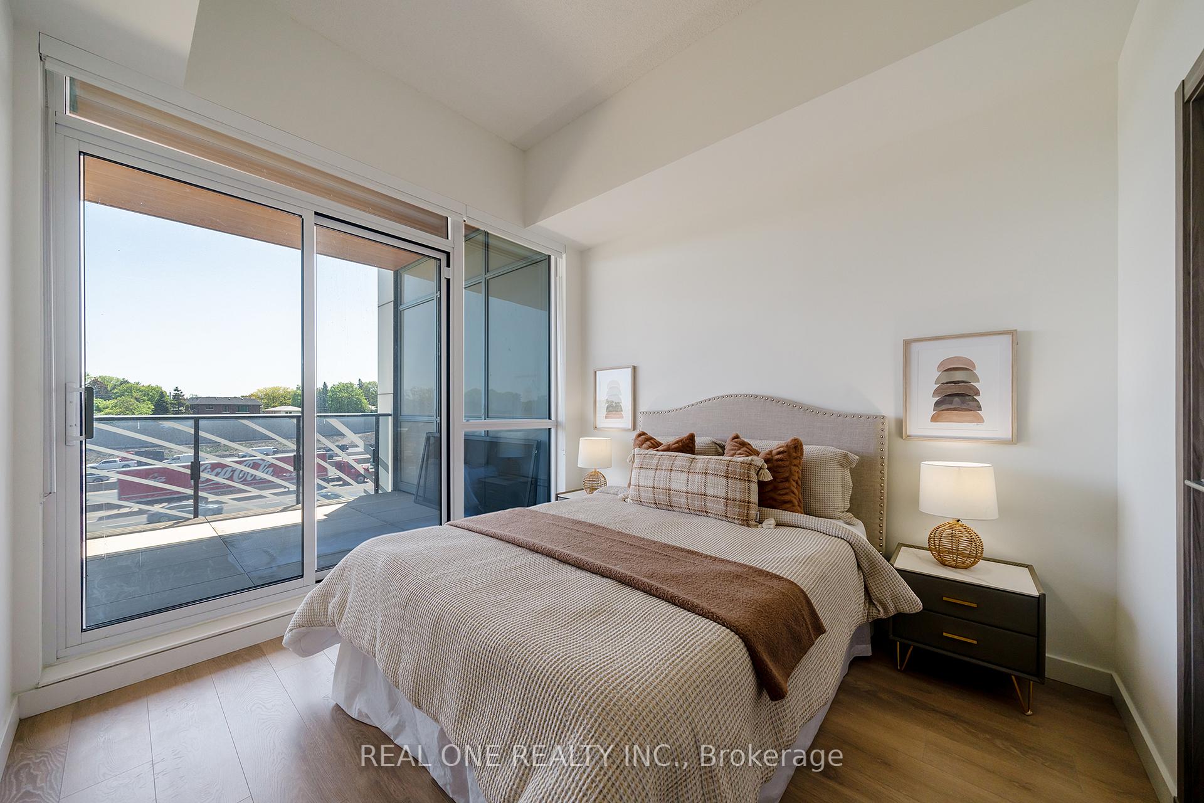 See all 13 photos
Property history
- $2,750ExpiredList: 2026-07-06|End: 2026-10-31|117 daysC13526732
Facts and features
- ExposureSouth
- LaundryIn-suite
- LockerOwned
- BalconyTerrace
- Central air
- Concierge
- Gym
- Indoor pool
- Party room/meeting room
The homeCondo Apartment, Apartment, Age 0–5 years
- Type: Condo Apartment
- Style: Apartment
- Age: 0–5 years
- Living space: 600–699 sq ft
- Basement: None
- Exposure: South
- View: Downtown, park/greenbelt, clear
InsideIn-suite laundry, main level, Built-in oven, storage area lockers, Carbon monoxide detectors, concierge/security, smoke detector, security guard
- Laundry: In-suite laundry, main level
- Features: Built-in oven, storage area lockers
- Security: Carbon monoxide detectors, concierge/security, smoke detector, security guard
- Rooms above ground: 6
- Bedrooms: 2
- Bathrooms: 2
- Kitchens: 1
OutsideConcrete, Terrace
- Exterior: Concrete
- Balcony: Terrace
Parking and locker1 Parking, Underground, Parking type Owned
- Spaces: 1 Parking
- Garage: Underground
- Parking type: Owned
- Spot: 32
- Locker: Owned
- Locker number: 192
- Locker level: P4
BuildingSaisons, Condo corporation 3073, Car wash, concierge, gym, indoor pool, party room/meeting room, visitor parking
- Name: Saisons
- Condo corporation: 3073
- Amenities: Car wash, concierge, gym, indoor pool, party room/meeting room, visitor parking
- Pets: Allowed
Heating, water and powerForced air, gas, Central air
- Heating: Forced air, gas
- Cooling: Central air
Rent and termsRent $2,750 a month, Entire property, Unfurnished
- Rent: $2,750 a month
- Space for rent: Entire property
- Furnished: Unfurnished
- Lease: 12 months
- Paid: Monthly
- Rent includes: Building insurance, building maintenance, water, parking
- Deposit: Required
- Credit check: Required
- Employment letter: Required
- Rental application: Required
- References: Required
IncludedMiele refrigerator, hood fan, b/i dishwasher, electric cook-top, stove, miele stackable front load washer and dryer,panasonic microwave .one parking and one locker. all elf and window coverings.
- Included: Miele refrigerator, hood fan, b/i dishwasher, electric cook-top, stove, miele stackable front load washer and dryer,panasonic microwave .one parking and one locker. all elf and window coverings.
NearbyHospital, library, park, place of worship, public transit, rec./commun.centre
- Close to: Hospital, library, park, place of worship, public transit, rec./commun.centre
Listing detailsC13526732, Expired, Jul 6, 2026
- MLS® number: C13526732
- Status: Expired
- Listed on: Jul 6, 2026
- Days on market: 117
- Updated: Oct 31, 2026
- Possession: 2026-07-08 / Immediate
- Occupied by: Vacant
- Listing brokerage: REAL ONE REALTY INC.
About this home
Unit 503, 25 McMahon Drive, North York (Bayview Village), ON M2K 0J1
Luxury Living at Concord Park Place, This OPEN Terrace brand-new Saisons Condo unit face to South, 688sq.ft of livingspaceplus a 203 sq.ft Terrace. The unit features 9-ft ceilings, floor-to-ceiling windows, a modern, Roller Blinds, Premium Finishes,QuartzCountertop, with built-in Miele appliances. World-class amenities include access to an 80,000 sqft mega club, Pool, Steam room, Jacuzzi, atouch less car wash, a gym, Cardio room, and a partyroom, Touchless Car Wash. Golf, Walking distance to the subway, Woodsy Park,MEC,Ikea, and renowned dining experiences Balcony With Composite Wood Decking With Radiant Ceiling Heaters. Steps To Brand NewCommunityCentre And Park, MinutesWalk To Bessarion & Leslie Subway Station, Go Train Station And Minutes To Hwy 401/404, BayviewVillage &Fairview Mall.
Ask about this home
A HOMEH agent will answer your questions about this home.
Know more about Saisons
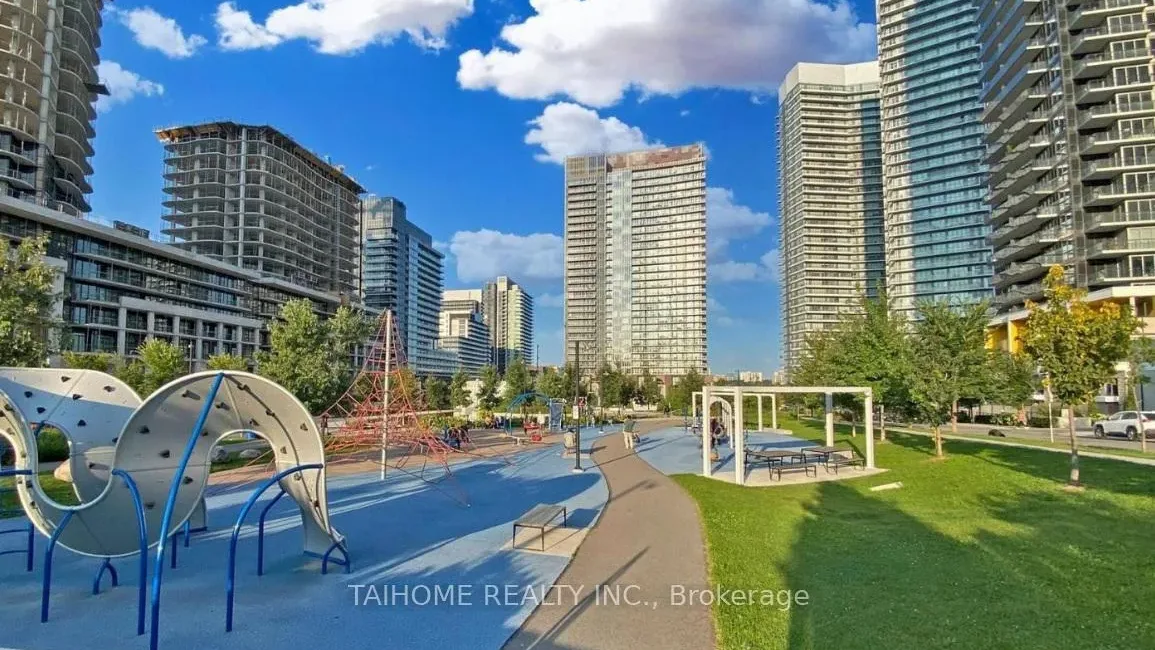
Condo building · 25 Mcmahon Drive
Saisons is a condo. Right now 5 for sale and 6 for rent are on the market here.
- $820/sq ft
No similar units for rent in Saisons right now.
Around this home
Daily convenience, out of 100, from the distances below
Schools nearby
School rating, out of 10.
Helpful calculators
Your HOMEH agent

"I would see it this week."