

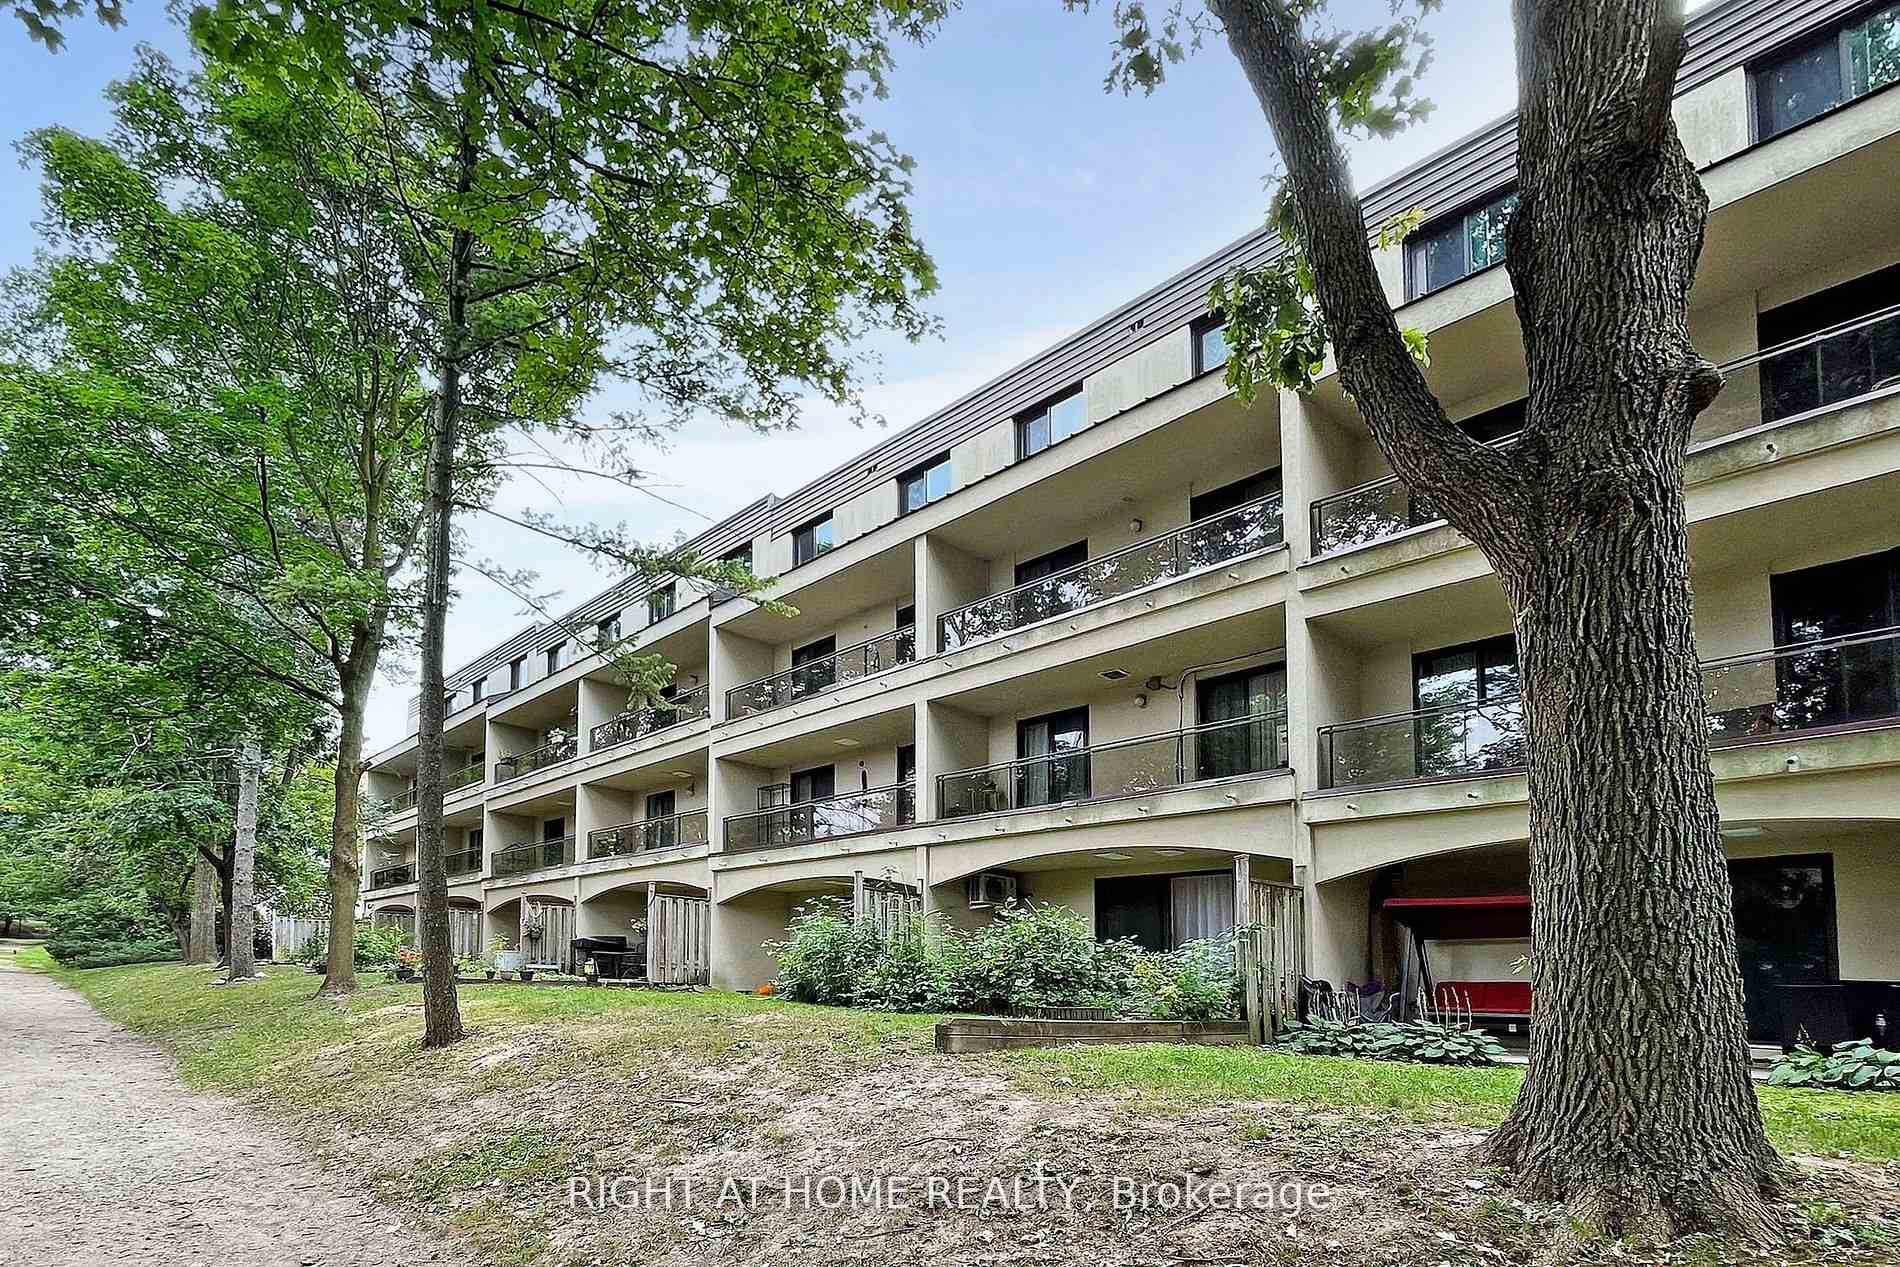
Unit 22, 25 Pebble Byway
Unit 22, 25 Pebble Byway
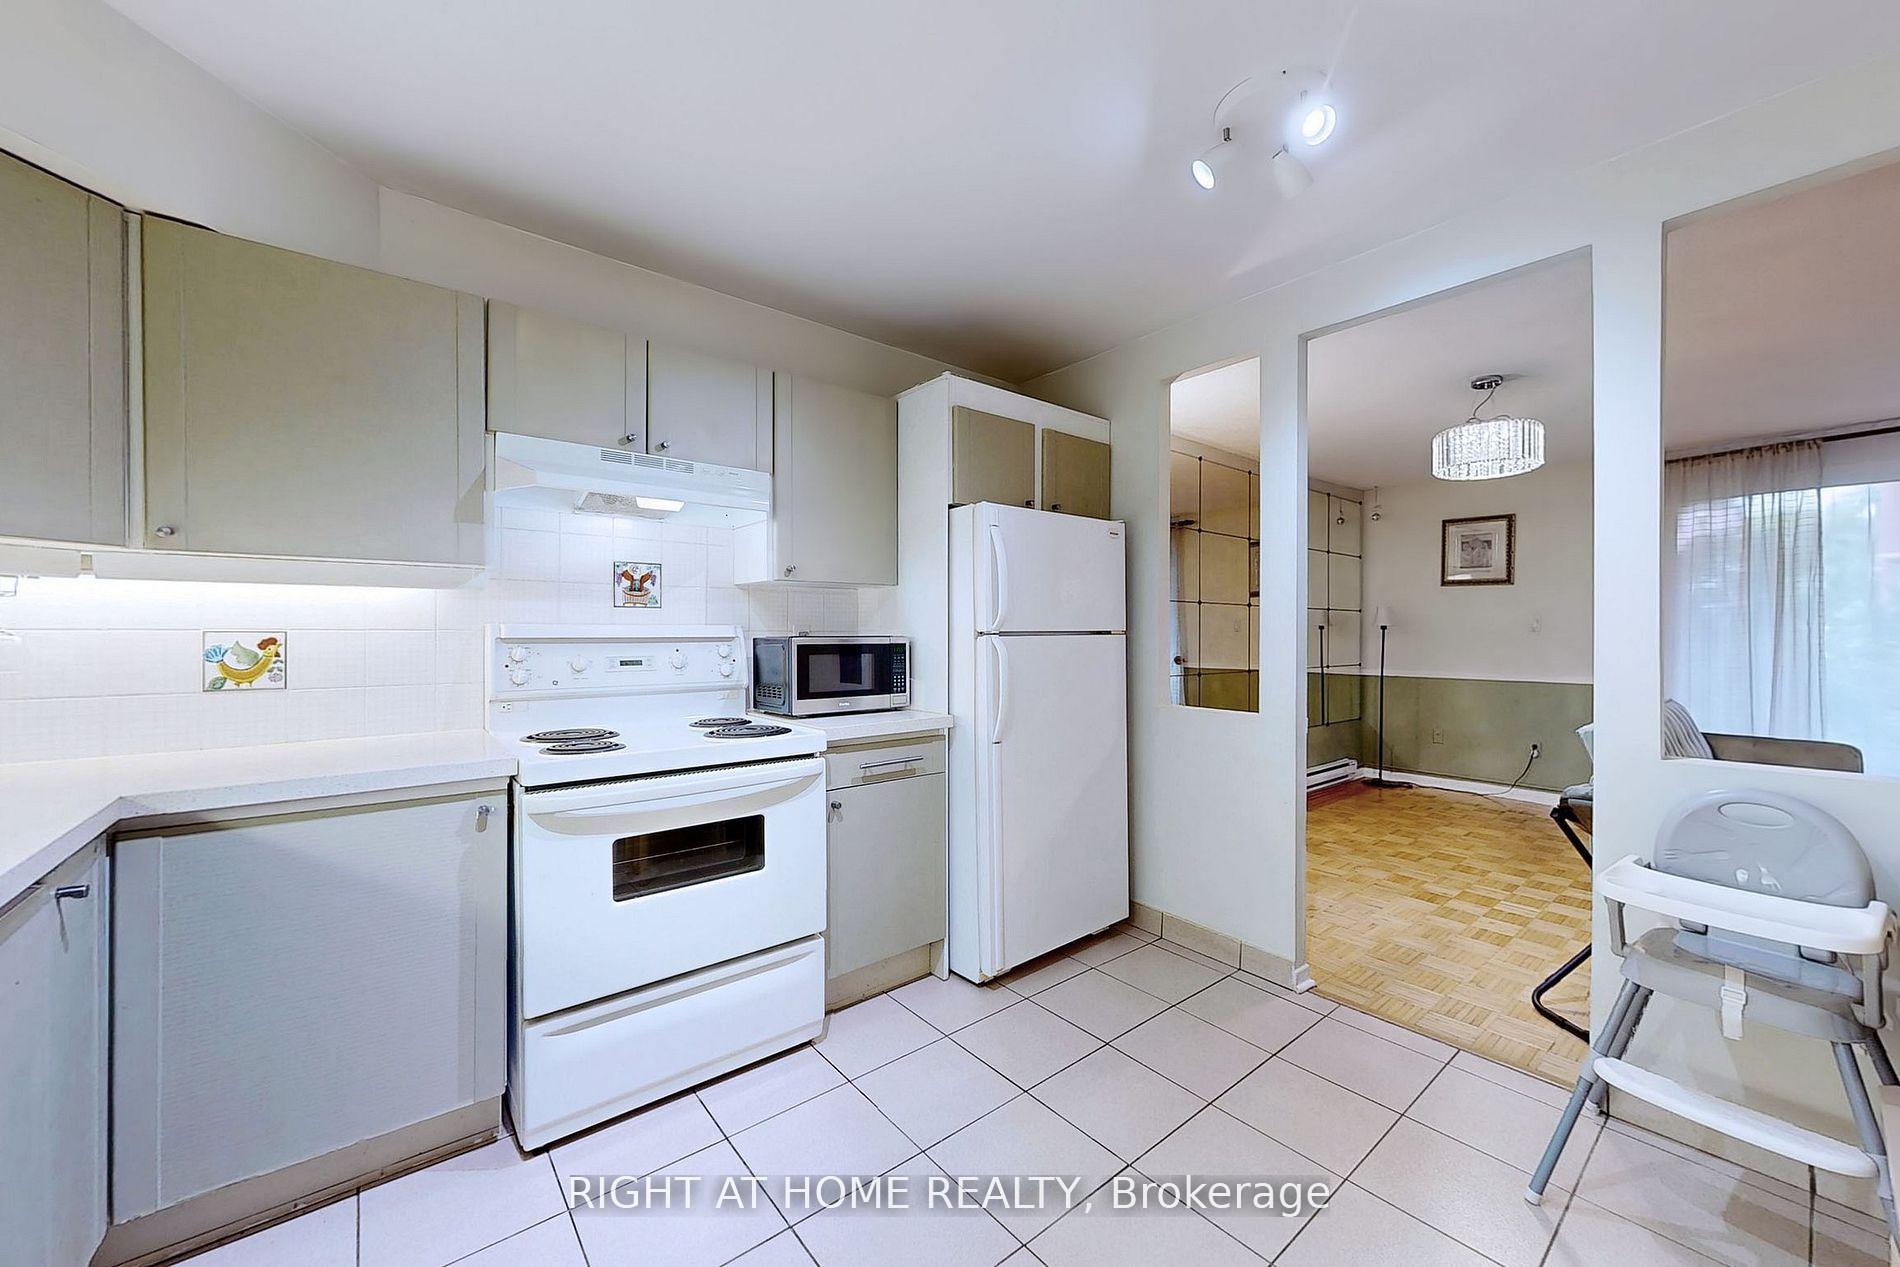 See all 37 photos
Property history
Facts and features
- BasementNone
- LaundryEnsuite
- Lease term12 months
- PetsAllowed
- Gym
- Indoor pool
The homeCondo Townhouse, Stacked townhouse, 1,400–1,599 sq ft
- Type: Condo Townhouse
- Style: Stacked townhouse
- Living space: 1,400–1,599 sq ft
- Basement: None
- Exposure: North
InsideParquet, Broadloom, Ensuite, Other
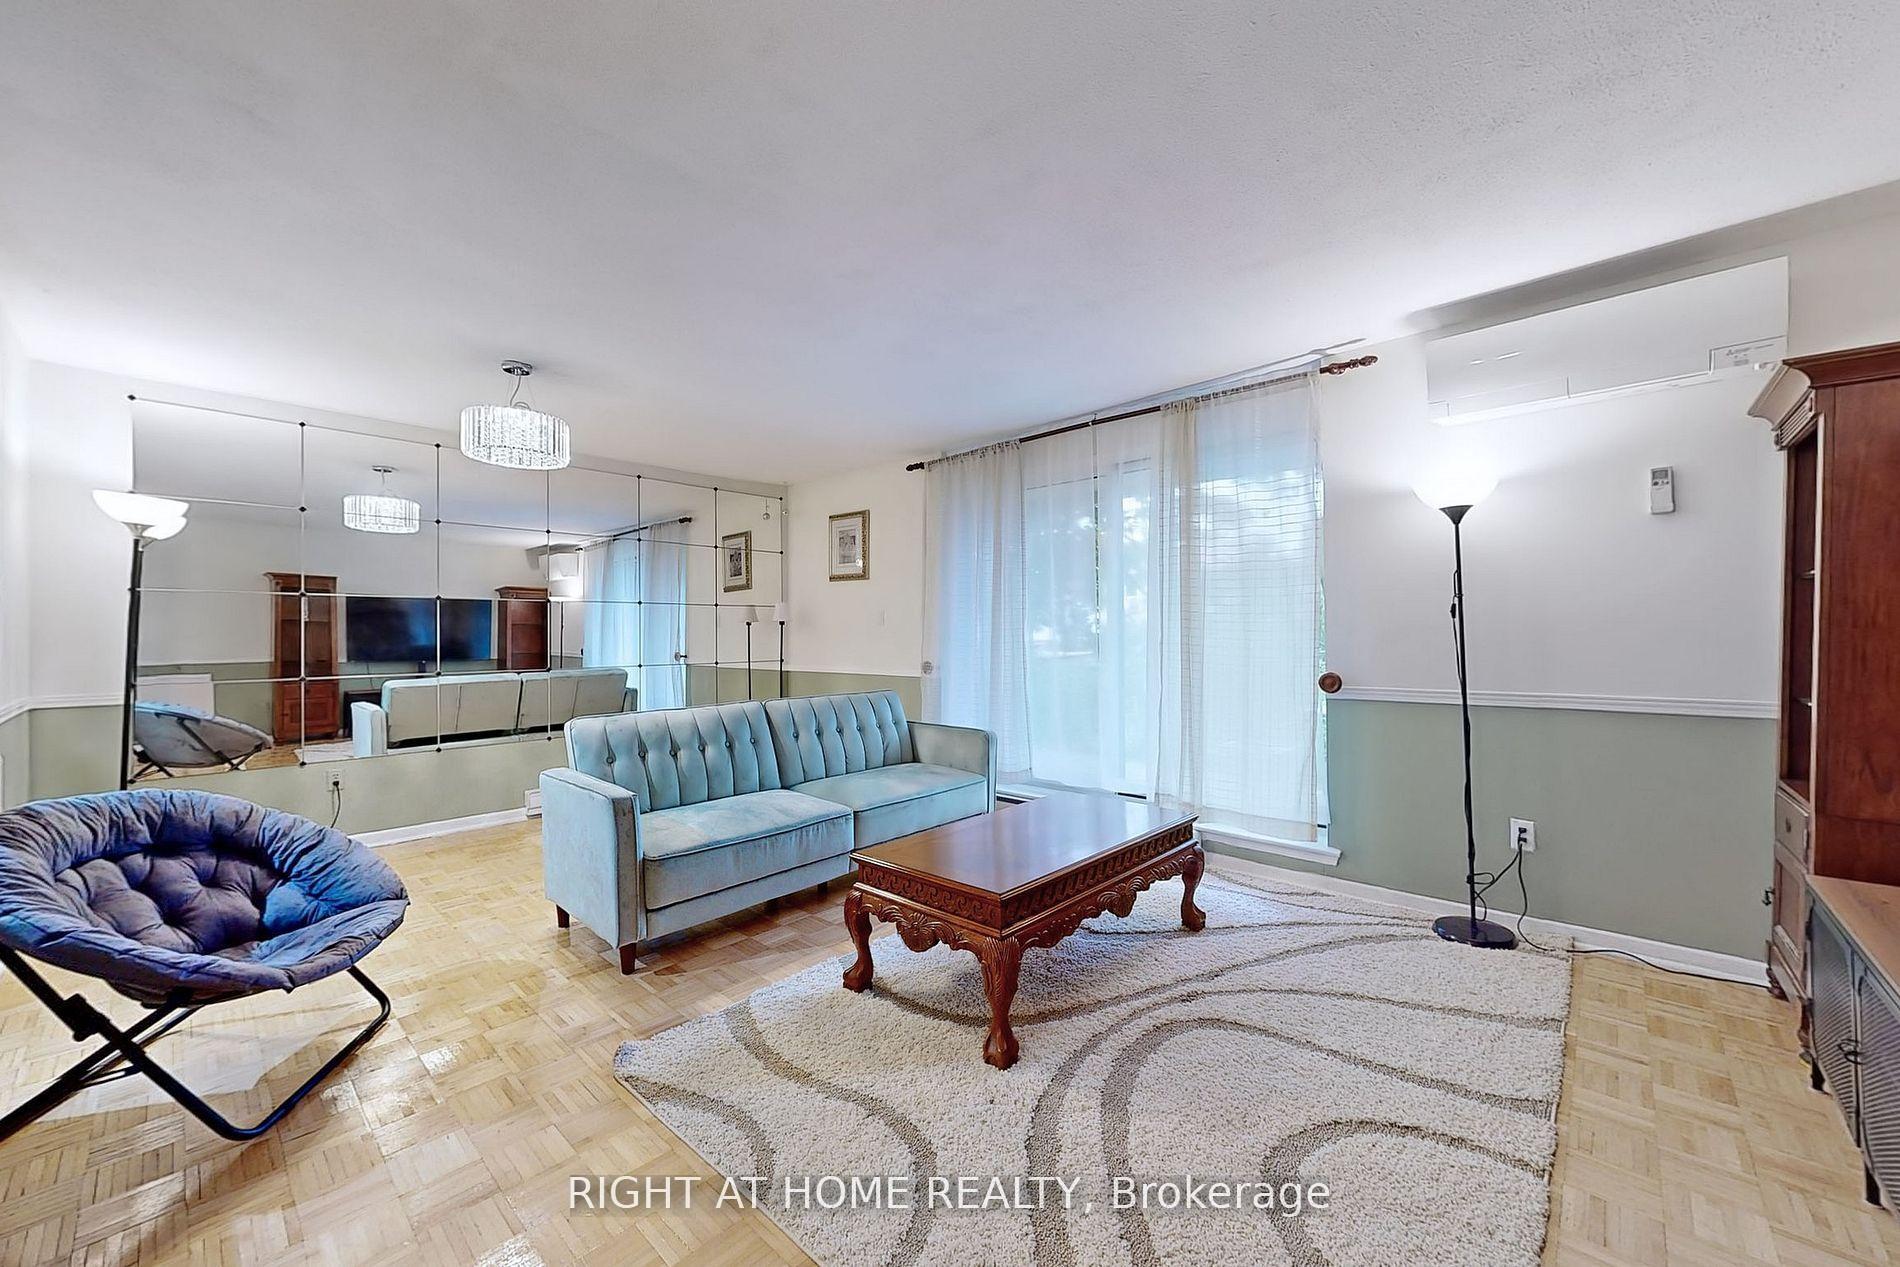
- Flooring: Parquet, Broadloom
- Laundry: Ensuite
- Features: Other
- Rooms above ground: 6
- Bedrooms: 3
- Bathrooms: 1
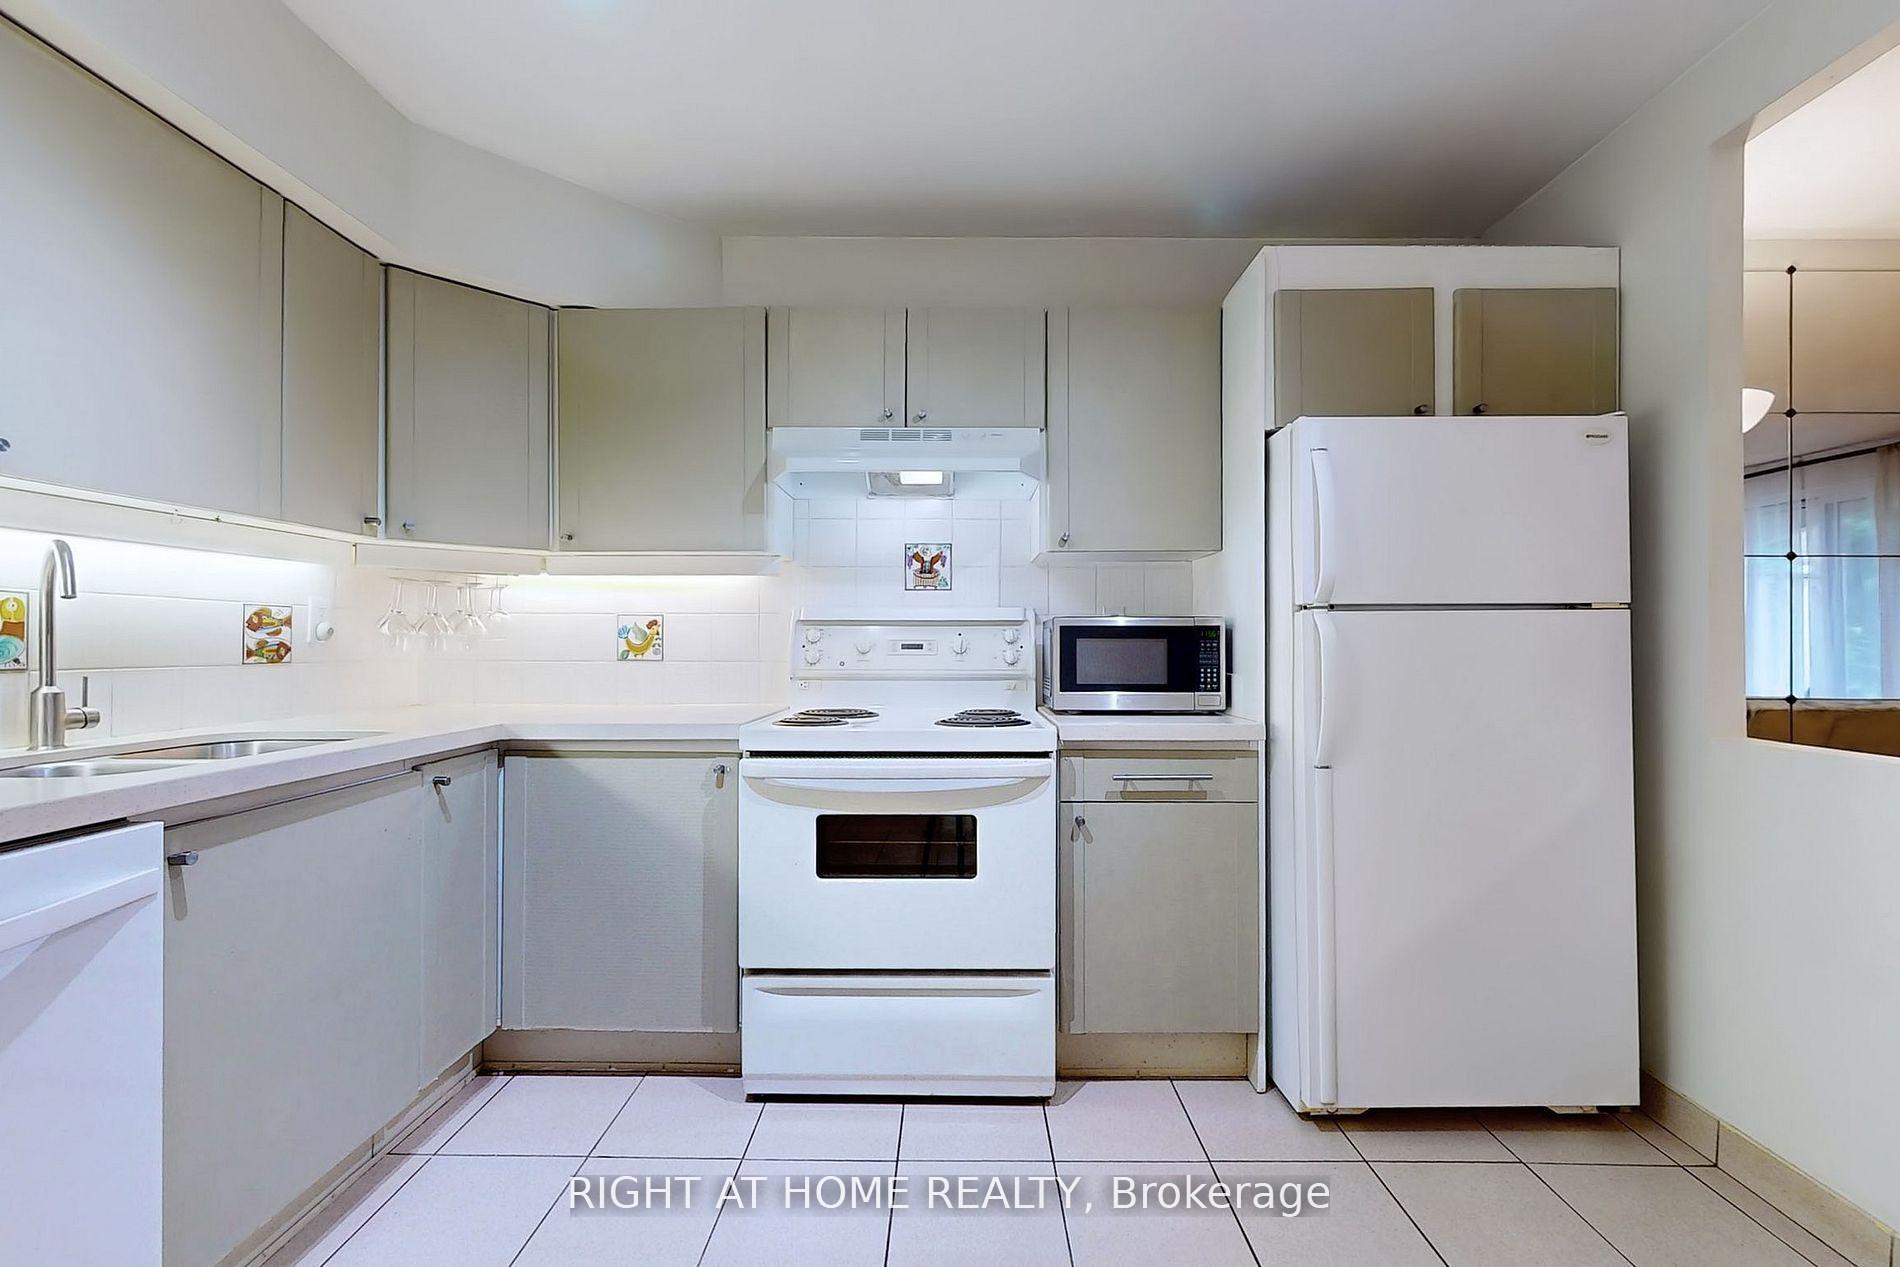
- Kitchens: 1
- Family room: Yes
OutsideConcrete, stucco (plaster), Open
- Exterior: Concrete, stucco (plaster)
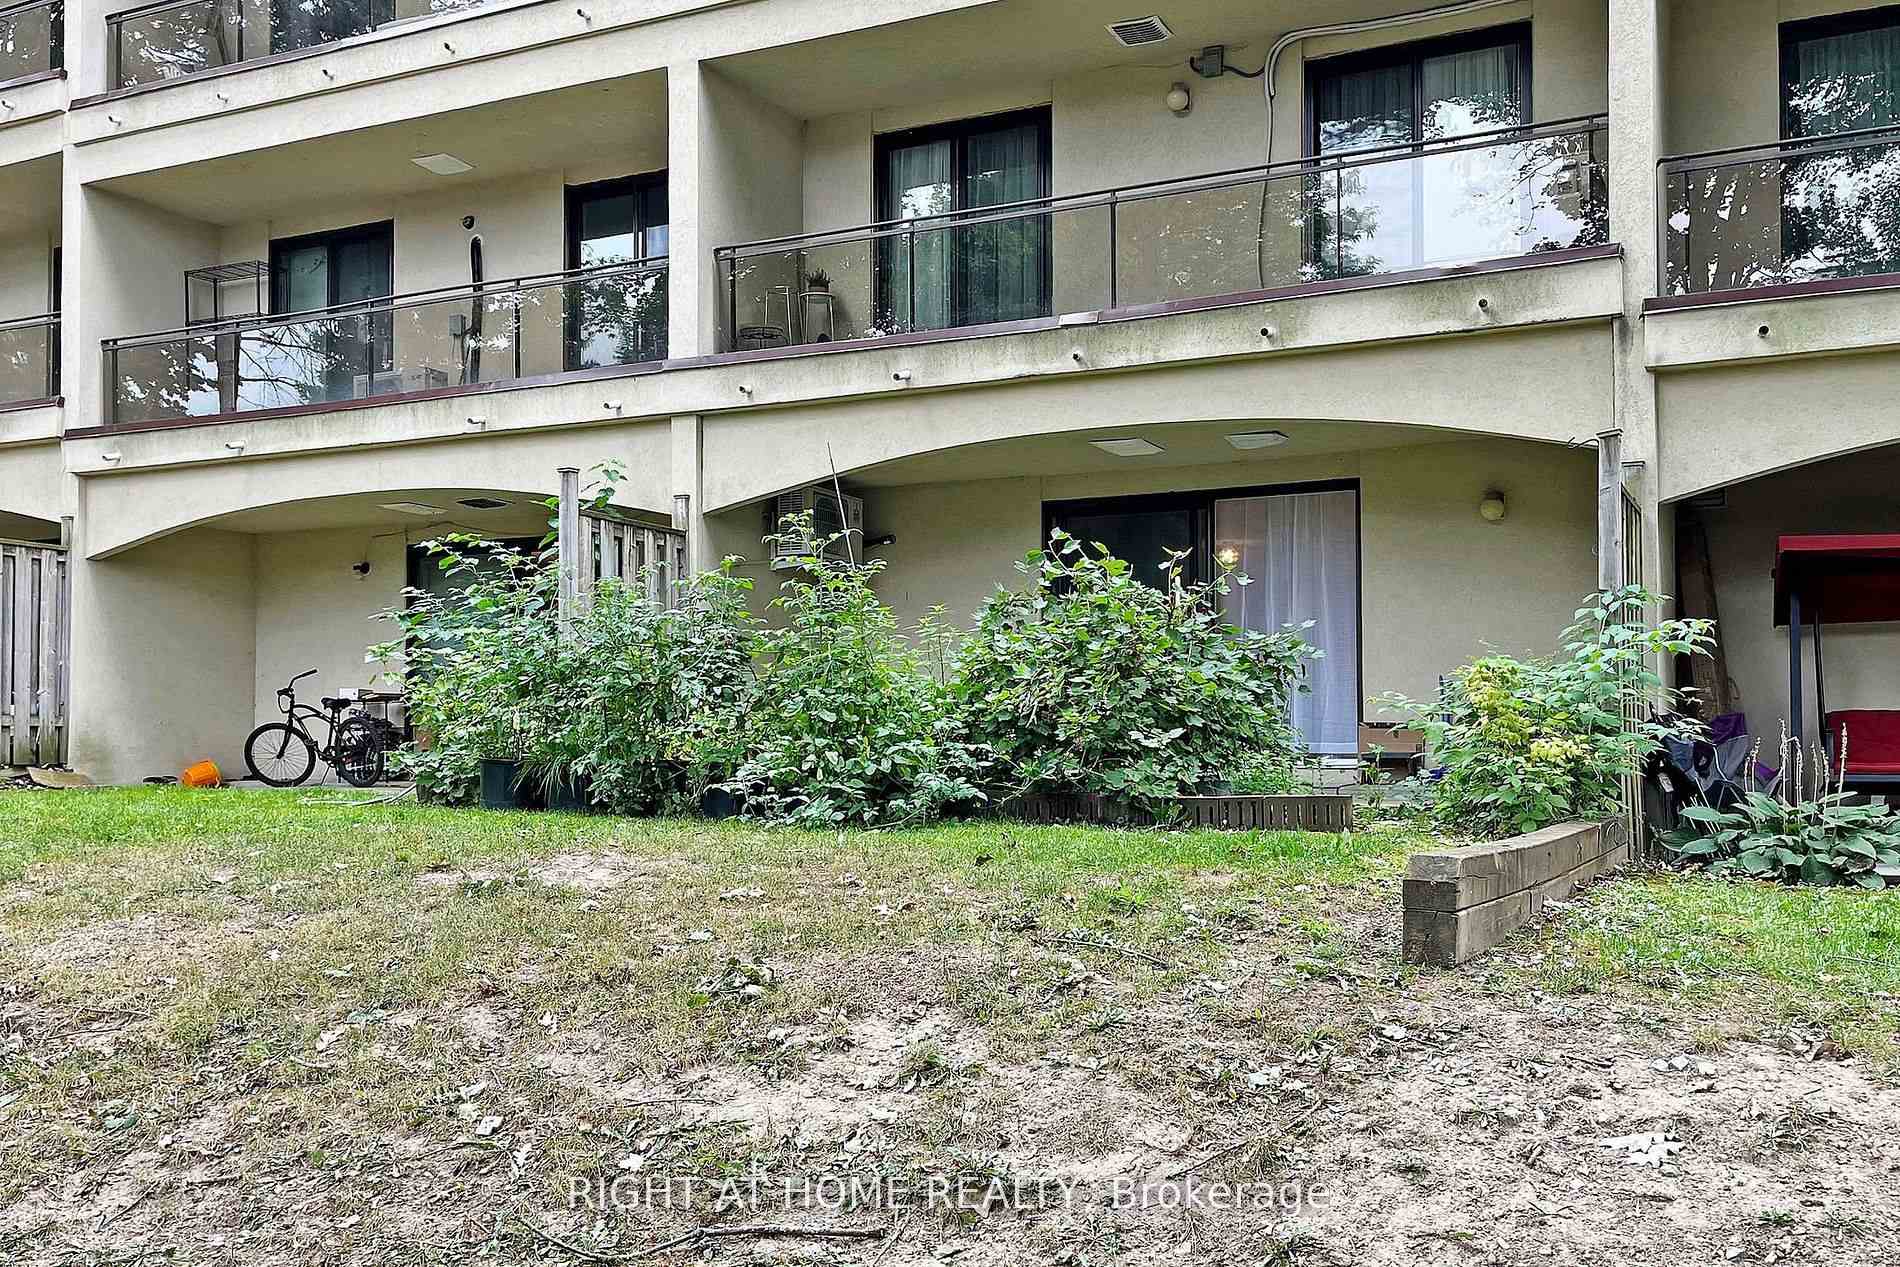
- Balcony: Open
Parking and locker1 Parking, Underground, Parking type Owned
- Spaces: 1 Parking
- Garage: Underground
- Parking type: Owned
- Driveway: Private
- Locker: Ensuite
BuildingWoodbrooke Estates Townhomes, Storeys 2, Condo corporation 244
- Name: Woodbrooke Estates Townhomes
- Storeys: 2
- Condo corporation: 244
- Amenities: Gym, indoor pool, bbqs allowed, recreation room, visitor parking
- Pets: Allowed
Heating, water and powerHeat pump, electric, Wall unit(s)
- Heating: Heat pump, electric
- Cooling: Wall unit(s)
Rent and termsRent $2,800 a month, Entire property, Partially
- Rent: $2,800 a month
- Space for rent: Entire property
- Furnished: Partially
- Lease: 12 months
- Rent includes: Water, parking
- Deposit: Required
- Credit check: Required
- Employment letter: Required
- Rental application: Required
- References: Required
NearbyClear view, park, public transit, rec./commun.centre, school
- Close to: Clear view, park, public transit, rec./commun.centre, school
Listing detailsC12742504, Rented, Jan 30, 2026
- MLS® number: C12742504
- Status: Rented
- Listed on: Jan 30, 2026
- Days on market: 26
- Updated: Feb 25, 2026
- Possession: 2026-02-01 / Flexible
- Occupied by: Tenant
- Listing brokerage: RIGHT AT HOME REALTY
About this home
Unit 22, 25 Pebble Byway, North York (Hillcrest Village), ON M2H 3J6
Welcome to 25 Pebble Bywy! A Classic 2 Storey Townhome With A Terrace Right Next To Duncan Creek Park. Freshly Painted - Bright, Beautiful & Spacious 3 Bedroom Townhome (Approx 1438 Sqft), 1 Indoor Parking Spot, 2 Heating-Cooling A/C Mitsubishi Systems, Healthy Wood Parquet, Eat-In Kitchen With Quartz Countertop, New Hood, Large Living/Dining Rm Walk Out To Patio/Garden. Huge Master Bedroom (250 Sqft) With W/I Closet, All 3 Bedrooms Walk Out To Large Balconies. Close To Subway,404, 401, Ttc, Shopping, Parks, Library, Prestigious A.Y.Jackson School & Seneca College.
Ask about this home
A HOMEH agent will answer your questions about this home.
Know more about Woodbrooke Estates Townhomes
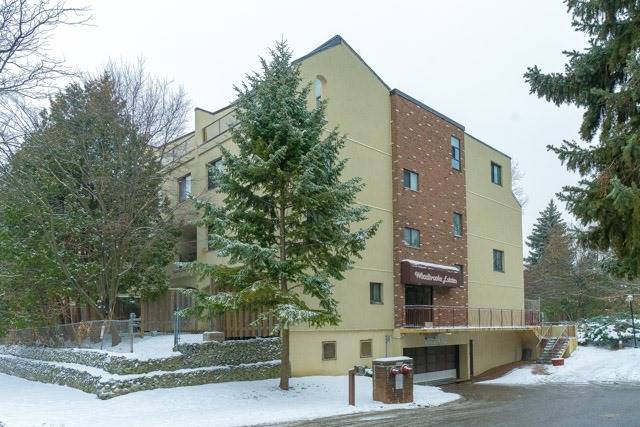
Condo building · 3740 Don Mills Road
Woodbrooke Estates Townhomes is a 2-storey condo. Right now 1 for sale is on the market here.
- 2storeys
- $443/sq ft
No similar units for rent in Woodbrooke Estates Townhomes right now.
Around this home
Daily convenience, out of 100, from the distances below
Schools nearby
School rating, out of 10.
Helpful calculators
Your HOMEH agent

"I would see it this week."