

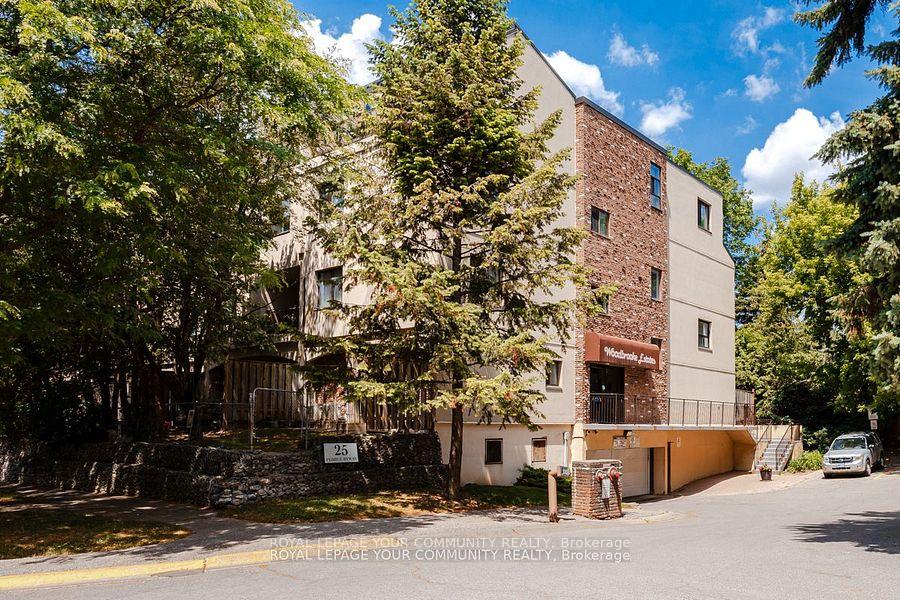
Unit 42, 25 Pebble Byway
Unit 42, 25 Pebble Byway
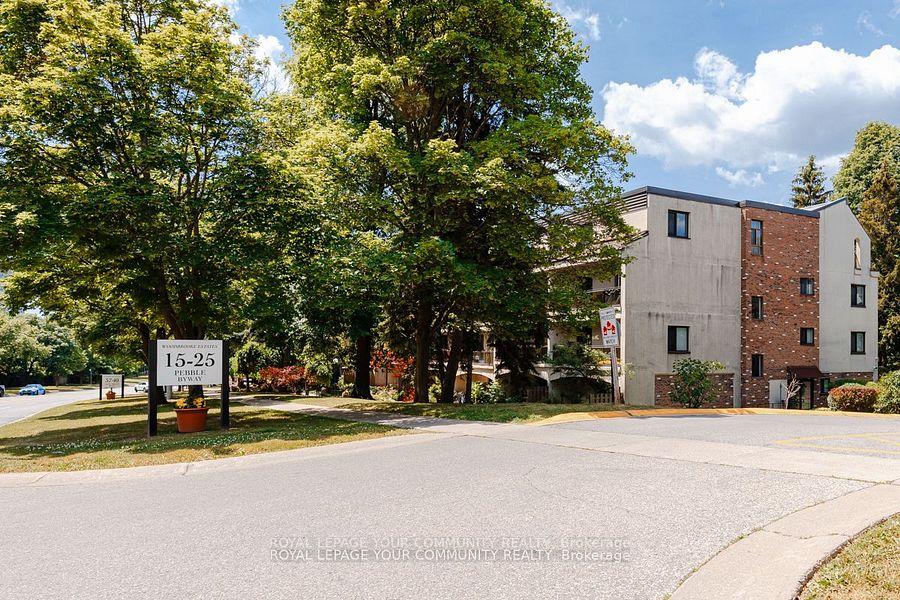
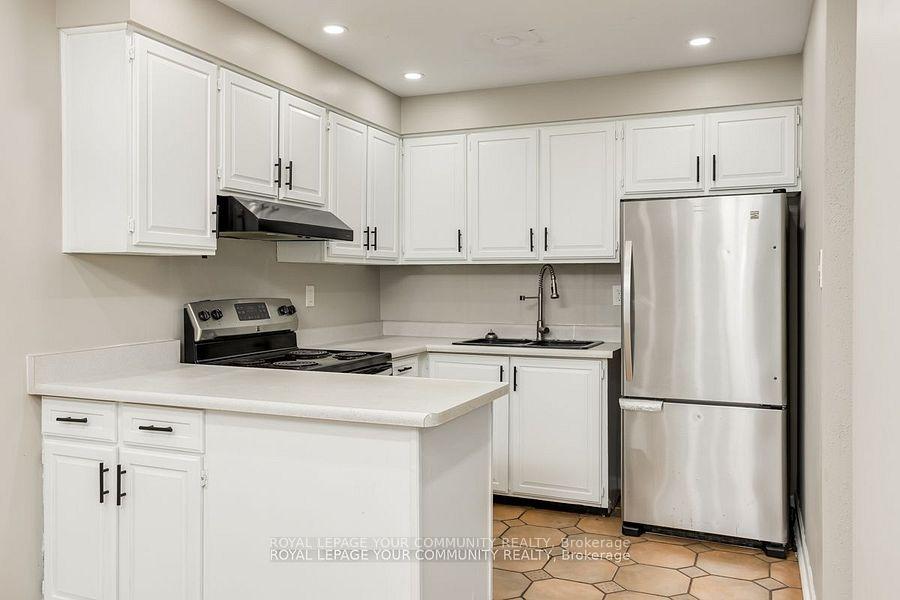
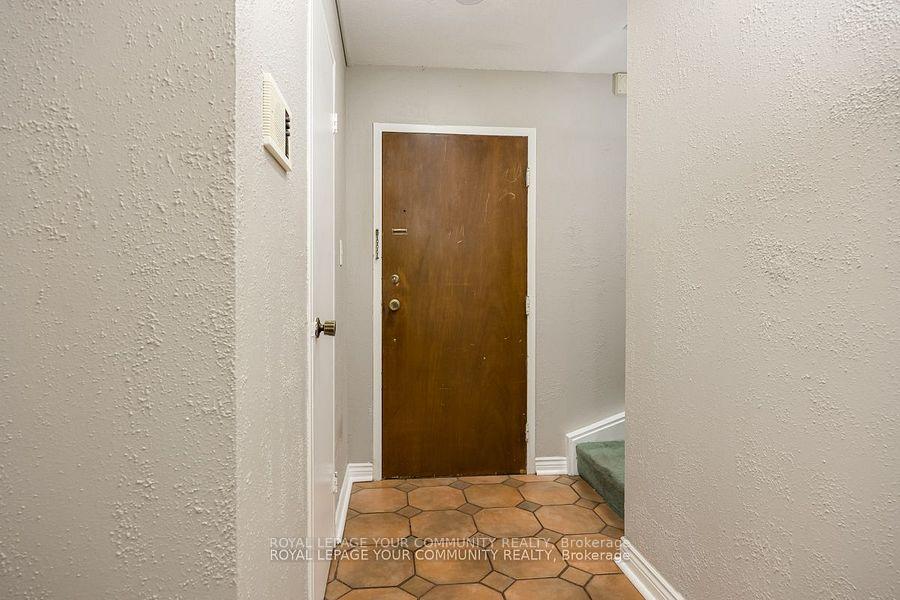
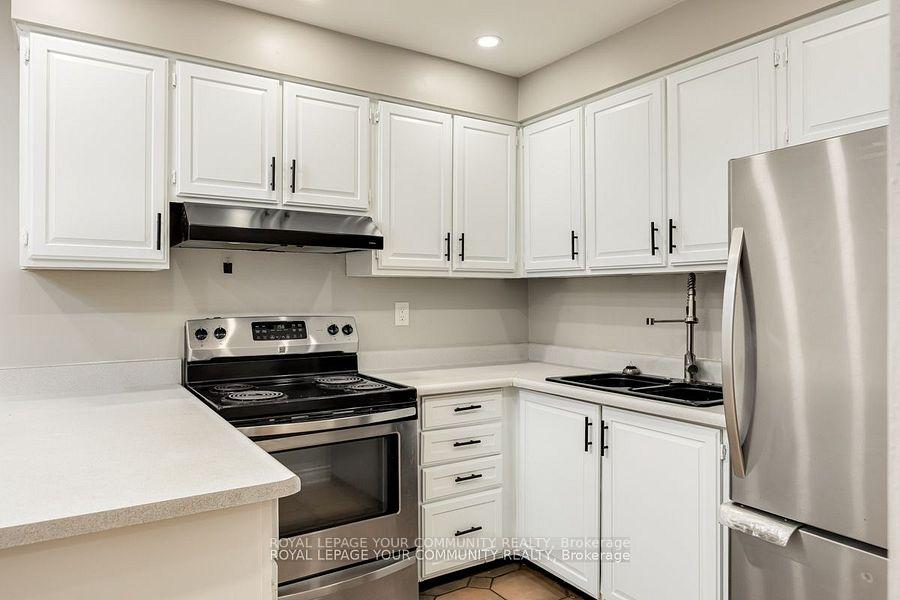 See all 27 photos
Property history
Facts and features
- BasementNone
- LaundryEnsuite
- Lease term12 months
- PetsAllowed
The homeCondo Townhouse, 2-storey, 1,600–1,799 sq ft
- Type: Condo Townhouse
- Style: 2-storey
- Living space: 1,600–1,799 sq ft
- Basement: None
- Exposure: North South
InsideCeramic, Window floor to ceiling, Ensuite, Storage
- Flooring: Ceramic, Window floor to ceiling
- Laundry: Ensuite
- Features: Storage
- Elevator: Yes
- Rooms above ground: 9
- Bedrooms: 4 + 1 in the basement
- Bathrooms: 2
- Kitchens: 1
- Family room: Yes
OutsideBrick, Open
- Exterior: Brick
- Balcony: Open
Parking and locker1 Parking, Underground, Exclusive
- Spaces: 1 Parking
- Garage: Underground
- Parking type: Exclusive
- Locker: Ensuite
BuildingWoodbrooke Estates Townhomes, Storeys 2, Condo corporation 244
- Name: Woodbrooke Estates Townhomes
- Storeys: 2
- Condo corporation: 244
- Pets: Allowed
Heating, water and powerBaseboard, electric
- Heating: Baseboard, electric
Rent and termsRent $2,800 a month, Entire property, Unfurnished
- Rent: $2,800 a month
- Space for rent: Entire property
- Furnished: Unfurnished
- Lease: 12 months
- Rent includes: Building insurance, water
- Deposit: Required
- Credit check: Required
- Employment letter: Required
- Rental application: Required
- References: Required
IncludedAppliances are included "as is". electric light fixtures and window coverings.
- Included: Appliances are included "as is". electric light fixtures and window coverings.
Listing detailsC12389206, Rented, Sep 8, 2025
- MLS® number: C12389206
- Status: Rented
- Listed on: Sep 8, 2025
- Days on market: 47
- Updated: Oct 25, 2025
- Possession: Flexible
- Occupied by: Vacant
- Listing brokerage: ROYAL LEPAGE YOUR COMMUNITY REALTY
About this home
Unit 42, 25 Pebble Byway, North York (Hillcrest Village), ON M2H 3J6
Don't miss this 4-Bedroom Condo Townhouse with private outdoor spaces and versatile layout. This spacious multi-level condo townhouse offers a smart, easy flow layout with multiple outdoor walkouts. The main floor features a bright living and dining area with a walkout to a private balcony perfect for entertaining or everyday enjoyment. Upstairs, two bedrooms open onto a private terrace, offering a quiet outdoor escape. An additional room on the second level provides valuable flexibility ideal as a spacious home office, in-suite storage, or even a fifth bedroom depending on your needs. Situated in the heart of Hillcrest Village, this home is surrounded by mature trees, top-rated schools, and everyday conveniences. You're steps from TTC transit, minutes to Highway 404/401, and close to local parks, playgrounds, and community centres. Enjoy proximity to shopping plazas, grocery stores, and a strong sense of community, perfect for families and professionals alike. Underground parking and low-maintenance living round out the appeal of this well-located townhome.
Ask about this home
A HOMEH agent will answer your questions about this home.
Know more about Woodbrooke Estates Townhomes
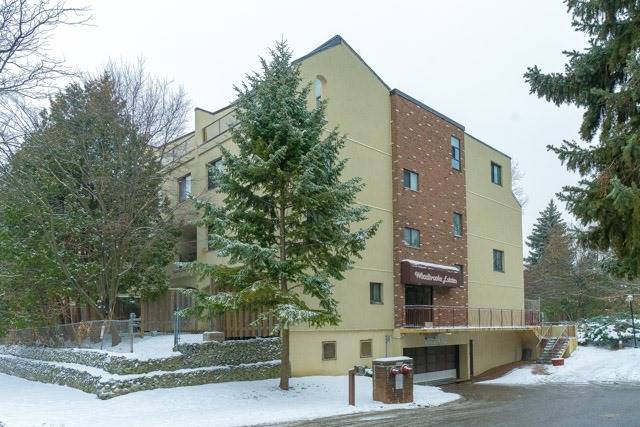
Condo building · 3740 Don Mills Road
Woodbrooke Estates Townhomes is a 2-storey condo. Right now 1 for sale is on the market here.
- 2storeys
- $443/sq ft
No similar units for rent in Woodbrooke Estates Townhomes right now.
Around this home
Daily convenience, out of 100, from the distances below
Schools nearby
School rating, out of 10.
Helpful calculators
Your HOMEH agent

"I would see it this week."