

250 Burbank Drive E
Detached Suspended
1/14250 Burbank Drive E
Detached Suspended
 See all 14 photos
2 Bedrooms
2 Bathrooms
2 Garage
3.5K–5K sq.ft
Basement
— Unit
Property history
- $2,600SuspendedList: 2026-02-06|End: 2026-02-19|13 daysC12768250
Facts and features
- BasementWalk-out
- Lease term12 months
- FurnishedFurnished
- Age of homeNew
What stands out
- Central air
The homeDetached, 2-storey, New
- Type: Detached
- Style: 2-storey
- Age: New
- Living space: 3,500–5,000 sq ft
- Basement: Walk-out
- Special designation: Accessibility
- Waterfront: None
InsideIn-suite laundry, Built-in oven, carpet free, Rooms above ground 4
- Laundry: In-suite laundry
- Features: Built-in oven, carpet free
- Rooms above ground: 4
- Bedrooms: 2
- Bathrooms: 2
- Kitchens: 1
Outside and lotBrick, Asphalt shingle, Brick
- Exterior: Brick
- Roof: Asphalt shingle
- Foundation: Brick
Parking2 Garage, Attached
- Spaces: 2 Garage
- Garage: Attached
Heating, water and powerBaseboard, gas, Central air, Municipal water
- Heating: Baseboard, gas
- Cooling: Central air
- Water: Municipal water
- Sewer: Municipal sewer
- Natural gas: Yes
- Hydro: Yes
- Cable: Yes
Rent and termsRent $2,600 a month, Basement, Furnished
- Rent: $2,600 a month
- Space for rent: Basement
- Furnished: Furnished
- Lease: 12 months
- Paid: Monthly
- Deposit: Required
- Credit check: Required
- Employment letter: Required
- Rental application: Required
- References: Required
IncludedUtilities would be shared around 30%
- Not included: Utilities would be shared around 30%
Listing detailsC12768250, Suspended, Feb 6, 2026
- MLS® number: C12768250
- Status: Suspended
- Listed on: Feb 6, 2026
- Days on market: 13
- Updated: Feb 19, 2026
- Possession: 2026-03-01 / 1-29 days
- Occupied by: Owner+tenant
- Listing brokerage: DREAM HOME REALTY INC.
About this home
250 Burbank Drive E, North York (Bayview Village), ON M2K 1P8
Built-In OvenCarpet Free
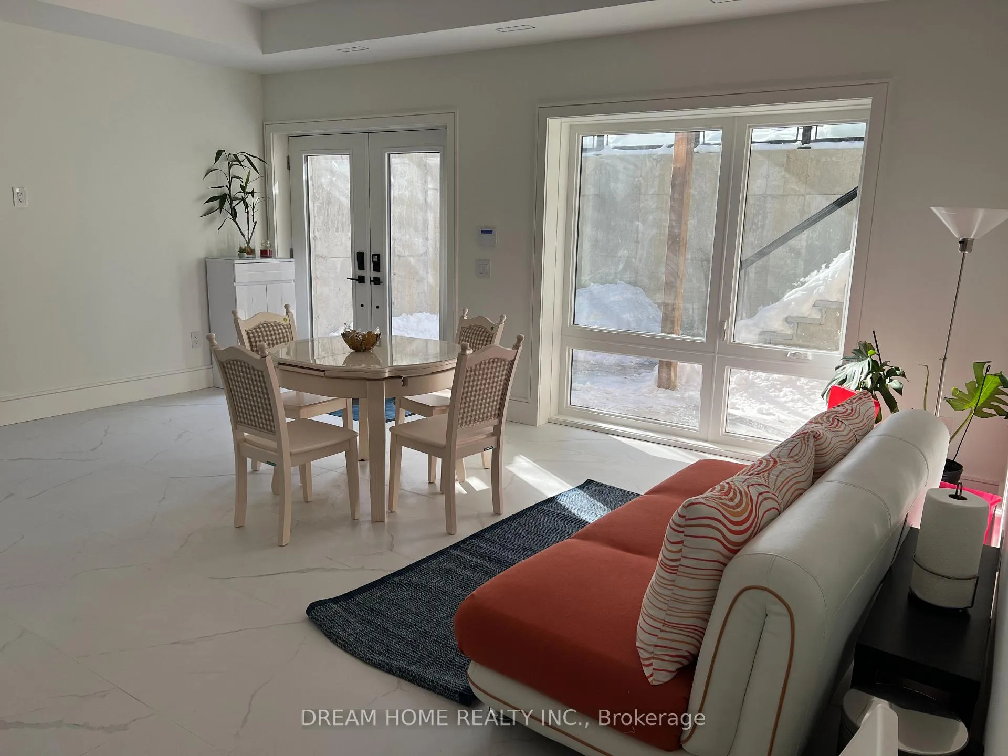
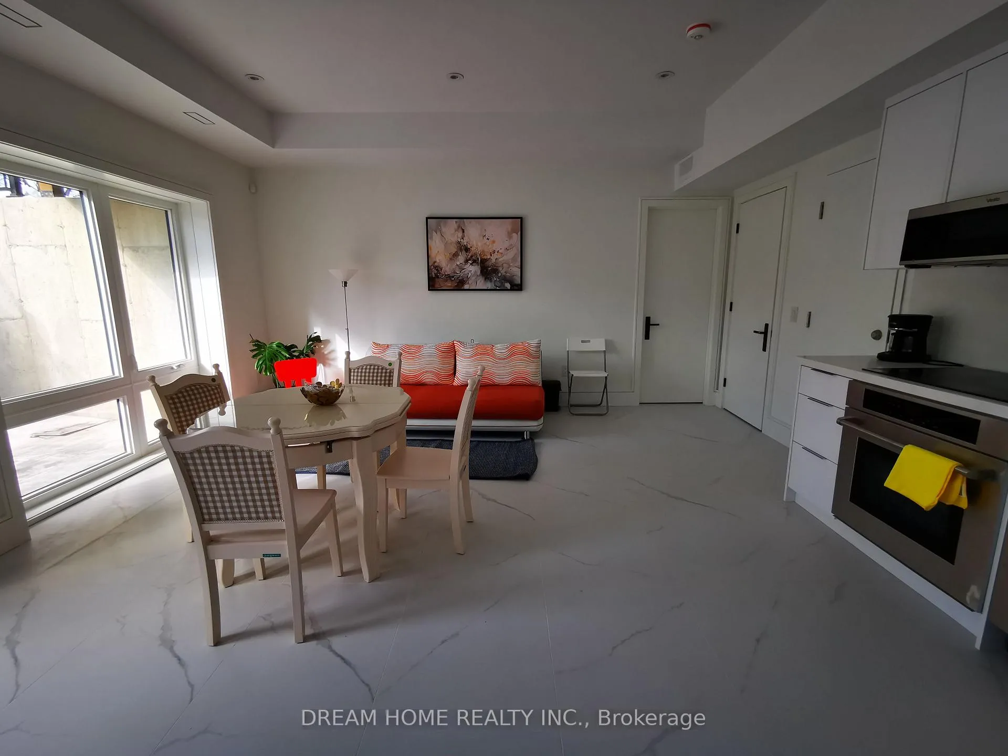
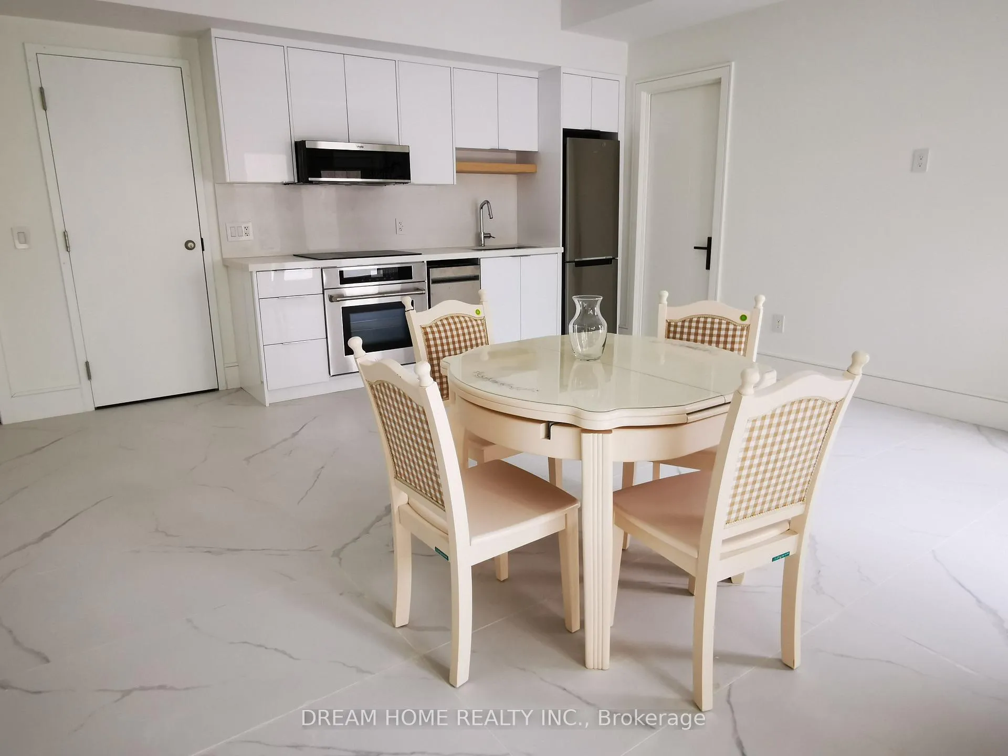
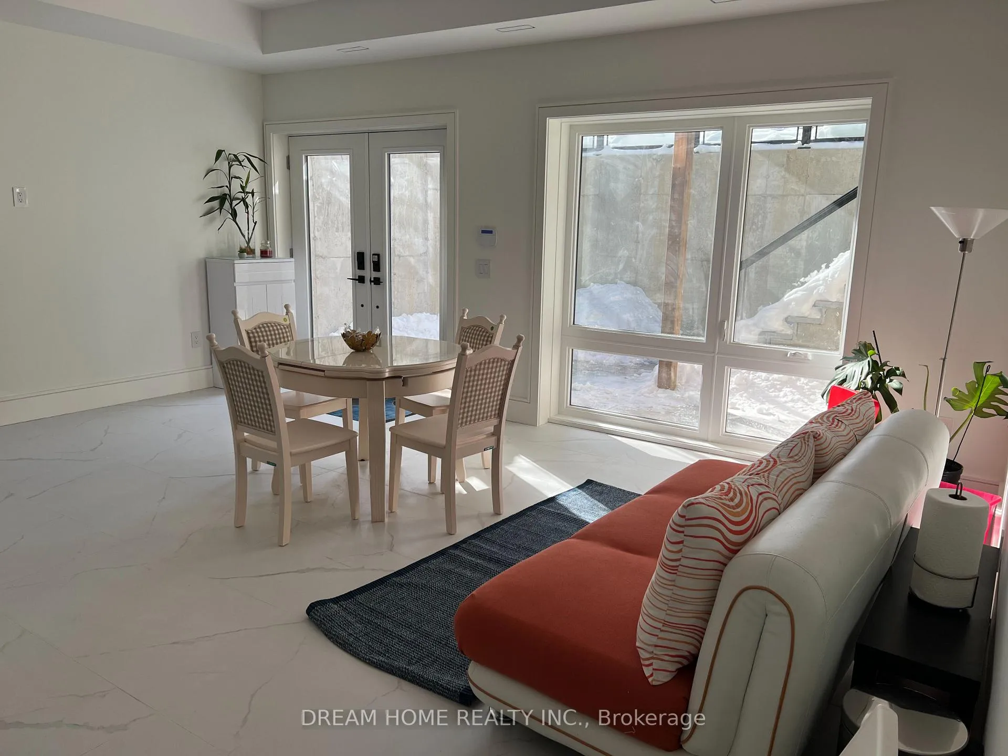
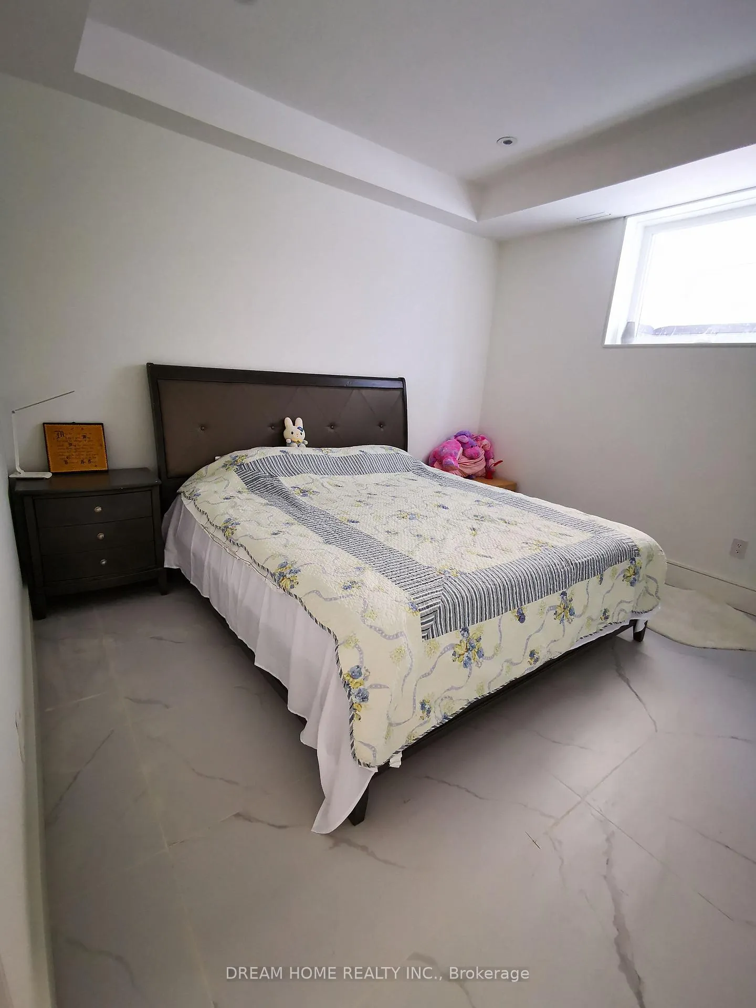
Welcome to this brand-new, sun-filled 2-bedroom suites with heated floor, offering modern comfort, privacy, and convenience. Each bedroom features a private ensuite bathroom and full closet, ideal for families or professionals sharing. The unit includes one kitchen and in-suite laundry, used exclusively by guests. Heated floors throughout and large windows provide warmth and abundant natural light, creating a bright and welcoming space.
Read more
Ask about this home
A HOMEH agent will answer your questions about this home.
Ask a question
Around this home
Bayview and Finch
Errands
Parks
Schools
Daily convenience, out of 100, from the distances below
Parkpoison ivy patch · 8 within 1 km6 min walk378 m
GroceryLoblaws Your Independent Grocer15 min walk908 m
SchoolFinch Public School5 min walk330 m
PharmacyMetro Drugs13 min walk815 m
Cafés & foodSun Star Chinese · 1 within 1 km16 min walk998 m
Gym & rec centreBayview Arena10 min walk620 m
HospitalSunnybrook - St. John's Rehab Hospital19 min walk1.2 km
WalkDriveStraight-line distance, open map data
Grocery0.9 km
Park0.4 km
Coffee1.0 km
Dining1.0 km
Gym0.6 km
Hospital1.2 km
Schools nearby
School rating, out of 10.
Finch Public Schoolelementary · Public · 0.3 km
—
Bannockburn Schoolelementary · Private · 0.4 km
—
Blessed Trinity Catholic Schoolelementary · Catholic · 0.5 km
3.7/10Low
Contact agent
Helpful calculators
Rent vs buy
Affordability
Mortgage
Down payment
Stress test
CMHC insurance
Your HOMEH agent

NimaHOMEH agent · North York
"I would see it this week."
Ask Nima