
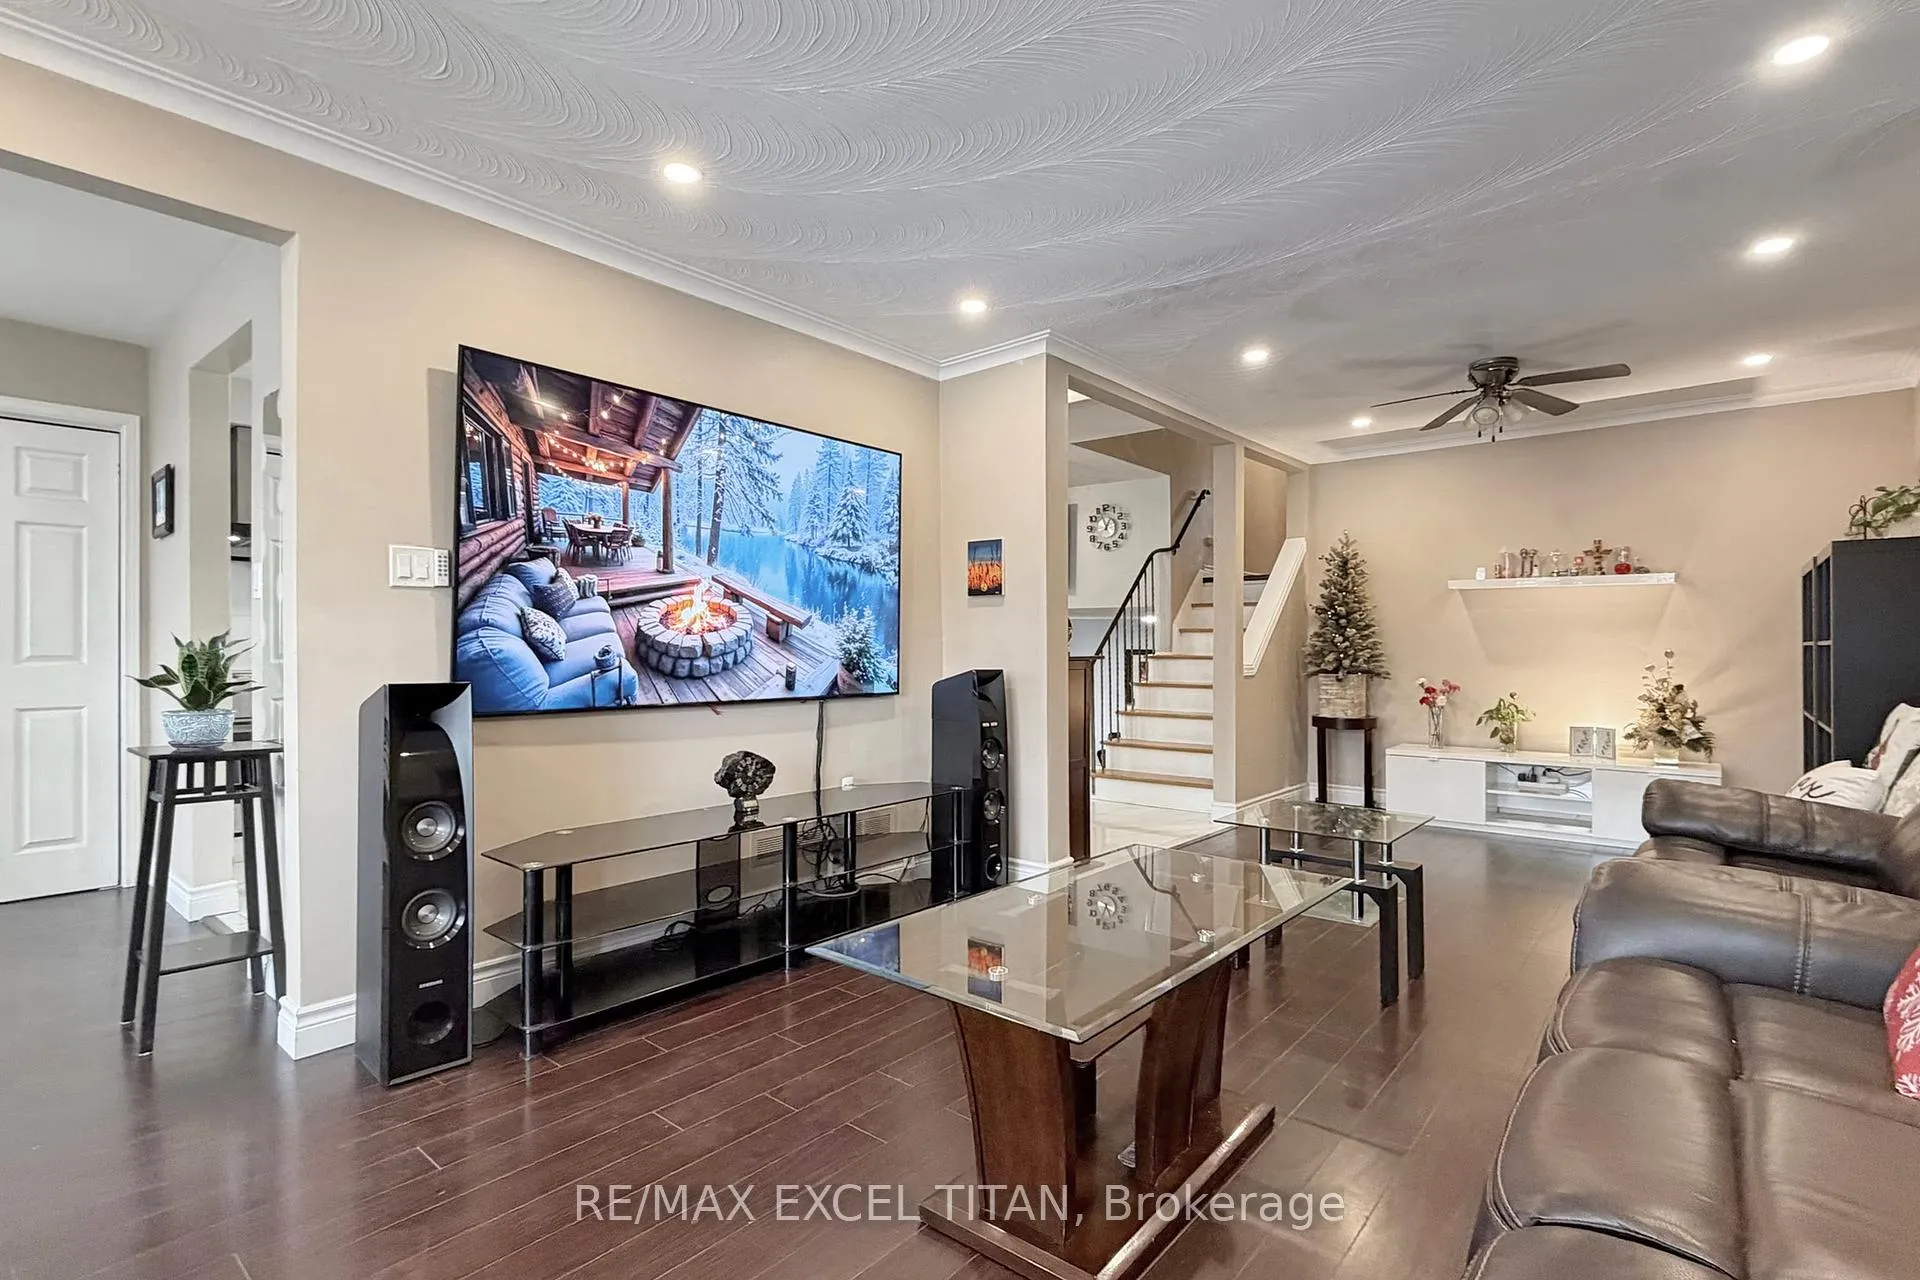
 See all 33 photos
Property history

This home has sold. It is no longer available.
Property not available for sale or for rent.
Ask about this home
A HOMEH agent will answer your questions about this home.Ask HOMEH
About this home
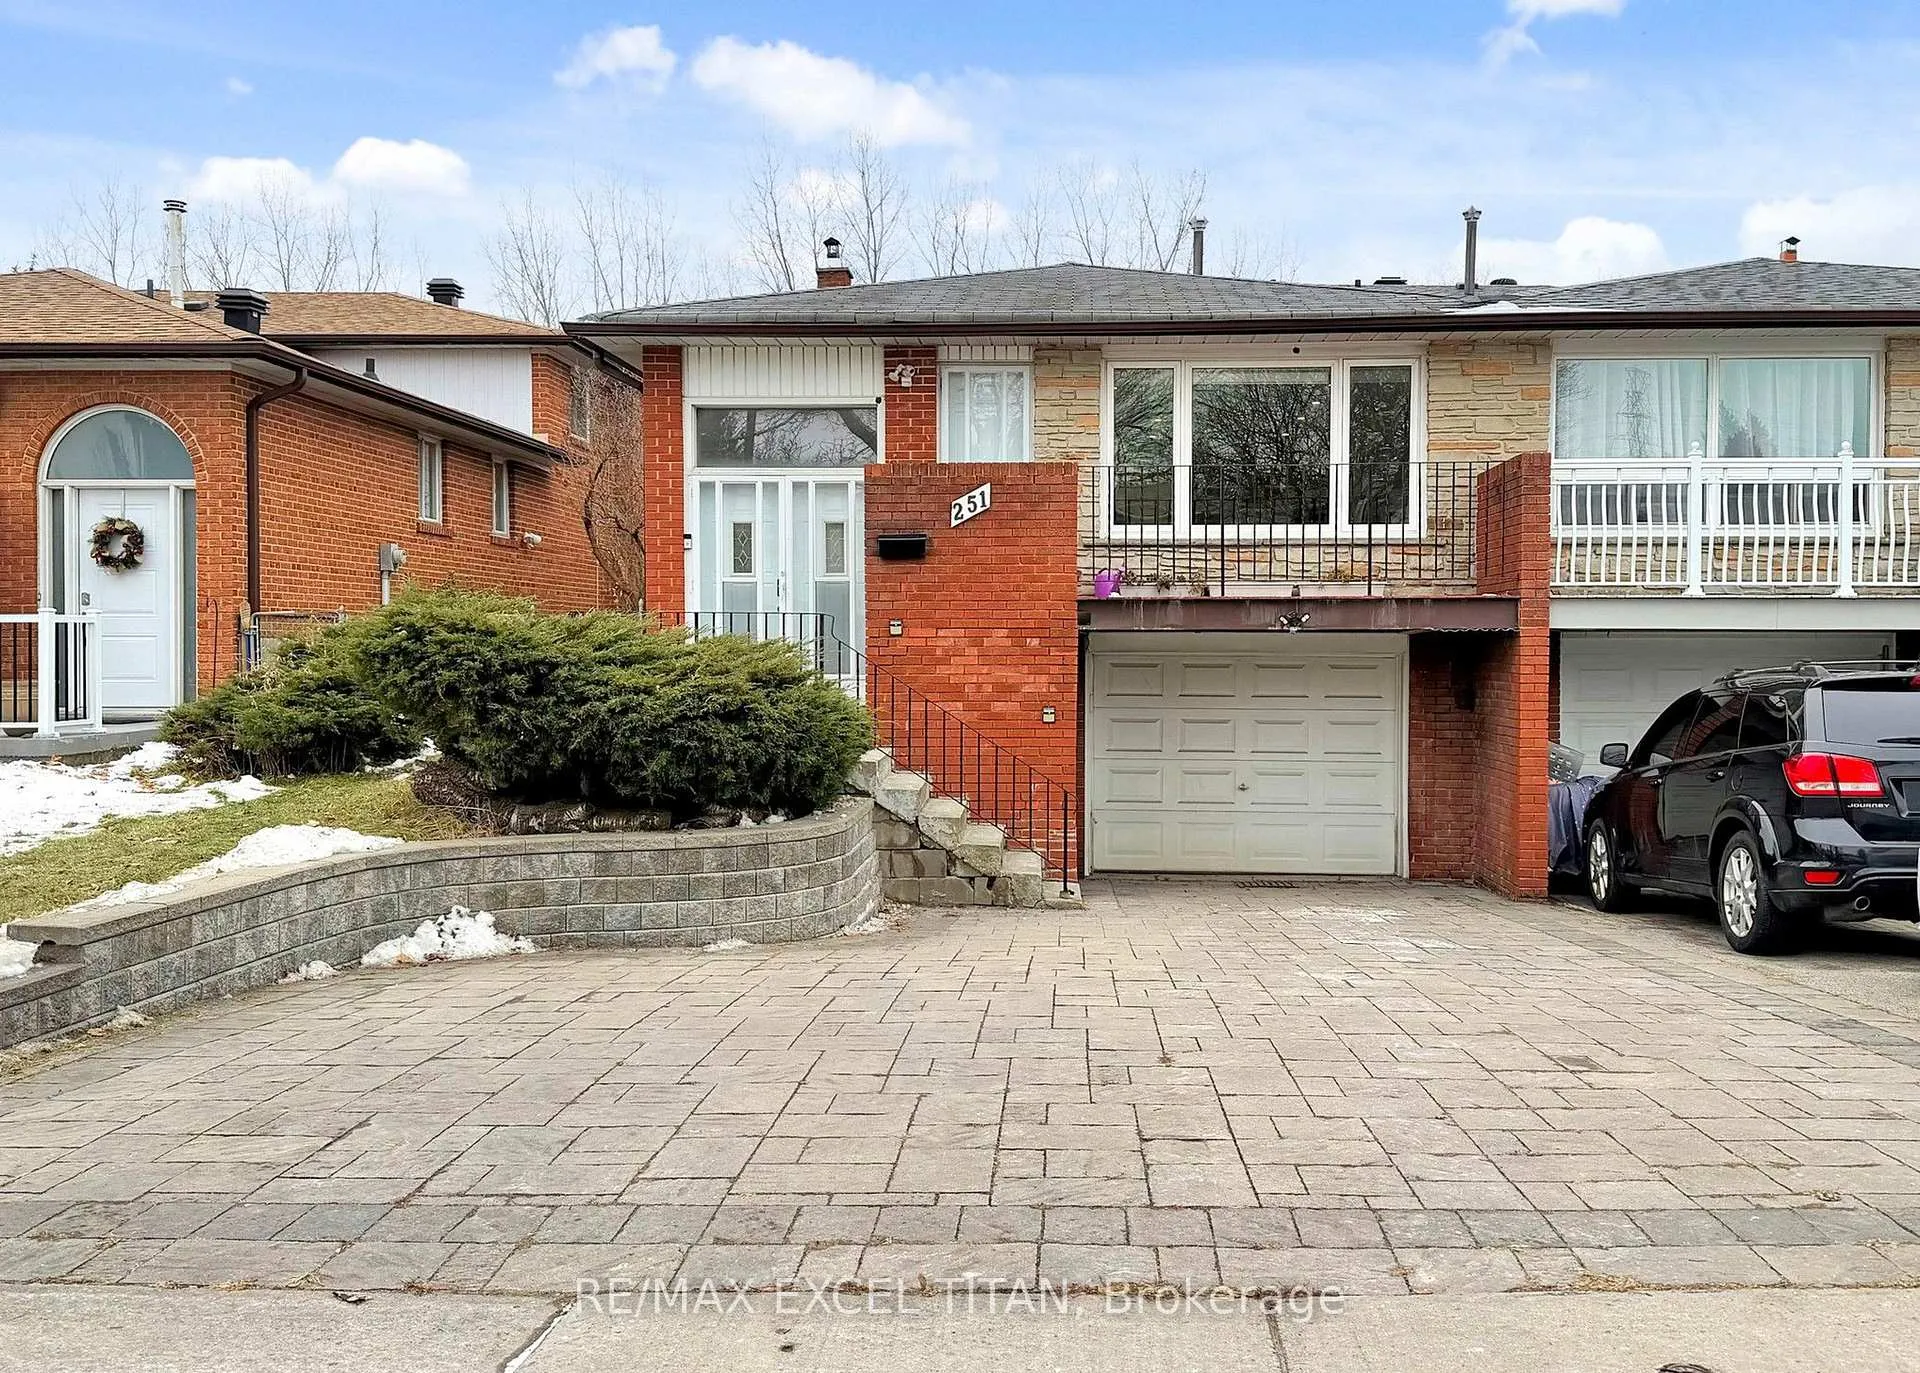
251 Shawnee Circle, North York
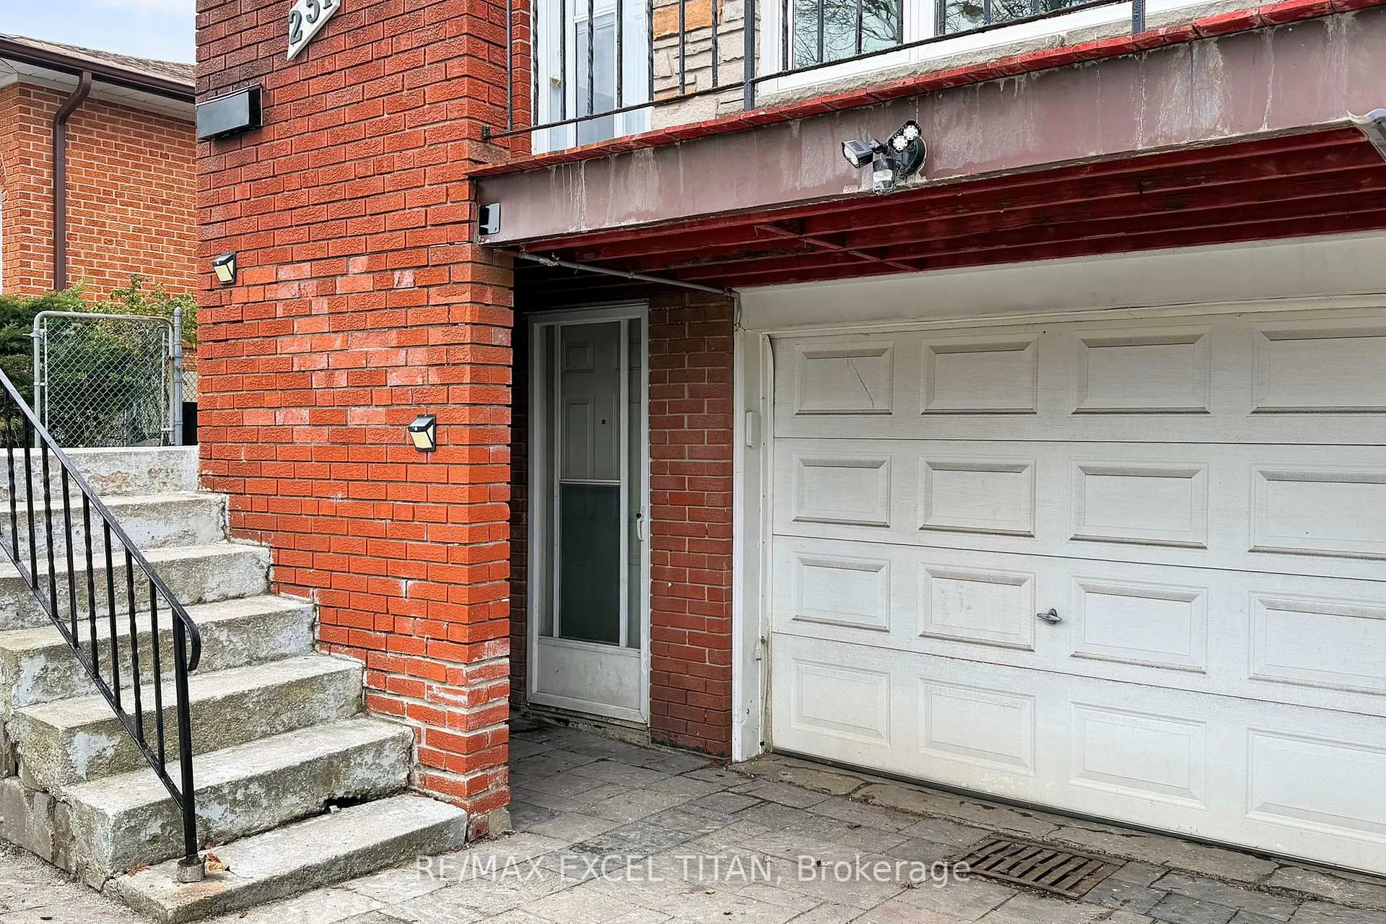
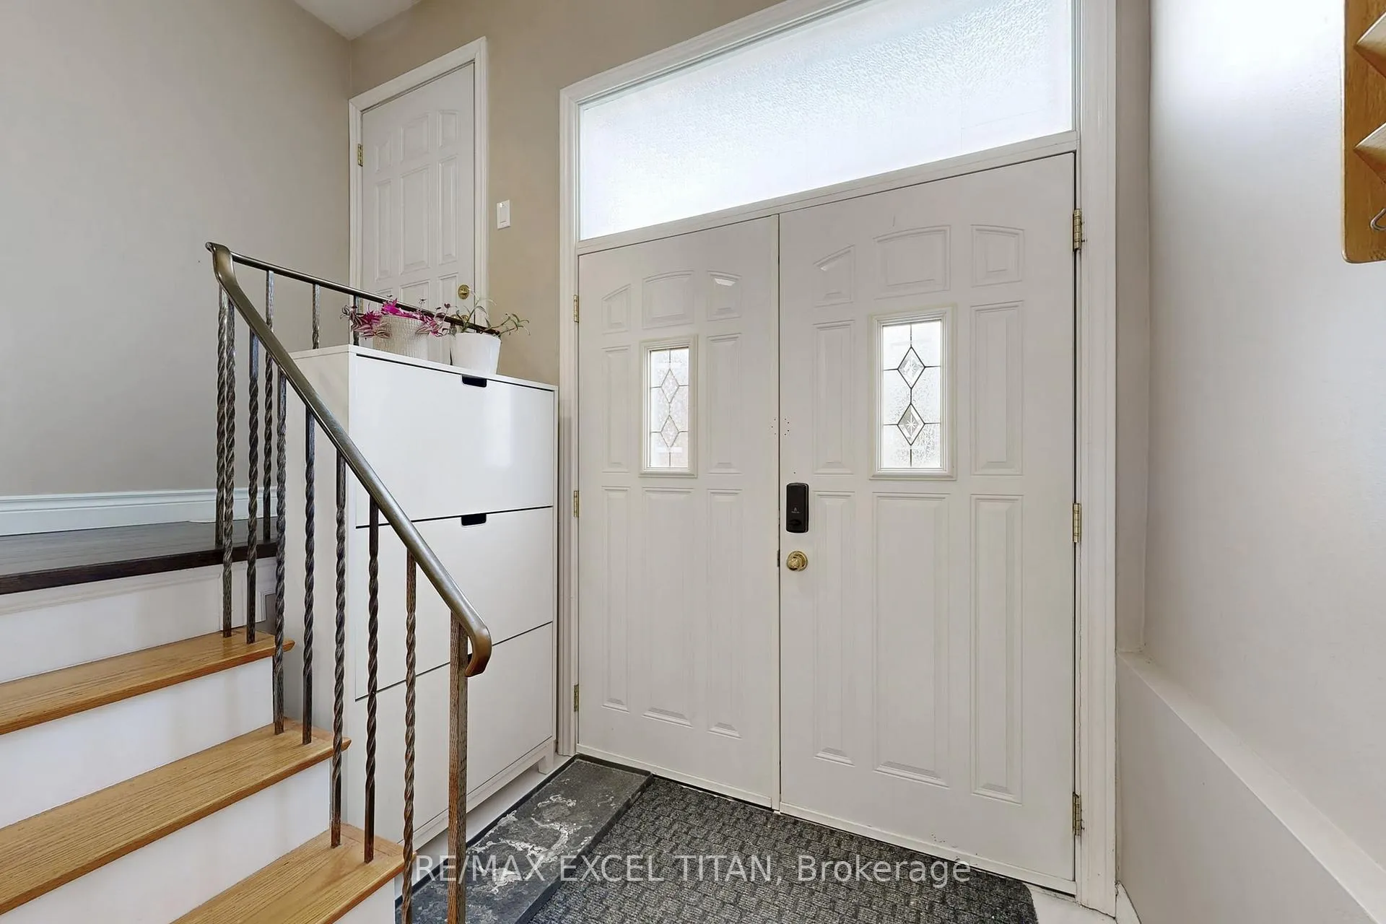
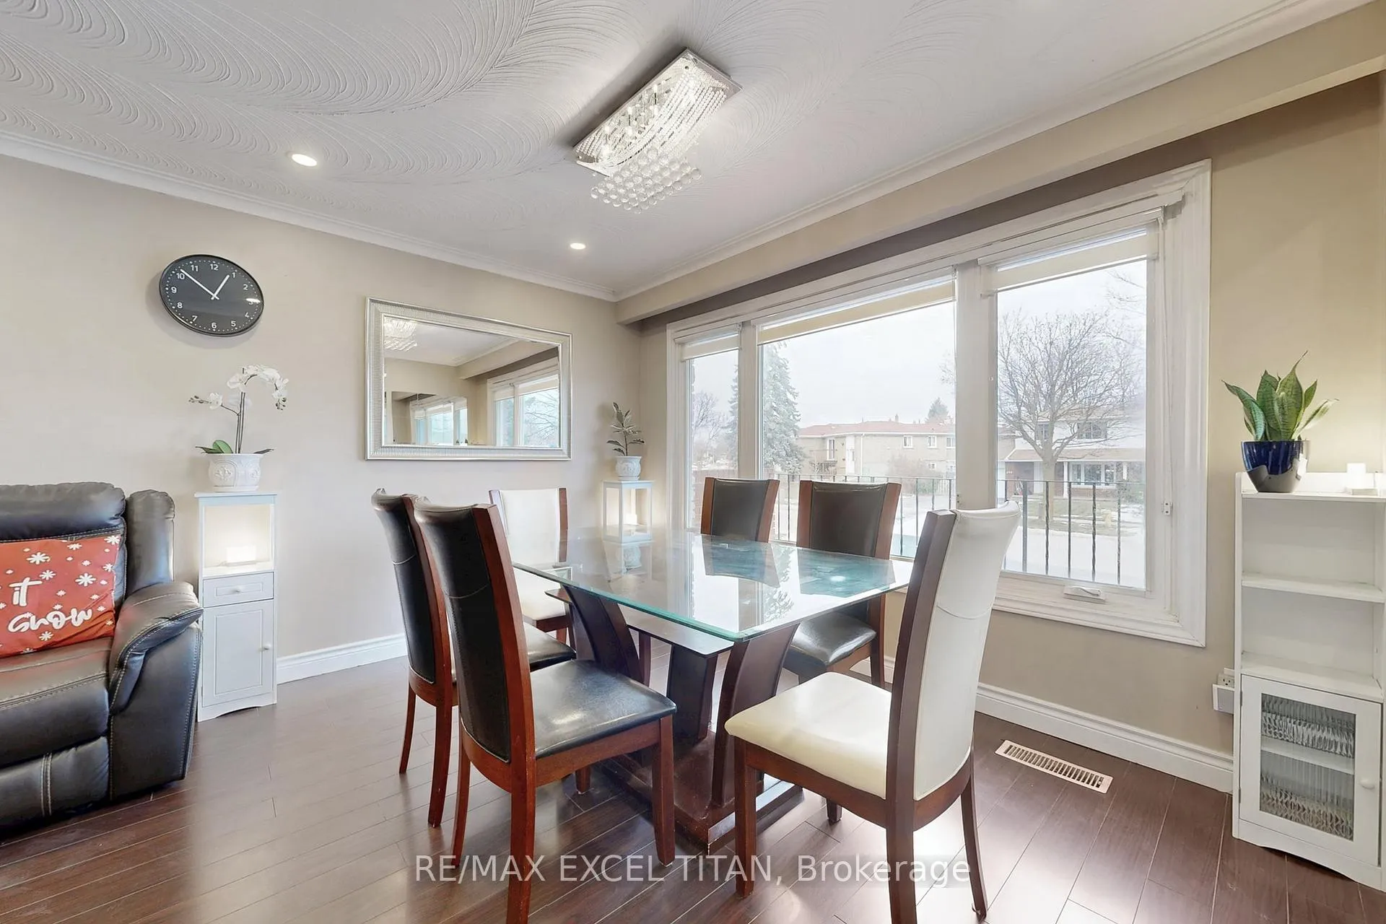
Welcome to this bright and versatile 5-level backsplit in a highly convenient North York location. Offering exceptional space and flexibility, this semi-detached home is ideal for families, multi-generational living, or investors seeking strong rental potential. Enjoy 4 bedrooms plus a ground-level den, upgraded pot lights in both the living and family rooms, and the added versatility of three separate entrances. The lower level features a bachelor-style space with its own entrance, while the generous basement recreation room provides the option to create a comfortable one-bedroom suite. Recent updates include a new heat pump and furnace (2023). The large backyard, featuring a deck, is perfect for outdoor entertaining or quiet evenings at home. Just minutes to Hwy 404, Fairview Mall, Seneca College, parks, and transit, this home offers exceptional convenience and long-term potential in a highly sought-after area.
Facts & features
Ask about this home
A HOMEH agent will answer your questions about this home.
Rooms
13 rooms · 5 bathrooms
- Dining room28′6″ × 12′342 sq.ft.
- Living room28′6″ × 12′342 sq.ft.
- Kitchen18′7″ × 10′6″195 sq.ft.
- Bedroom14′8″ × 9′11″146 sq.ft.
- Den12′6″ × 8′6″106 sq.ft.
- Family room14′ × 12′6″175 sq.ft.
- Primary bedroom15′ × 9′10″147 sq.ft.
- Bedroom12′6″ × 9′6″119 sq.ft.
- Bedroom 213′ × 10′130 sq.ft.
- Kitchen9′9″ × 7′2″70 sq.ft.
- Exercise room13′ × 10′7″138 sq.ft.
- Recreation22′ × 12′264 sq.ft.
- Kitchen14′ × 9′10″137 sq.ft.
Around this home
Schools nearby
School rating, out of 10.
Listing details
Helpful tools
Your HOMEH agent
"I would see it this week."
Ask HOMEH about this home
Price, neighbourhood, monthly cost. Ask anything.
HOMEH Intelligent Agent is an AI, not a licensed representative. Check anything important with your agent.