

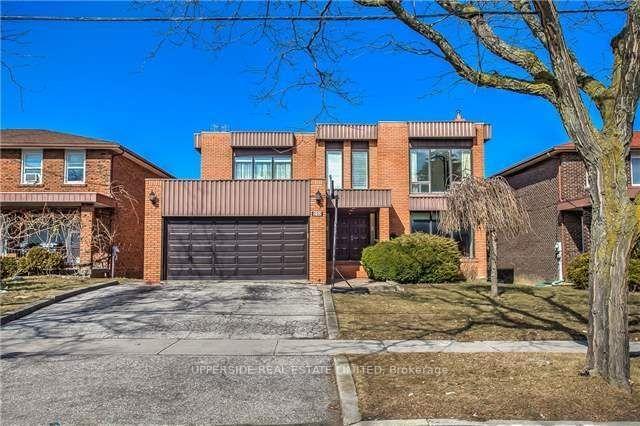
252 Fisherville Road
252 Fisherville Road
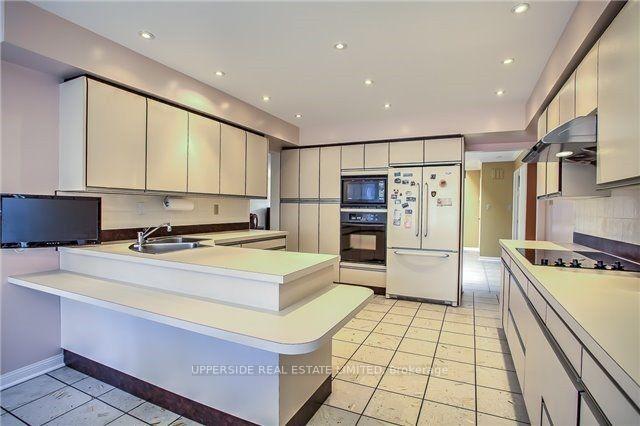 See all 20 photos
Property history
- $2,500,000TerminatedList: 2026-07-03|End: 2026-07-08|5 daysC13519168
Facts and features
- BasementFinished
- Price per sq ft~$769
- Water, sewerMunicipal
- HeatingFan coil
- Second kitchen
- Separate entrance
- Hardwood floors
- Fireplace
- Central air
The homeDetached, 2-storey, 3,000–3,500 sq ft
- Type: Detached
- Style: 2-storey
- Living space: 3,000–3,500 sq ft
- Basement: Finished, separate entrance
InsideFireplace Yes, Hardwood, Vinyl, Broadloom, Rooms above ground 9
- Fireplace: Yes
- Flooring: Hardwood, Vinyl, Broadloom
- Rooms above ground: 9
- Rooms in the basement: 3
- Bedrooms: 4 + 3 in the basement
- Bathrooms: 4
- Kitchens: 2
- Family room: Yes
Outside and lotBrick, Unknown, Unknown
- Exterior: Brick
- Roof: Unknown
- Foundation: Unknown
- Size: 52.5 × 114.3 ft
Parking2 Garage, Built-in, Private
- Spaces: 2 Garage
- Garage: Built-in
- Driveway: Private
Heating, water and powerFan coil, gas, Central air, Municipal water
- Heating: Fan coil, gas
- Cooling: Central air
- Water: Municipal water
- Sewer: Municipal sewer
Costs and taxesTaxes $8,134 a year, Plus HST, Water heater, freezer in dining room bbq
- Taxes, 2025: $8,134 a year
- HST: Plus HST
- Rental items: Water heater, freezer in dining room bbq
Included in the saleChandelier in dining room
- Not included: Chandelier in dining room
Listing detailsC13519168, Terminated, Jul 3, 2026
- MLS® number: C13519168
- Status: Terminated
- Listed on: Jul 3, 2026
- Days on market: 5
- Updated: Jul 8, 2026
- Possession: 2026-09-30 / 60-89 days
- Occupied by: Owner
- Listing brokerage: UPPERSIDE REAL ESTATE LIMITED
About this home
252 Fisherville Road, North York (Westminster-Branson), ON M2R 3C5
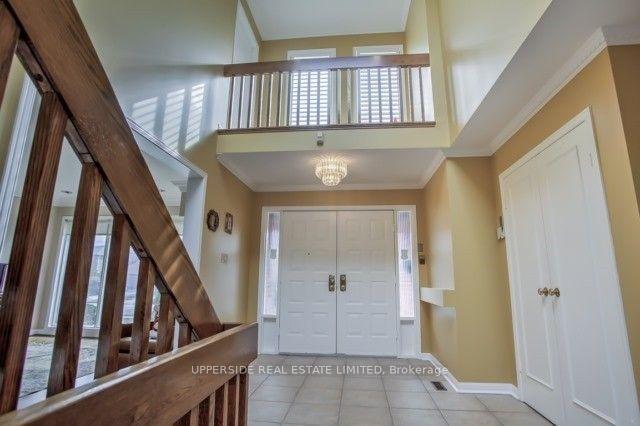
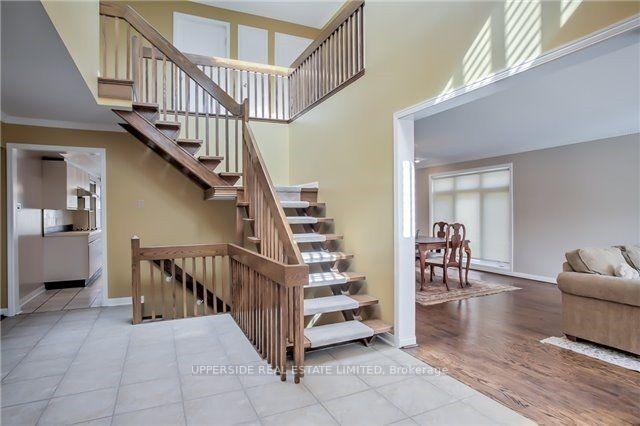
Welcome to the quintessential family home in the heart of highly desirable Ridgegate. Spanning over 3,500 sq. ft. above grade plus a finished 1,500 sq. ft. lower level, this expansive residence is tailored perfectly for multi-generational living. A grand skylit entrance leads to generous principal rooms and a private main-floor den. The lower level features a separate entrance, three bedrooms, and flexible space for a gym or rec room-ideal for an extended family or independent living suite.
Ask about this home
A HOMEH agent will answer your questions about this home.
Around this home
Daily convenience, out of 100, from the distances below
Schools nearby
School rating, out of 10.
Helpful calculators
Your HOMEH agent

"Priced 19% over the Hestimate. I would see it this week."