
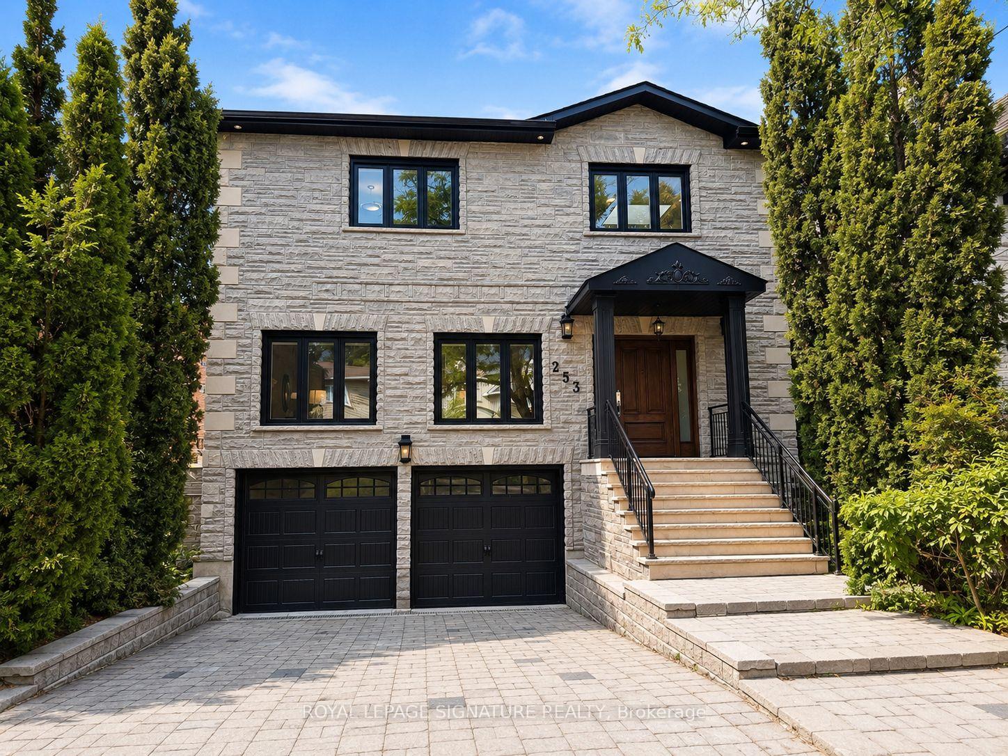
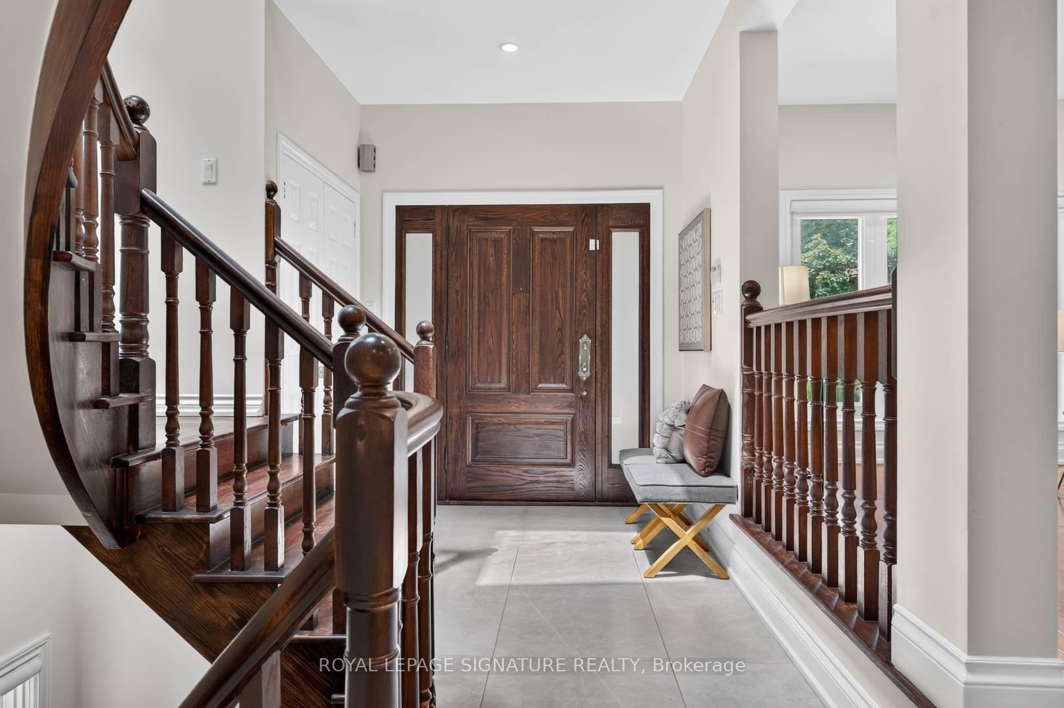
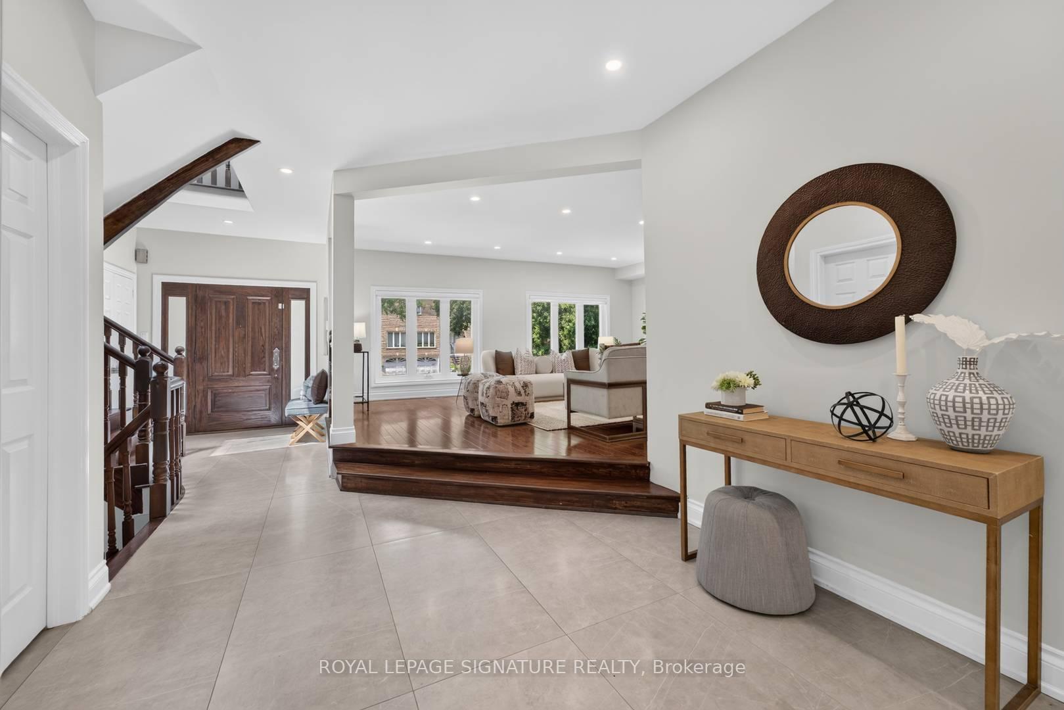
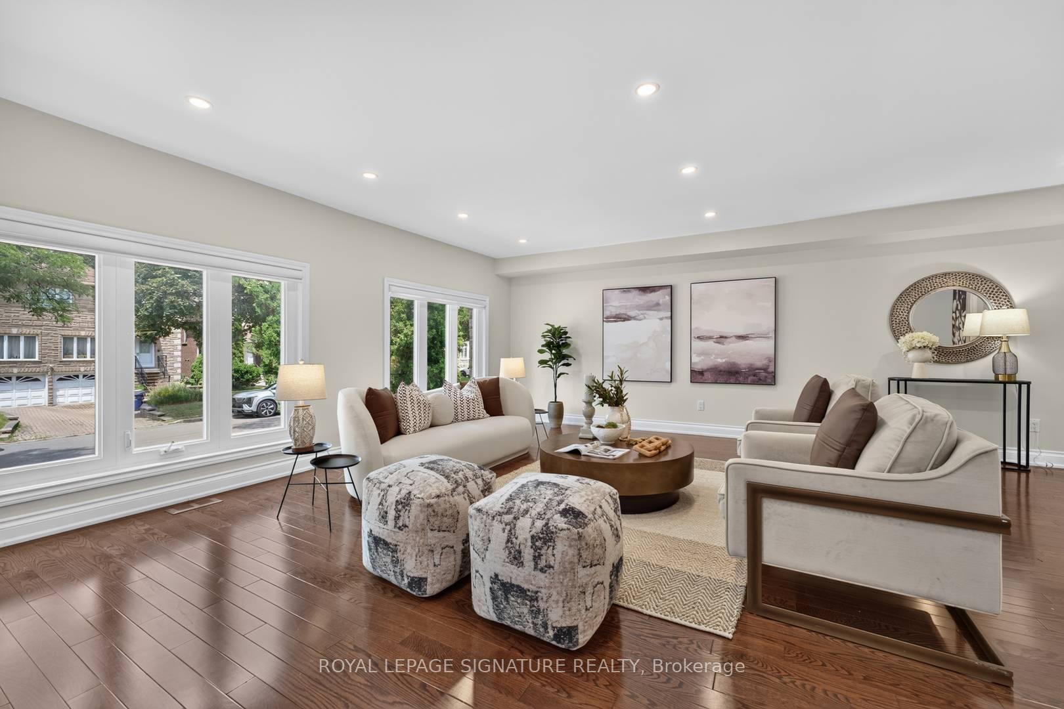
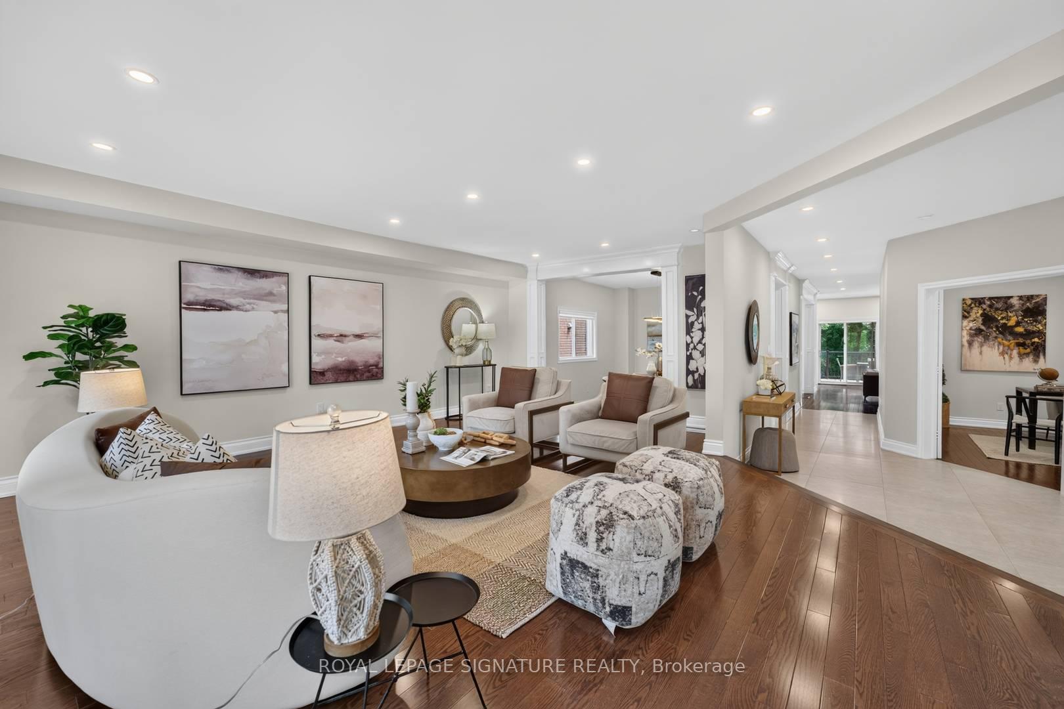
 See all 42 photos

Book a viewing
Ask HOMEH
About this home
A Rare Offering In The Heart Of Willowdale East, Set On An Exceptional 40 X 158 Ft Lot.Offering Over 3,400 Sq. Ft. Of Above-Grade Living Space Plus A Full Basement, This Impressive 2-Storey Residence Delivers Remarkable Scale, Versatility & Endless Possibilities For Modern Family Living. Featuring 4+1 Bedrooms, 5 Bathrooms & A Double Car Garage, Plus A Main-Floor Office Easily Configured As A 5th Bedroom, The Home Has Been Thoughtfully Updated & Upgraded While Maintaining Its Generous Proportions. Expansive Principal Rooms Create An Effortless Flow For Everyday Living & Entertaining, Complemented By Abundant Natural Light & Exceptional Bedroom Space For A Growing Or Multi-Generational Family. The Walk-Out Lower Level Features A Separate Apartment-Style Living Space, Offering Outstanding Flexibility For Extended Family,Guests, A Nanny Suite Or Additional Private Living Quarters. The Exceptional Deep Lot Provides Rare Outdoor Space In One Of North Toronto's Most Sought-After Neighbourhoods. Minutes To Yonge St, Shops, Restaurants, Transit, Parks & Excellent Schools. A Unique Opportunity To Own A Substantial Home On A Remarkable Lot In Prime Willowdale East.
Facts & features
Book a viewing
Rooms
12 rooms · 5 bathrooms
- Kitchen21′4″ × 12′4″262 sq.ft.
- Family room19′8″ × 18′1″355 sq.ft.
- Living room21′4″ × 19′8″420 sq.ft.
- Office13′1″ × 13′1″172 sq.ft.
- Dining room14′9″ × 12′6″184 sq.ft.
- Bedroom 414′1″ × 12′6″176 sq.ft.
- Primary bedroom19′8″ × 13′9″271 sq.ft.
- Bedroom 212′4″ × 11′6″141 sq.ft.
- Bedroom 313′1″ × 12′6″164 sq.ft.
- Recreation18′11″ × 18′3″344 sq.ft.
- Bedroom12′2″ × 9′10″119 sq.ft.
- Kitchen12′4″ × 9′10″121 sq.ft.
Around this home
Schools nearby
School rating, out of 10.
Listing details
Helpful tools
Your HOMEH agent
"I would see it this week."
Ask HOMEH about this home
Price, neighbourhood, monthly cost. Ask anything.
HOMEH Intelligent Agent is an AI, not a licensed representative. Check anything important with your agent.