

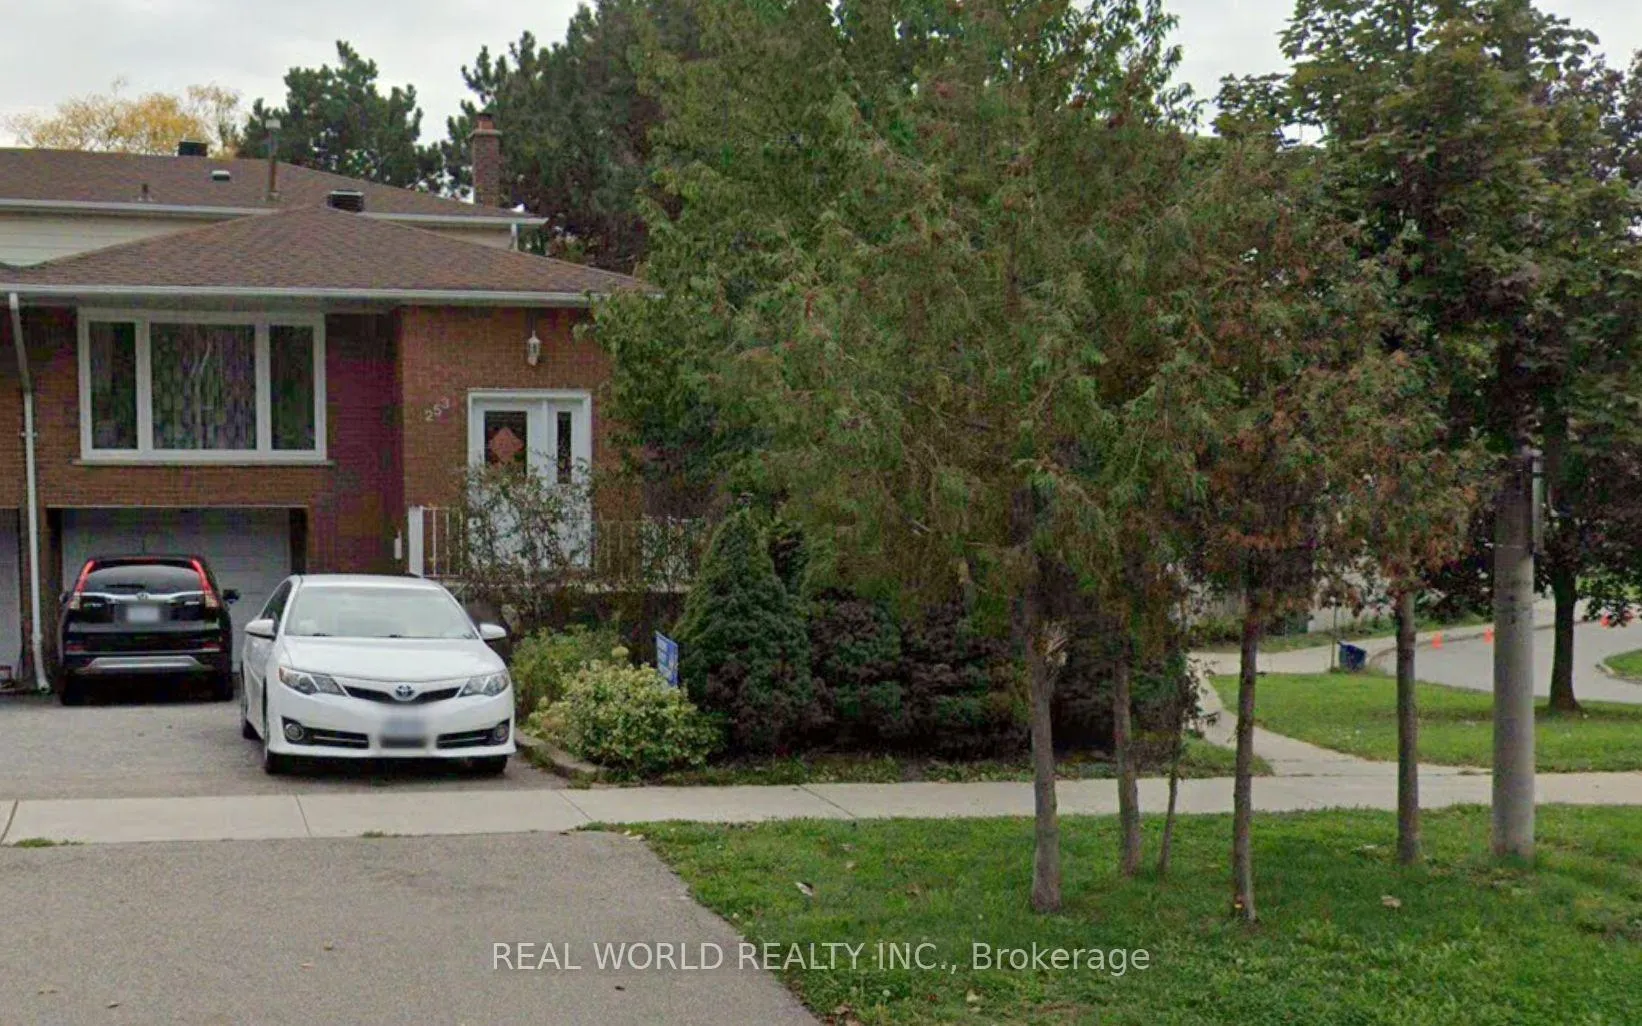
Gr &Low, 253 McNicoll Avenue
Semi-Detached Expired
1/12Gr &Low, 253 McNicoll Avenue
Semi-Detached Expired
 See all 12 photos
2 Bedrooms
2 Bathrooms
0 Garage
<700 sq.ft
Basement, Ot…
— Unit
Property history
- $2,400TerminatedList: 2026-01-02|End: 2026-02-20|49 daysC12655974
- $2,590ExpiredList: 2025-10-31|End: 2026-01-01|62 daysC12498072
Facts and features
- BasementApartment
- Lot size30 × 120 ft
- Lease term12 months
- FurnishedFurnished
What stands out
- Hardwood floors
- Central air
The homeSemi-Detached, Backsplit 5, Under 700 sq ft
- Type: Semi-Detached
- Style: Backsplit 5
- Living space: Under 700 sq ft
- Basement: Apartment
- Waterfront: None
InsideHardwood, Ceramic, Shared, lower level, Rooms above ground 5
- Flooring: Hardwood, Ceramic
- Laundry: Shared, lower level
- Rooms above ground: 5
- Bedrooms: 2
- Bathrooms: 2
- Kitchens: 1
- Family room: Yes
Outside and lotBrick front, Shingles, Concrete
Outside
- Exterior: Brick front
- Roof: Shingles
- Foundation: Concrete
- Size: 30 × 120 ft
Parking2 Parking, Private
- Spaces: 2 Parking
- Driveway: Private
Heating, water and powerForced air, gas, Central air, Municipal water
- Heating: Forced air, gas
- Cooling: Central air
- Water: Municipal water
- Sewer: Municipal sewer
Rent and termsRent $2,590 a month, Basement, other, Furnished
- Rent: $2,590 a month
- Space for rent: Basement, other
- Furnished: Furnished
- Lease: 12 months
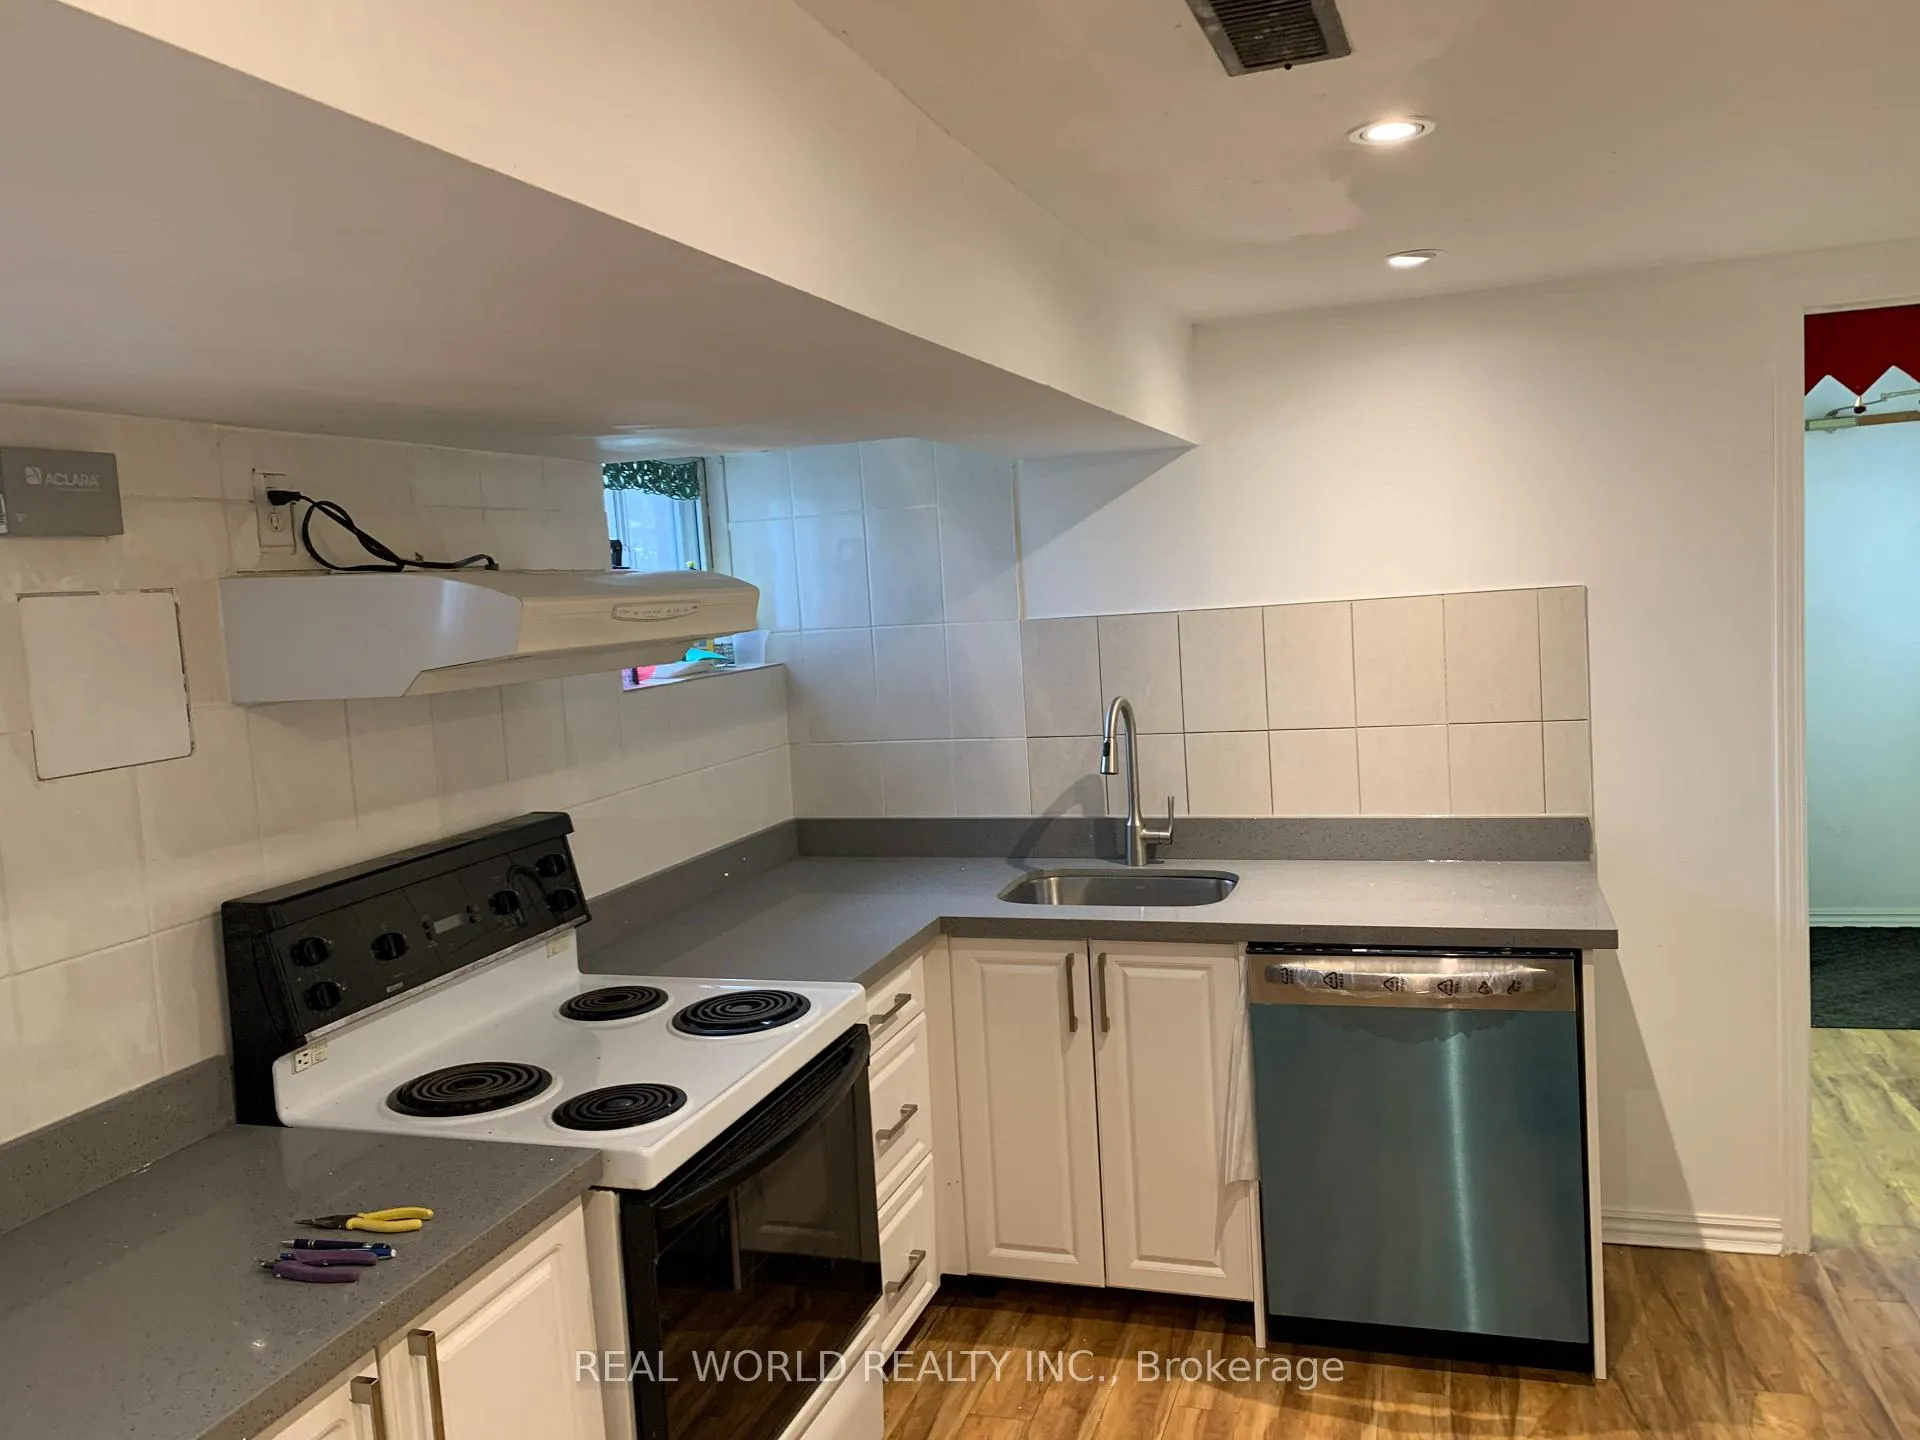
IncludedFridge, stove, washer and dryer, all existing lights
- Included: Fridge, stove, washer and dryer, all existing lights
NearbyHospital, library, park, public transit, school
- Close to: Hospital, library, park, public transit, school
Listing detailsC12498072, Expired, Oct 31, 2025
- MLS® number: C12498072
- Status: Expired
- Listed on: Oct 31, 2025
- Days on market: 62
- Updated: Jan 1, 2026
- Possession: 2025-12-01 / 30-59 days
- Occupied by: Tenant
- Listing brokerage: REAL WORLD REALTY INC.
About this home
Gr &Low, 253 McNicoll Avenue, North York (Hillcrest Village), ON M2H 2C6
HospitalLibraryParkPublic TransitSchool
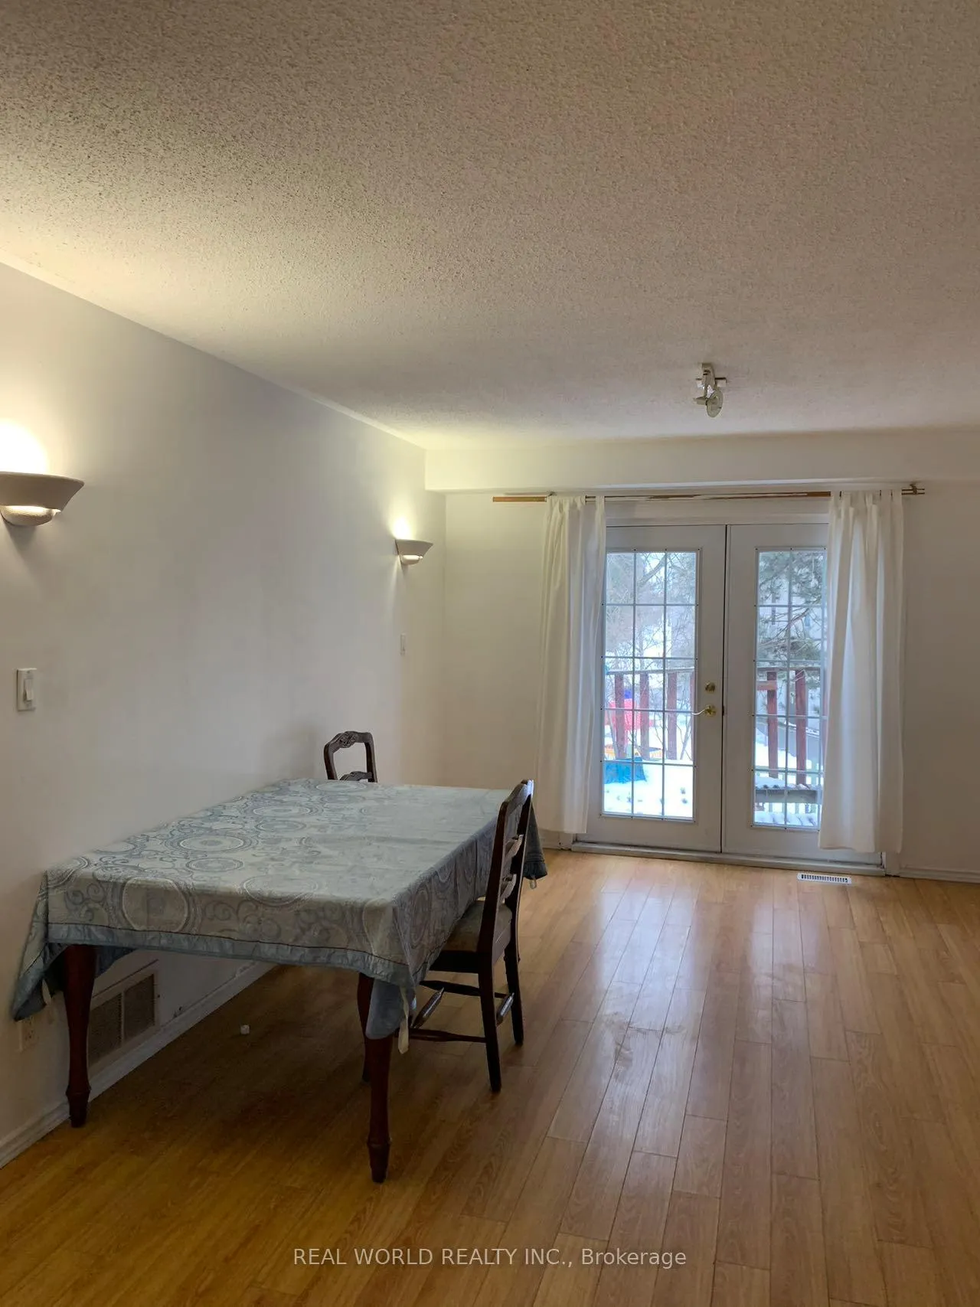
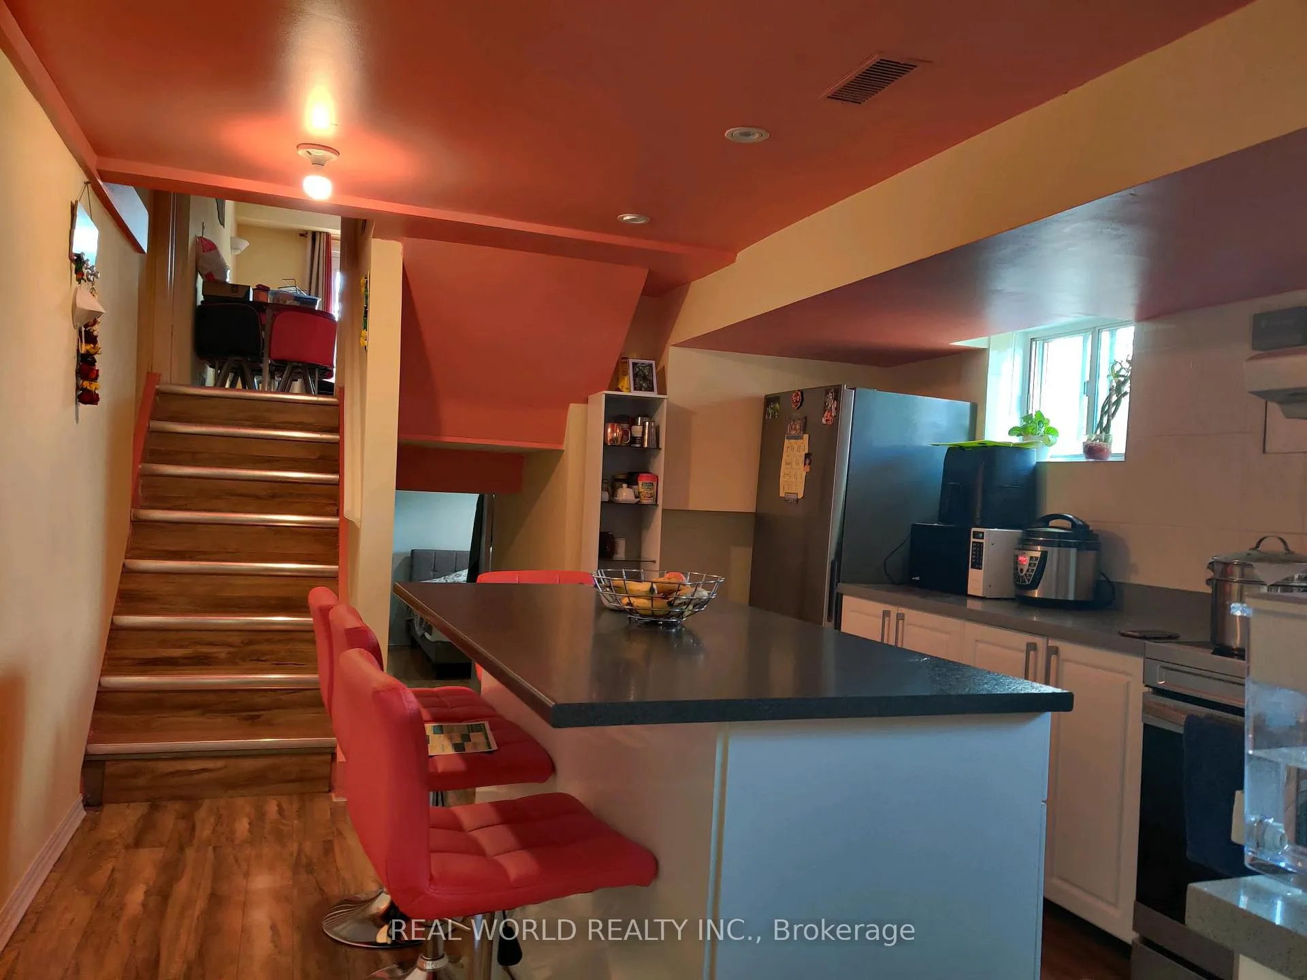
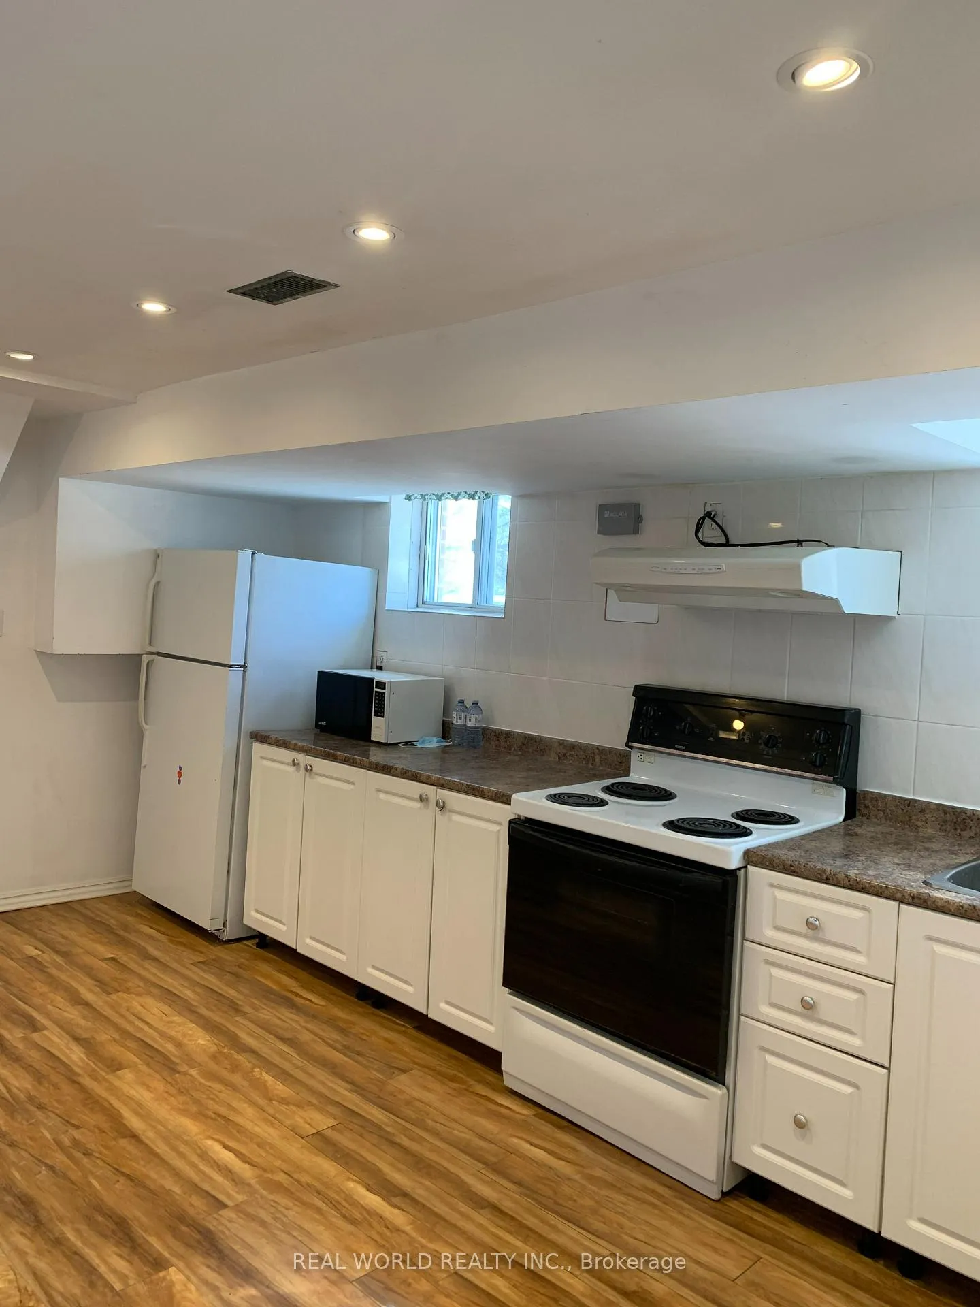
Back Ground Floor And Basement Only, Two Bedrooms + Two 3-Pc Washroom + Living + Family + Kitchen With Breakfast Area. Tenant Pays Half Of Total Utilities. Close To Hill mount Public School, Close To Ttc, Seneca college.
Read more
Ask about this home
A HOMEH agent will answer your questions about this home.
Ask a question
Around this home
Don Mills Rd / Finch Ave
Errands
Parks
Schools
Daily convenience, out of 100, from the distances below
ParkMcNicoll Park · 5 within 1 km3 min walk215 m
GroceryConvenience Flowers11 min walk657 m
SchoolHillmount Public School1 min walk50 m
PharmacyRexall11 min walk678 m
Cafés & foodComputing Commons · 13 within 1 km8 min walk497 m
Gym & rec centreGoodLife Fitness9 min walk572 m
LibrarySeneca College Library8 min walk465 m
WalkDriveStraight-line distance, open map data
Grocery0.7 km
Park0.2 km
Coffee0.8 km
Dining0.6 km
Gym0.6 km
Schools nearby
School rating, out of 10.
Hillmount Public Schoolelementary · Public · 0.1 km
—
Lumenus Lesconelementary · Public · 0.6 km
—
Ready Global Academyelementary · Private · 0.7 km
—
Contact agent
Helpful calculators
Rent vs buy
Affordability
Mortgage
Down payment
Stress test
CMHC insurance
Your HOMEH agent

KimHOMEH agent · North York
"I would see it this week."
Ask Kim
Keep exploring
You are here