

Unit Bsm2, 255 Finch Avenue E
Detached Suspended
1/9Unit Bsm2, 255 Finch Avenue E
Detached Suspended
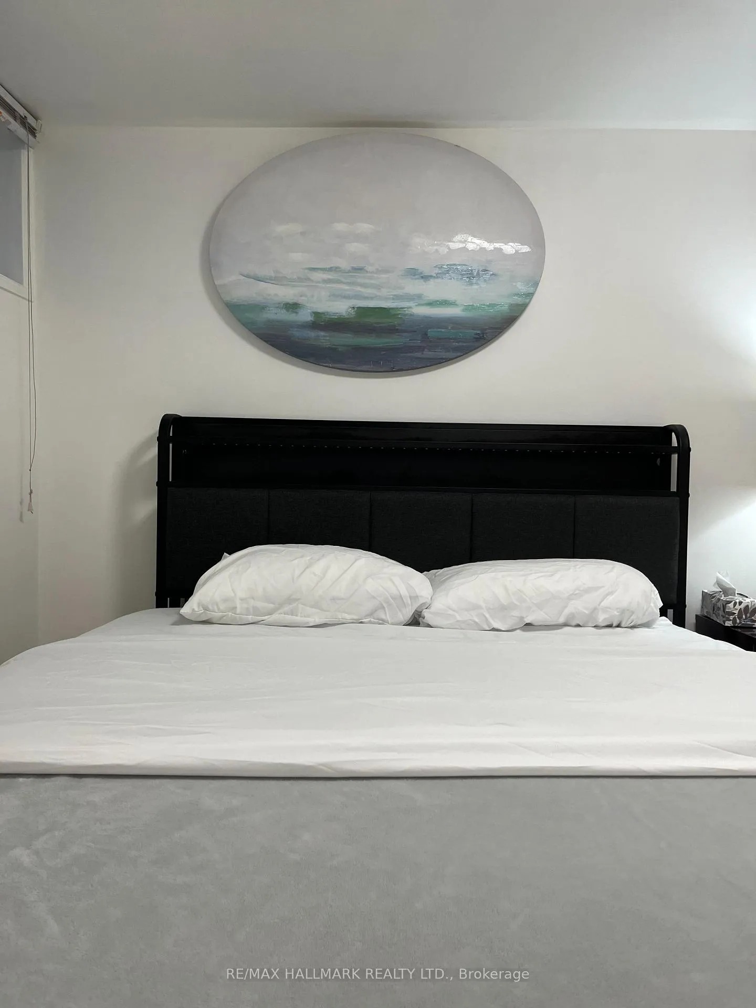
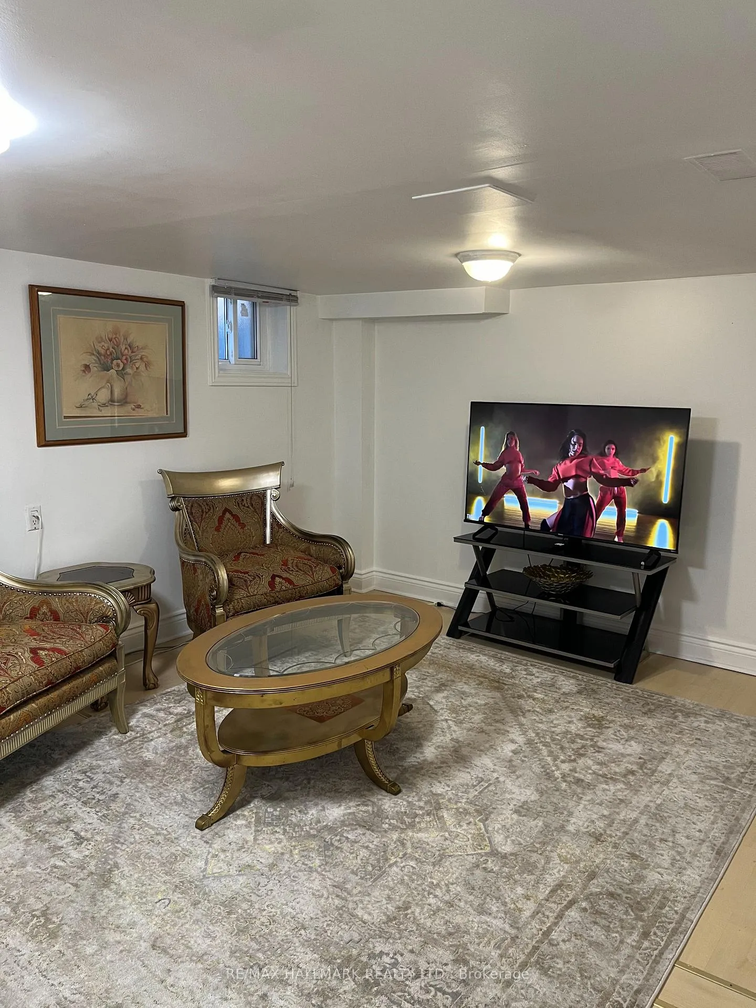
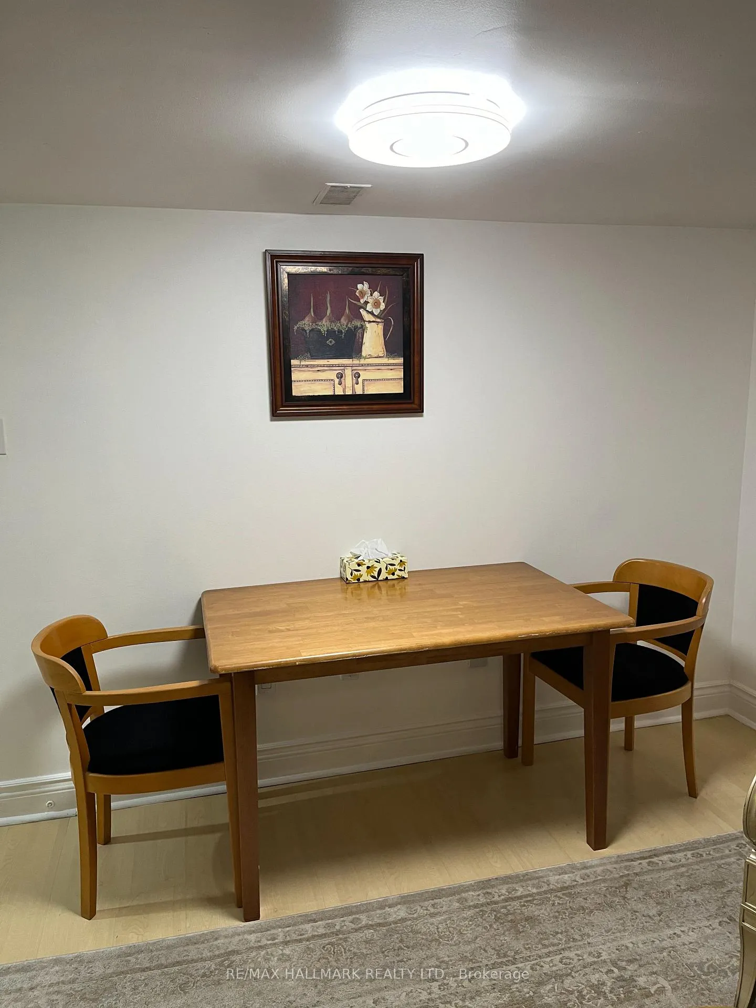
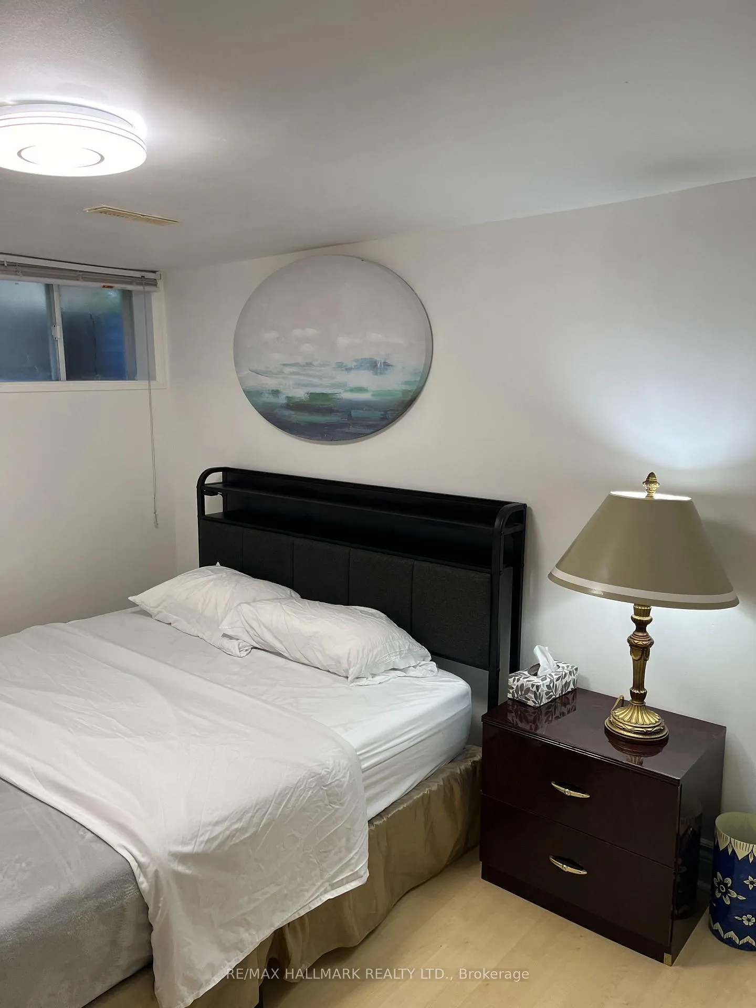
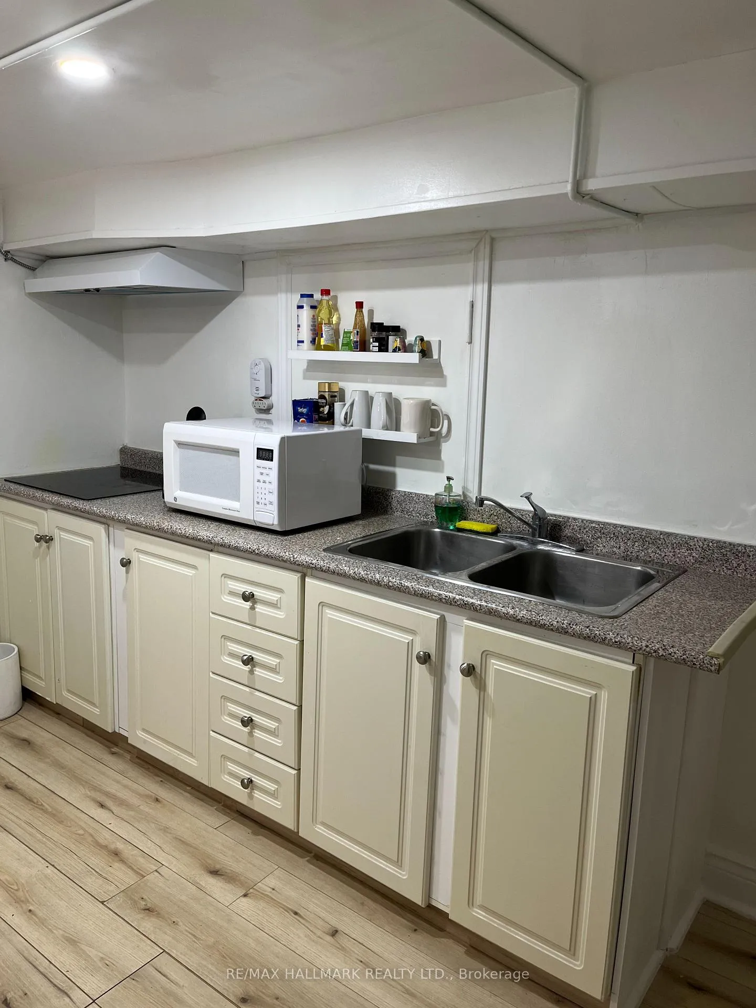 See all 9 photos
1 Bedroom
1 Bathroom
0 Garage
<700 sq.ft
Basement
— Unit
Property history
- $1,700SuspendedList: 2024-09-30|End: 2024-12-01|62 daysC9374577
Facts and features
- BasementFinished
- Lease term12 months
- FurnishedUnfurnished
- Age of home51–99 years
What stands out
- Central air
The homeDetached, Backsplit 3, Age 51–99 years
- Type: Detached
- Style: Backsplit 3
- Age: 51–99 years
- Living space: Under 700 sq ft
- Basement: Finished
InsideIn building, lower level, Carpet free, Rooms above ground 2
- Laundry: In building, lower level
- Features: Carpet free
- Rooms above ground: 2
- Bedrooms: 1
- Bathrooms: 1
- Kitchens: 1
- Family room: Yes
Outside and lotBrick, Asphalt shingle, Concrete
- Exterior: Brick
- Roof: Asphalt shingle
- Foundation: Concrete
Parking1 Parking, Attached, Available
- Spaces: 1 Parking
- Garage: Attached
- Driveway: Available
Heating, water and powerForced air, gas, Central air, Municipal water
- Heating: Forced air, gas
- Cooling: Central air
- Water: Municipal water
- Sewer: Municipal sewer
- Natural gas: Available
- Hydro: Available
- Cable: No
- Telephone: No
Rent and termsRent $1,700 a month, Basement, Unfurnished
- Rent: $1,700 a month
- Space for rent: Basement
- Furnished: Unfurnished
- Lease: 12 months
- Paid: Monthly
- Rent includes: Parking
- Deposit: Required
- Credit check: Required
- Employment letter: Required
- Rental application: Required
- References: Required
IncludedFridge, stove, microwave, washer, paid dryer
- Included: Fridge, stove, microwave, washer, paid dryer
NearbyPublic transit
- Close to: Public transit
Listing detailsC9374577, Suspended, Sep 30, 2024
- MLS® number: C9374577
- Status: Suspended
- Listed on: Sep 30, 2024
- Days on market: 62
- Updated: Dec 1, 2024
- Possession: Immediately
- Occupied by: Owner
- Listing brokerage: RE/MAX HALLMARK REALTY LTD.
About this home
Unit Bsm2, 255 Finch Avenue E, North York (Willowdale East), ON M2N 4S1
Carpet FreePublic Transit
Spacious basement unit close to bus station then to Yonge and Finch subway station. The tenant will pay 15% of the utility bills. Furnished option is available at 2,300 CAD per month.
Read more
Ask about this home
A HOMEH agent will answer your questions about this home.
Ask a question
Around this home
Finch Ave E & Bayview
Errands
Parks
Schools
Daily convenience, out of 100, from the distances below
ParkNewtonbrook Park · 6 within 1 km4 min walk235 m
GroceryLoblaws Your Independent Grocer13 min walk823 m
SchoolFinch Public School2 min walk130 m
PharmacyMetro Drugs11 min walk667 m
Cafés & foodDonut Counter · 2 within 1 km15 min walk915 m
Gym & rec centreBayview Arena8 min walk480 m
HospitalSunnybrook - St. John's Rehab Hospital12 min walk710 m
WalkDriveStraight-line distance, open map data
Grocery0.8 km
Park0.2 km
Coffee0.9 km
Dining1.3 km
Gym0.5 km
Hospital0.7 km
Schools nearby
School rating, out of 10.
Finch Public Schoolelementary · Public · 0.1 km
—
Blessed Trinity Catholic Schoolelementary · Catholic · 0.5 km
3.7/10Low
Cummer Valley Middle Schoolelementary · Public · 0.6 km
—
Contact agent
Helpful calculators
Rent vs buy
Affordability
Mortgage
Down payment
Stress test
CMHC insurance
Your HOMEH agent

NimaHOMEH agent · North York
"I would see it this week."
Ask Nima
Keep exploring
You are here