
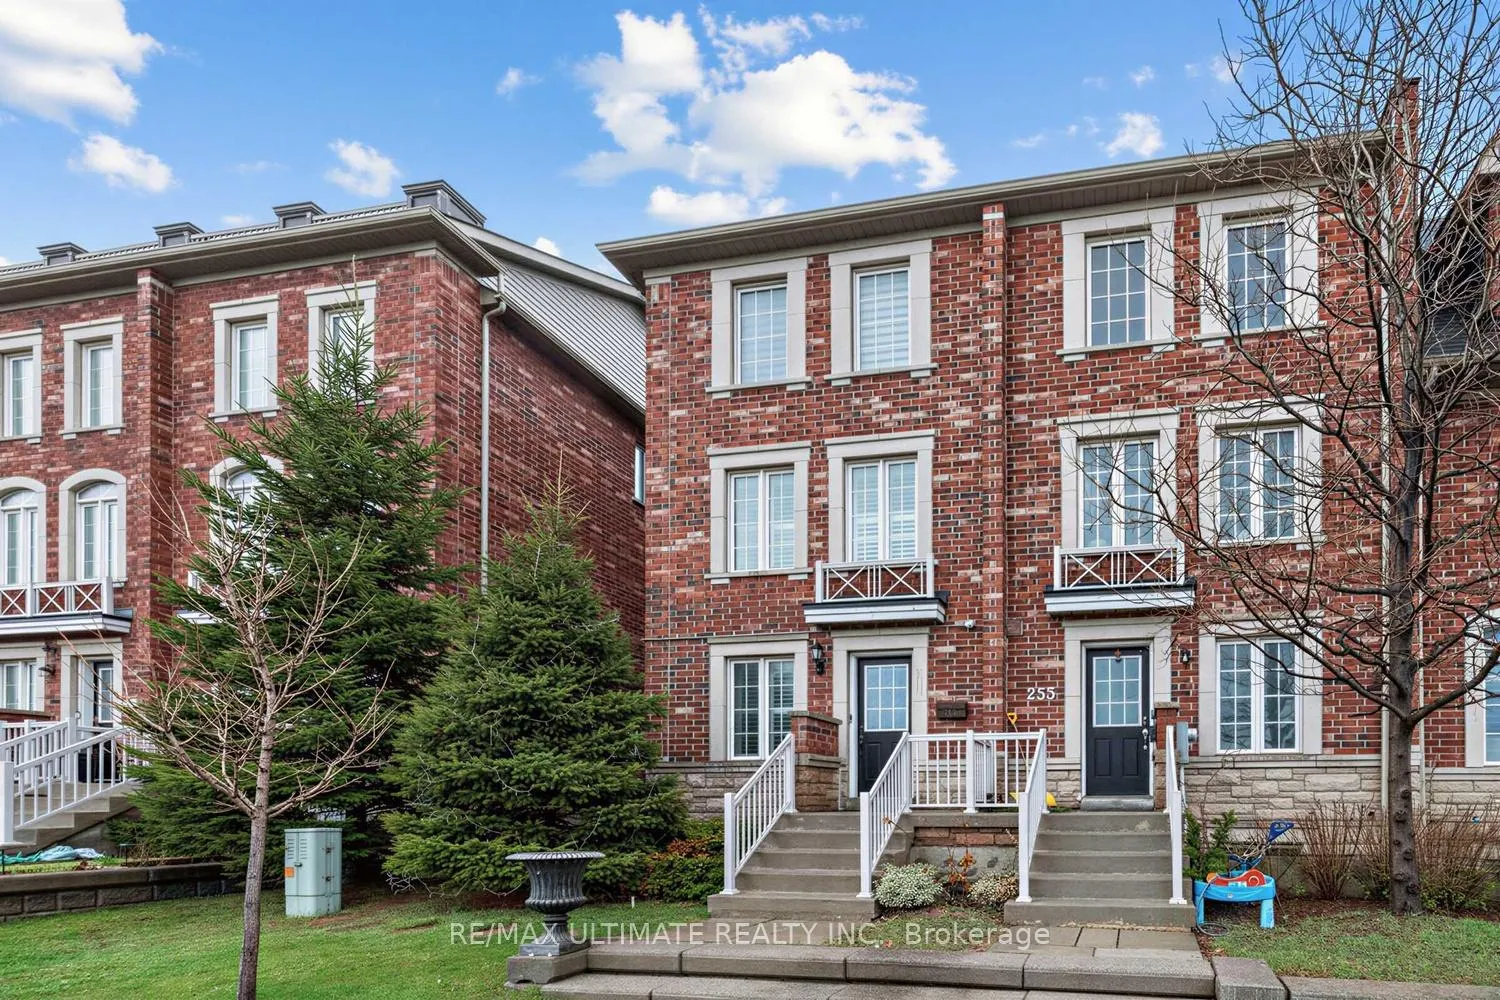
255 Torbarrie Road E
North York (Downsview-Roding-CFB)255 Torbarrie Road E
North York (Downsview-Roding-CFB)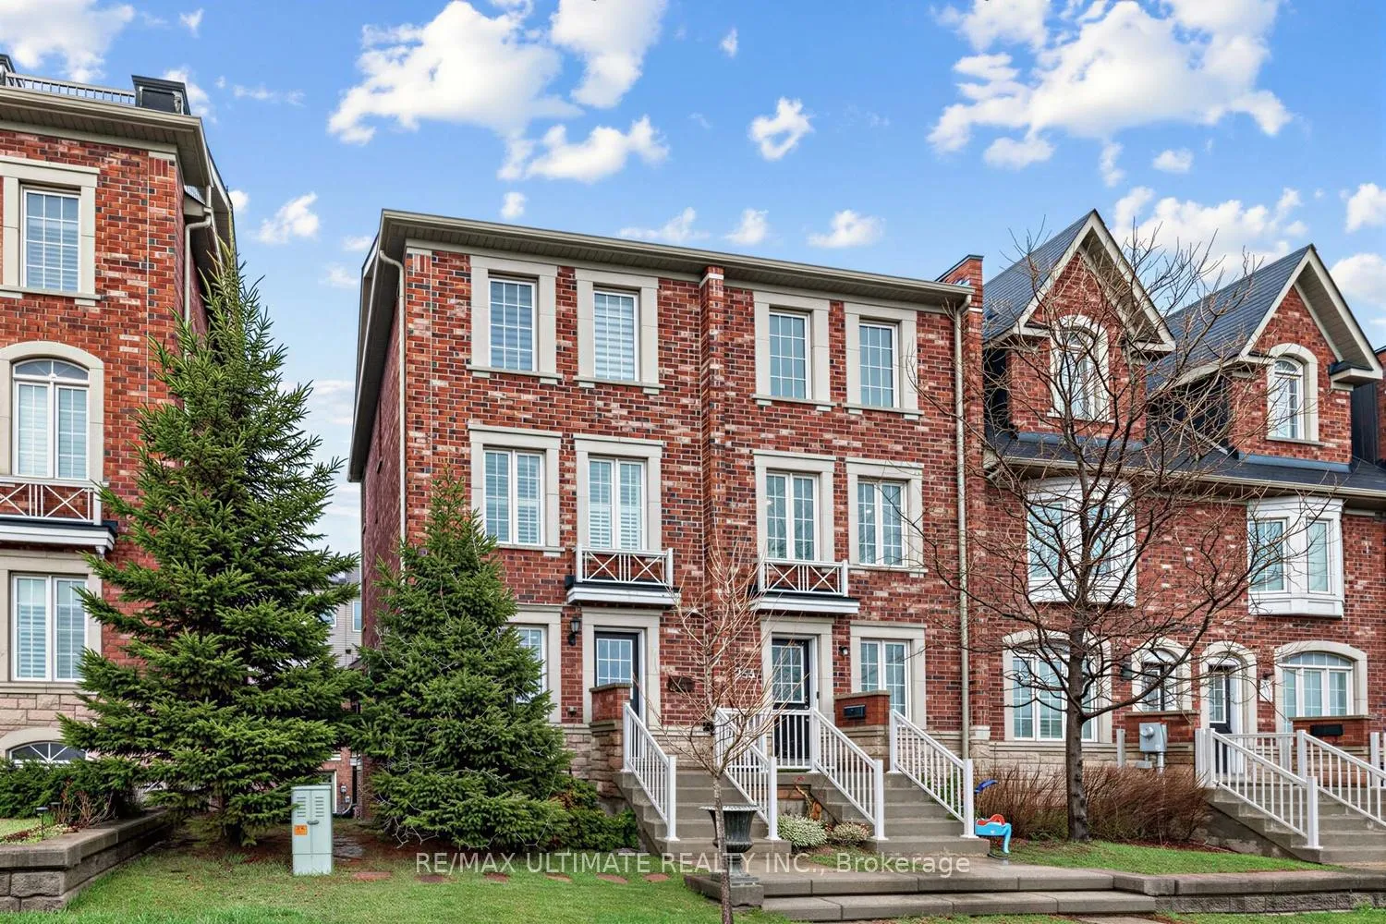
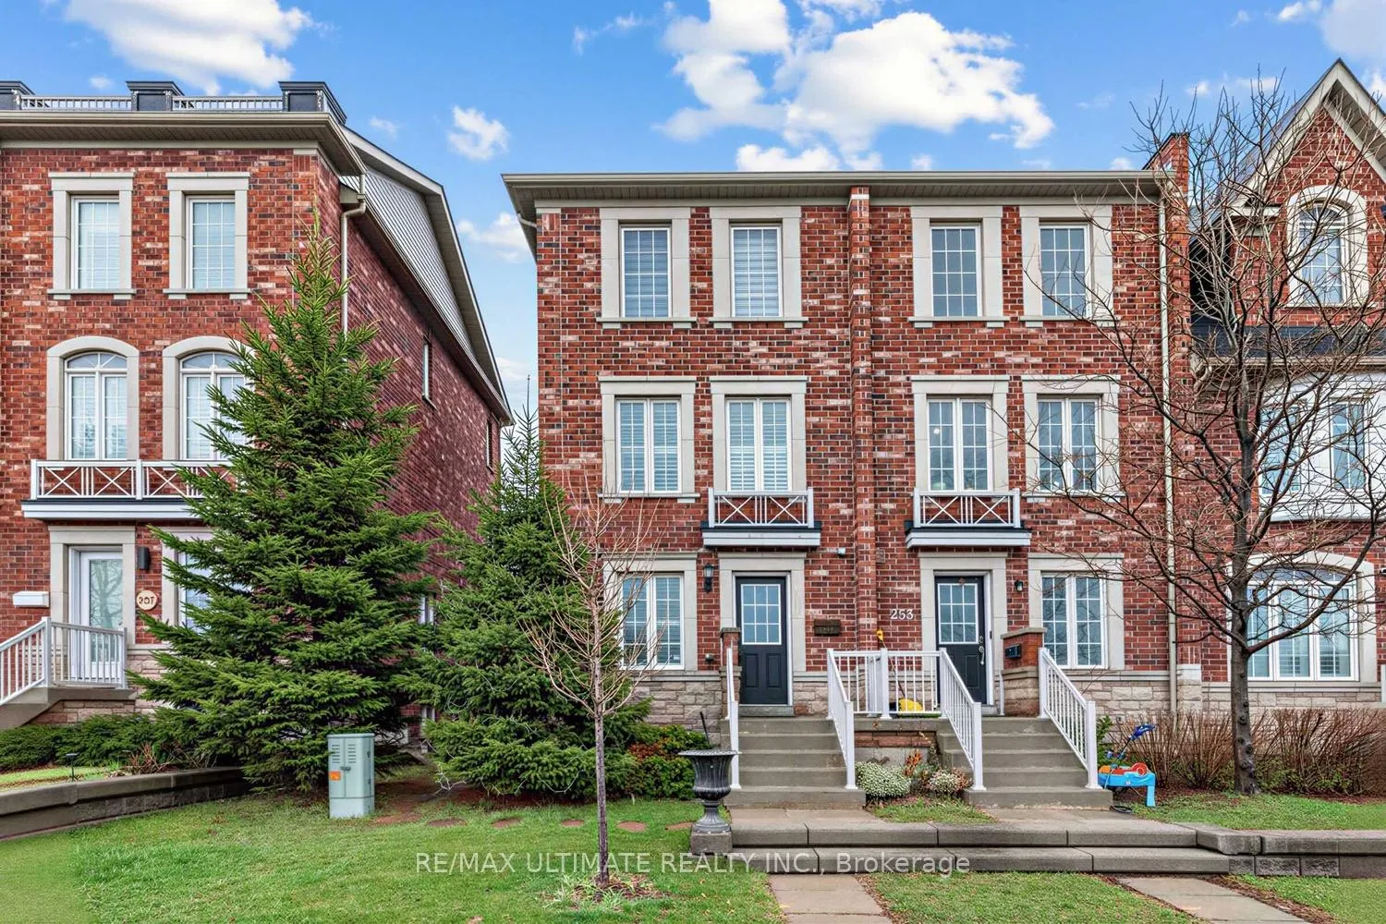
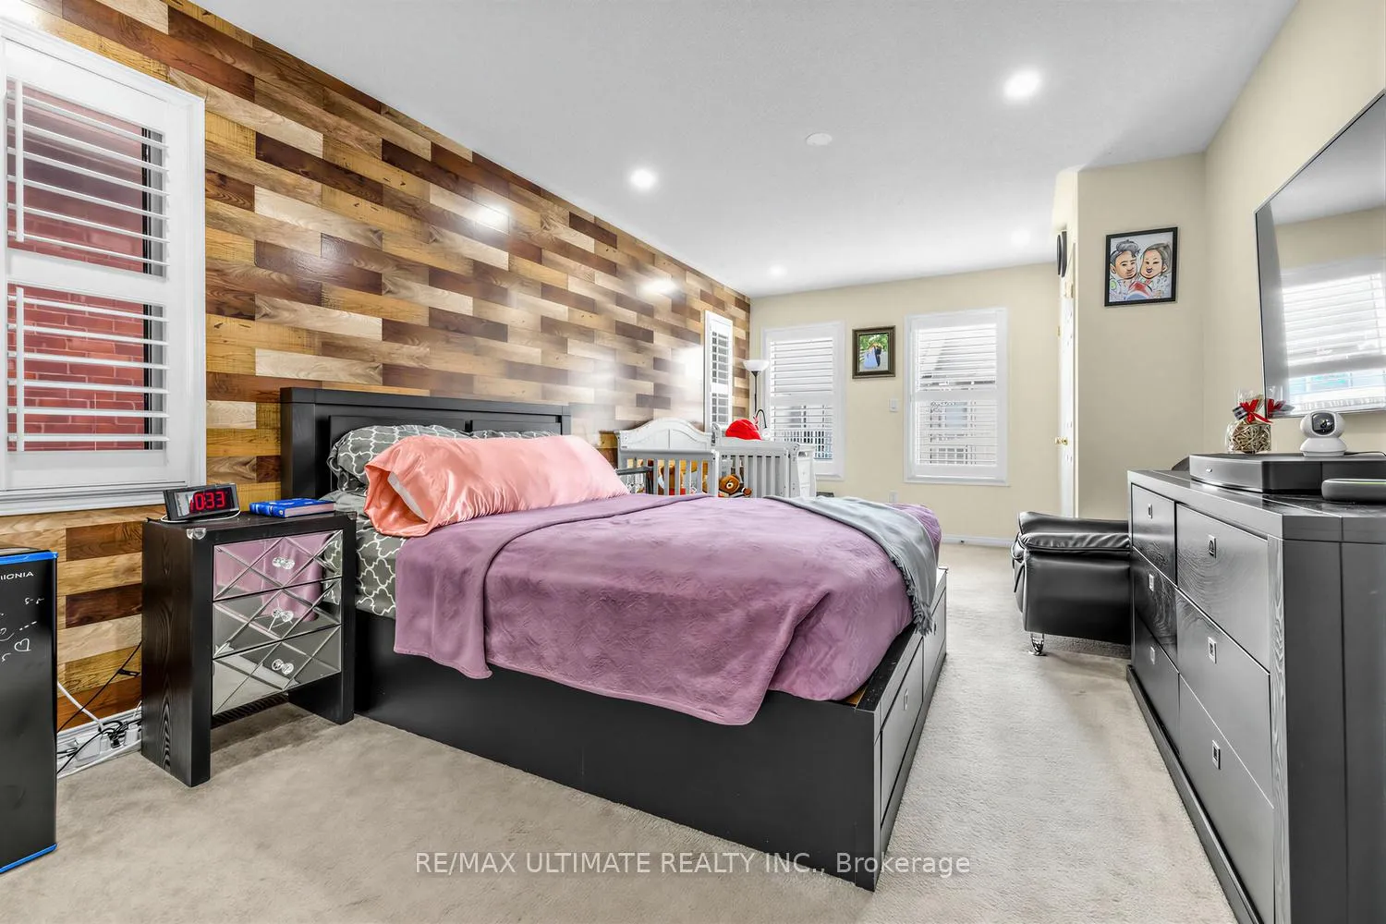 See all 33 photos
Property history

This listing has ended. It is no longer available.
Property not available for sale or for rent.
Ask about this home
A HOMEH agent will answer your questions about this home.Ask HOMEH
About this home
255 Torbarrie Road E, North York
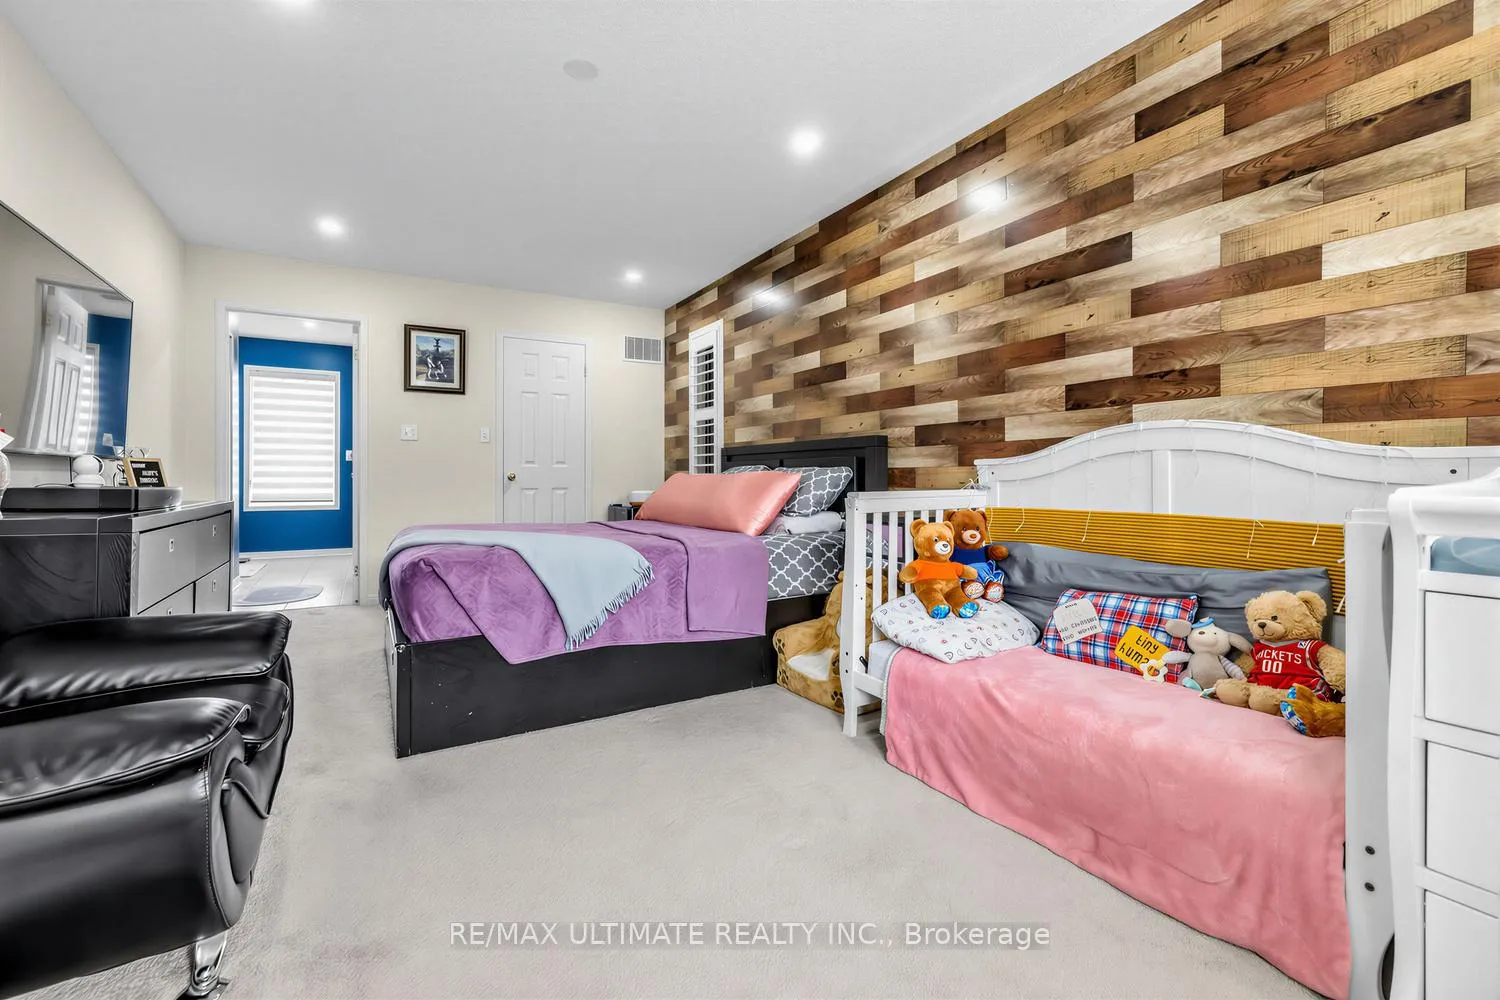
Welcome to the highly sought-after Oakdale Village community! This exceptional corner-unit townhome offers a rare semi-detached feel, providing enhanced privacy and an abundance of natural light throughout. Featuring 3 spacious bedrooms and 3 bathrooms, this thoughtfully designed home includes a versatile lower level-perfect for a home office or recreation space-complete with garage access, a cold room/pantry, pot lights. The main floor showcases a bright, open-concept layout enhanced by California shutters, pot lights, and generous pantry storage. Step out to the expansive back deck, ideal for entertaining, featuring an upgraded gas line for your BBQ. On the second level, you'll find two generously sized bedrooms, a full bathroom, and a sun-filled, versatile family room overlooking the front yard-complete with a 76-inch TV for added comfort and entertainment. A full-size washer and dryer provide everyday convenience. Retreat to the private third-floor primary suite, offering a luxurious escape with a walk in closet spacious ensuite featuring a separate shower, soaker tub, and a dedicated makeup nook. Step outside to your exclusive rooftop terrace-perfect for peaceful mornings or evening relaxation. Additional highlights include a garage accessible via a rear laneway, extra parking in front of the garage, ample storage space, a large patio, and an additional balcony on the third floor. Situated in a family-friendly neighborhood, this home seamlessly blends comfort, style, and convenience-ideal for those seeking refined urban living in Toronto.
Facts & features
Ask about this home
A HOMEH agent will answer your questions about this home.
Rooms
12 rooms · 3 bathrooms
- Living room15′6″ × 14′7″226 sq.ft.
- Dining room15′6″ × 14′7″226 sq.ft.
- Kitchen14′4″ × 10′143 sq.ft.
- Powder room5′6″ × 4′22 sq.ft.
- Bedroom 29′2″ × 10′4″95 sq.ft.
- Bedroom 310′7″ × 8′7″91 sq.ft.
- Bathroom5′ × 7′3″36 sq.ft.
- Family room12′ × 14′7″175 sq.ft.
- Primary bedroom19′7″ × 11′215 sq.ft.
- Bathroom10′6″ × 14′4″151 sq.ft.
- Recreation20′3″ × 14′2″287 sq.ft.
- Furnace room9′7″ × 3′8″35 sq.ft.
Around this home
Schools nearby
School rating, out of 10.
Listing details
Helpful tools
Your HOMEH agent
"I would see it this week."
Ask HOMEH about this home
Price, neighbourhood, monthly cost. Ask anything.
HOMEH Intelligent Agent is an AI, not a licensed representative. Check anything important with your agent.