

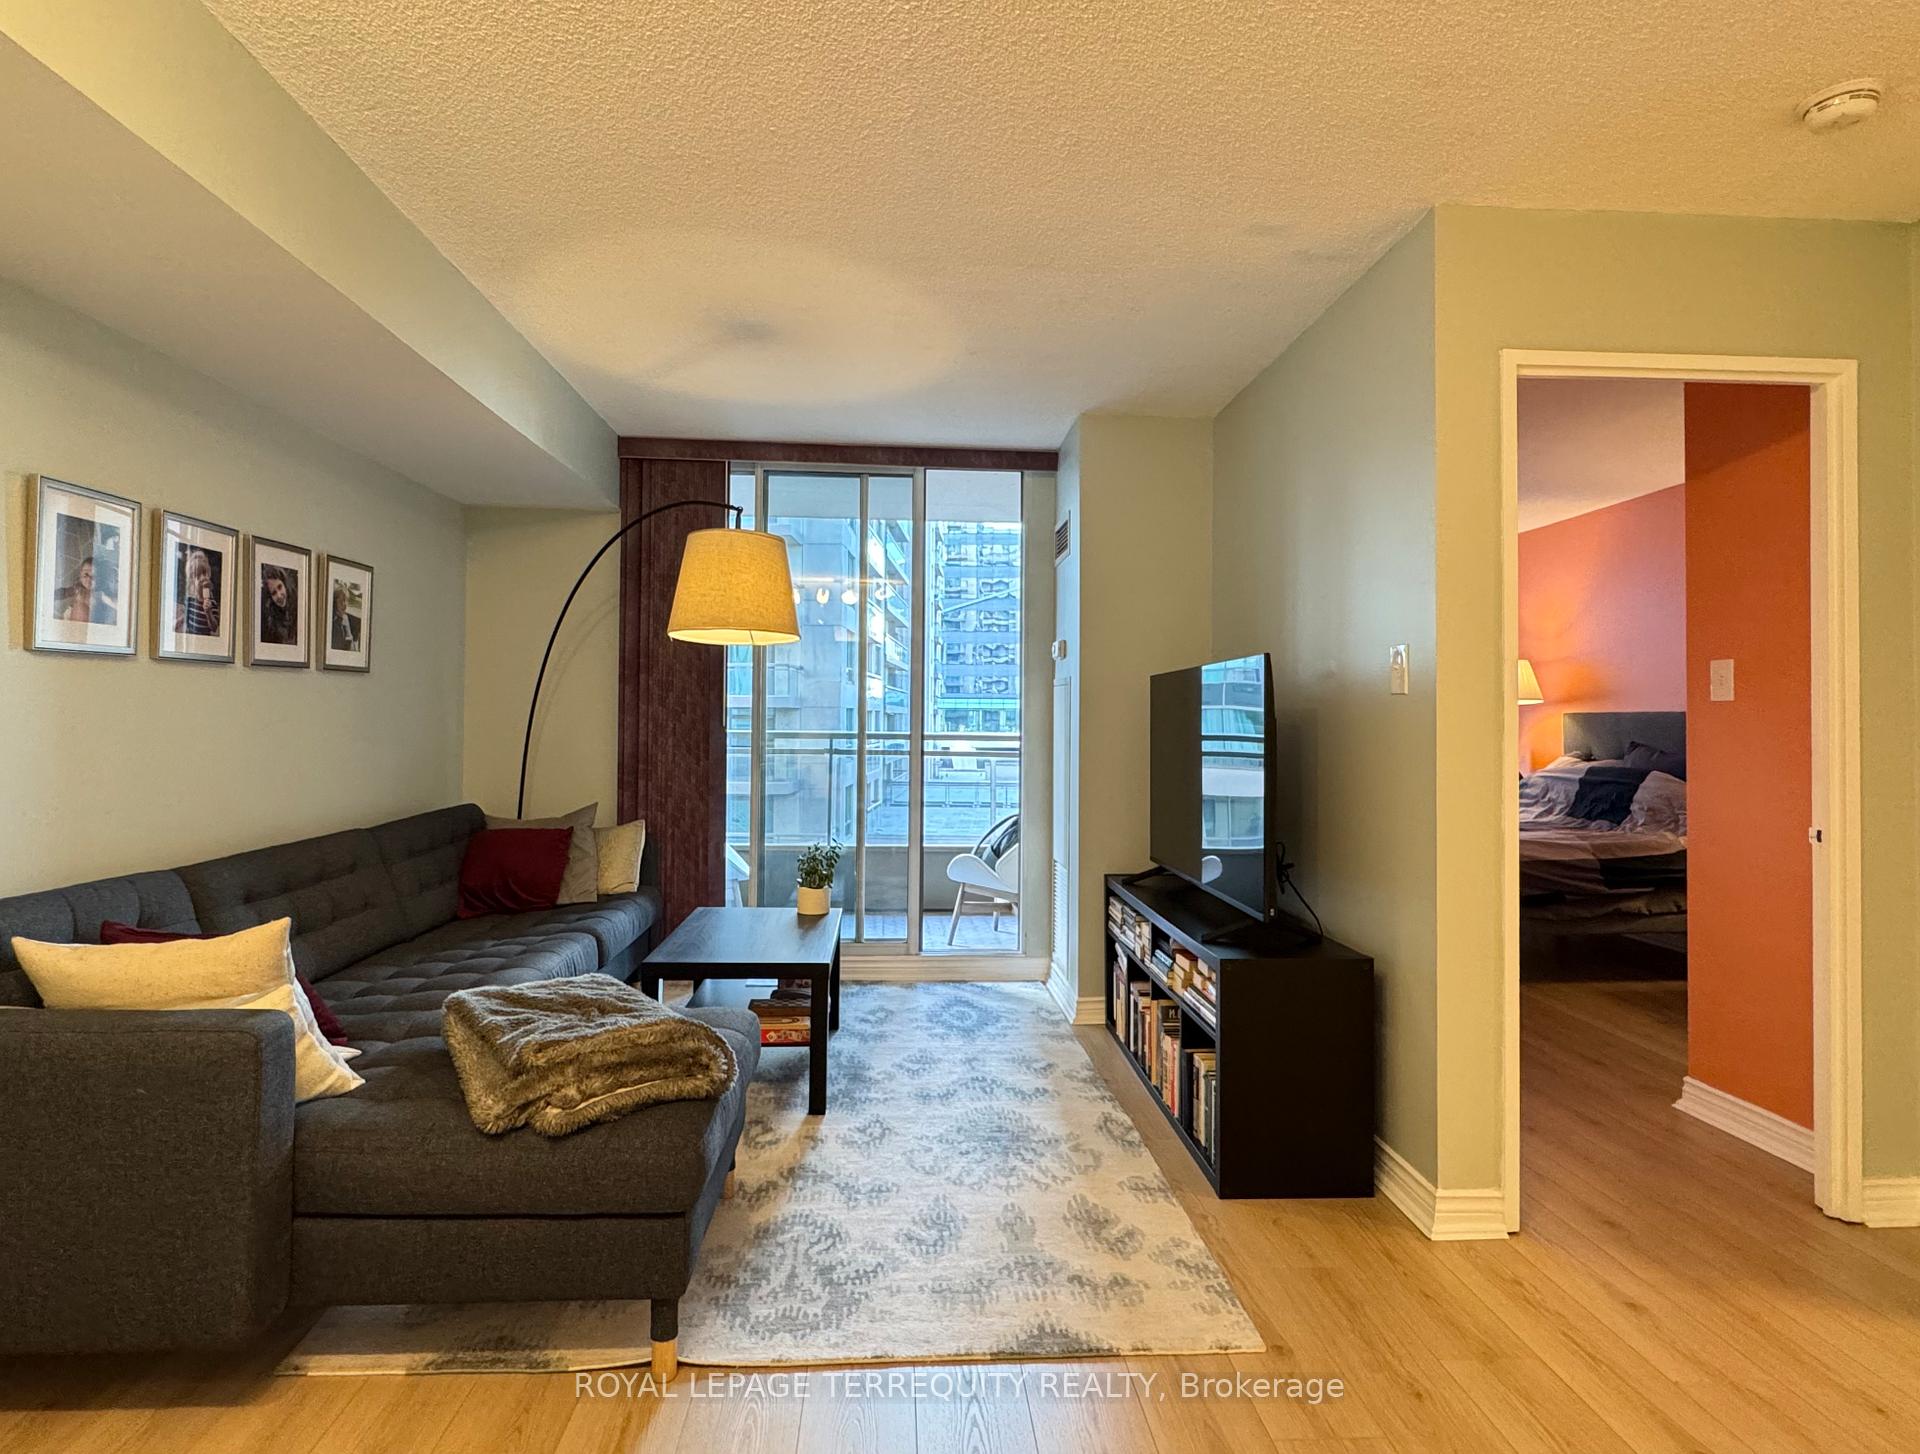
Unit 601, 256 Doris Avenue
Unit 601, 256 Doris Avenue
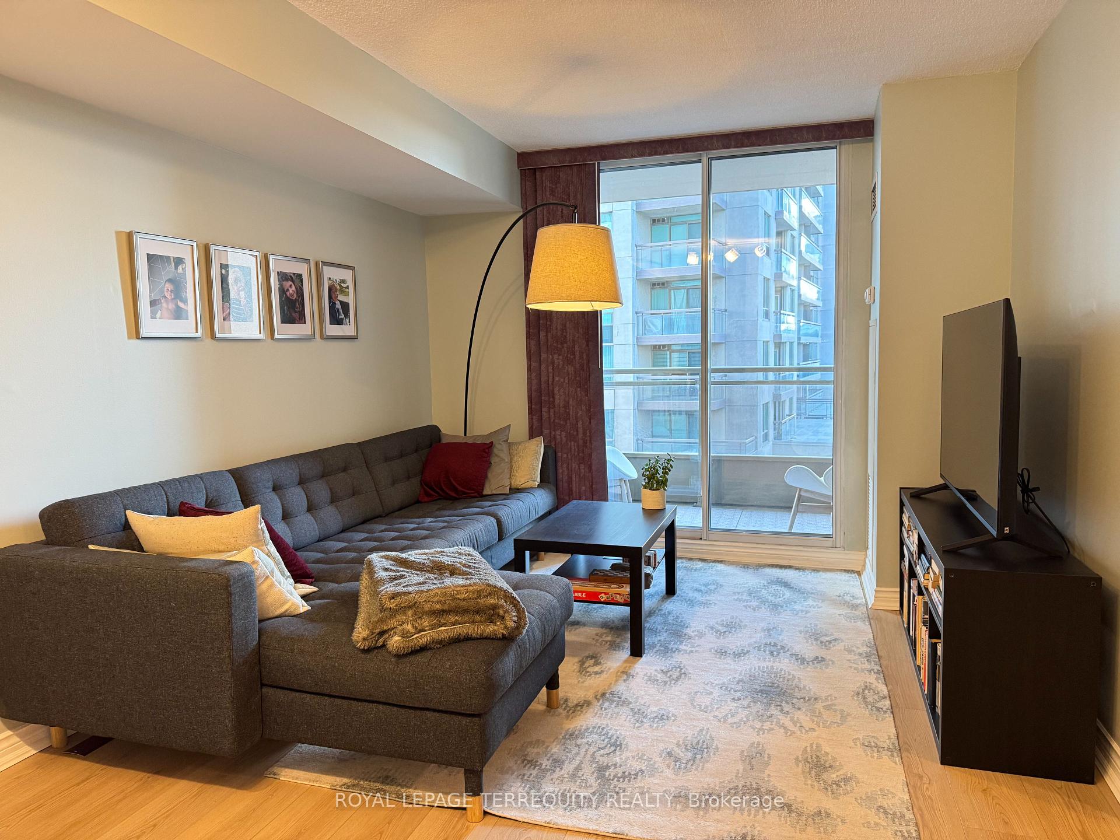
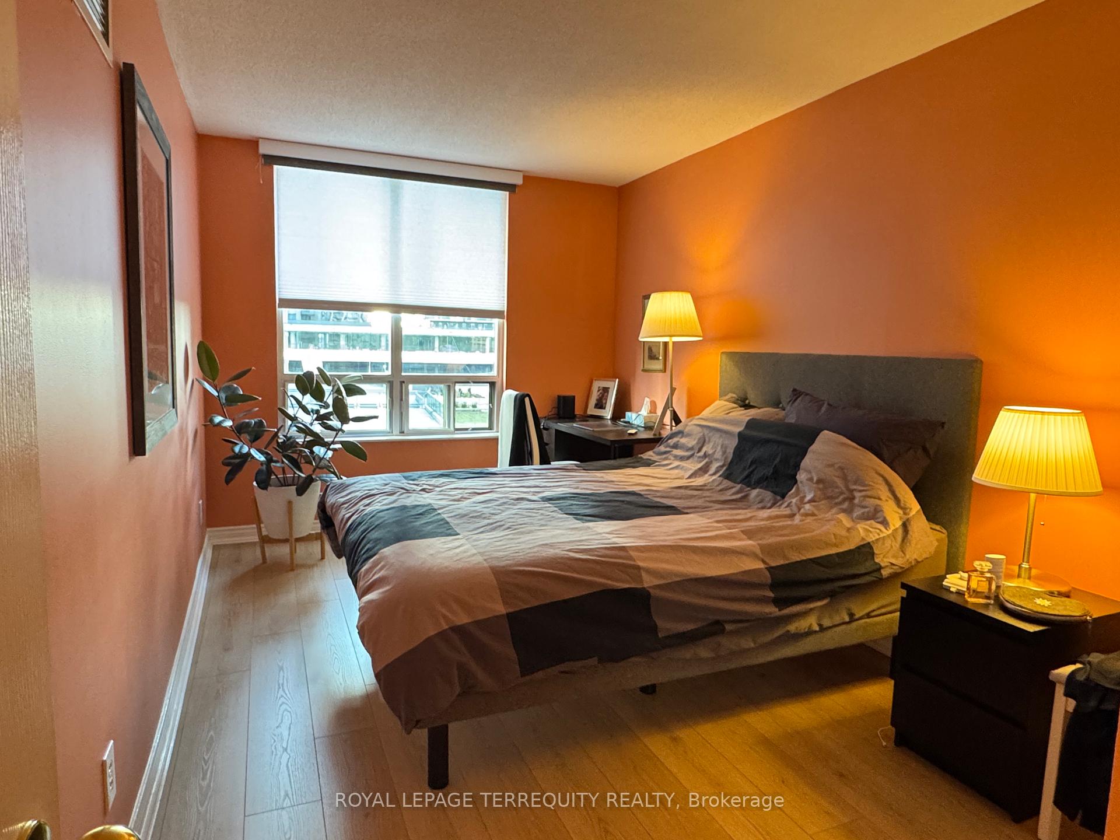
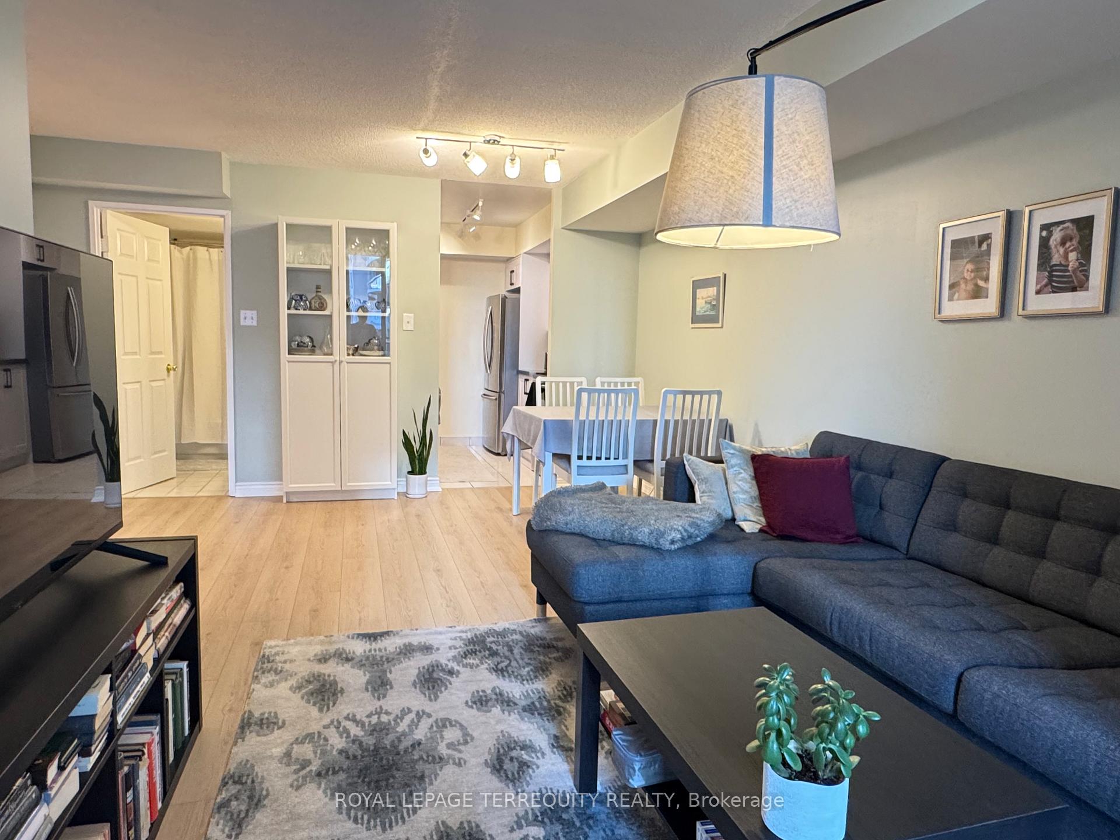
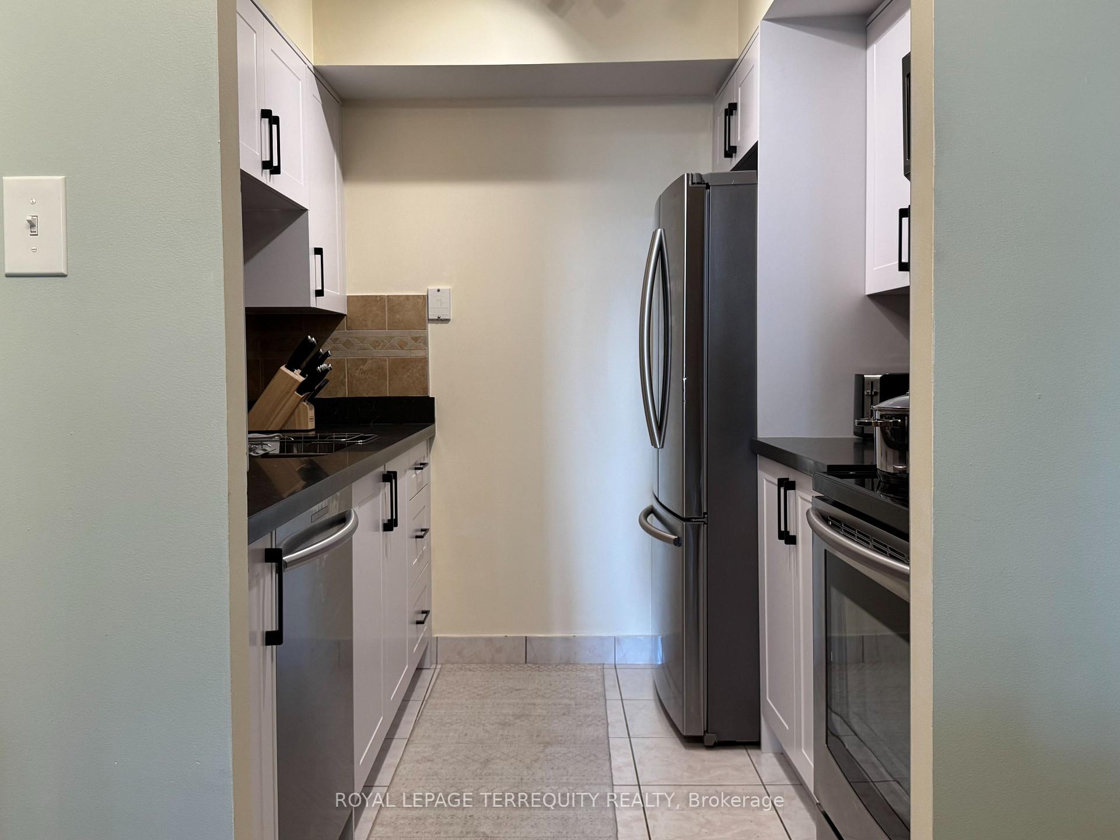 See all 14 photos
Property history
- $519,900TerminatedList: 2026-04-02|End: 2026-04-23|21 daysC12951342
- $525,000TerminatedList: 2026-01-02|End: 2026-04-02|90 daysC12656868
- $569,800TerminatedList: 2025-10-21|End: 2026-01-02|73 daysC12474531
- $2,500TerminatedList: 2025-10-31|End: 2025-11-07|7 daysC12497072
- $2,500TerminatedList: 2025-10-28|End: 2025-11-07|10 daysC12487295
Facts and features
- ExposureWest
- LaundryEnsuite
- LockerOwned
- BalconyOpen
- Central air
- Concierge
- Party room/meeting room
- Gym
The homeCondo Apartment, Apartment, 600–699 sq ft
- Type: Condo Apartment
- Style: Apartment
- Living space: 600–699 sq ft
- Basement: None
- Exposure: West
InsideCeramic, Ensuite, main level, Carpet free
- Flooring: Ceramic
- Laundry: Ensuite, main level
- Features: Carpet free
- Security: Security guard
- Elevator: Yes
- Rooms above ground: 4
- Rooms in the basement: 1
- Bedrooms: 1
- Bathrooms: 1
- Kitchens: 1
OutsideConcrete, Open
- Exterior: Concrete
- Balcony: Open
Parking and locker1 Parking, Underground, Parking type Owned
- Spaces: 1 Parking
- Garage: Underground
- Parking type: Owned
- Driveway: Underground
- Locker: Owned
BuildingThe Imperial I Condos, Storeys 20, Units 188
- Name: The Imperial I Condos
- Storeys: 20
- Units: 188
- Registered: 1998
- Condo corporation: 1221
- Amenities: Concierge, party room/meeting room, sauna, visitor parking, guest suites, gym
- Pets: Allowed
Heating, water and powerForced air, gas, Central air
- Heating: Forced air, gas
- Cooling: Central air
Rent and termsRent $2,500 a month, Entire property, Unfurnished
- Rent: $2,500 a month
- Space for rent: Entire property
- Furnished: Unfurnished
- Lease: 12 months
- Rent includes: Building insurance, building maintenance, central air conditioning, common elements, exterior maintenance, hydro, heat, parking, water, recreation facility
- Deposit: Required
- Credit check: Required
- Employment letter: Required
- Rental application: Required
- References: Required
IncludedAll furniture. s/s fridge, stove, washer, dryer, b/i dishwasher, all elf, all wdw coverings, one parking, one locker.
- Included: All furniture. s/s fridge, stove, washer, dryer, b/i dishwasher, all elf, all wdw coverings, one parking, one locker.
Listing detailsC12497072, Terminated, Oct 31, 2025
- MLS® number: C12497072
- Status: Terminated
- Listed on: Oct 31, 2025
- Days on market: 7
- Updated: Nov 7, 2025
- Possession: 60-89 days
- Occupied by: Owner
- Listing brokerage: ROYAL LEPAGE TERREQUITY REALTY
About this home
Unit 601, 256 Doris Avenue, North York (Willowdale East), ON M2N 6X8
Welcome to IMPERIAL 1 PROJECT in the heart of North York! This 1 br was recently renovated! New laminated floors, new kitchen with s/s appliances, stone countertop, Spacious Bedroom, Large balcony Unabstracted View w lots of natural lights. Just steps to TTC, top-tier restaurants, shopping, entertainment, and groceries. Great prestigious schools around: McKee Elementary and Earl Haig High School. Perfect condition! In addition one parking and One locker. All utilities included in lease! Great amenities including Sauna, party room, concierge, fitness center, visitor parking, and more! Just move in and enjoy!
Ask about this home
A HOMEH agent will answer your questions about this home.
Know more about The Imperial I Condos
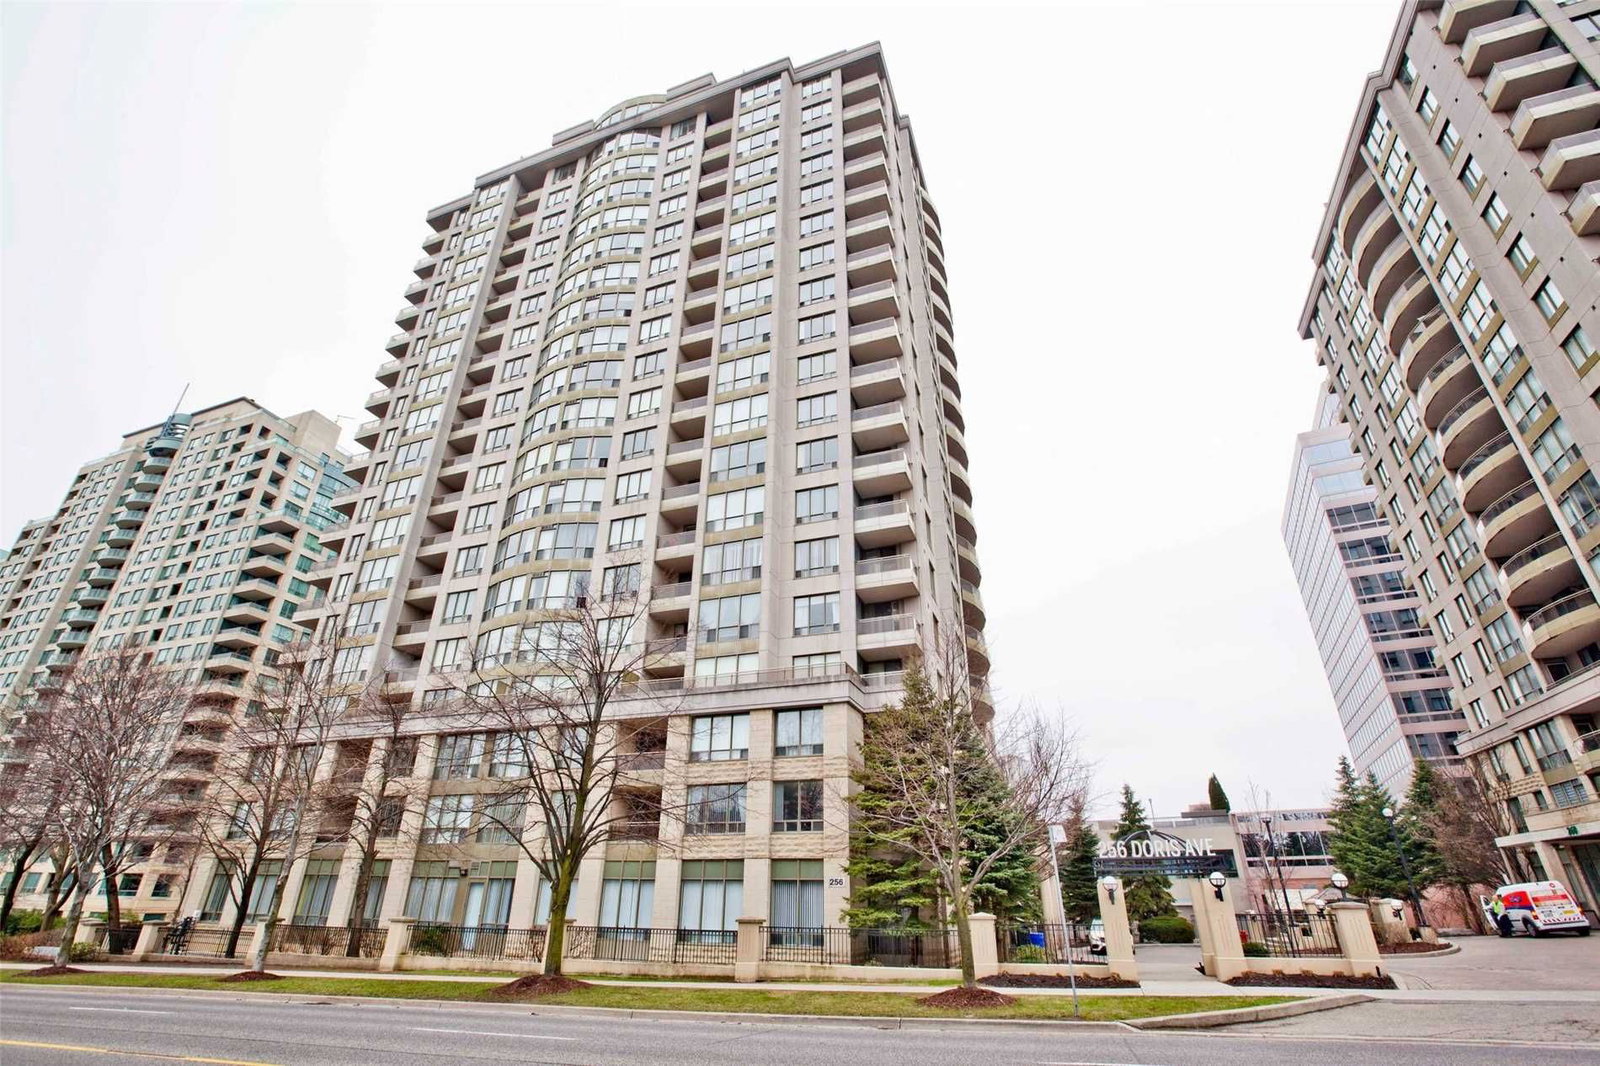
Condo building · 256 Doris Avenue
The Imperial I Condos is a 20-storey condo with 188 suites, built in 1998 by Misty Manor Developments Inc. Right now 2 for sale and 2 for rent are on the market here.
- 20storeys
- 188suites
- $652/sq ft
- 1998built
No similar units for rent in The Imperial I Condos right now.
Around this home
Daily convenience, out of 100, from the distances below
Schools nearby
School rating, out of 10.
Helpful calculators
Your HOMEH agent

"I would see it this week."