

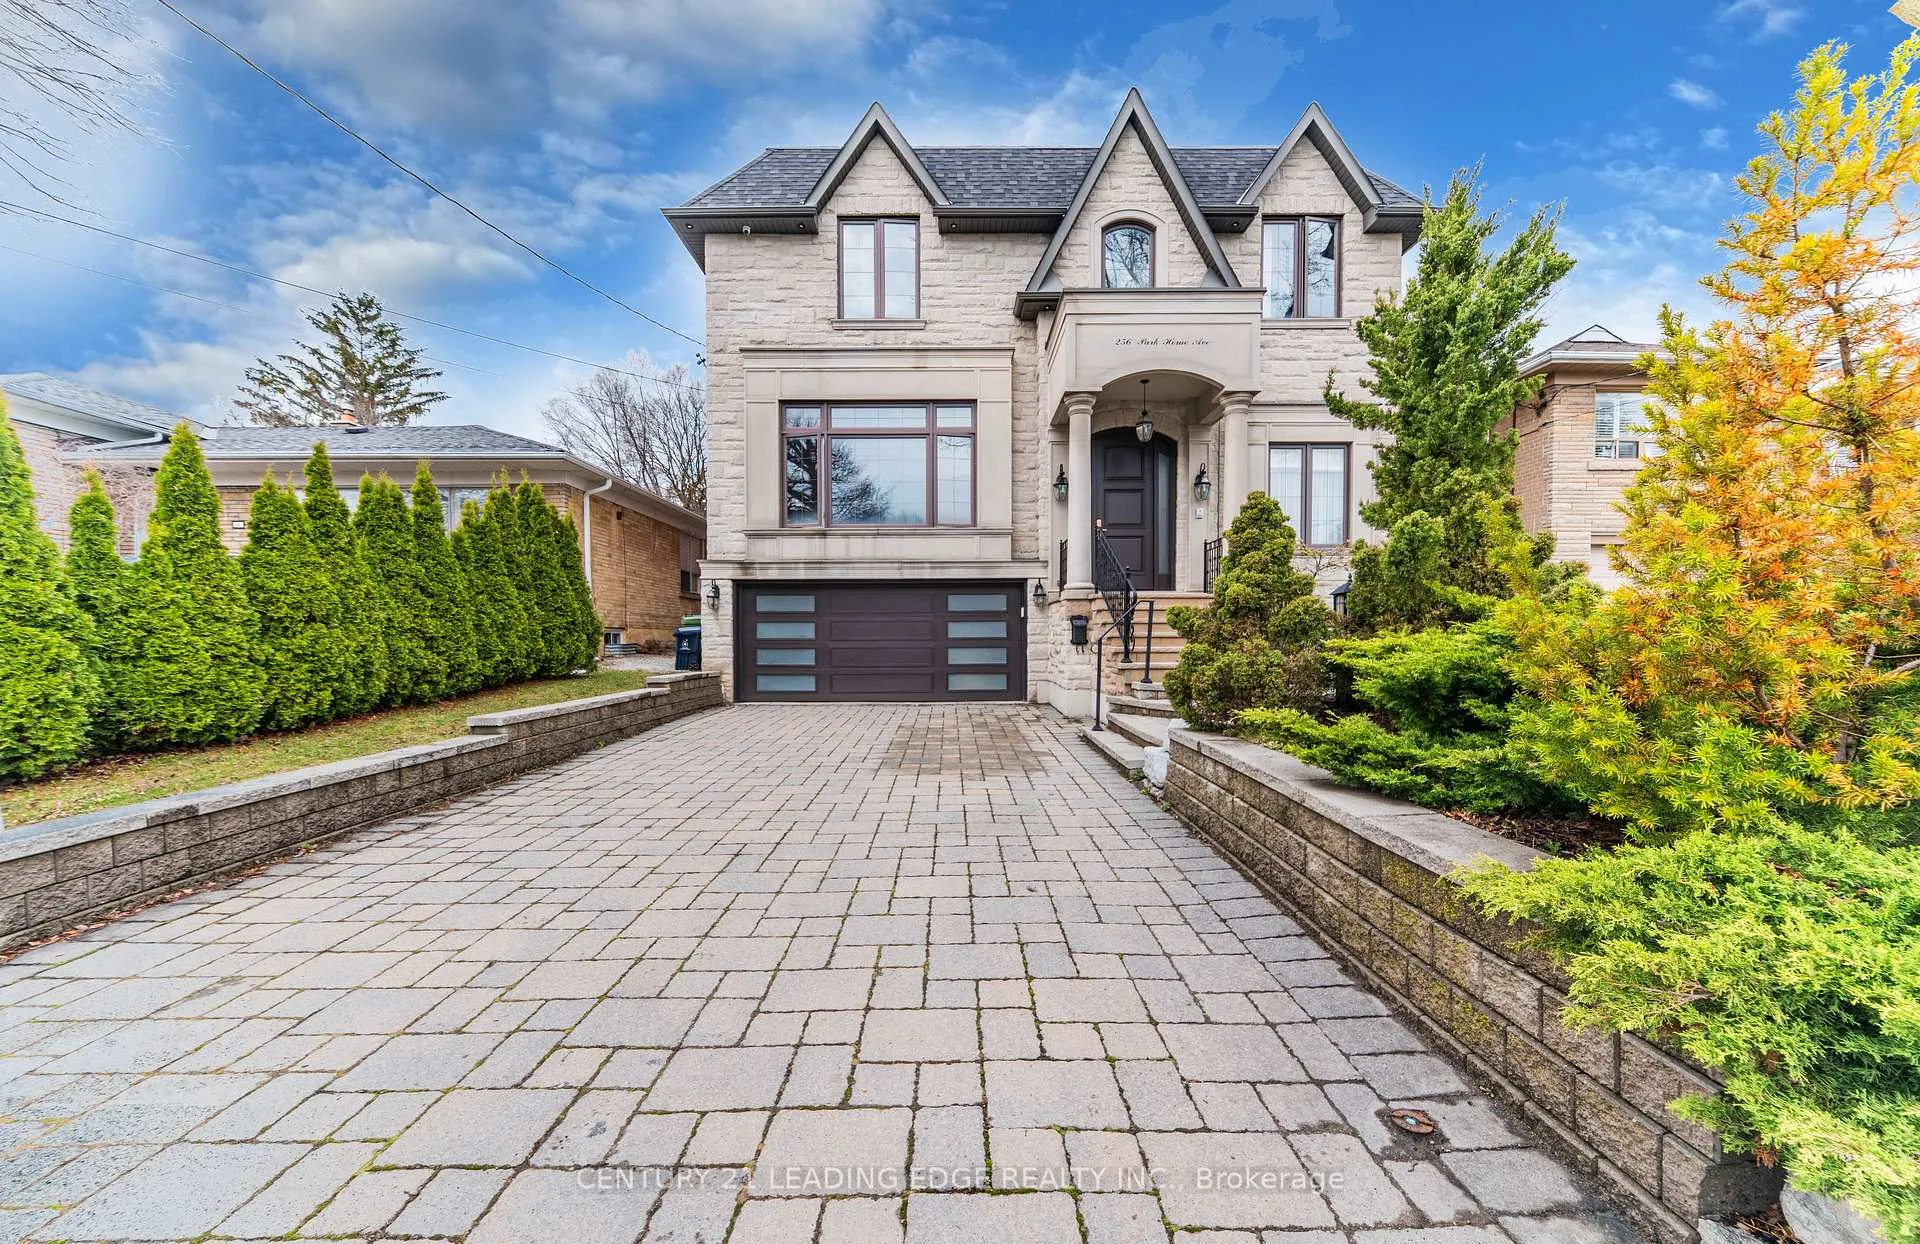
256 Park Home Avenue
256 Park Home Avenue
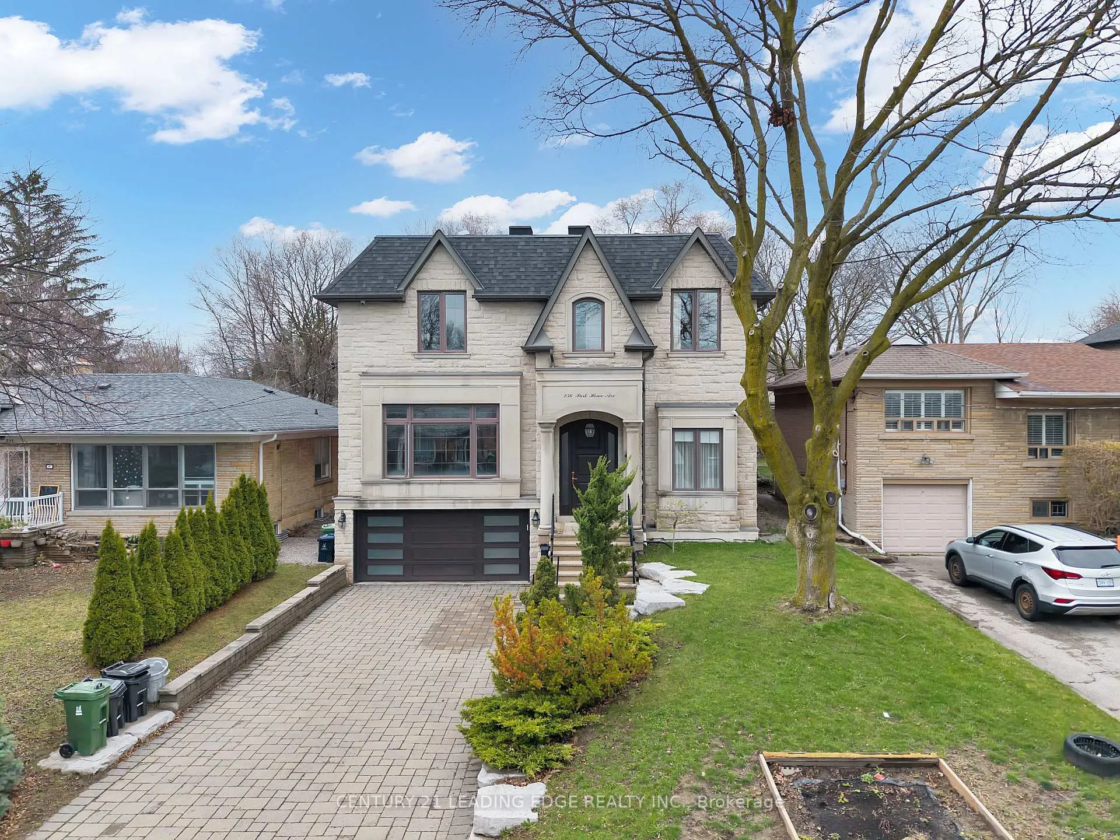
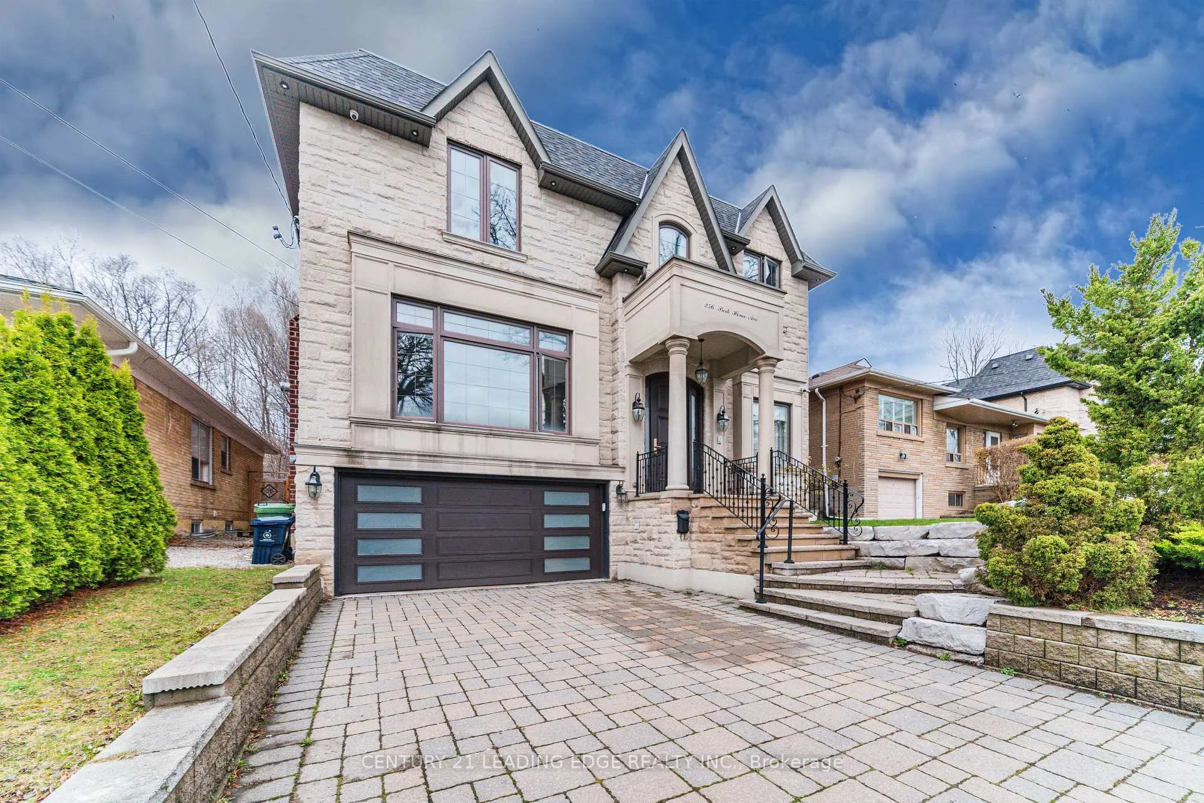
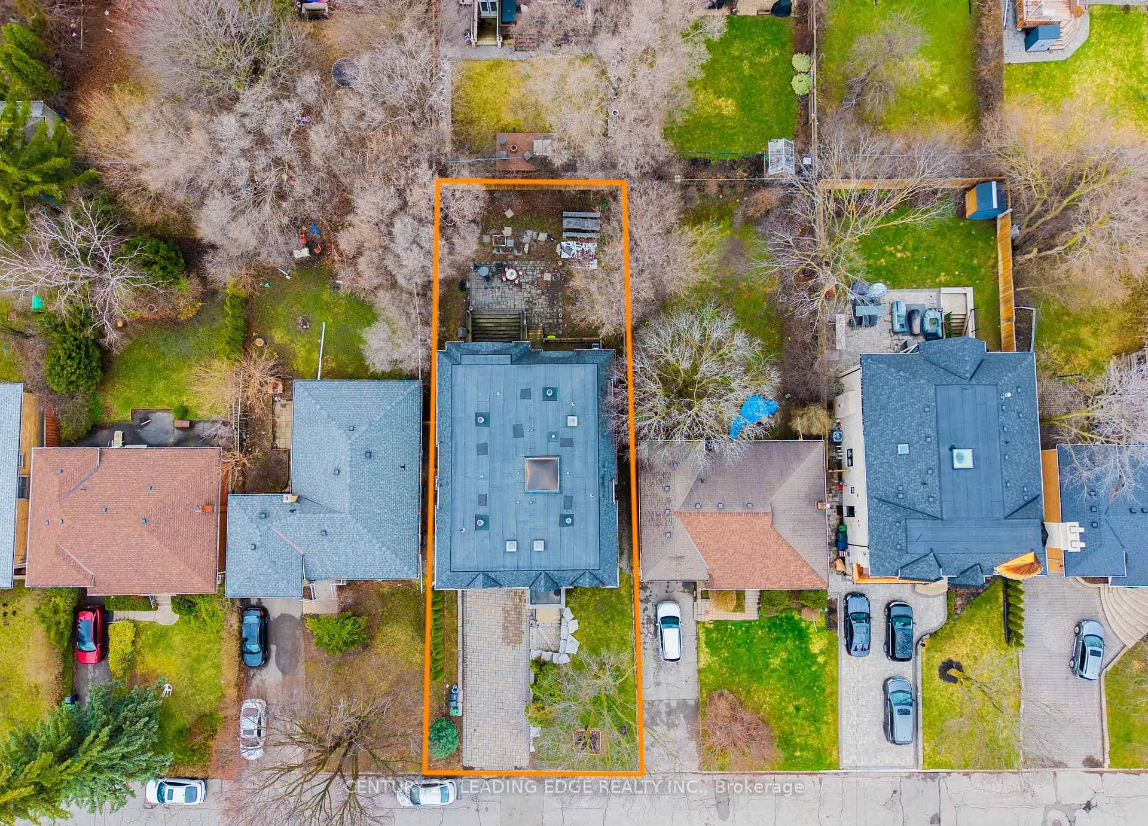
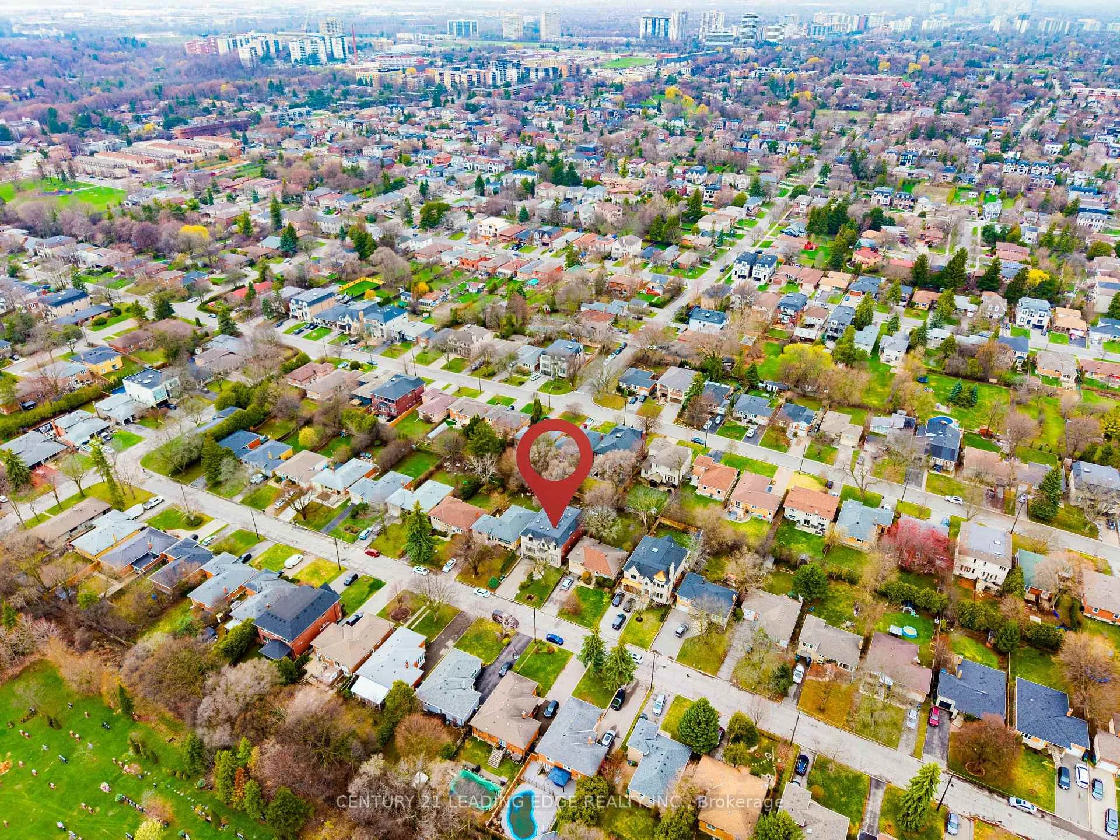 See all 50 photos
Property history
Facts and features
- BasementWalk-up
- Water, sewerMunicipal
- HeatingForced air
- CoolingCentral air
- Hardwood floors
- Fireplace
- Central air
The homeDetached, 2-storey, 3,500–5,000 sq ft
- Type: Detached
- Style: 2-storey
- Living space: 3,500–5,000 sq ft
- Basement: Walk-up, finished
- Waterfront: None
InsideFireplace Yes, Hardwood, Tile, Heated, Auto garage door remote, carpet free, central vacuum
- Fireplace: Yes
- Flooring: Hardwood, Tile, Heated
- Features: Auto garage door remote, carpet free, central vacuum
- Rooms above ground: 10
- Rooms in the basement: 4
- Bedrooms: 4 + 1 in the basement
- Bathrooms: 6
- Kitchens: 1
- Family room: Yes
Outside and lotStone, brick, Shingles, Concrete
- Exterior: Stone, brick
- Roof: Shingles
- Foundation: Concrete
- Size: 50 × 135 ft
Parking2 Garage, Built-in
- Spaces: 2 Garage
- Garage: Built-in
Heating, water and powerForced air, gas, Central air, Municipal water
- Heating: Forced air, gas
- Cooling: Central air
- Water: Municipal water
- Sewer: Municipal sewer
Costs and taxesTaxes $17,472 a year, HST included in the price, Hwt
- Taxes, 2025: $17,472 a year
- HST: HST included in the price
- Rental items: Hwt
Included in the saleExisting appliances: gas stove, s/s dishwasher, s/s fridge & microwave, 2 washers & 2 dryers, window coverings. electric light fixtures., Home theatre system (video/audio) in the basement
- Included: Existing appliances: gas stove, s/s dishwasher, s/s fridge & microwave, 2 washers & 2 dryers, window coverings. electric light fixtures.
- Not included: Home theatre system (video/audio) in the basement
Listing detailsC13029210, Sold, Apr 22, 2026
- MLS® number: C13029210
- Status: Sold
- Listed on: Apr 22, 2026
- Days on market: 41
- Updated: Jun 2, 2026
- Possession: Flexible
- Occupied by: Owner
- Listing brokerage: CENTURY 21 LEADING EDGE REALTY INC.
About this home
256 Park Home Avenue, North York (Willowdale West), ON M2R 1A3
Welcome to 256 Park Home Ave! Stunning custom-built residence showcasing timeless elegance and exceptional craftsmanship. Situated on a beautifully landscaped lot with no sidewalk, this impressive home offers over 6,000 sq. ft. of luxurious living space, including 4,200 sq. ft. above grade and a professionally finished walk-up basement. Designed with a fantastic layout and seamless flow, the home features 10-ft ceilings on the main floor and basement, and soaring 11-ft ceilings on the second level. Rich hardwood flooring extends throughout the main and second floors, complemented by crown moulding, elegant wainscoting, and a blend of LED and halogen pot lighting. A grand staircase with oak steps and iron railings adds to the home's refined character. The expansive living and dining areas are perfect for entertaining, while the chef-inspired kitchen boasts high-quality cabinetry, stainless steel appliances, Caesarstone countertops, and a spacious breakfast area with walk-out to a large deck, patio, and private backyard. Natural light floods the home through a striking central skylight above the main staircase, along with additional skylights in the second-floor laundry room and a secondary bedroom bathroom. The breathtaking primary suite features a dramatic canopy ceiling, a large walk-in closet, and a luxurious 7-piece ensuite with heated floors. Each bedroom includes its own modern ensuite bathroom, offering ultimate comfort and privacy. The professionally finished walk-up basement is designed for both relaxation and entertaining, complete with heated floors, a fireplace, wet bar, and a nanny or in-law suite with bedroom and 4-piece bath. Additional highlights include three fireplaces throughout, a double-car garage with EV charger, and a driveway accommodating up to six vehicles (eight total parking spaces). Ideally located with easy access to parks, trails, schools, community centres, shopping, and transit-this exceptional home truly has it all.
Ask about this home
A HOMEH agent will answer your questions about this home.
Around this home
Daily convenience, out of 100, from the distances below
Schools nearby
School rating, out of 10.
Helpful calculators
Your HOMEH agent

"Priced 10% over the Hestimate. I would see it this week."