

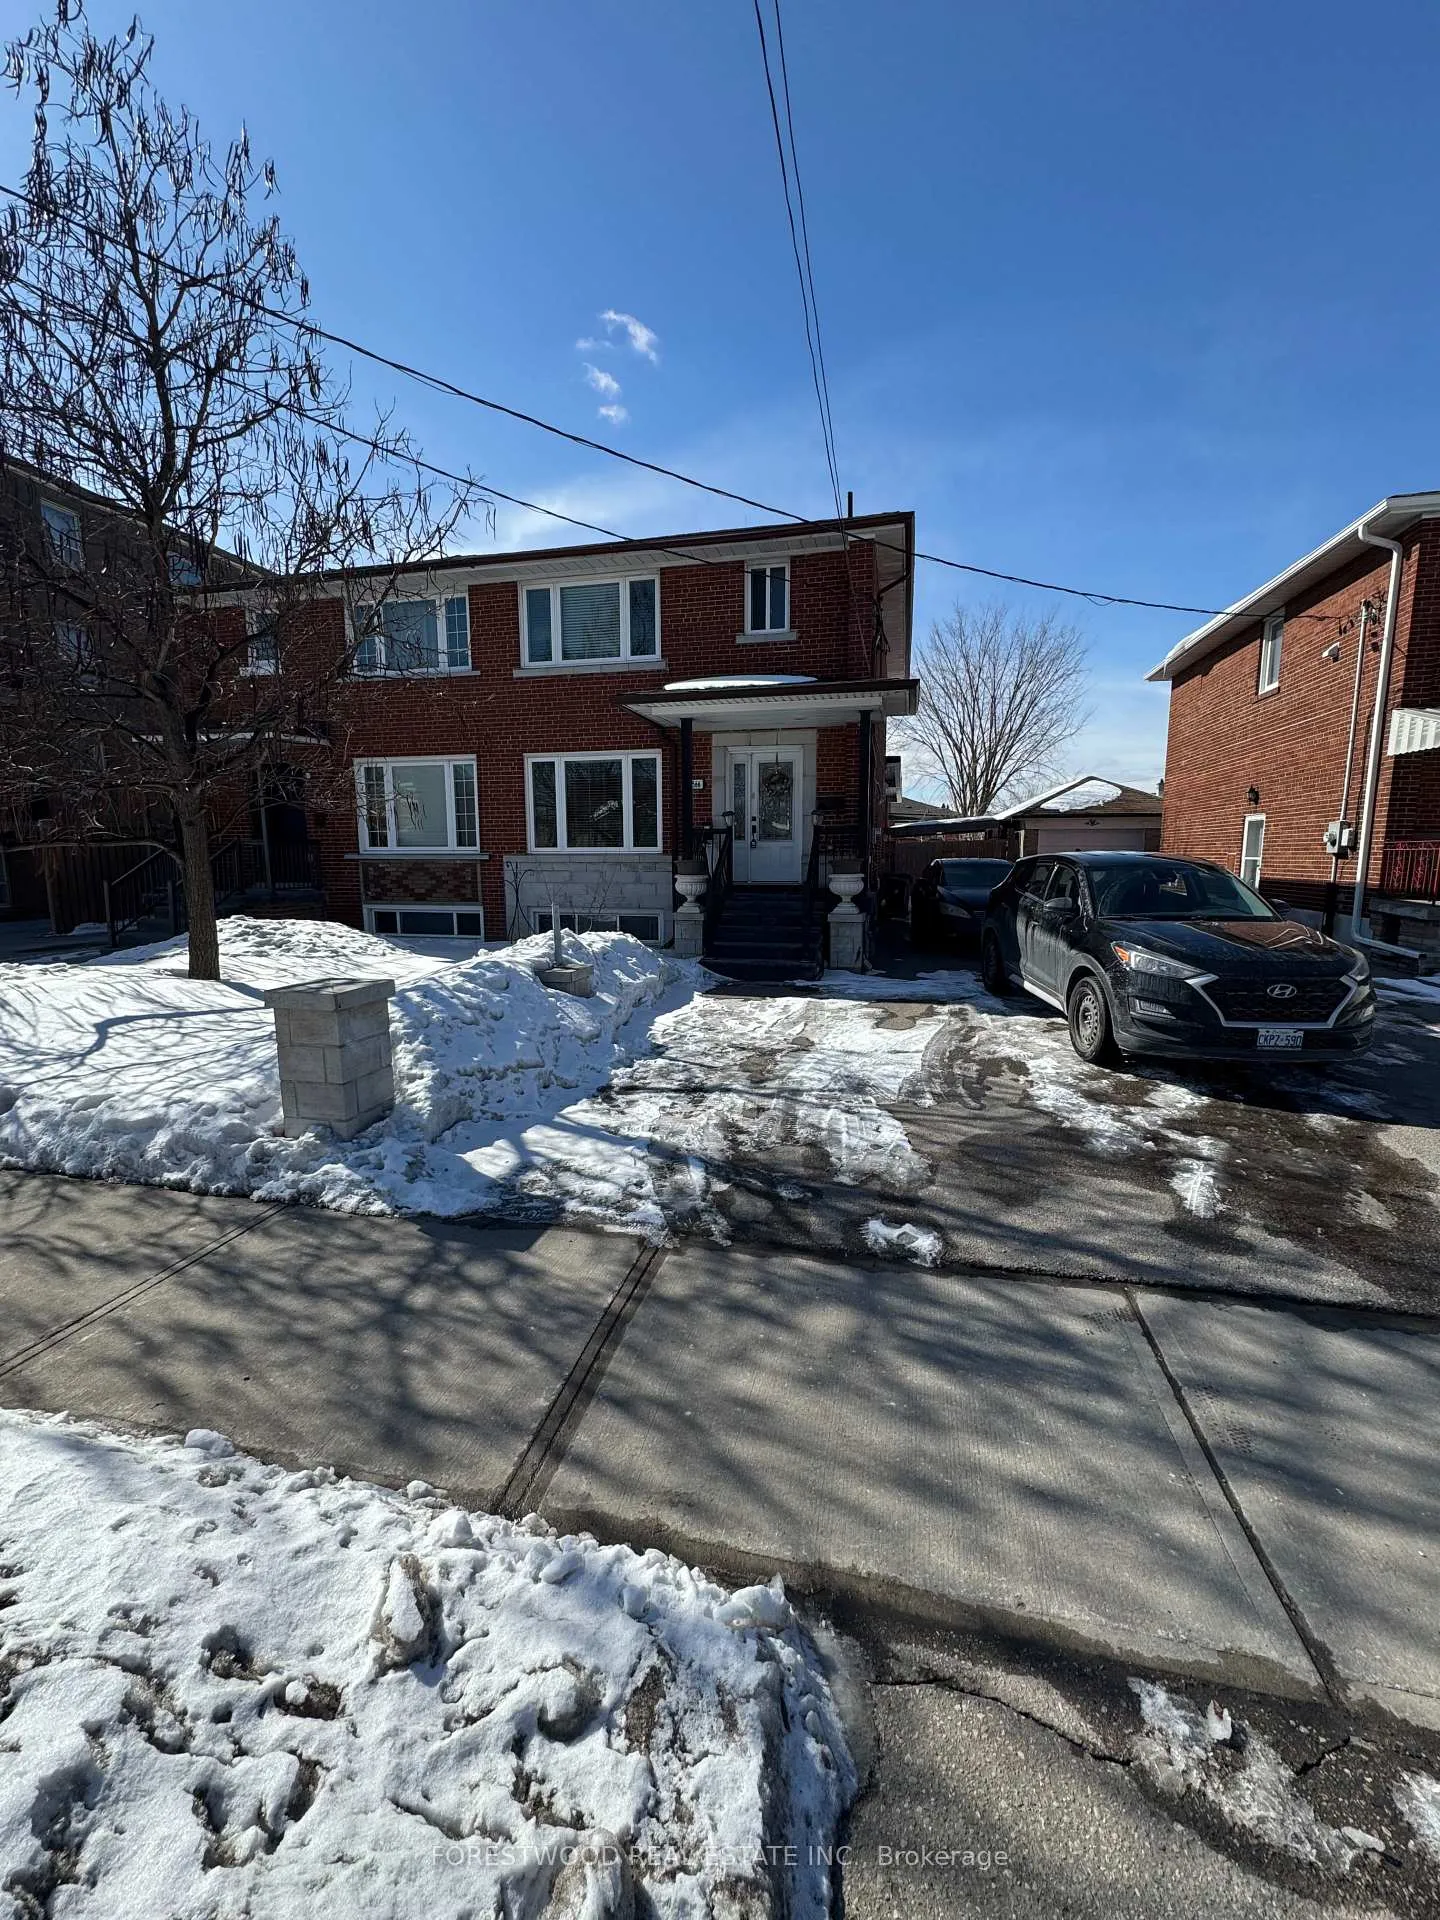
2566 Keele Street
2566 Keele Street
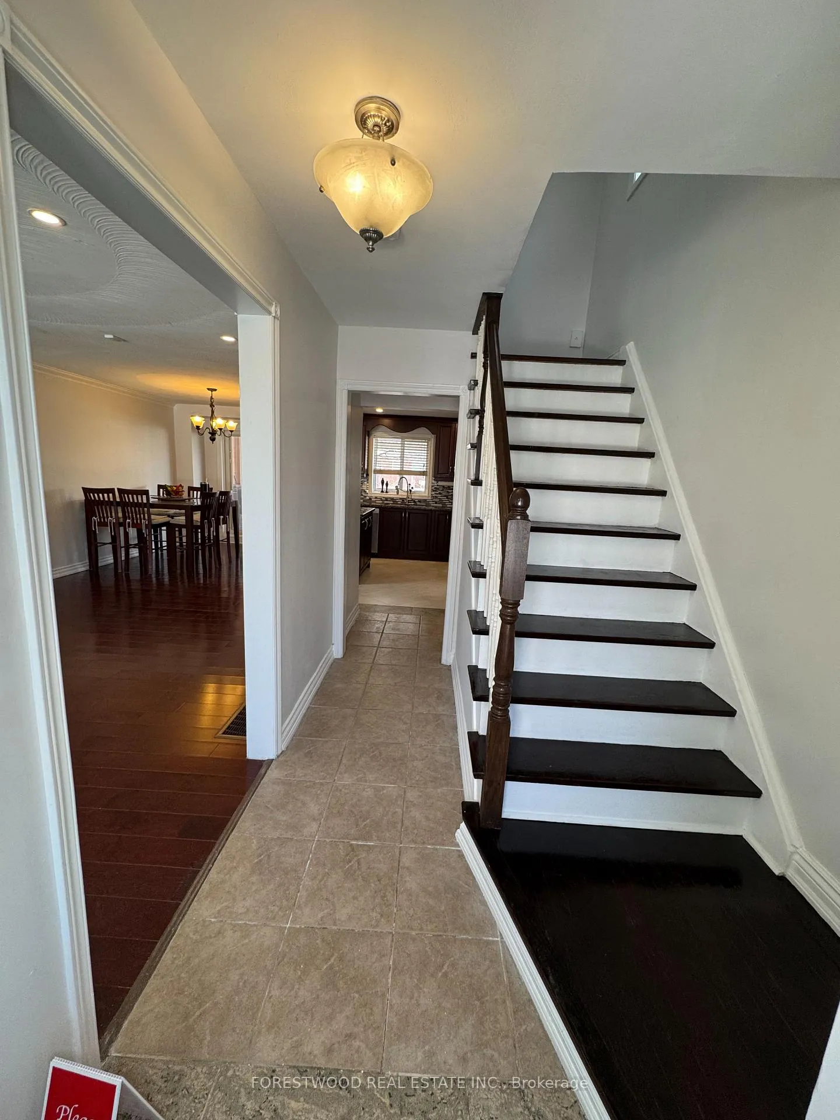
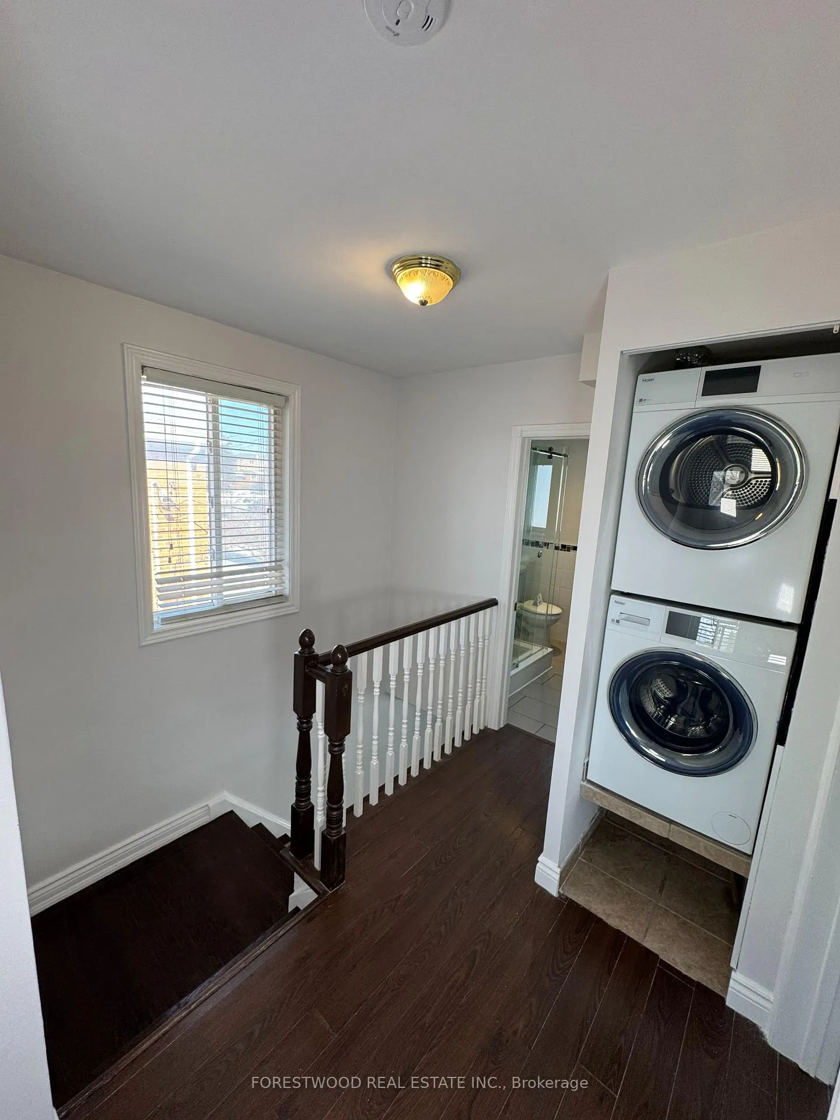
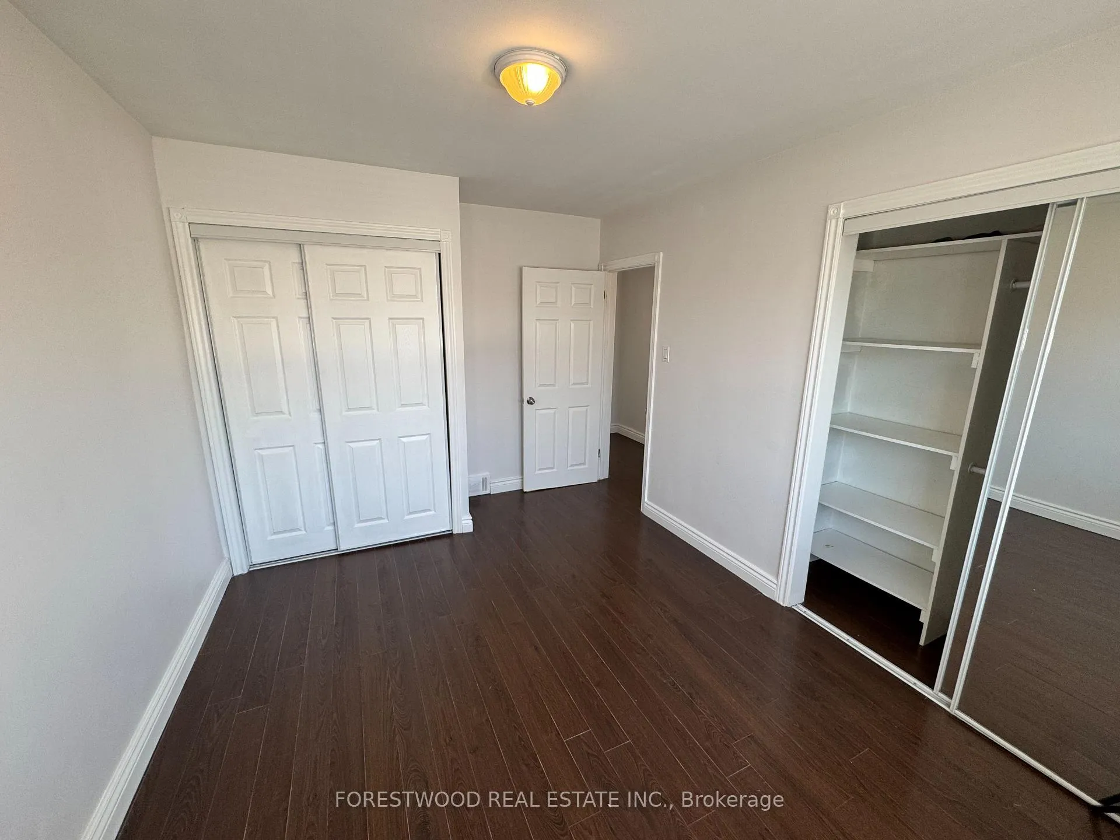
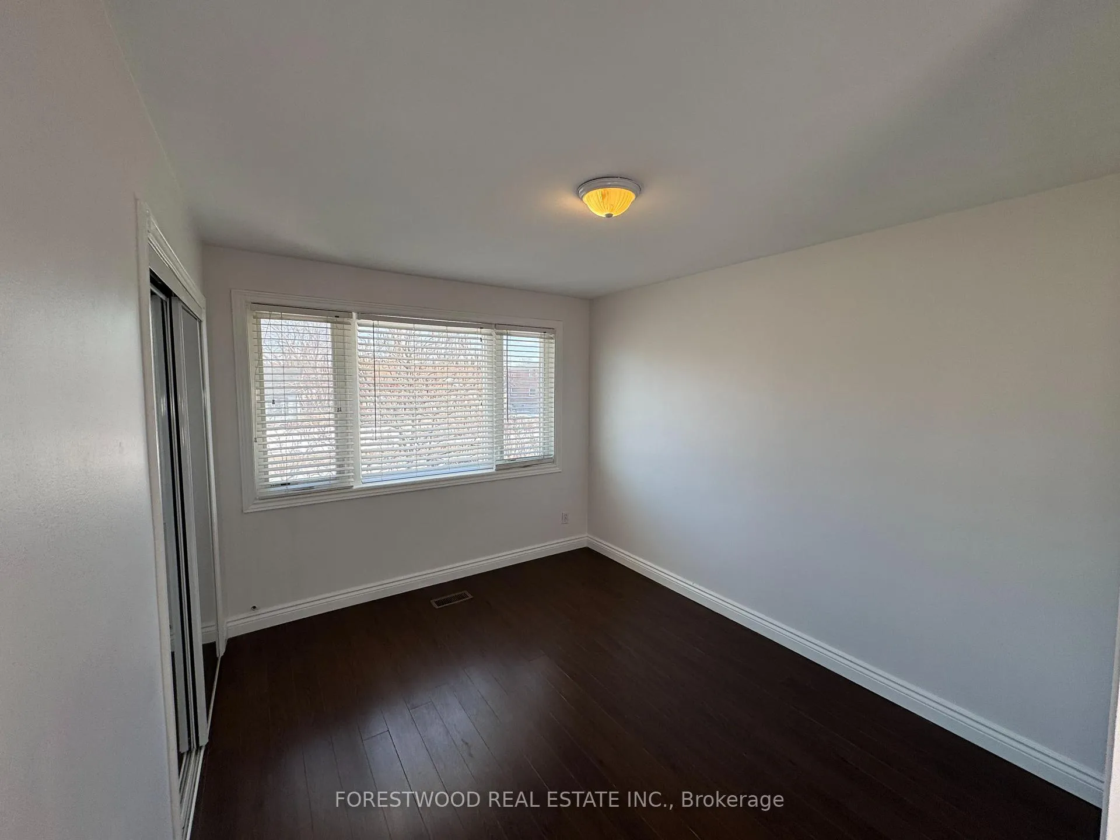 See all 31 photos
Property history
Facts and features
- BasementApartment
- Age of home51–99 years
- Water, sewerMunicipal
- HeatingForced air
- Second kitchen
- Walk-out basement
- Hardwood floors
- Central air
The homeSemi-Detached, 2-storey, Age 51–99 years
- Type: Semi-Detached
- Style: 2-storey
- Age: 51–99 years
- Living space: 1,100–1,500 sq ft
- Basement: Apartment, finished with walk-out
InsideCeramic, Hardwood, Carpet free, Security system
- Flooring: Ceramic, Hardwood
- Features: Carpet free
- Security: Security system
- Rooms above ground: 7
- Rooms in the basement: 3
- Bedrooms: 3 + 1 in the basement
- Bathrooms: 2
- Kitchens: 2
Outside and lotBrick, Shingles, Unknown
- Exterior: Brick
- Roof: Shingles
- Foundation: Unknown
- Size: 31.5 × 111.54 ft
- Zoning: RM (f21;a925;d0.85*474) - GeoWarehouse
Parking1 Garage, Detached, Private
- Spaces: 1 Garage
- Garage: Detached
- Driveway: Private
Heating, water and powerForced air, gas, Central air, Municipal water
- Heating: Forced air, gas
- Cooling: Central air
- Water: Municipal water
- Sewer: Municipal sewer
Costs and taxesTaxes $3,989 a year, HST included in the price
- Taxes, 2025: $3,989 a year
- HST: HST included in the price
Included in the saleAll existing light fixtures, all existing window coverings & blinds, existing fridges, existing stoves, existing washers, existing dryers.
- Included: All existing light fixtures, all existing window coverings & blinds, existing fridges, existing stoves, existing washers, existing dryers.
NearbyHospital, library, park, public transit, rec./commun.centre, school
- Close to: Hospital, library, park, public transit, rec./commun.centre, school
Listing detailsW12821494, Sold, Feb 26, 2026
- MLS® number: W12821494
- Status: Sold
- Listed on: Feb 26, 2026
- Days on market: 73
- Updated: May 10, 2026
- Possession: 2026-05-01 / Flexible
- Occupied by: Vacant
- Listing brokerage: FORESTWOOD REAL ESTATE INC.
About this home
2566 Keele Street, North York (Maple Leaf), ON M6L 2N8
Well-maintained 3+1 bedroom home with 1+1 kitchens and 2 baths. The main level features a modern open-concept kitchen with granite countertops, stylish backsplash, and a large island with granite breakfast bar, seamlessly flowing into the dining area-perfect for everyday living and entertaining. Enjoy walk-out access to a spacious covered deck (approx. 20' x 25') overlooking a fenced backyard, ideal for outdoor gatherings and relaxation. The home boasts an oak staircase leading to three generous bedrooms, all filled with natural light. The finished basement apartment includes a separate entrance, kitchen, bedroom, and bathroom-ideal for extended family or rental income potential. Additional highlights include 1 detached garage, private carport, and total parking for up to 5 vehicles. Separate Laundry On Second Floor and Basement Laundry. Owned hot water tank. A well-designed layout, quality finishes, and excellent outdoor space make this property a standout opportunity.
Ask about this home
A HOMEH agent will answer your questions about this home.
Around this home
Daily convenience, out of 100, from the distances below
Schools nearby
School rating, out of 10.
Helpful calculators
Your HOMEH agent

"I would see it this week."