

26 Donnalyn Drive
26 Donnalyn Drive
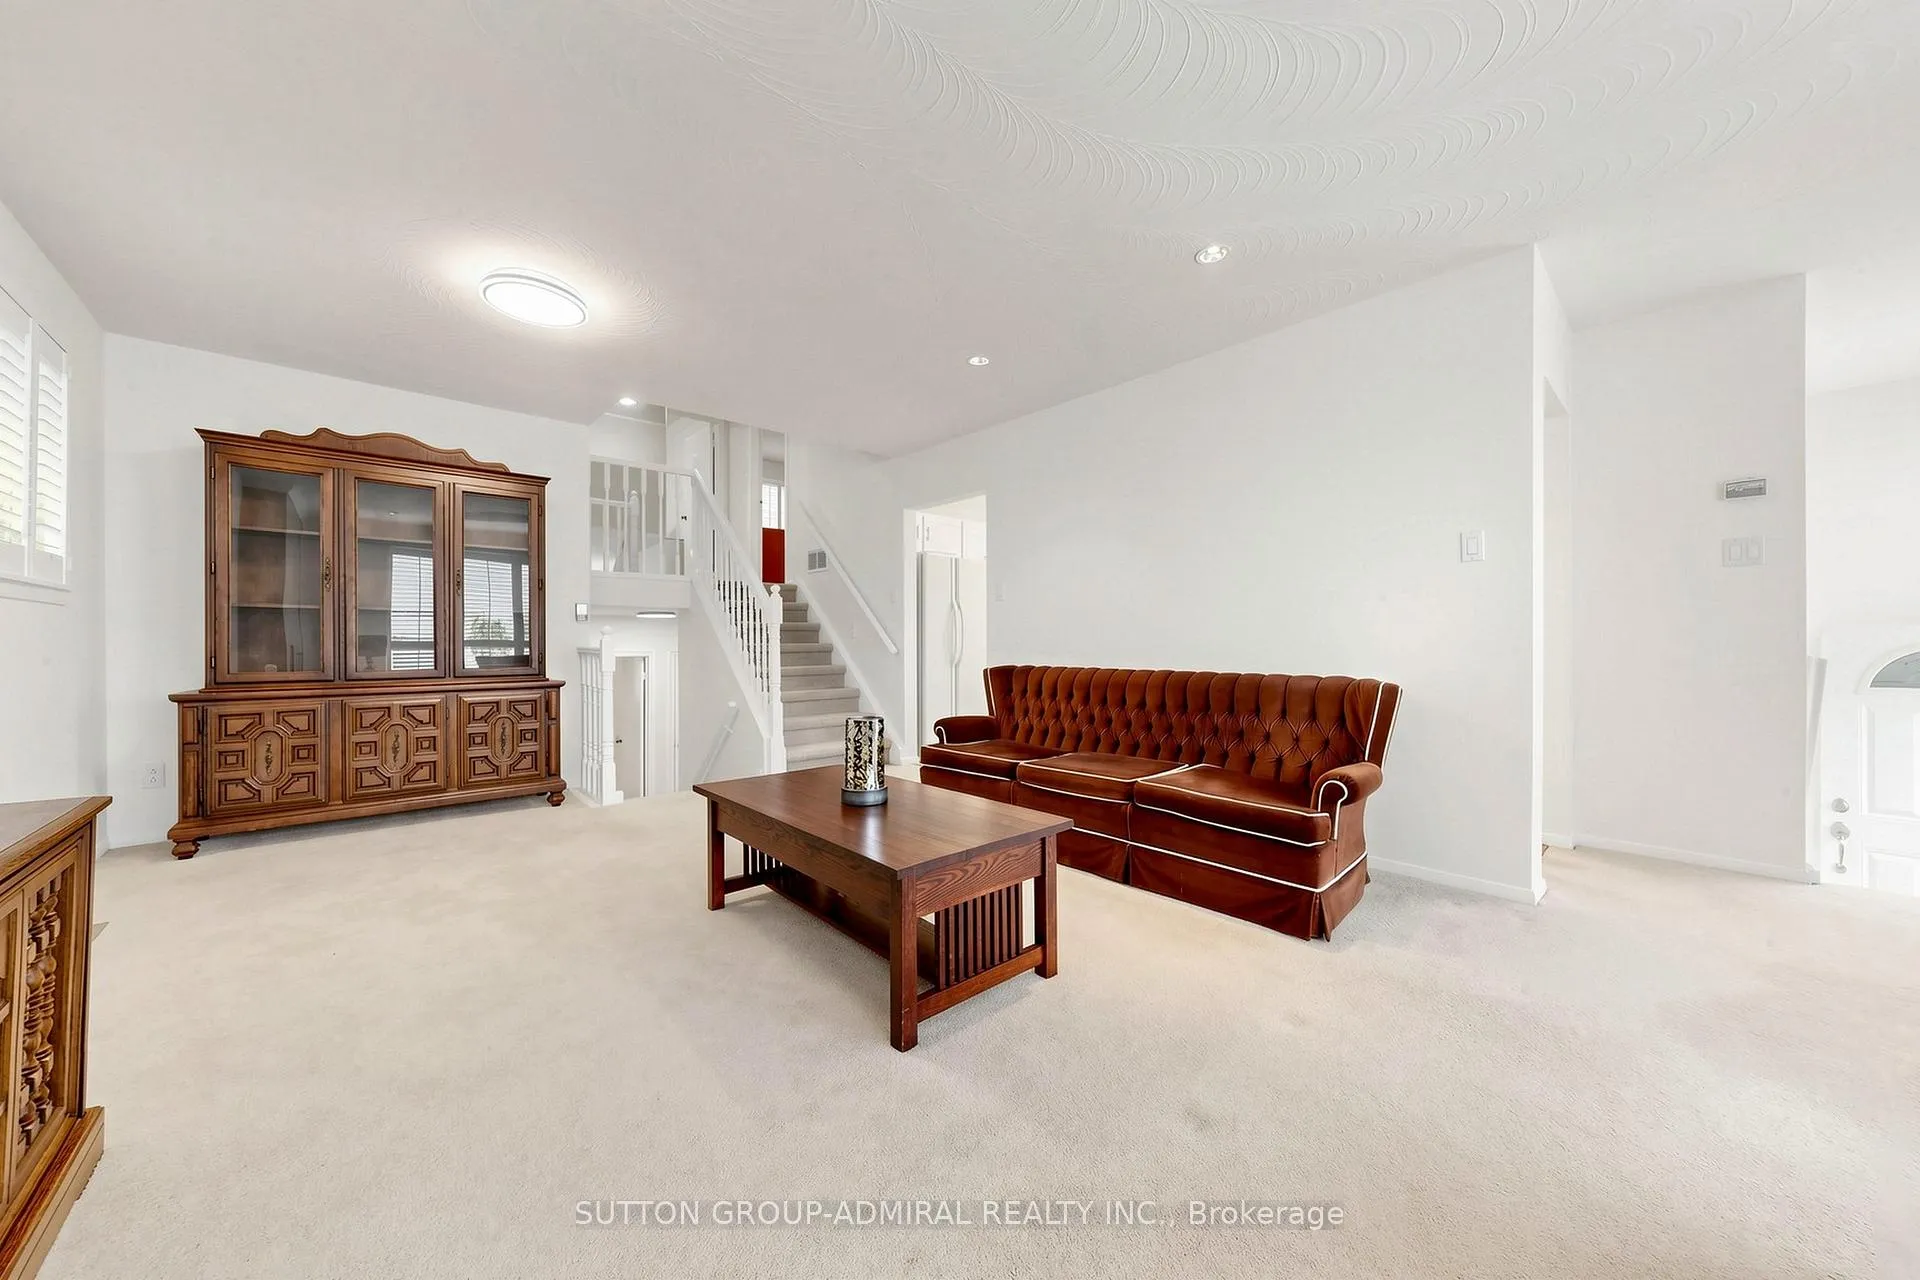 See all 38 photos
Property history
Facts and features
- BasementFinished
- Water, sewerMunicipal
- HeatingForced air
- CoolingCentral air
- Hardwood floors
- Fireplace
- Central air
The homeLink, Backsplit 3, 1,500–2,000 sq ft
- Type: Link
- Style: Backsplit 3
- Living space: 1,500–2,000 sq ft
- Basement: Crawl space, finished
InsideFireplace Yes, wood, Broadloom, Ceramic, Hardwood, Central vacuum
- Fireplace: Yes, wood
- Flooring: Broadloom, Ceramic, Hardwood
- Features: Central vacuum
- Security: Alarm system
- Rooms above ground: 8
- Bedrooms: 4
- Bathrooms: 2
- Kitchens: 1
Outside and lotBrick, Asphalt shingle, Concrete
- Exterior: Brick
- Roof: Asphalt shingle
- Foundation: Concrete
- Features: Patio
- Accessibility: Accessible public transit nearby, bath grab bars
- Size: 42 × 90 ft
Parking1 Garage, Attached, Private
- Spaces: 1 Garage
- Garage: Attached
- Driveway: Private
Heating, water and powerForced air, gas, Central air, Municipal water
- Heating: Forced air, gas
- Cooling: Central air
- Water: Municipal water
- Sewer: Municipal sewer
Costs and taxesTaxes $5,158 a year, HST included in the price, Hot water tank rental $29.23 / month
- Taxes, 2025: $5,158 a year
- HST: HST included in the price
- Rental items: Hot water tank rental $29.23 / month
Included in the saleFridge, stove, hood fan, washer, dryer, all window coverings, all electrical light fixtures, central vacuum and equipment, central air.
- Included: Fridge, stove, hood fan, washer, dryer, all window coverings, all electrical light fixtures, central vacuum and equipment, central air.
NearbyFenced yard, park, public transit, school
- Close to: Fenced yard, park, public transit, school
Listing detailsC13059562, Sold, Apr 29, 2026
- MLS® number: C13059562
- Status: Sold
- Listed on: Apr 29, 2026
- Days on market: 30
- Updated: May 29, 2026
- Possession: Flexible
- Occupied by: Owner
- Listing brokerage: SUTTON GROUP-ADMIRAL REALTY INC.
About this home
26 Donnalyn Drive, North York (Newtonbrook West), ON M2R 2R8
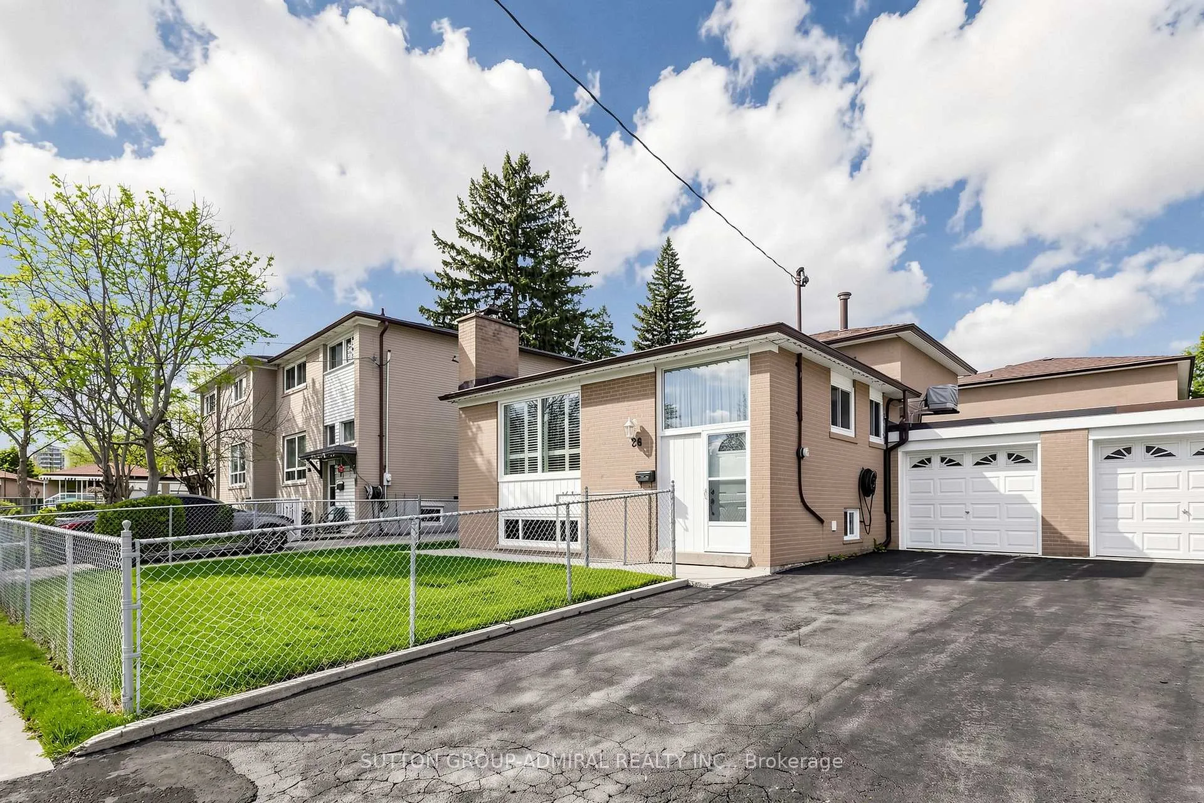
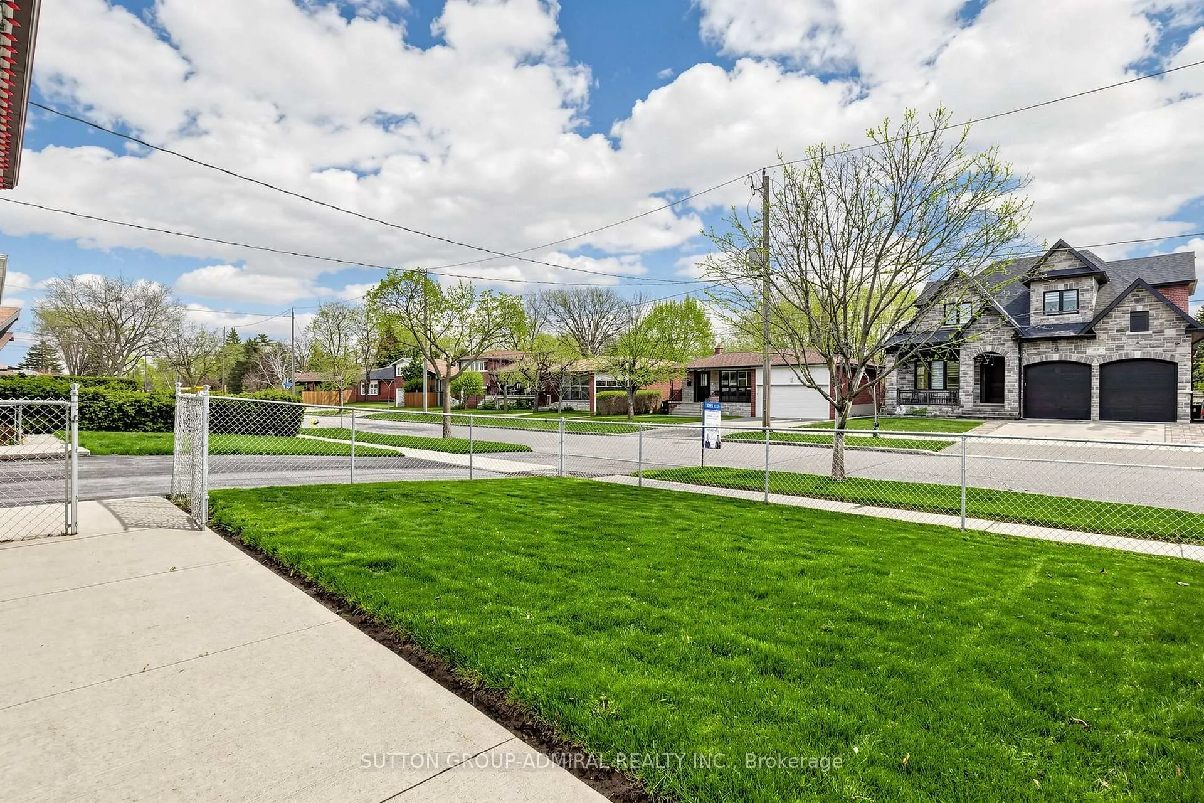
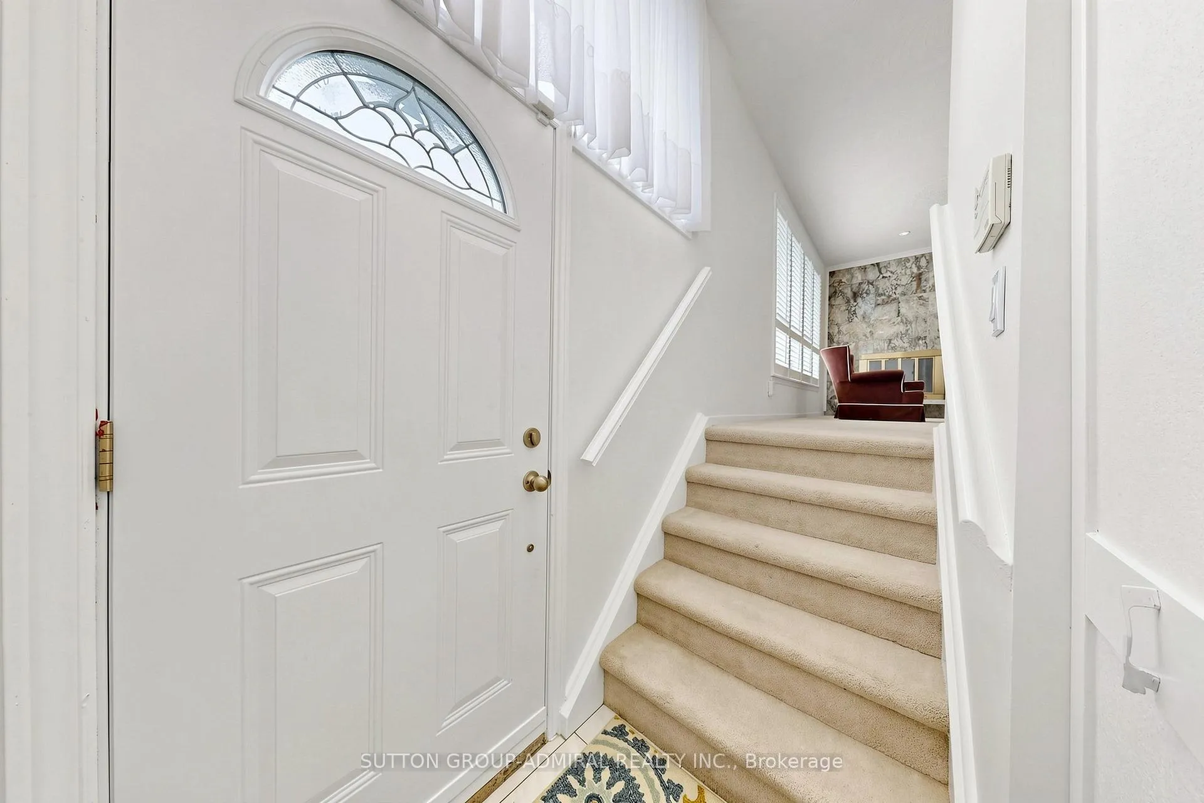
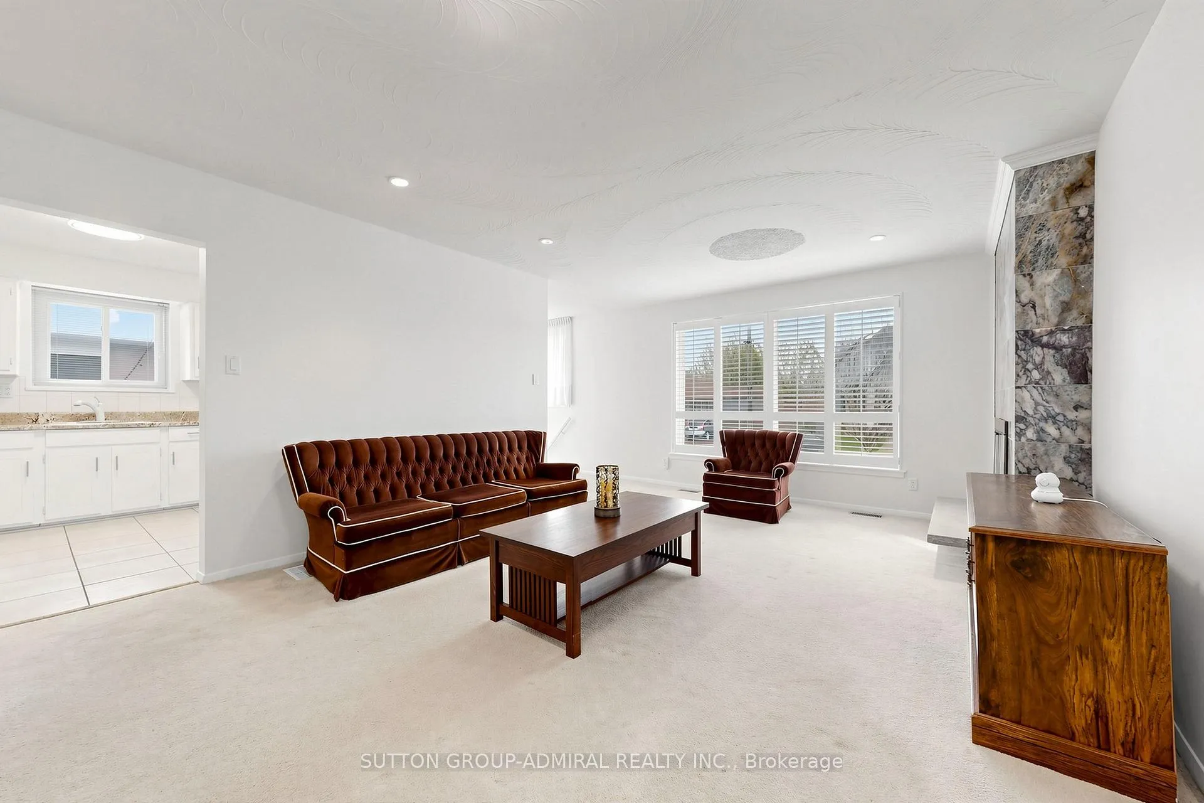
Situated in the sought-after Newtonbrook West community, this inviting home presents a fantastic opportunity for families and investors alike. Set on a generous lot in a quiet, established neighbourhood, it offers a comfortable layout with four well-sized bedrooms and parking for three vehicles.The backyard is fully fenced and thoughtfully designed, featuring a raised vegetable garden and convenient access from both the side entrance and garage. It's a great space for outdoor enjoyment, whether you're gardening, entertaining, or simply unwinding.Inside, the main living and dining area is bright and welcoming, highlighted by a striking floor-to-ceiling fireplace with a marble surround and stone hearth, along with refined ceiling detailing that adds character to the space. The finished basement extends the living area with a spacious family room, complete with maple wainscoting, pot lights, and a cedar closet-ideal for additional living, storage, or hobbies. A crawl space provides even more storage options.Freshly painted and move-in ready, the home also features a charming backyard patio with a grapevine canopy-perfect for relaxing outdoors during warmer months. Conveniently located near schools, transit routes, and a variety of shopping amenities, this property blends comfort, charm, and everyday convenience.
Ask about this home
A HOMEH agent will answer your questions about this home.
Around this home
Daily convenience, out of 100, from the distances below
Schools nearby
School rating, out of 10.
Helpful calculators
Your HOMEH agent

"I would see it this week."