

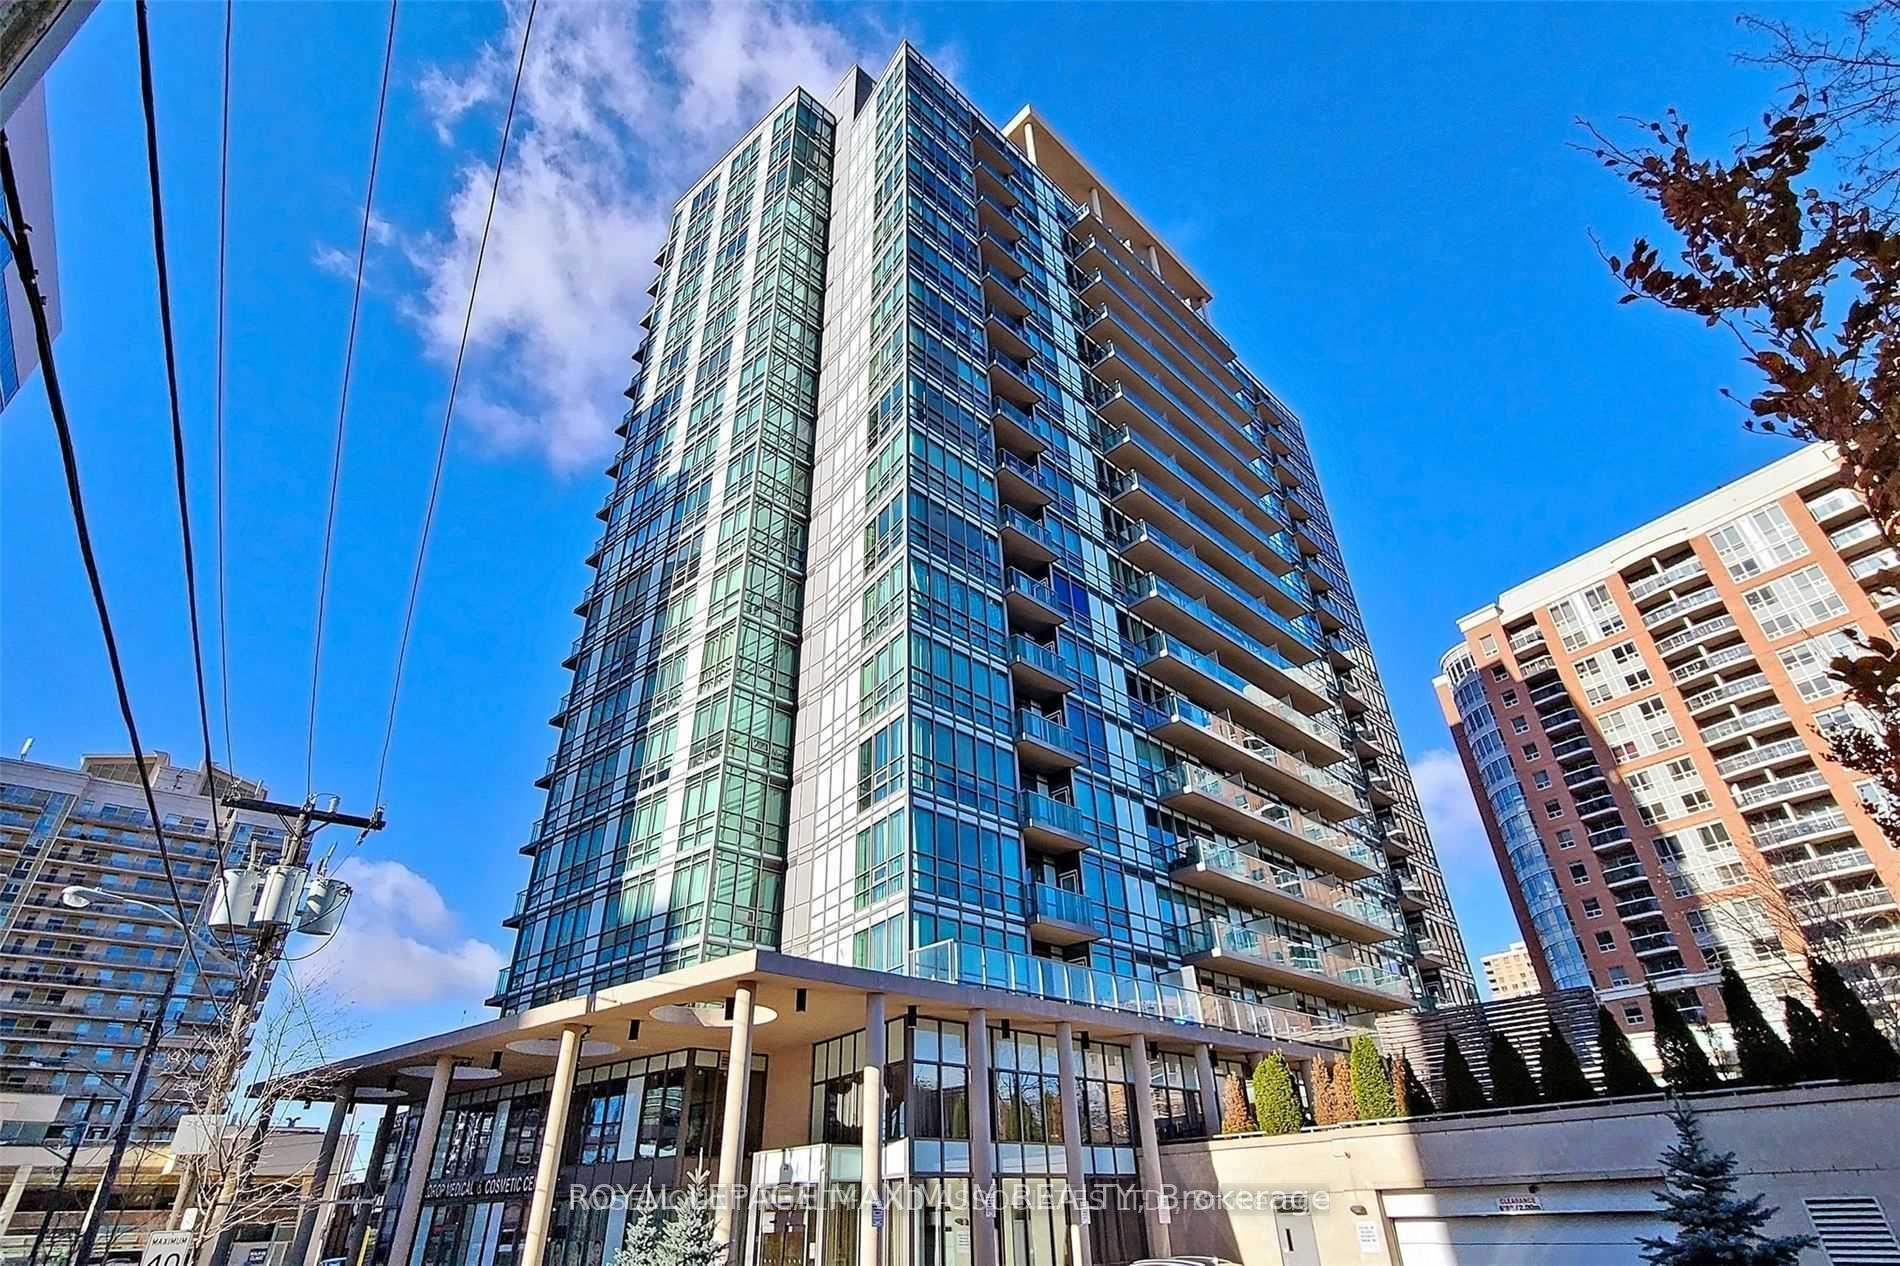
Unit 1307, 26 Norton Avenue
Unit 1307, 26 Norton Avenue
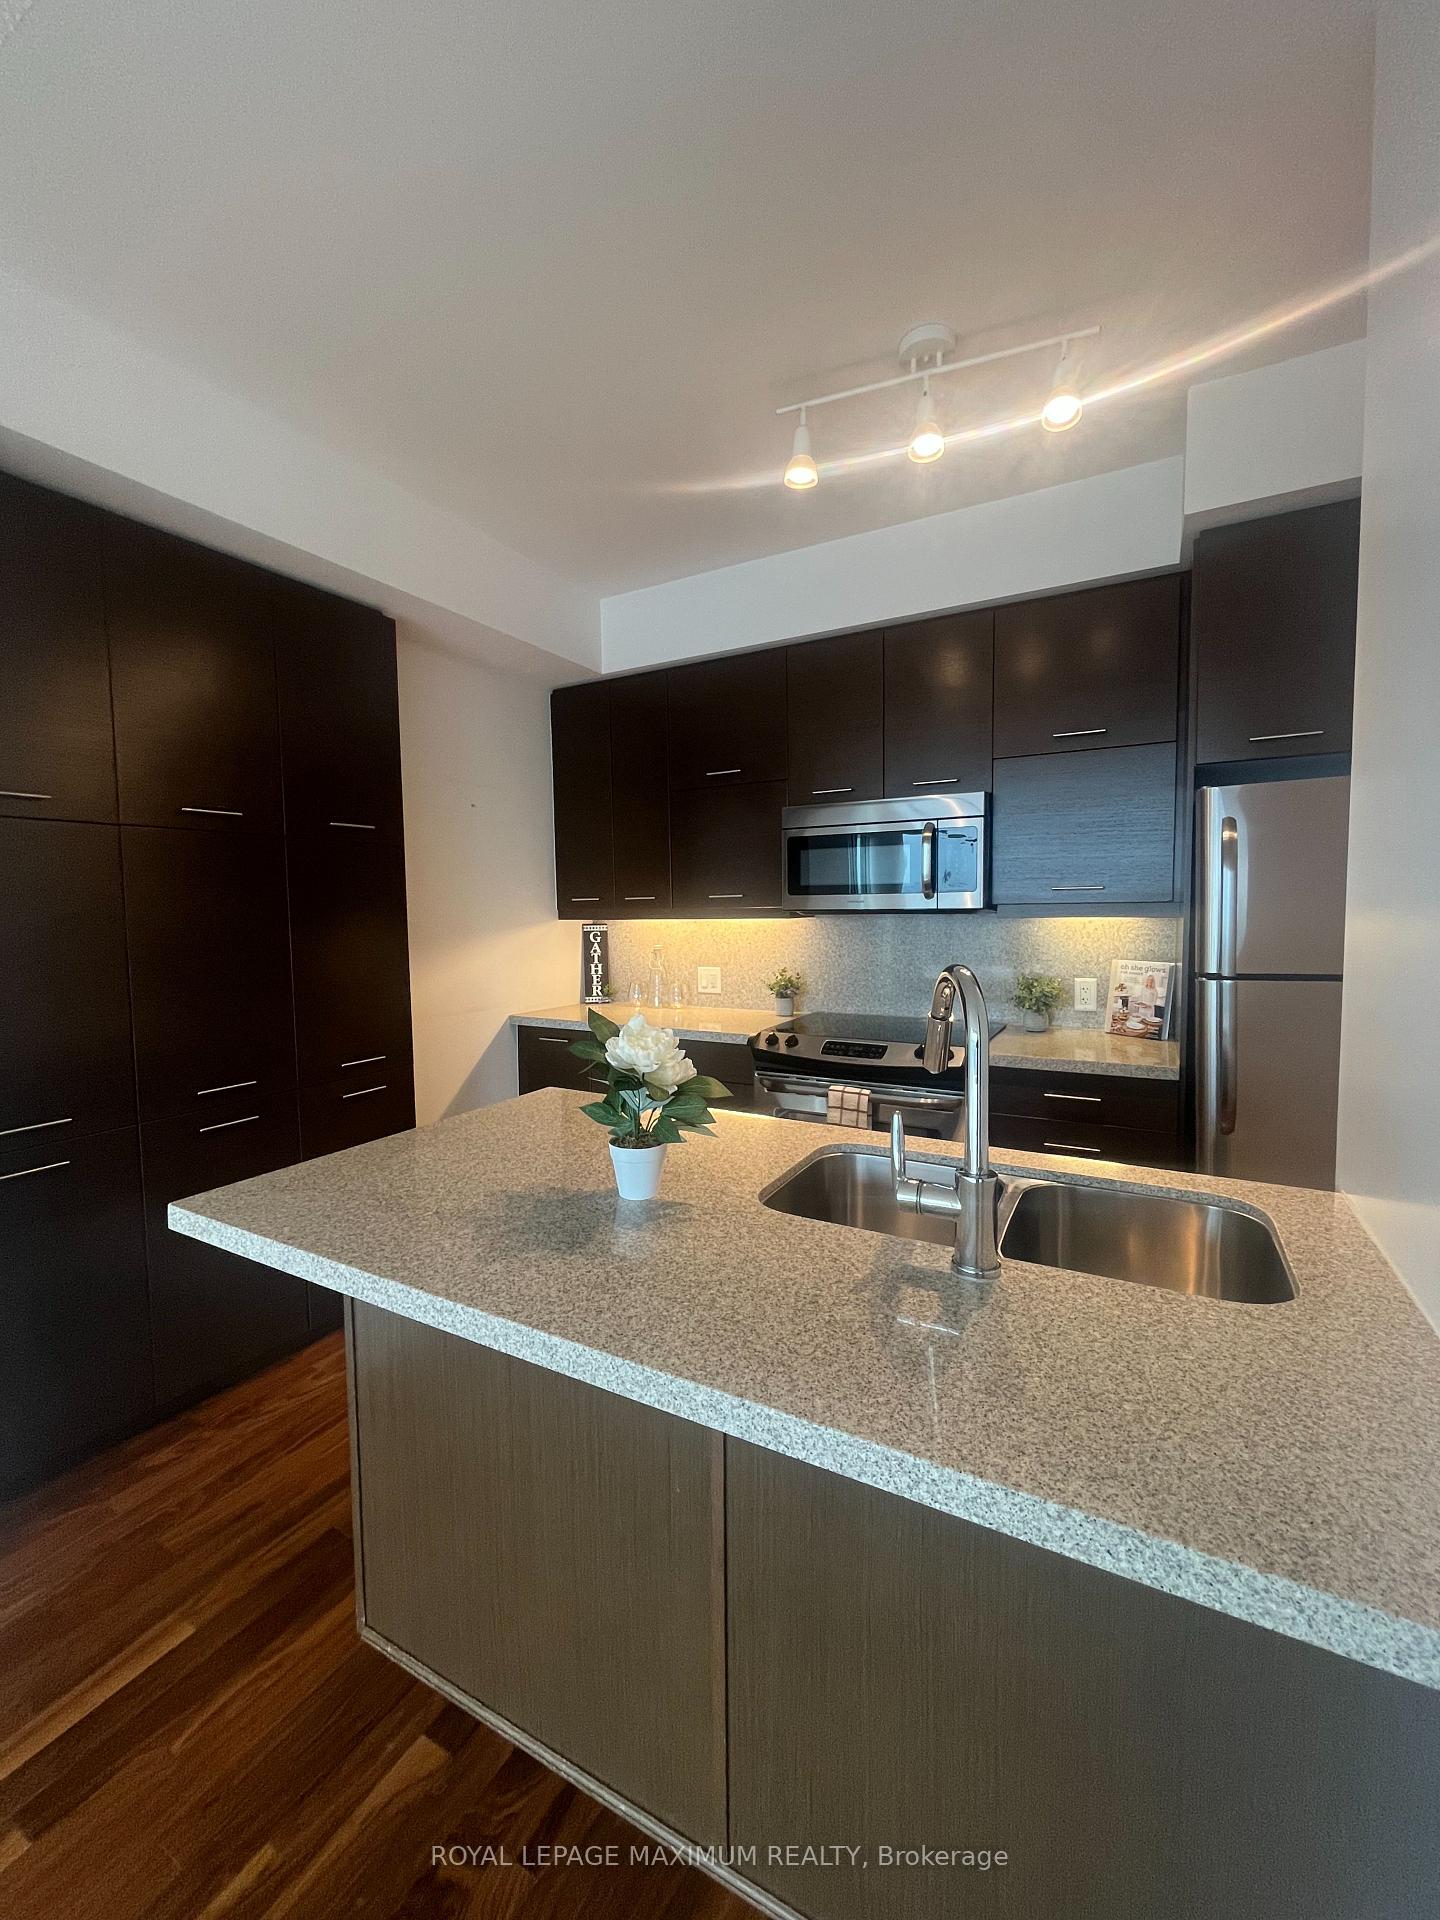 See all 30 photos
Property history
Facts and features
- ExposureWest
- LaundryIn area, closet
- LockerOwned
- BalconyOpen
- Central air
- Exercise room
- Party room/meeting room
The homeCondo Apartment, Apartment, 900–999 sq ft
- Type: Condo Apartment
- Style: Apartment
- Living space: 900–999 sq ft
- Basement: None
- Exposure: West
- View: City
- Special designation: Other
InsideTile, In area, laundry closet, main level, Carpet free
- Flooring: Tile
- Laundry: In area, laundry closet, main level
- Features: Carpet free
- Security: Carbon monoxide detectors, concierge/security, security system, smoke detector
- Rooms above ground: 8
- Bedrooms: 2
- Bathrooms: 2
- Kitchens: 1
- Family room: Yes
OutsideBrick, concrete, Open
- Exterior: Brick, concrete
- Balcony: Open
Parking and locker1 Parking, Underground, Parking type Owned
- Spaces: 1 Parking
- Garage: Underground
- Parking type: Owned
- Spot: #69
- Locker: Owned
BuildingBravo condos, Storeys 19, Units 187
- Name: Bravo condos
- Storeys: 19
- Units: 187
- Registered: 2013
- Condo corporation: 2317
- Amenities: Bike storage, community bbq, exercise room, game room, guest suites, party room/meeting room
- Pets: Allowed
Heating, water and powerForced air, gas, Central air
- Heating: Forced air, gas
- Cooling: Central air
Rent and termsRent $3,600 a month, Entire property, Unfurnished
- Rent: $3,600 a month
- Space for rent: Entire property
- Furnished: Unfurnished
- Lease: 12 months
- Paid: Monthly
- Rent includes: Building insurance, building maintenance, common elements, grounds maintenance, parking
- Deposit: Required
- Credit check: Required
- Employment letter: Required
- Rental application: Required
- References: Required
IncludedFridge, stove, dishwasher, laundry, washer, and dryer, and one parking spot, one locker., Hydro to be paid separately to provider by tenant.
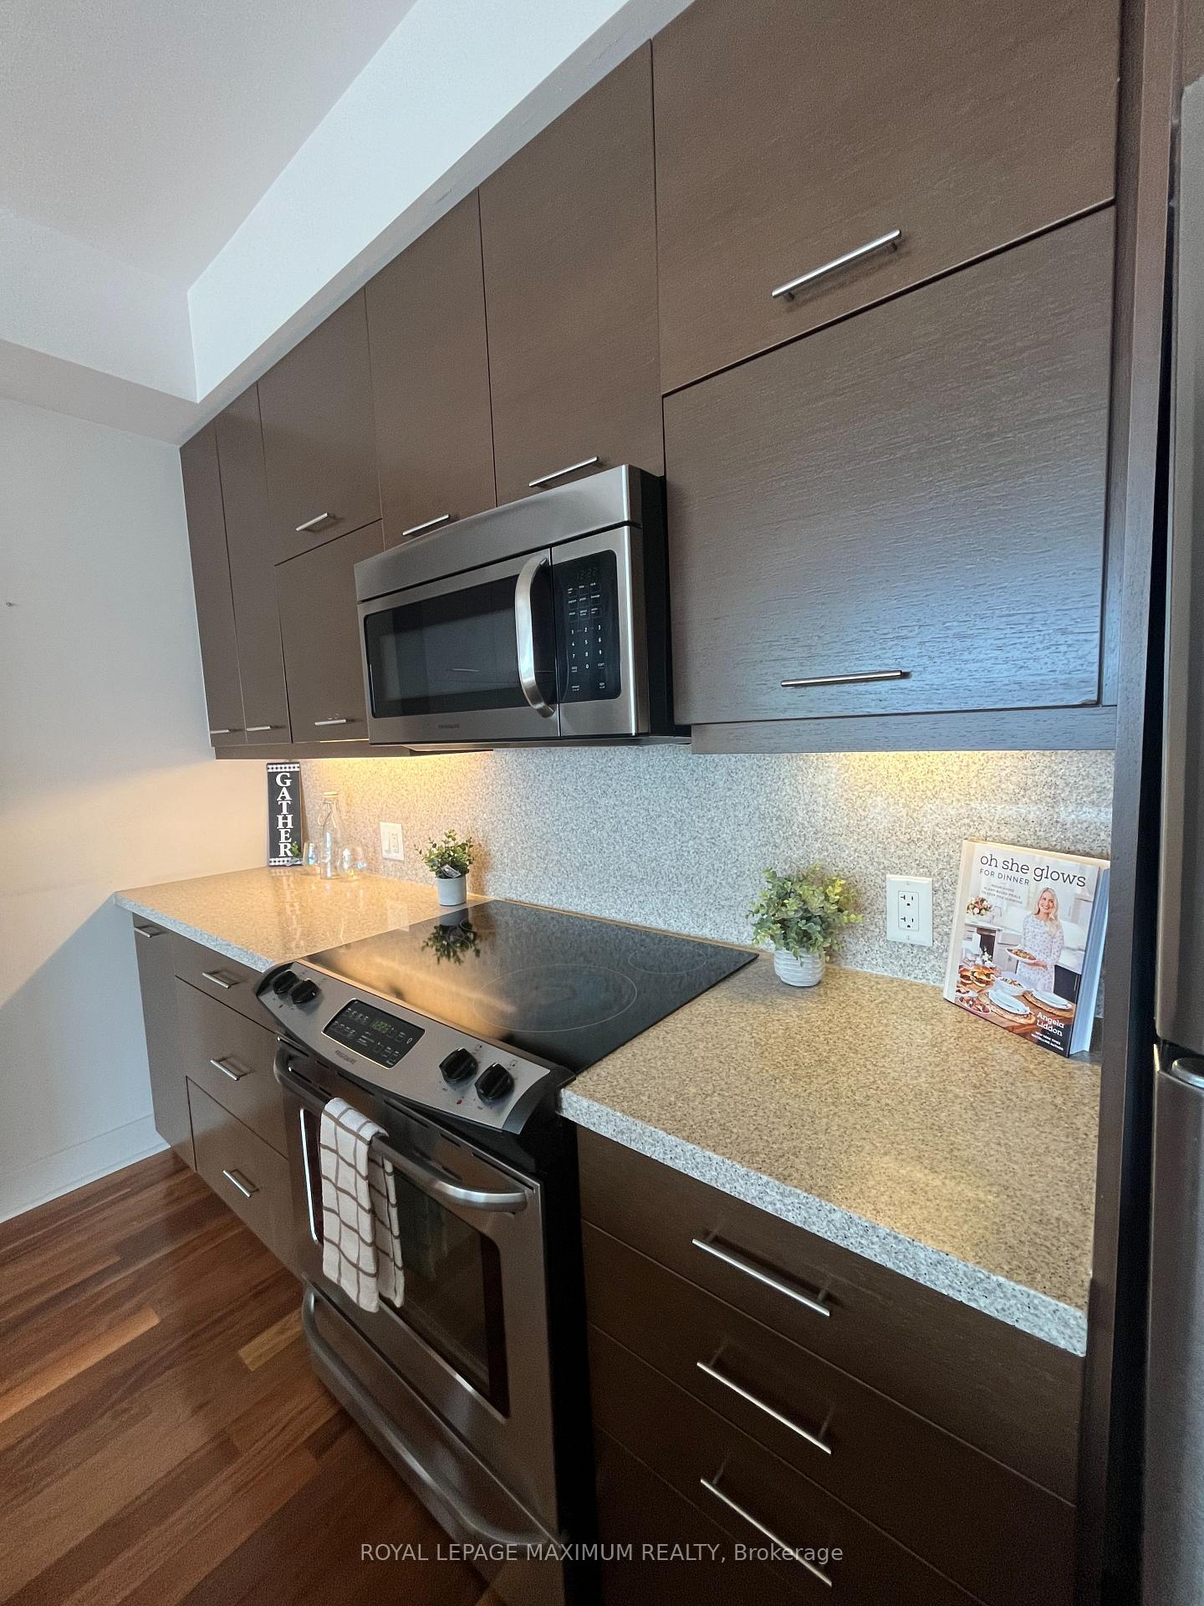
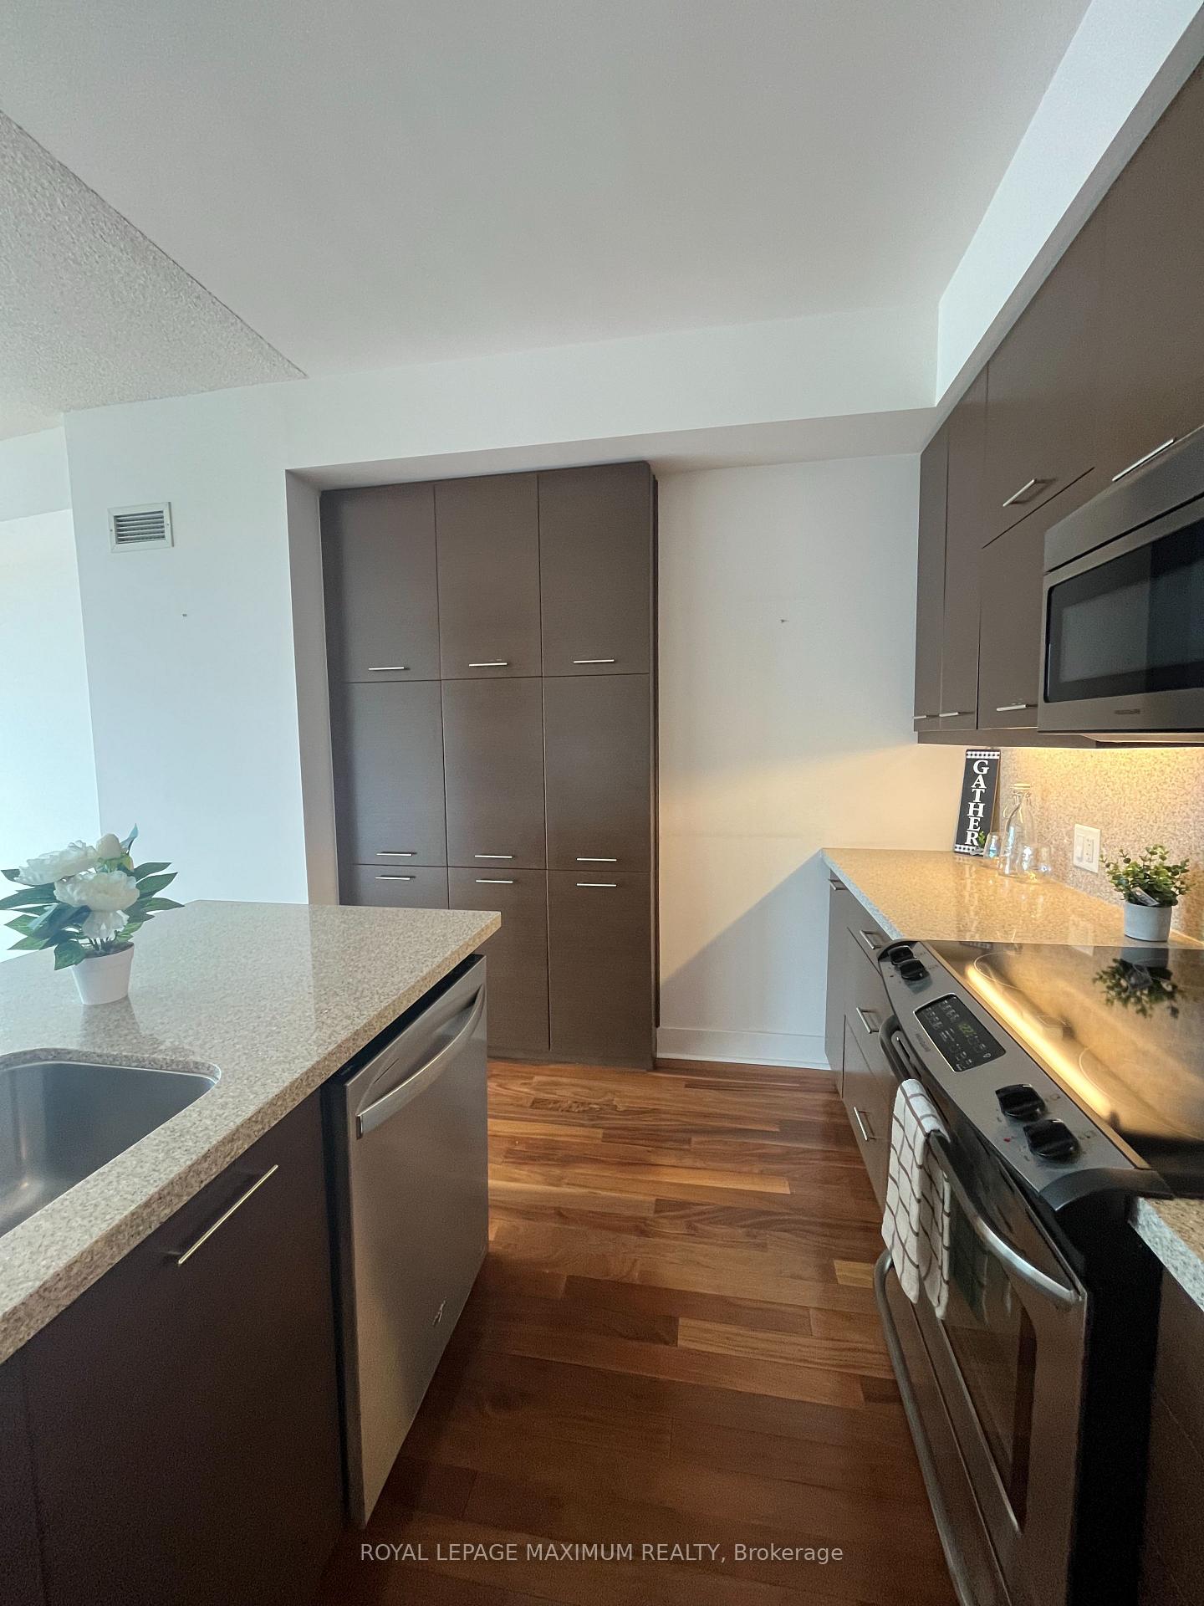
- Included: Fridge, stove, dishwasher, laundry, washer, and dryer, and one parking spot, one locker.
- Not included: Hydro to be paid separately to provider by tenant.
Listing detailsC12021400, Rented, Mar 15, 2025
- MLS® number: C12021400
- Status: Rented
- Listed on: Mar 15, 2025
- Days on market: 11
- Updated: Mar 26, 2025
- Possession: 2025-03-12 / Immediate
- Occupied by: Vacant
- Listing brokerage: ROYAL LEPAGE MAXIMUM REALTY
About this home
Unit 1307, 26 Norton Avenue, North York (Willowdale East), ON M2N 0H6
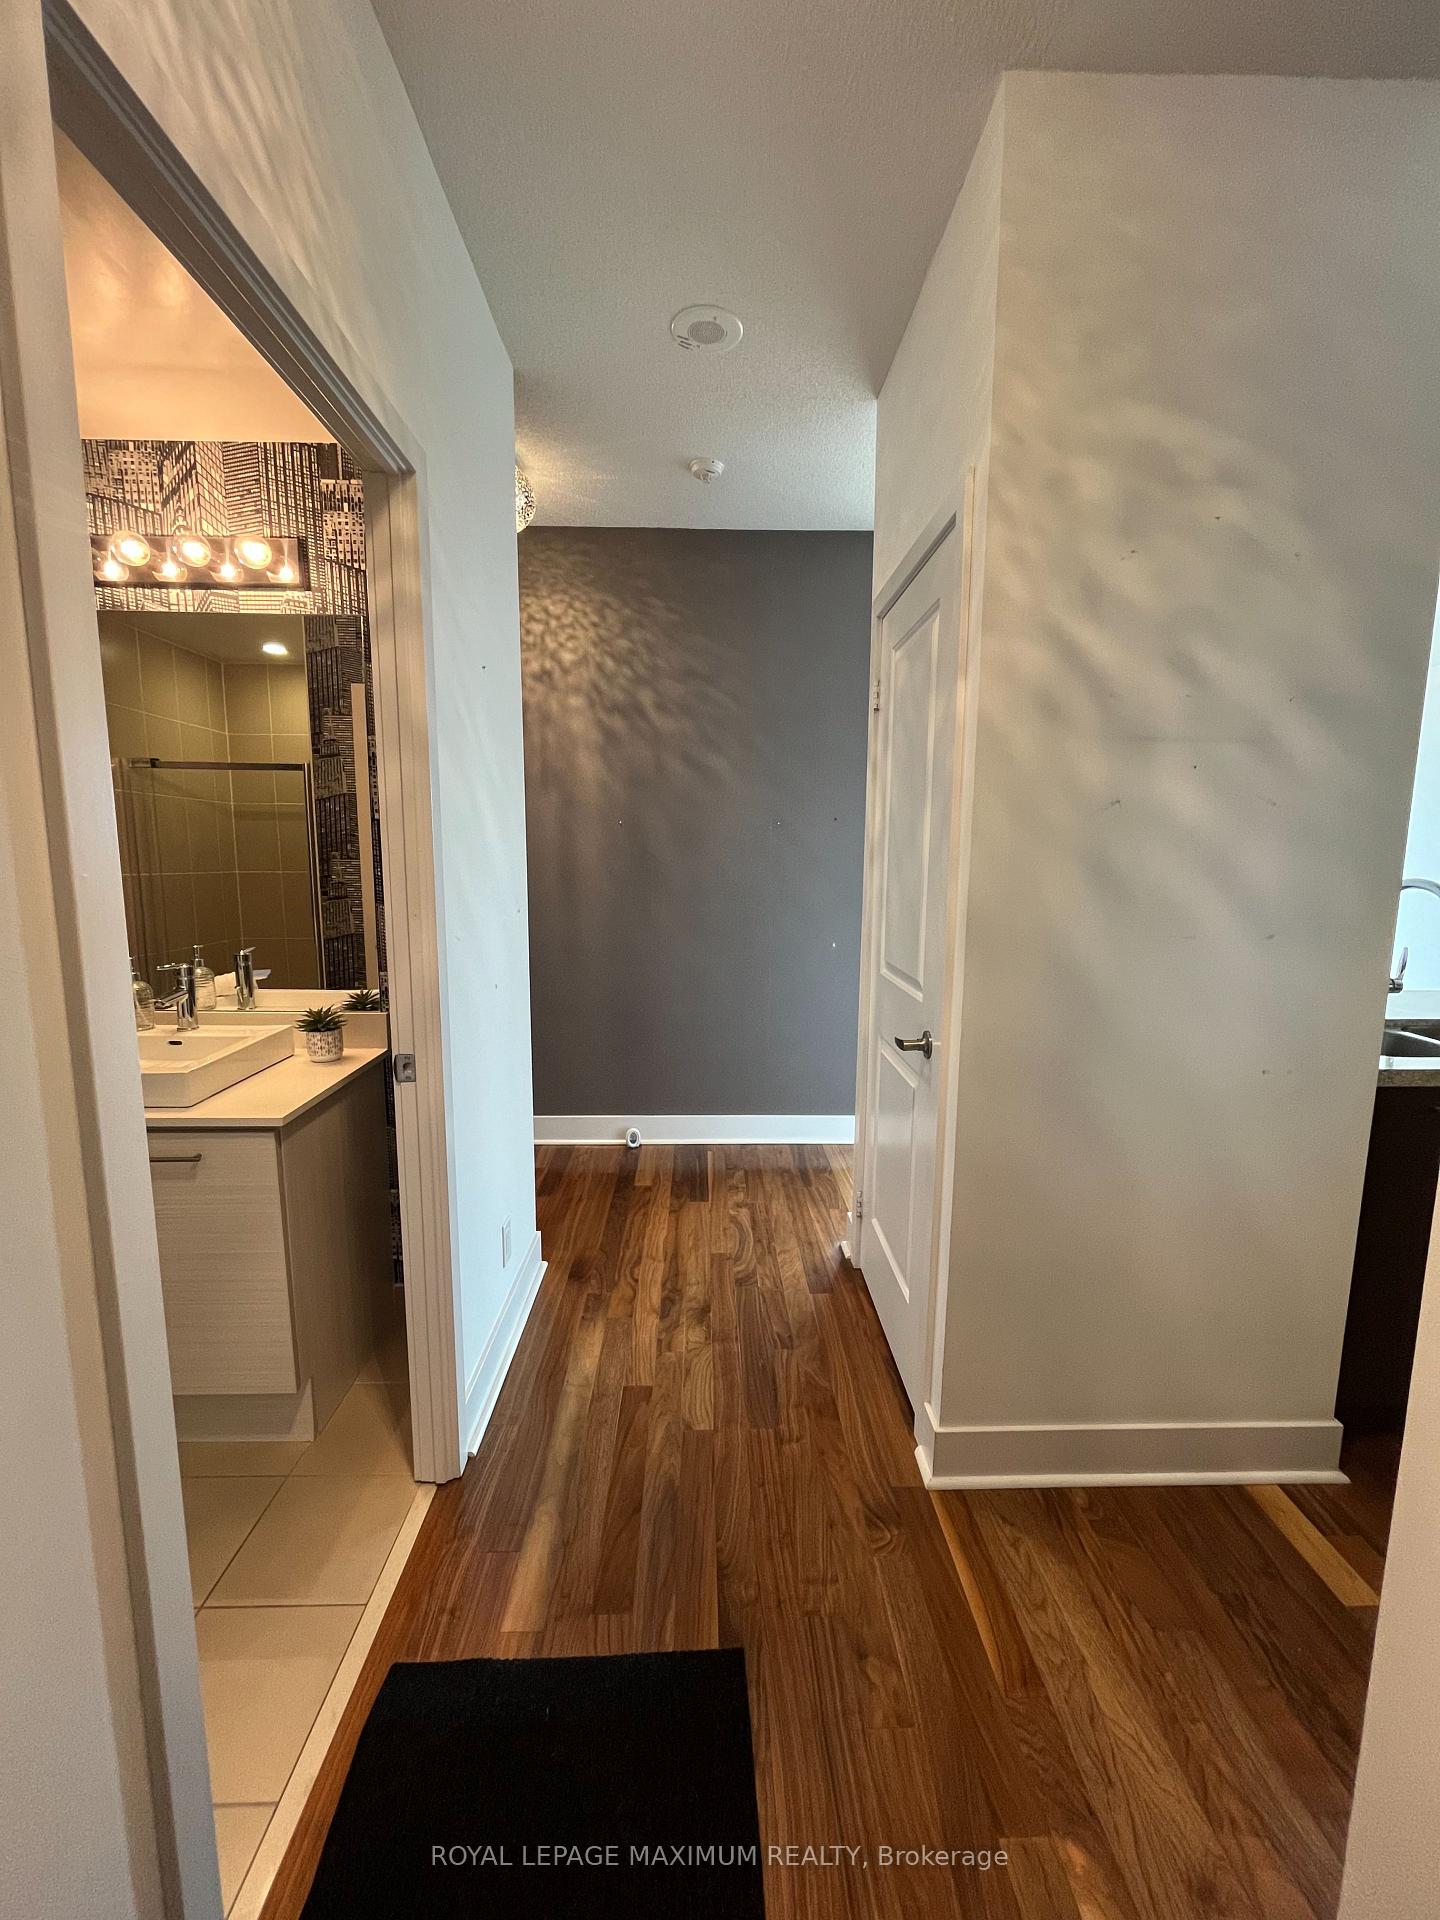
This beautiful, 2 bedroom, 2 bathroom condo in the heart of Young and Finch offers the perfect blend of luxury, space, and convenience. Spanning 920 sqft, this bright and airy unit features floor-to-ceiling windows that flood the space with natural light while showcasing breathtaking city views. Step onto your walkout balcony and take in the vibrant energy of Toronto. This sleek, modern kitchen is designed for both style and function, offering full storage and counter space. Meticulously maintained, professionally cleaned, and move-in ready, this condo also includes one parking space and one locker for ultimate convenience. As resident youll have access to an array of premium amenities, including a fully equipped gym, elegant party room, a fun filled games room, guest suites and ample visitor parkingSituated in one of Torontos most dynamic neighbourhoods, this unbeatable location puts you steps away from Finch subway, with fantastic selection of restaurants, cafés, shops, and entertainment venues just outside your door. Dont miss this incredible opportunity to live in a sought-after community where everything you need is within reach. Schedule a viewing today and make this exceptional condo your new home!Bonus* premium corner parking spot with oversize huge oversized private locker beside the parking spot!
Ask about this home
A HOMEH agent will answer your questions about this home.
Know more about Bravo Boutique Condos
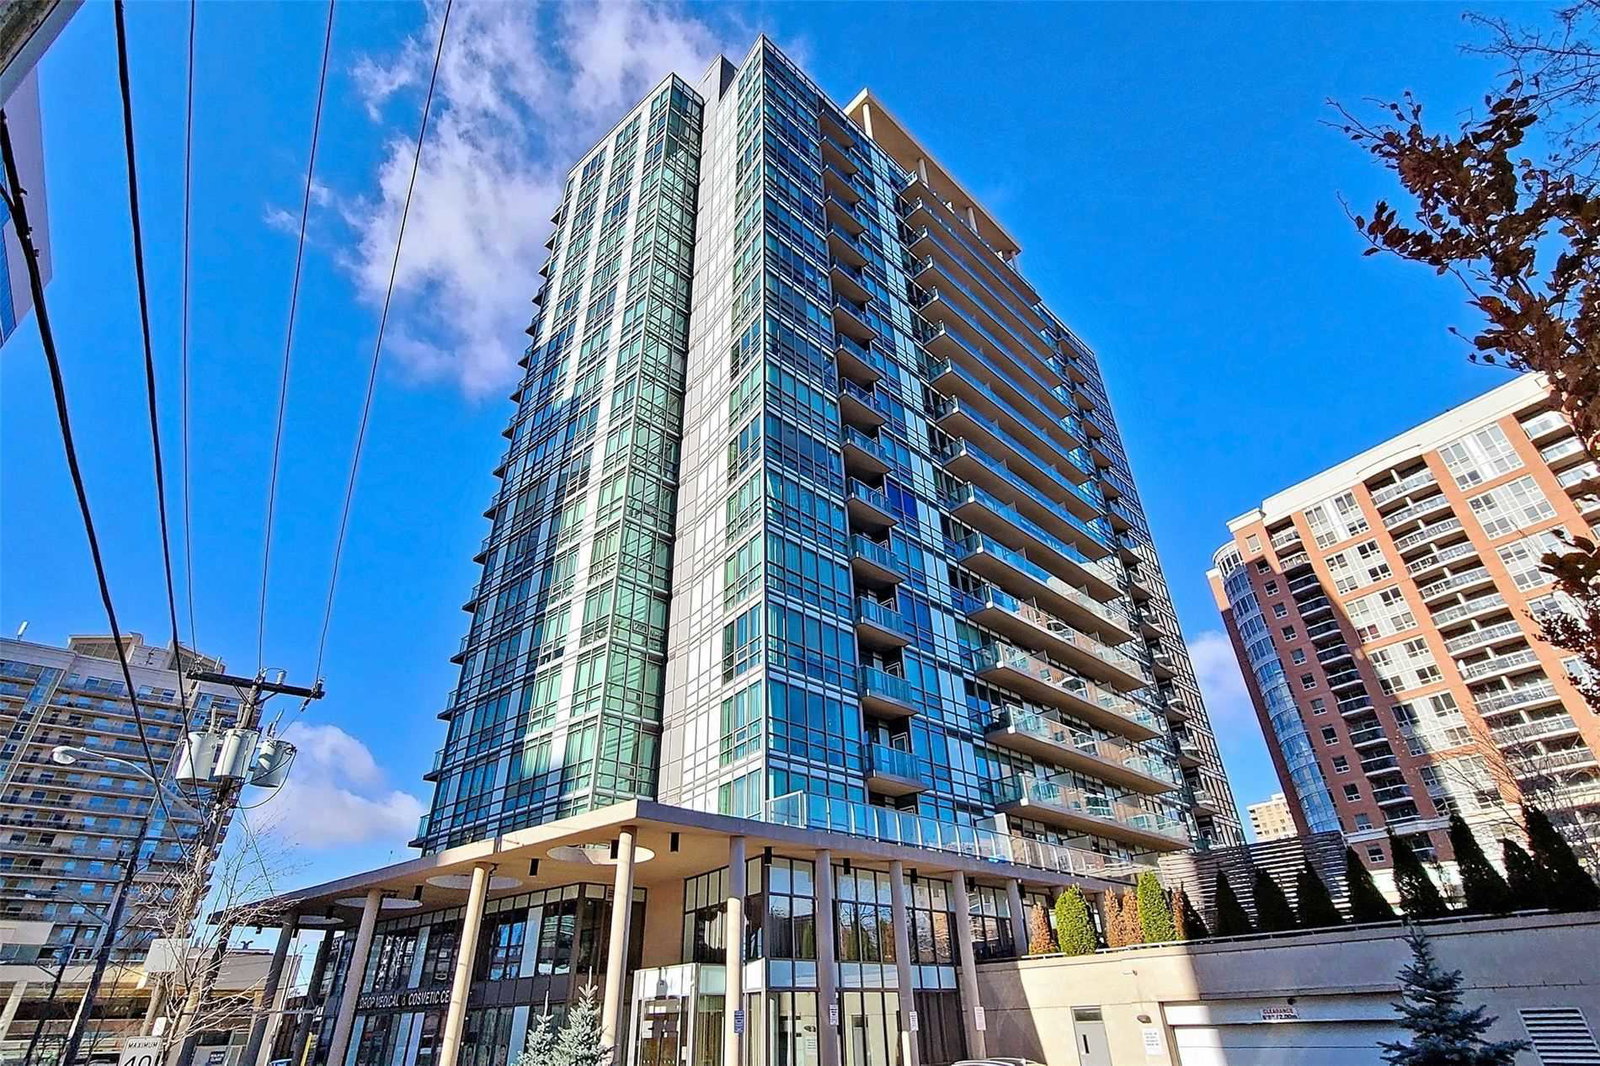
Condo building · 26 Norton Avenue
Bravo Boutique Condos is a 19-storey condo with 187 suites, built in 2013 by Pemberton Group. Right now 2 for rent are on the market here.
- 19storeys
- 187suites
- $790/sq ft
- 2013built
No similar units for rent in Bravo Boutique Condos right now.
Around this home
Daily convenience, out of 100, from the distances below
Schools nearby
School rating, out of 10.
Helpful calculators
Your HOMEH agent

"I would see it this week."