

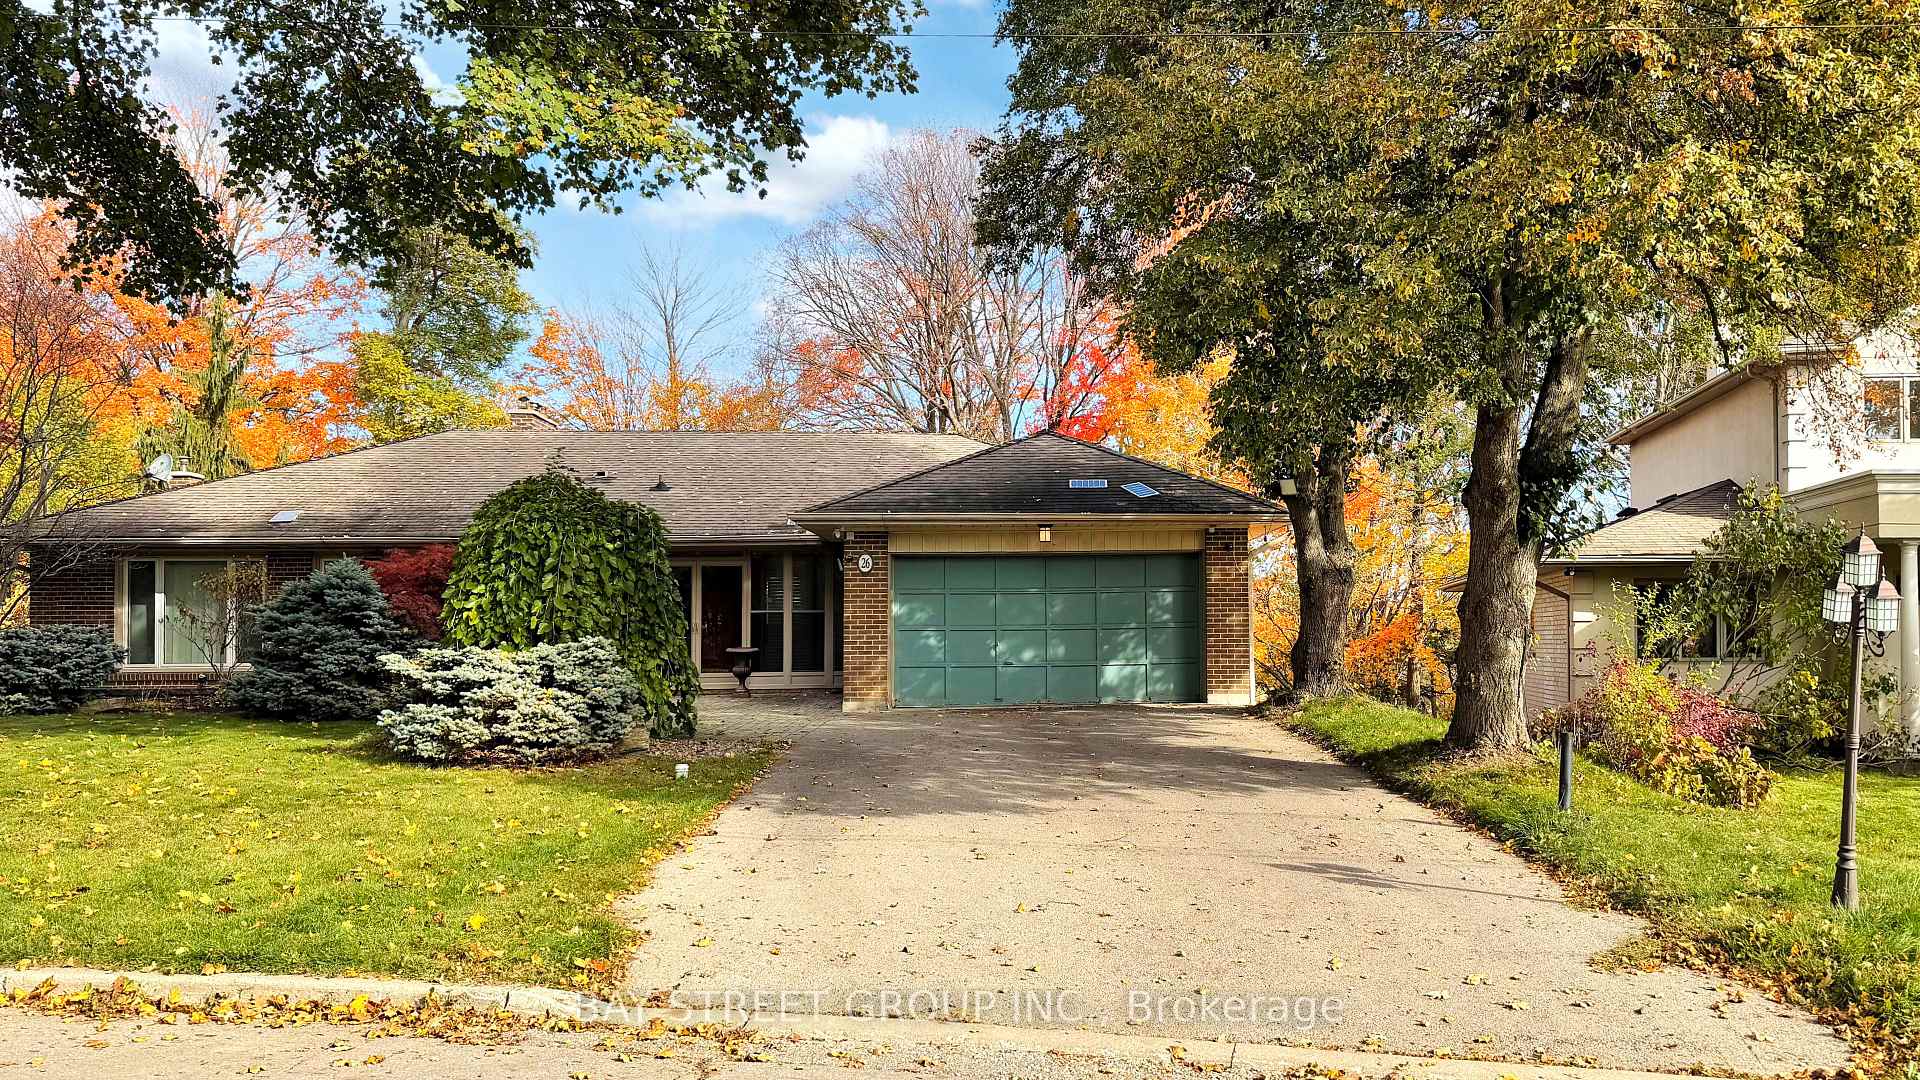
Basement, 26 Restwell Crescent
Basement, 26 Restwell Crescent
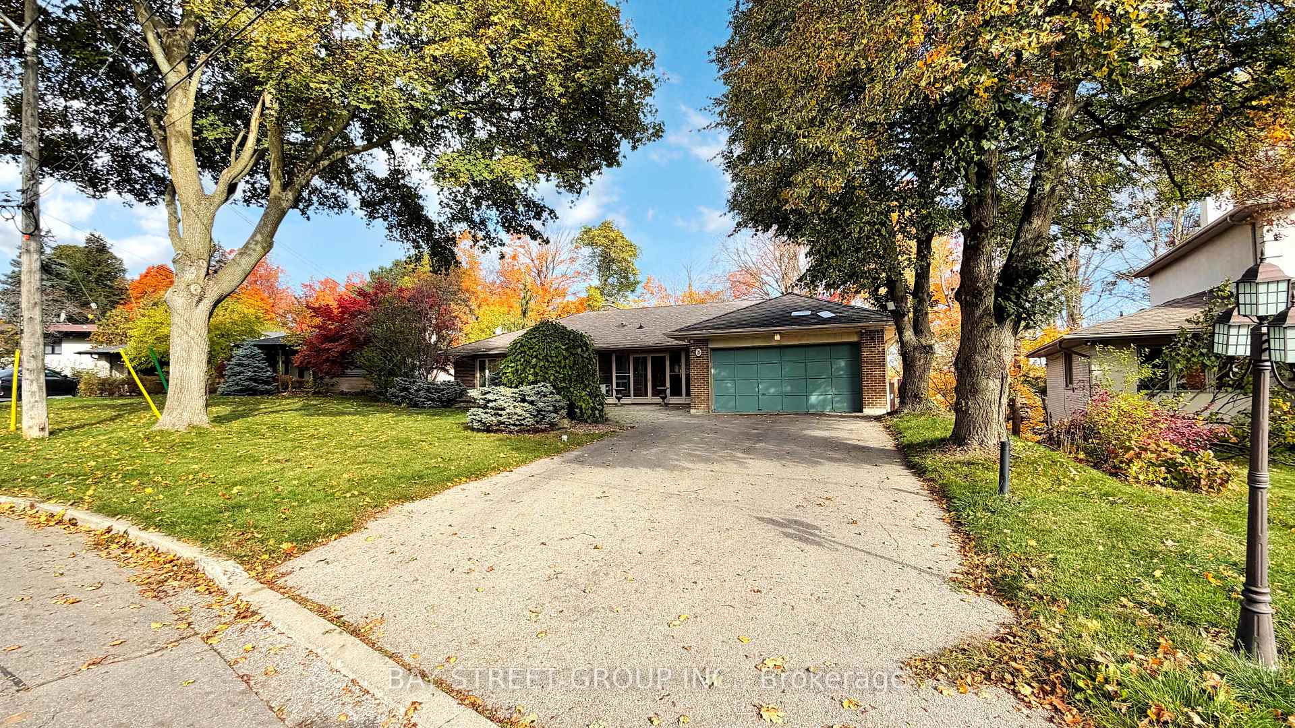
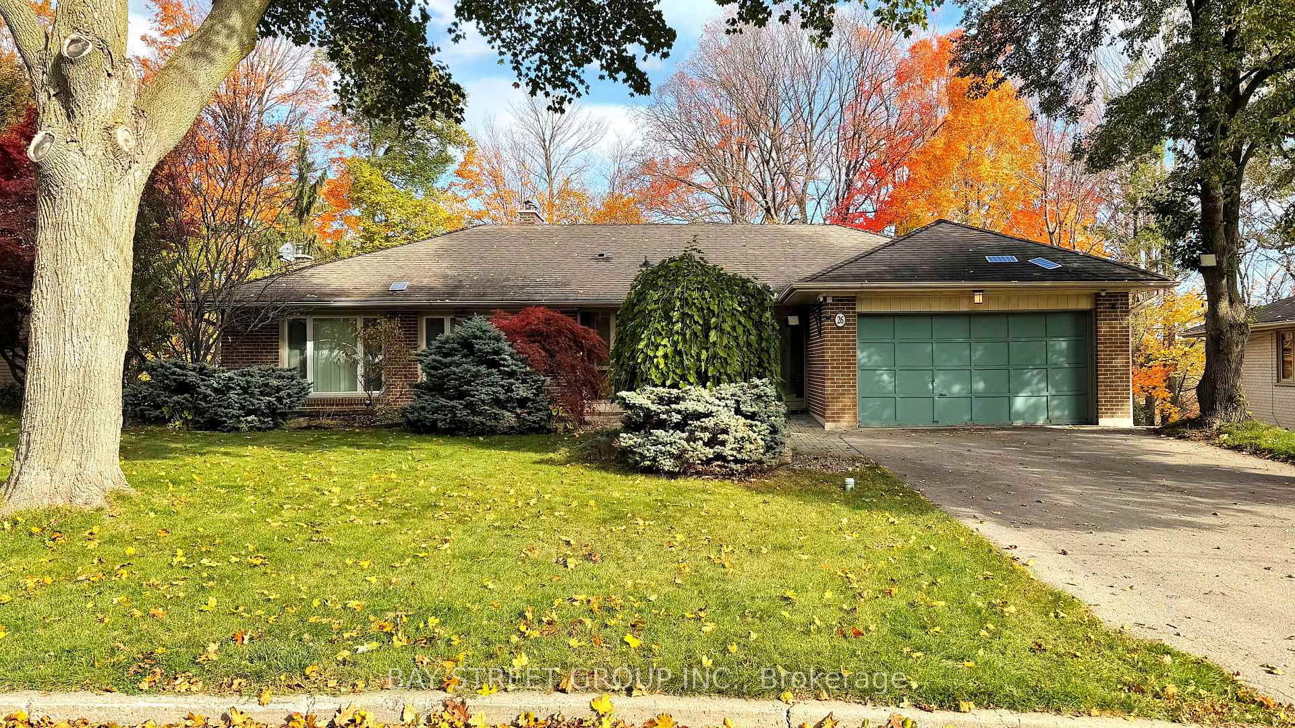
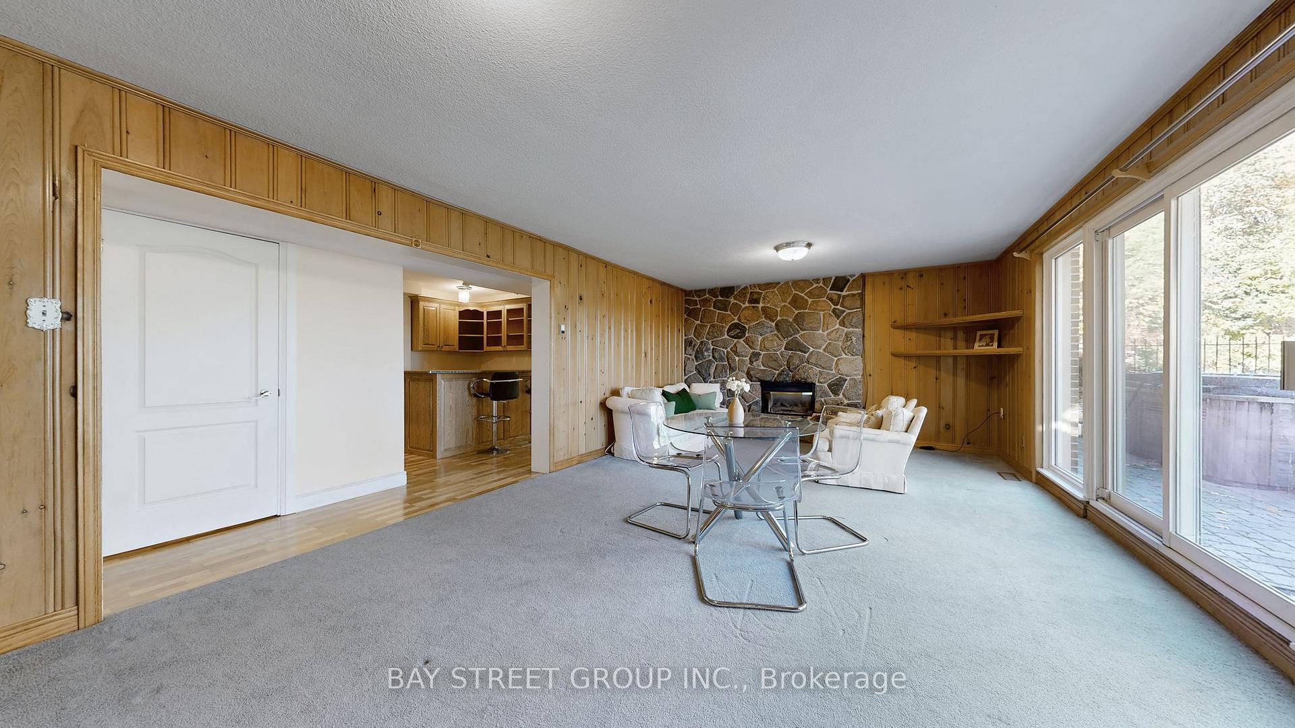
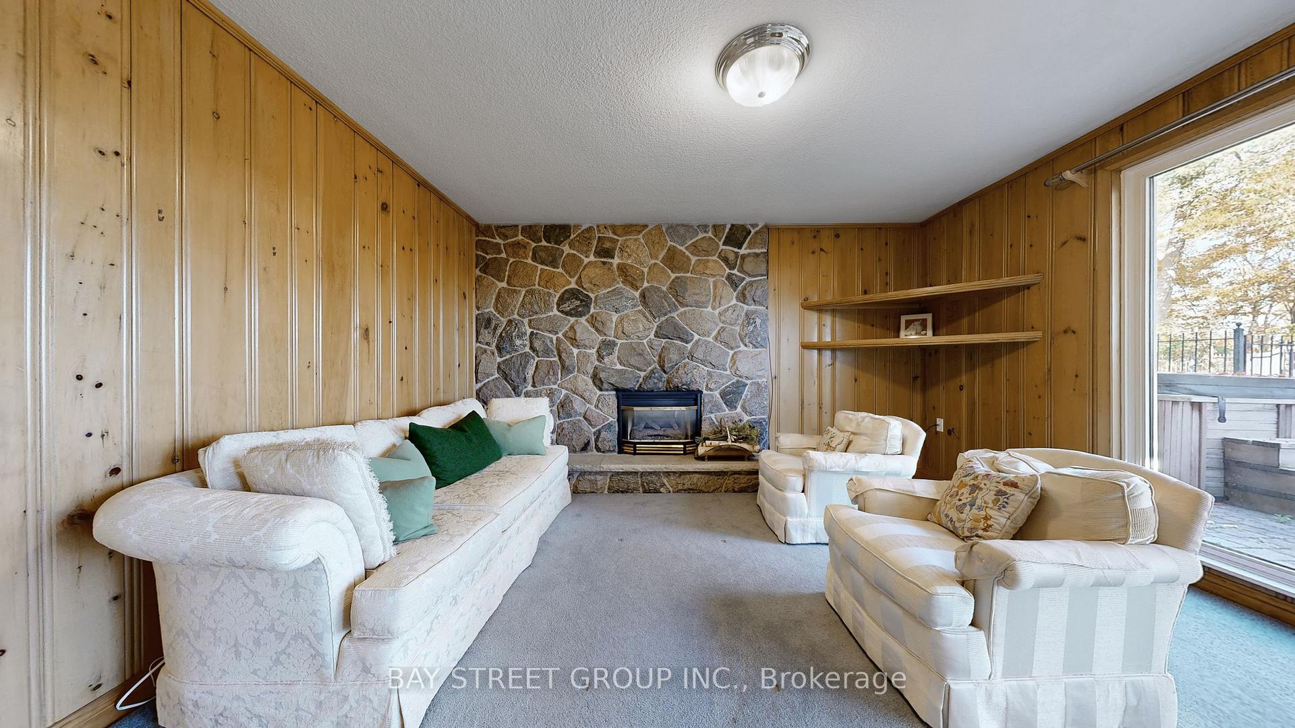 See all 31 photos
Property history
- $2,600TerminatedList: 2025-10-28|End: 2025-12-01|34 daysC12486642
- $2,800TerminatedList: 2024-10-01|End: 2024-11-26|56 daysC9377073
Facts and features
- BasementWalk-out
- Lot size65 × 240 ft
- Lease term12 months
- FurnishedFurnished
- Separate entrance
- Fireplace
- Central air
- Inground pool
The homeDetached, Bungalow, 1,500–2,000 sq ft
- Type: Detached
- Style: Bungalow
- Living space: 1,500–2,000 sq ft
- Basement: Finished, finished with walk-out, full, separate entrance, walk-out
InsideFireplace Yes, Vinyl, Tile, In basement, inside, shared, lower level
- Fireplace: Yes
- Flooring: Vinyl, Tile
- Laundry: In basement, inside, shared, lower level
- Features: Storage, water heater
- Rooms above ground: 9
- Bedrooms: 2
- Bathrooms: 1
- Kitchens: 1
- Family room: Yes
Outside and lotBrick, Shingles, Unknown
- Exterior: Brick
- Roof: Shingles
- Foundation: Unknown
- Pool: Inground
- Size: 64.95 × 239.75 ft
Parking2 Parking
- Spaces: 2 Parking
Heating, water and powerForced air, gas, Central air, Municipal water
- Heating: Forced air, gas
- Cooling: Central air
- Water: Municipal water
- Sewer: Municipal sewer
Rent and termsRent $2,600 a month, Basement, Furnished
- Rent: $2,600 a month
- Space for rent: Basement
- Furnished: Furnished
- Lease: 12 months
- Rent includes: High speed internet, parking, snow removal
- Deposit: Required
- Credit check: Required
- Employment letter: Required
- Rental application: Required
- References: Required
Listing detailsC12486642, Terminated, Oct 28, 2025
- MLS® number: C12486642
- Status: Terminated
- Listed on: Oct 28, 2025
- Days on market: 34
- Updated: Dec 1, 2025
- Possession: 2025-10-28 / Immediate
- Occupied by: Vacant
- Listing brokerage: BAY STREET GROUP INC.
About this home
Basement, 26 Restwell Crescent, North York (Bayview Village), ON M2K 2A3
Welcome to your new home at 26 Restwell Crescent, Toronto - a hidden gem where city living meets nature's calm! This spacious, modernized walk-out basement suite offers an exceptional balance of comfort, privacy, and convenience. Nestled on a quiet crescent surrounded by lush ravine views and park-like gardens, this home provides unparalleled tranquility and fresh air year-round. Step outside through your private entrance and enjoy direct access to the Don River trail - perfect for peaceful walks, family picnics, or simply unwinding after a long day. | Inside, you will find a bright, sun-filled living space designed for easy living. Large windows invite natural light and showcase the beauty of the surrounding greenery. The open layout makes it ideal for both relaxing and entertaining. This lower-level suite is perfect for a small family, a couple, or professionals seeking a serene retreat in a prime location. The two bedrooms are clean, cozy, and move-in ready - just bring your personal touch to make it your own. | Two parking spots on the driveway are included in the rent! You only need to pay 40% of all utilities and will also have access to a shared washer and dryer with the landlord for added convenience. | The location is unbeatable - only a 10-minute walk to Bessarion Subway Station and a short stroll to Bayview Village Shopping Mall. You will be close to everything you need: grocery stores, coffee shops, restaurants, banks, and fitness centers. Whether you prefer dining out or cozy nights in, this neighborhood offers it all. Commuters will love the quick access to Highways 401 and 404, making travel across the city fast and effortless. | Families will appreciate being within the catchment of top-rated schools, including the prestigious Earl Haig Secondary School, ranked 8.8 by the Fraser Institute. That is a big advantage if education is a top priority for your family. | This home offers more than just a place to live - it offers a lifestyle, your lifestyle.
Ask about this home
A HOMEH agent will answer your questions about this home.
Around this home
Daily convenience, out of 100, from the distances below
Schools nearby
School rating, out of 10.
Helpful calculators
Your HOMEH agent

"I would see it this week."