

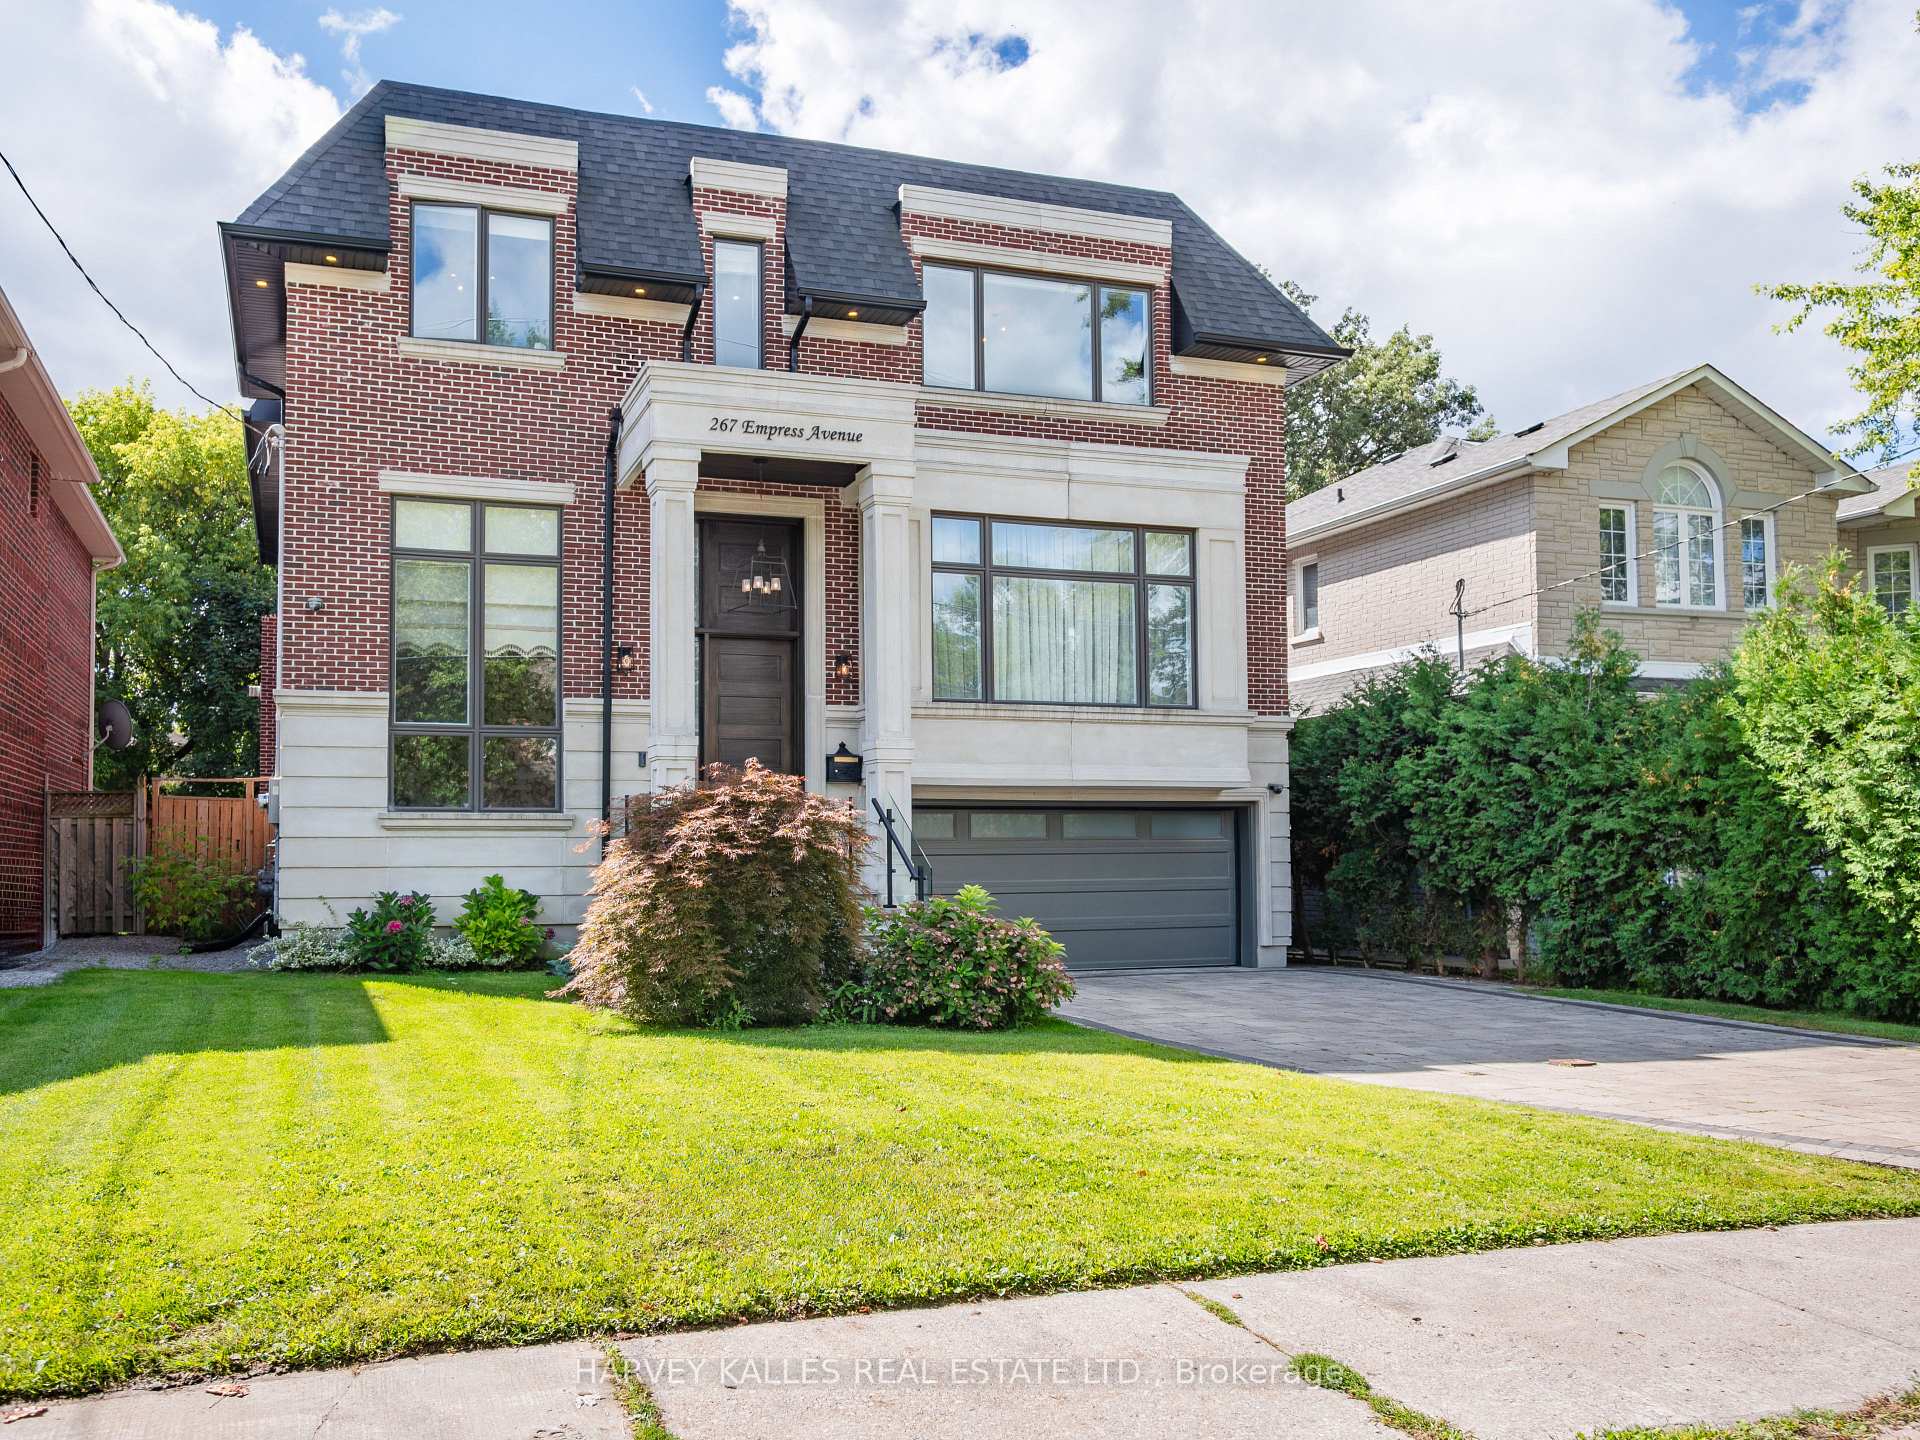
267 Empress Avenue
267 Empress Avenue
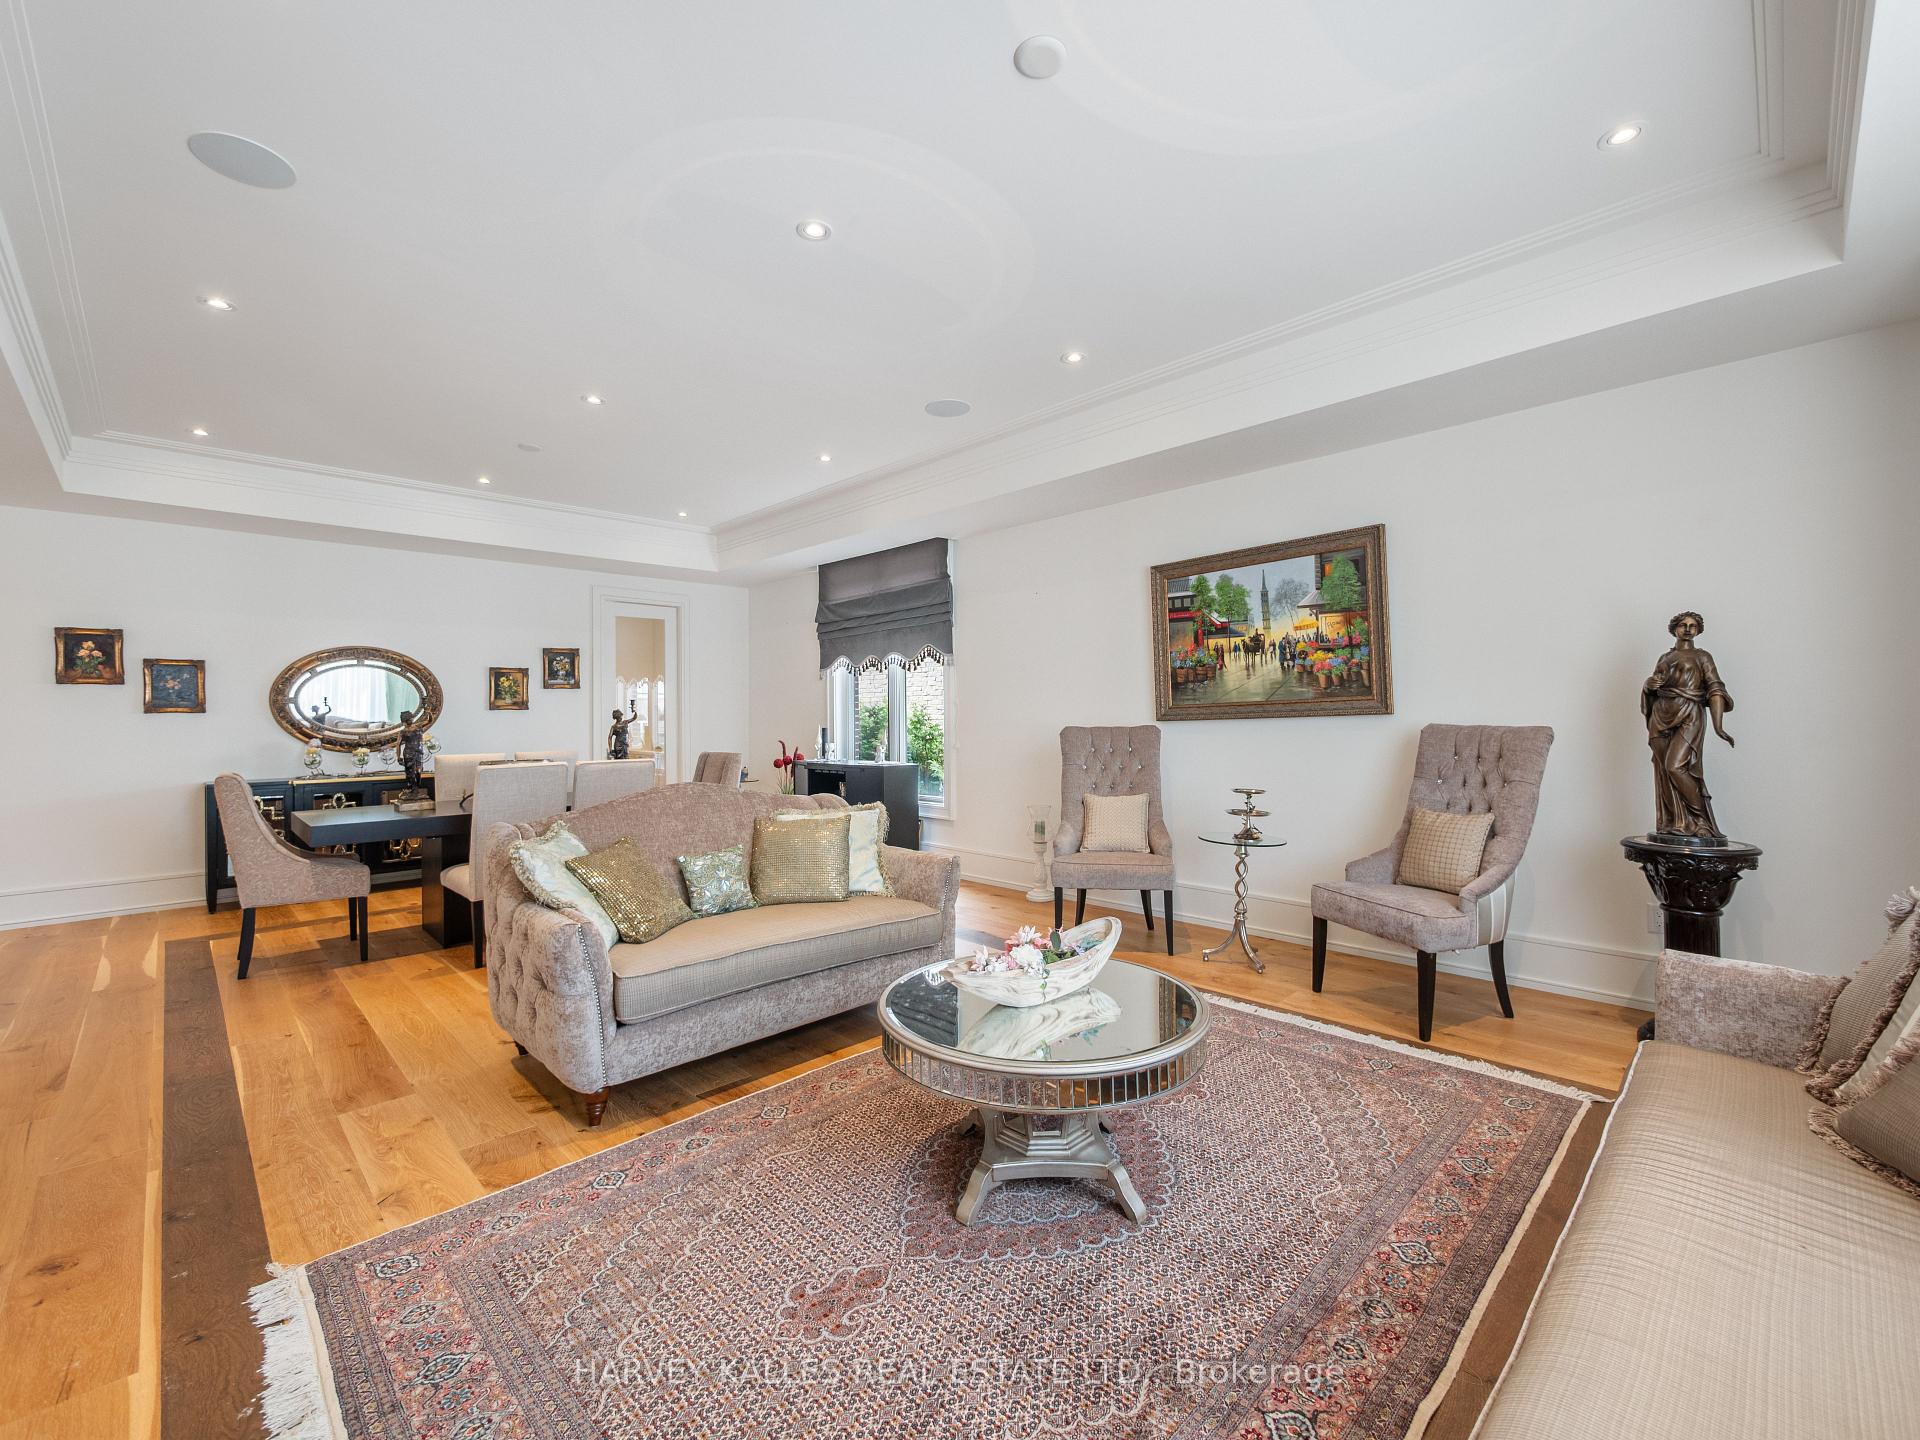 See all 49 photos
Property history
- $8,000TerminatedList: 2026-10-03|End: 2026-10-16|13 daysC13858468
- $3,388,000TerminatedList: 2026-07-23|End: 2026-10-16|85 daysC13597588
Facts and features
- BasementApartment
- Price per sq ft~$797
- Water, sewerMunicipal
- HeatingForced air
- Second kitchen
- Walk-out basement
- Hardwood floors
- Fireplace
- Central air
The homeDetached, 2-storey, 3,500–5,000 sq ft
- Type: Detached
- Style: 2-storey
- Living space: 3,500–5,000 sq ft
- Basement: Apartment, finished with walk-out
InsideFireplace Yes, family room, natural gas, Hardwood, Marble, Central vacuum, sump pump
- Fireplace: Yes, family room, natural gas
- Flooring: Hardwood, Marble
- Features: Central vacuum, sump pump
- Security: Alarm system, carbon monoxide detectors
- Rooms above ground: 10
- Rooms in the basement: 3
- Bedrooms: 4 + 1 in the basement
- Bathrooms: 5
- Kitchens: 2
- Family room: Yes
Outside and lotBrick, stone, Asphalt shingle, Concrete
- Exterior: Brick, stone
- Roof: Asphalt shingle
- Foundation: Concrete
- Features: Deck, landscaped
- Size: 50 × 126.5 ft
Parking2 Garage, Built-in, Private double
- Spaces: 2 Garage
- Garage: Built-in
- Driveway: Private double
Heating, water and powerForced air, gas, Central air, Municipal water
- Heating: Forced air, gas
- Cooling: Central air
- Water: Municipal water
- Sewer: Municipal sewer
- Natural gas: Available
- Hydro: Available
- Cable: Available
- Telephone: Available
Costs and taxesTaxes $20,790 a year, HST included in the price
- Taxes, 2025: $20,790 a year
- HST: HST included in the price
Included in the saleRough-in for elevator, thermador fridge/freezer, thermador stove, thermador d/w, oven, microwave. lg washer dryer x 2. kitchenaid fridge, stove and dishwasher in the basement. central vacume and equipment. security camera system.
- Included: Rough-in for elevator, thermador fridge/freezer, thermador stove, thermador d/w, oven, microwave. lg washer dryer x 2. kitchenaid fridge, stove and dishwasher in the basement. central vacume and equipment. security camera system.
NearbyArts centre, electric car charger, hospital, library, park, public transit
- Close to: Arts centre, electric car charger, hospital, library, park, public transit
Listing detailsC13597588, Terminated, Jul 23, 2026
- MLS® number: C13597588
- Status: Terminated
- Listed on: Jul 23, 2026
- Days on market: 85
- Updated: Oct 16, 2026
- Possession: Flexible
- Occupied by: Owner
- Listing brokerage: HARVEY KALLES REAL ESTATE LTD.
About this home
267 Empress Avenue, North York (Willowdale East), ON M2N 3V2
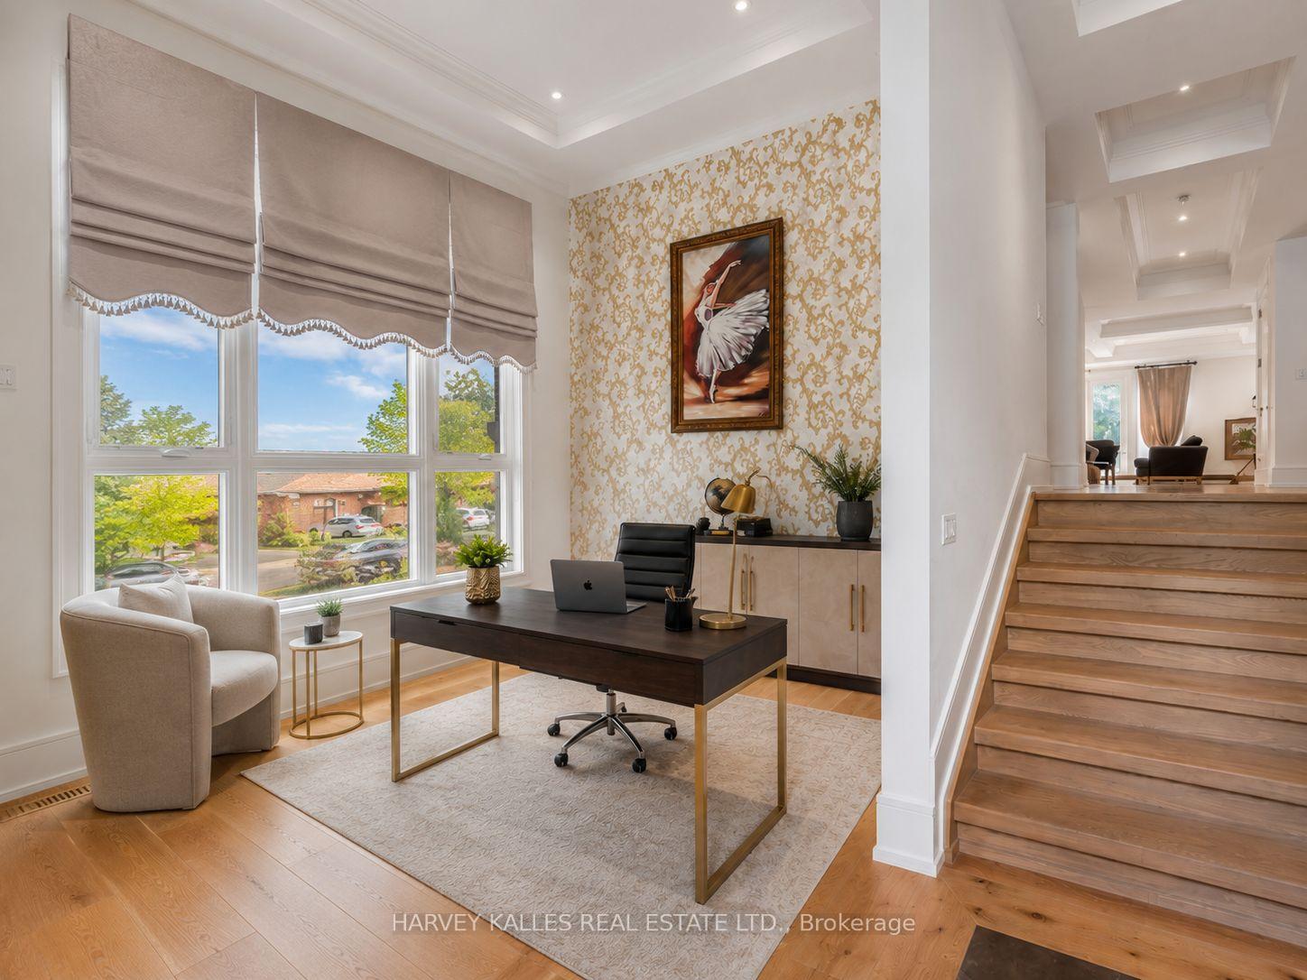
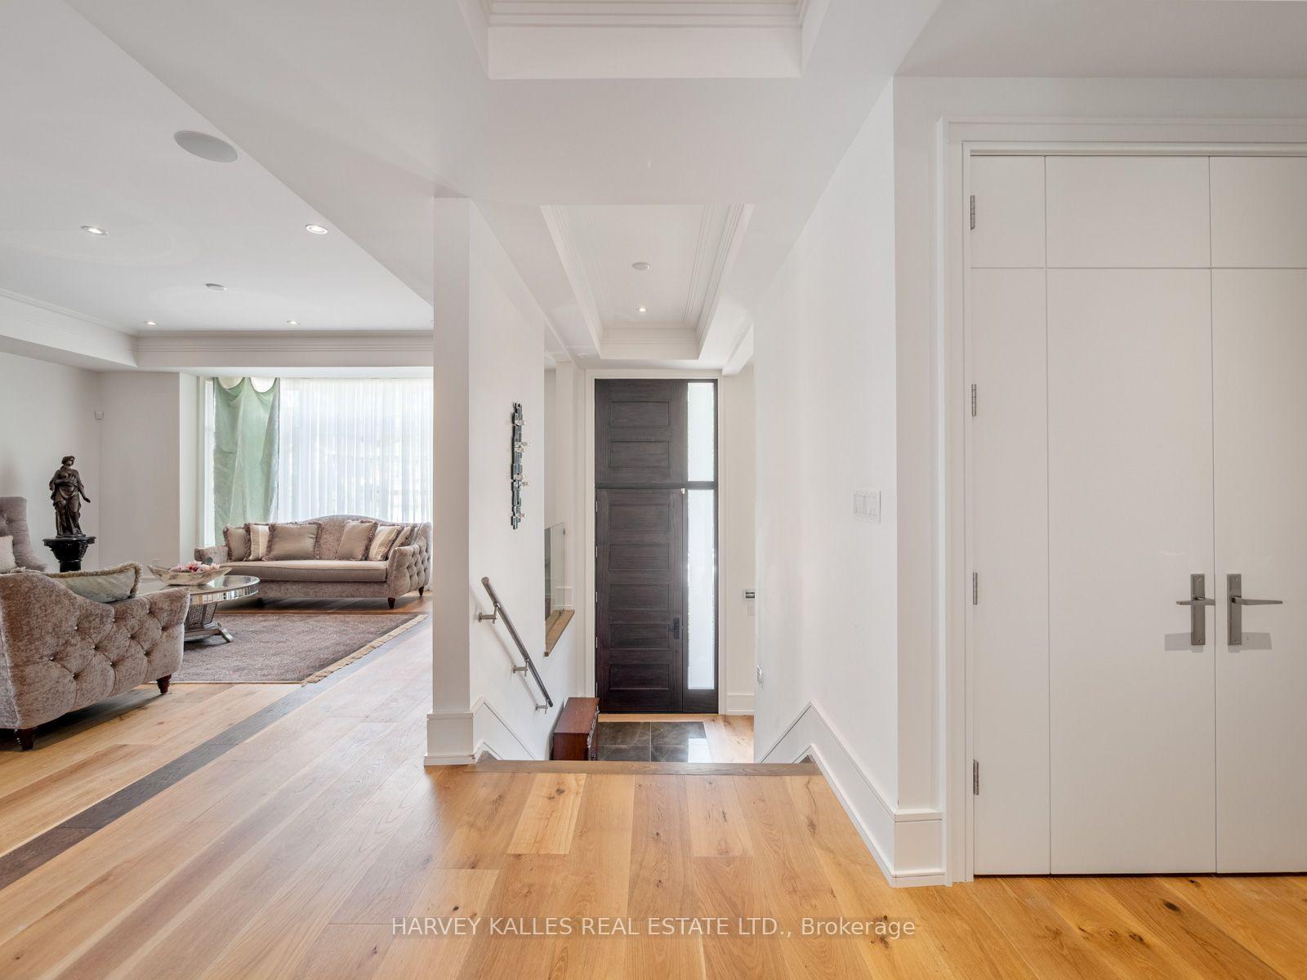
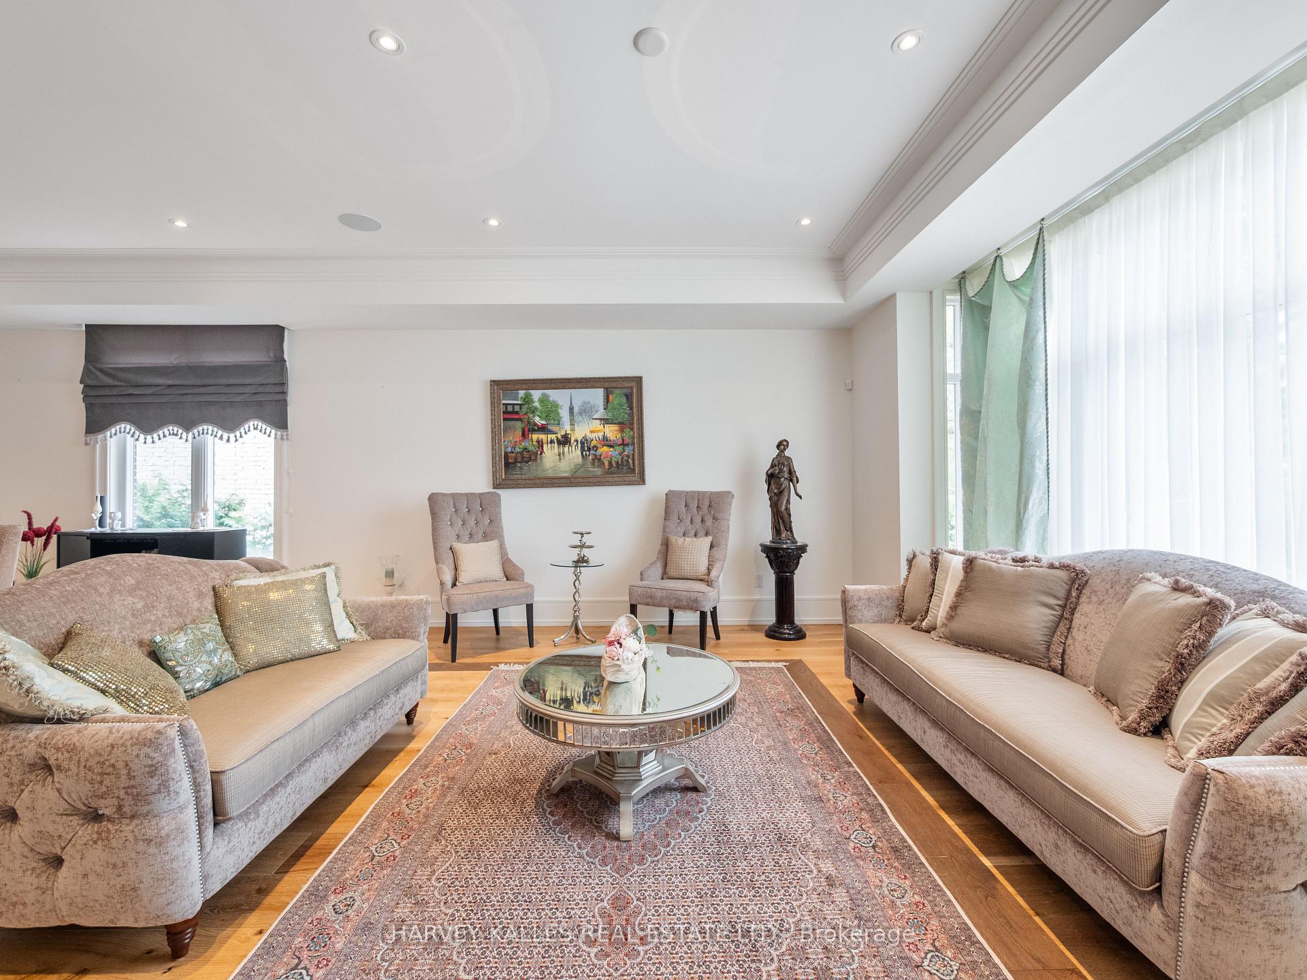
Priced to Sell! Don't miss this exceptional opportunity to own a magnificent property in Torontos highly sought-after Willowdale neighbourhood. Offering approximately 6,000 sq. ft. of luxurious living space across three levels, this stunning home combines elegance, comfort, and modern convenience.Situated in one of Torontos top districts Earl Haig Secondary School, with easy access to major highways and within walking distance to public transit, the location is second to none.The main level features a welcoming foyer leading to a bright office, while a few steps up bring you to the open-concept living and dining rooms. with dropped ceilings, oversized windows, oak hardwood floors, and built-in speakers set the tone for refined living. The chef-inspired kitchen boasts custom cabinetry, quartz countertops, a marble backsplash, and high-end Thermador built-in appliances. The adjoining family room offers a cozy gas fireplace with a marble mantle and walkout to a large, south-facing, sun-filled deck with a gas line for your BBQ perfect for entertaining.On the second level, you'll find four spacious bedrooms. The primary suite impresses with double door entry, a custom walk-in closet, and a spa-like 8-piece ensuite featuring a double vanity with quartz counters, a seamless glass rain shower with body sprays, and a freestanding tub.The lower level provides incredible versatility, with a recreation room complete with a wet bar and gas fireplace, as well as a separate gym. It could easily be converted into a self-contained apartment with its own kitchen and private entrance, offering excellent income potential or space for extended family.
Ask about this home
A HOMEH agent will answer your questions about this home.
Around this home
Daily convenience, out of 100, from the distances below
Schools nearby
School rating, out of 10.
Helpful calculators
Your HOMEH agent

"I would see it this week."