

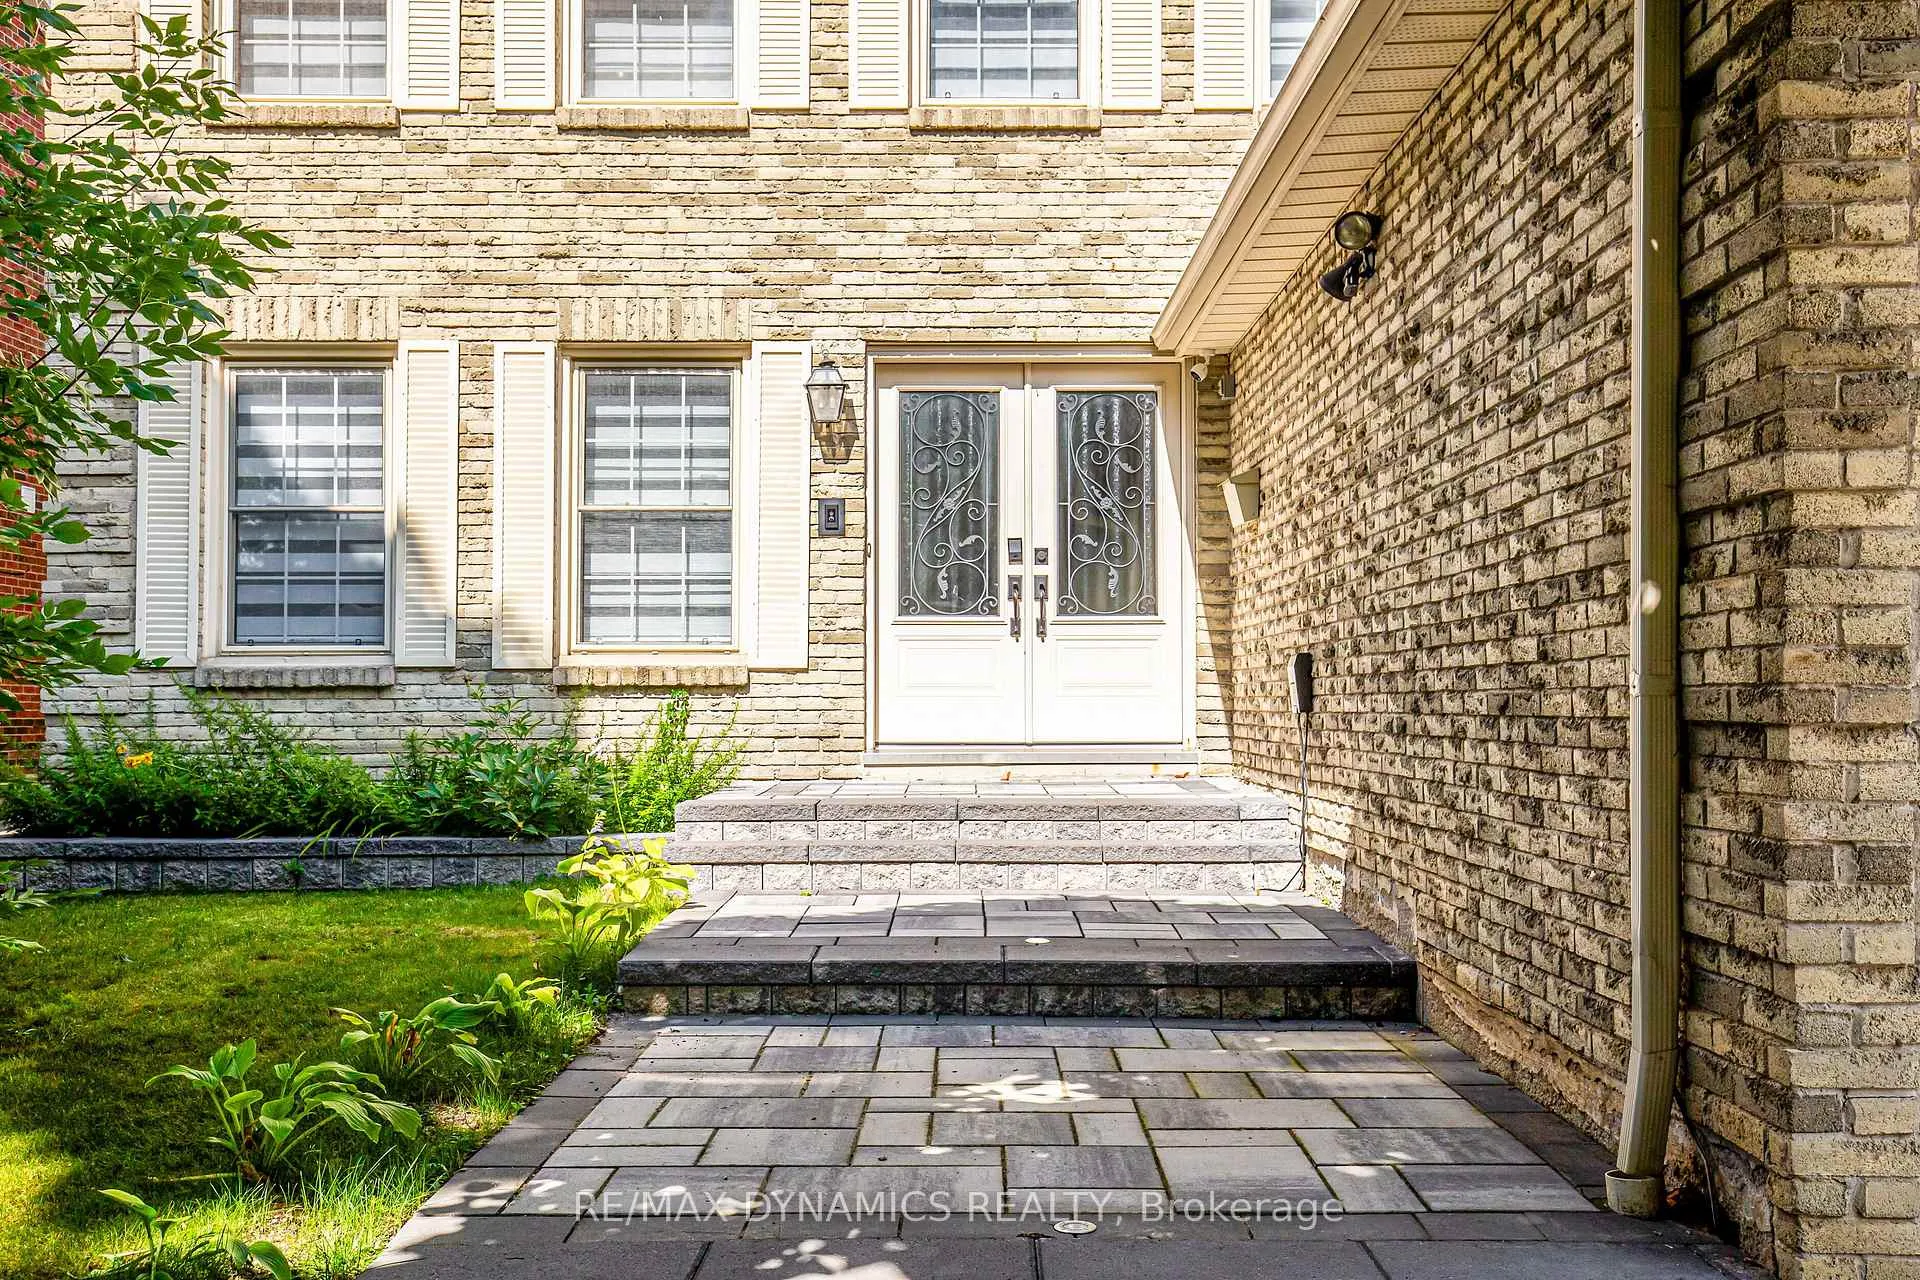
267 Hidden Trail
Detached Rented
1/1267 Hidden Trail
Detached Rented
4 Bedrooms
4 Bathrooms
2 Garage
2.5K–3K sq.ft
Main, 2nd Fl…
— Unit
Property history
Facts and features
- BasementNone
- Lease termShort term lease
- FurnishedFurnished
- LaundryIn-suite
What stands out
- Hardwood floors
- Fireplace
- Central air
The homeDetached, 2-storey, 2,500–3,000 sq ft
- Type: Detached
- Style: 2-storey
- Living space: 2,500–3,000 sq ft
- Basement: None
InsideFireplace Yes, Tile, Hardwood, In-suite laundry, upper level
- Fireplace: Yes
- Flooring: Tile, Hardwood
- Laundry: In-suite laundry, upper level
- Features: Central vacuum, built-in oven
- Rooms above ground: 9
- Bedrooms: 4 + 1 in the basement
- Bathrooms: 4
- Kitchens: 1
- Family room: Yes
Outside and lotBrick, Asphalt shingle, Concrete
- Exterior: Brick
- Roof: Asphalt shingle
- Foundation: Concrete
Parking2 Garage, Built-in, Private
- Spaces: 2 Garage
- Garage: Built-in
- Driveway: Private
Heating, water and powerForced air, gas, Central air, Municipal water
- Heating: Forced air, gas
- Cooling: Central air
- Water: Municipal water
- Sewer: Municipal sewer
- Natural gas: Yes
- Hydro: Yes
- Cable: Yes
- Telephone: Yes
Rent and termsRent $9,900 a month, Main, 2nd floor, Furnished
- Rent: $9,900 a month
- Space for rent: Main, 2nd floor
- Furnished: Furnished
- Lease: Short term lease
- Paid: Monthly
- Rent includes: Common elements, high speed internet, parking
- Deposit: Required
- Credit check: Required
- Employment letter: Required
- Rental application: Required
- References: Required
IncludedStain & steel fridge, wall oven / microwave, dishwasher, kitchen hood, 2nd floor washer, dryer, all brand new zibra blinds & electric light fixtures, hardwood & tiles whole house, security camera
- Included: Stain & steel fridge, wall oven / microwave, dishwasher, kitchen hood, 2nd floor washer, dryer, all brand new zibra blinds & electric light fixtures, hardwood & tiles whole house, security camera
NearbyLibrary, park, place of worship, school bus route, public transit, hospital
- Close to: Library, park, place of worship, school bus route, public transit, hospital
Listing detailsC12694082, Rented, Jan 14, 2026
- MLS® number: C12694082
- Status: Rented
- Listed on: Jan 14, 2026
- Days on market: 232
- Updated: Sep 3, 2026
- Possession: 2026-01-15 / Immediate
- Occupied by: Partial
- Listing brokerage: RE/MAX DYNAMICS REALTY
About this home
267 Hidden Trail, North York (Westminster-Branson), ON M2R 3S7
Central VacuumBuilt-In OvenLibraryParkPlace Of WorshipSchool Bus Route
Welcome to this exceptional Furnished, Short Term & Long Term, Two-story luxury detached home,
Read more
Ask about this home
A HOMEH agent will answer your questions about this home.
Ask a question
Around this home
Steele & Bathurst
Errands
Parks
Schools
Daily convenience, out of 100, from the distances below
ParkG. Ross Lord Park · 7 within 1 km8 min walk500 m
Grocery'Convenience Store'9 min walk579 m
SchoolRockford Public School9 min walk570 m
PharmacyShoppers Drug Mart16 min walk965 m
Cafés & foodTov Li Pizza + Falafel · 6 within 1 km15 min walk902 m
Gym & rec centreAntibes Community Centre14 min walk885 m
LibraryToronto Public Library - Centennial21 min walk1.3 km
HospitalNorth York General Hospital - Finch Site24 min walk1.5 km
WalkDriveStraight-line distance, open map data
Grocery0.6 km
Park0.5 km
Coffee1.1 km
Dining0.9 km
Gym1.0 km
Hospital1.5 km
Schools nearby
School rating, out of 10.
Rockford Public Schoolelementary · Public · 0.6 km
5.5/10Fair
Louis-Honore Frechette Public Schoolelementary · Public · 0.9 km
—
Toronto Cheder, theelementary · Private · 1.1 km
—
Contact agent
Helpful calculators
Rent vs buy
Affordability
Mortgage
Down payment
Stress test
CMHC insurance
Your HOMEH agent

KimHOMEH agent · North York
"I would see it this week."
Ask Kim