

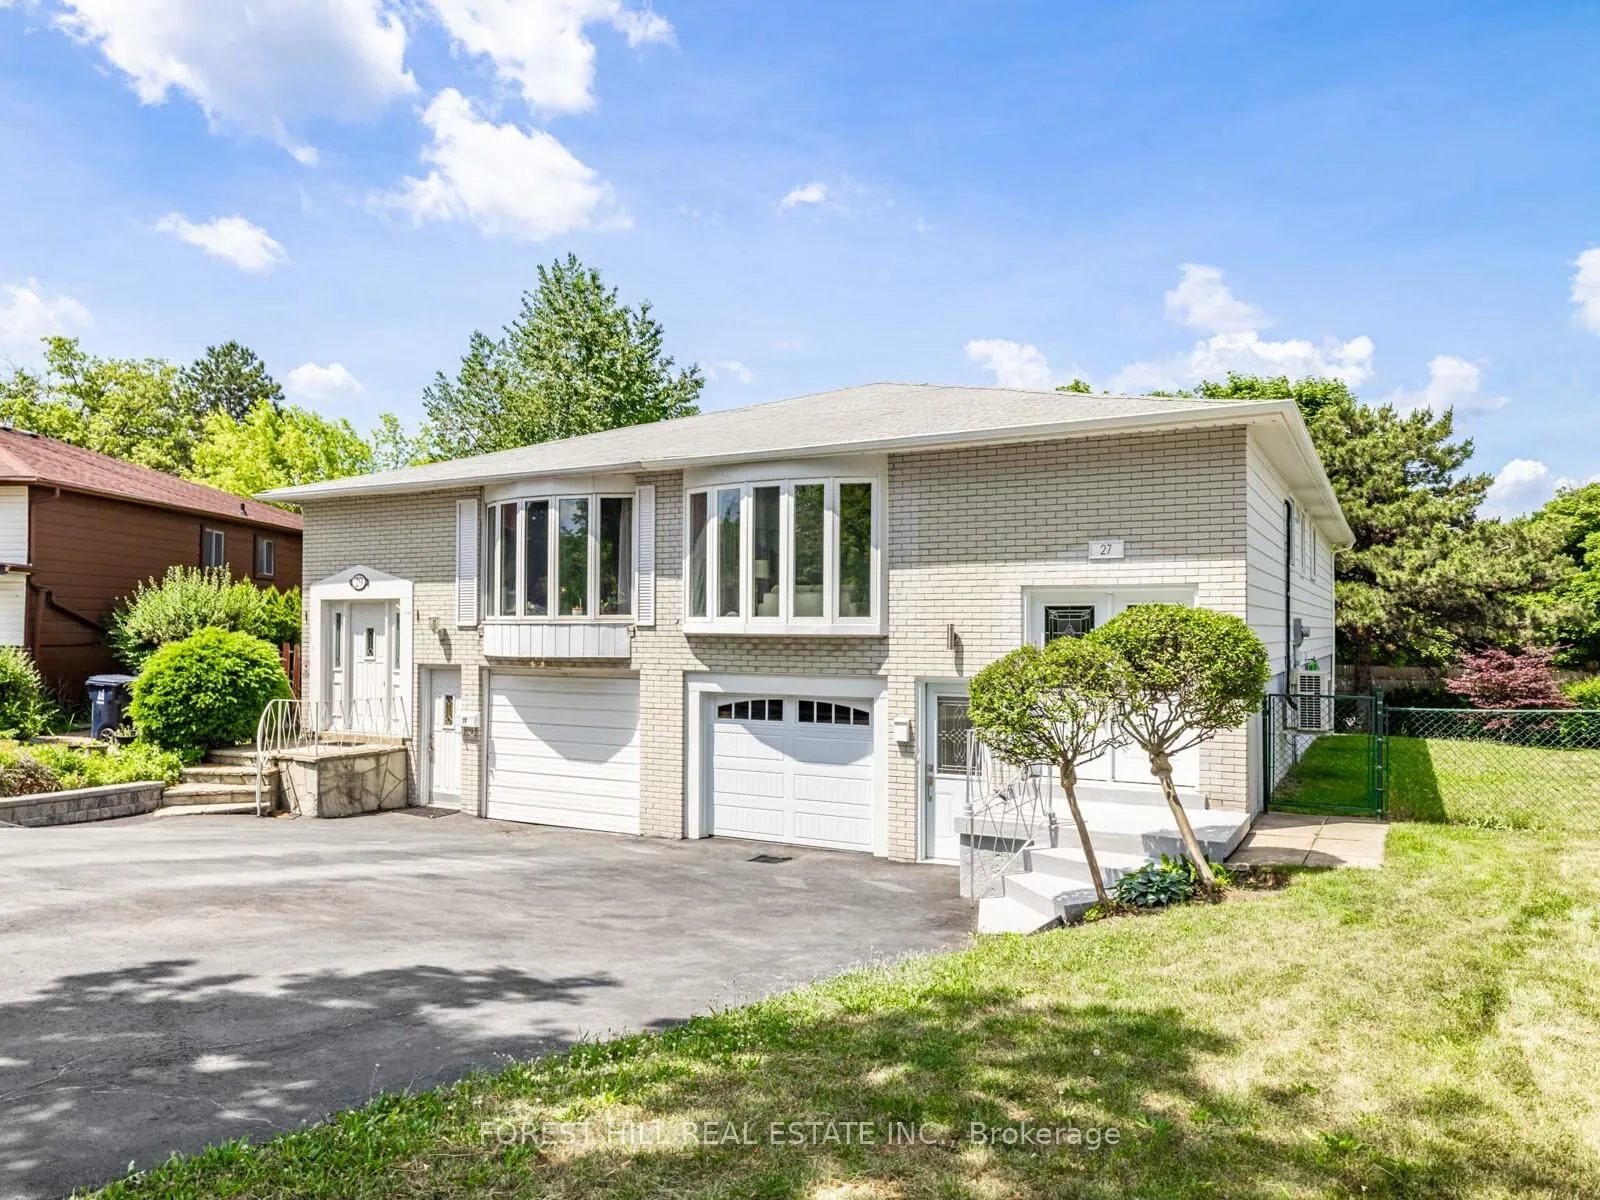
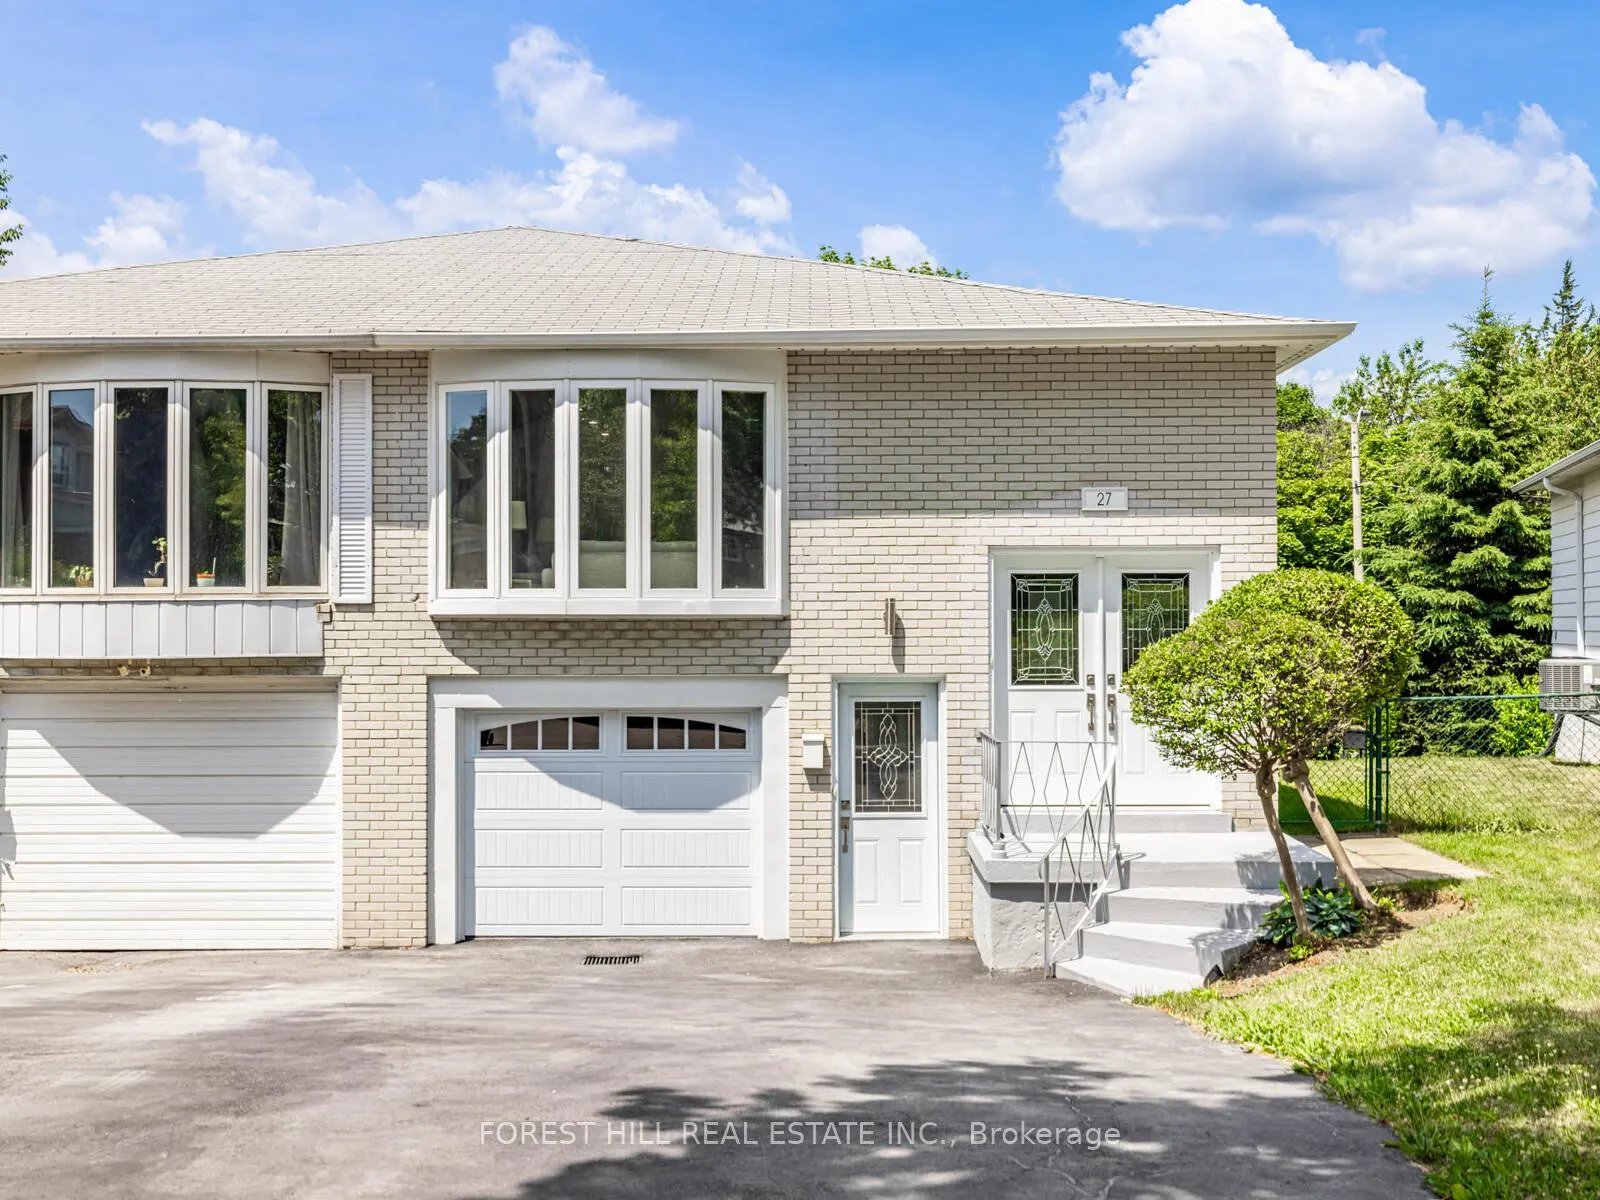
27 Apache Trail
27 Apache Trail
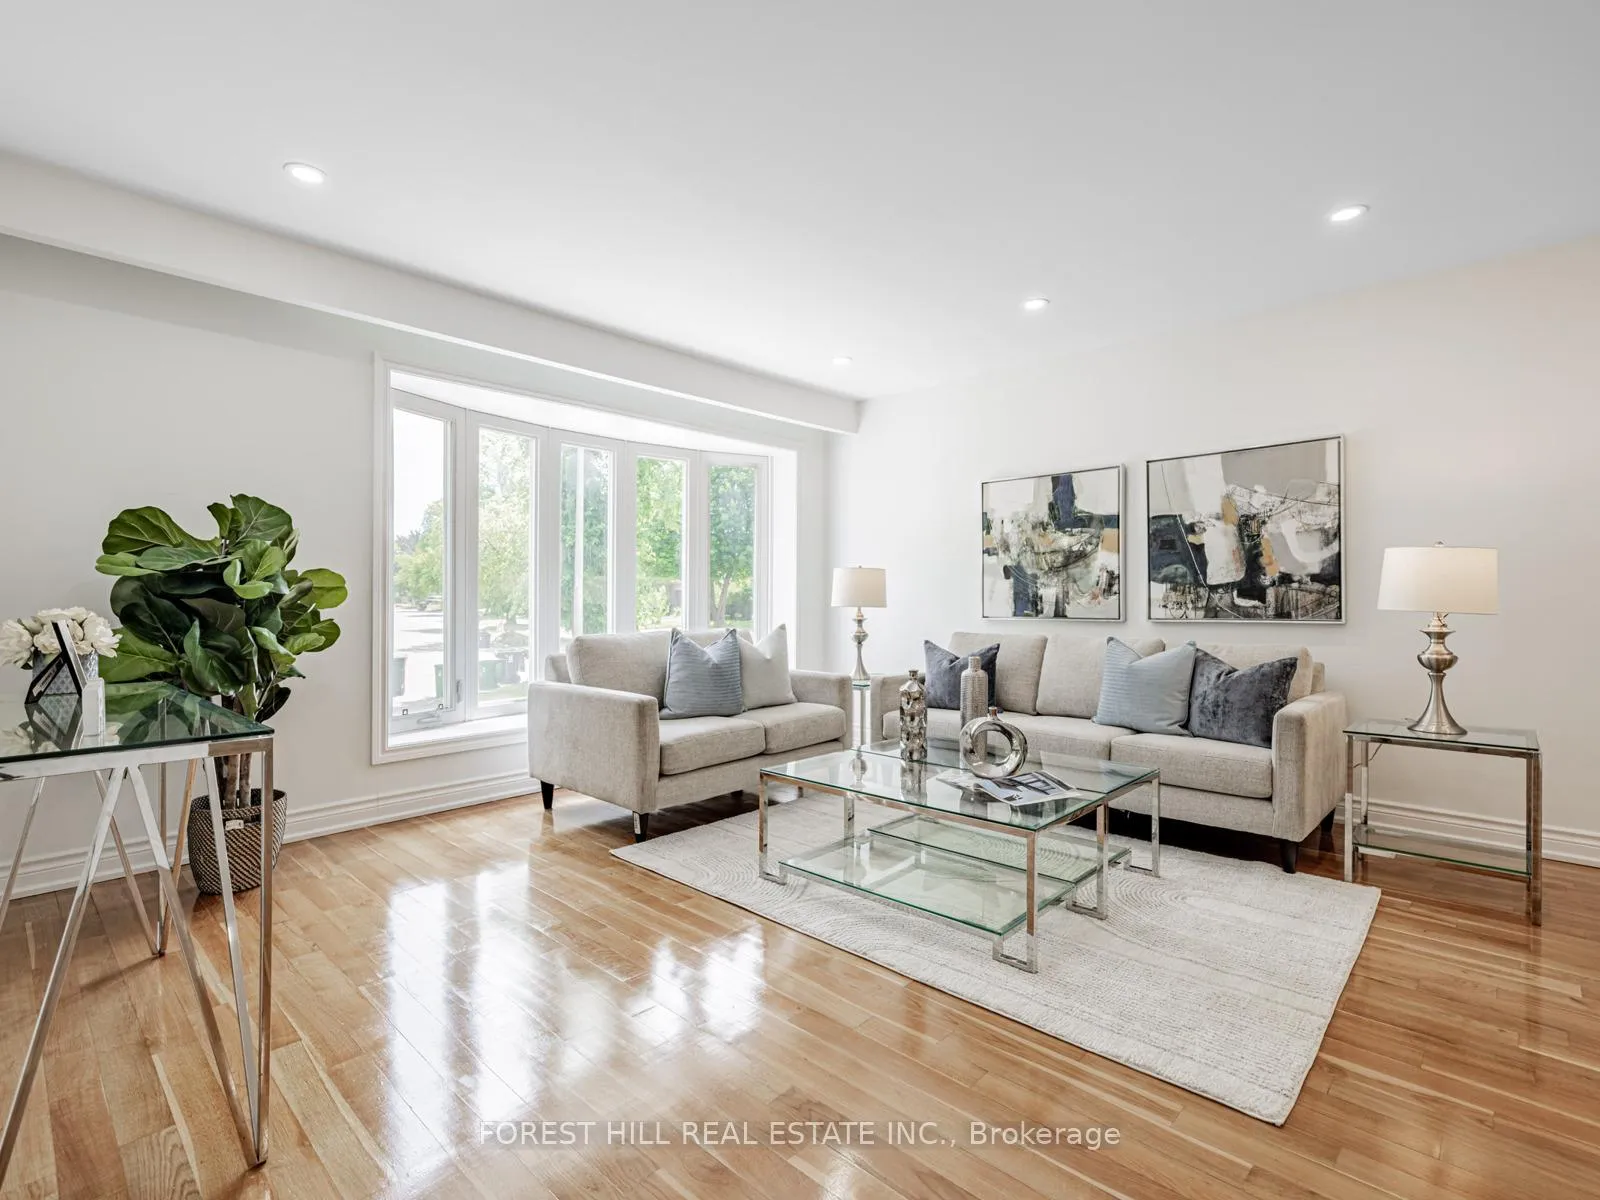 See all 28 photos
Property history
Facts and features
- BasementWalk-out
- Water, sewerMunicipal
- Lot shapePie
- HeatingHeat pump
- Second kitchen
- Separate entrance
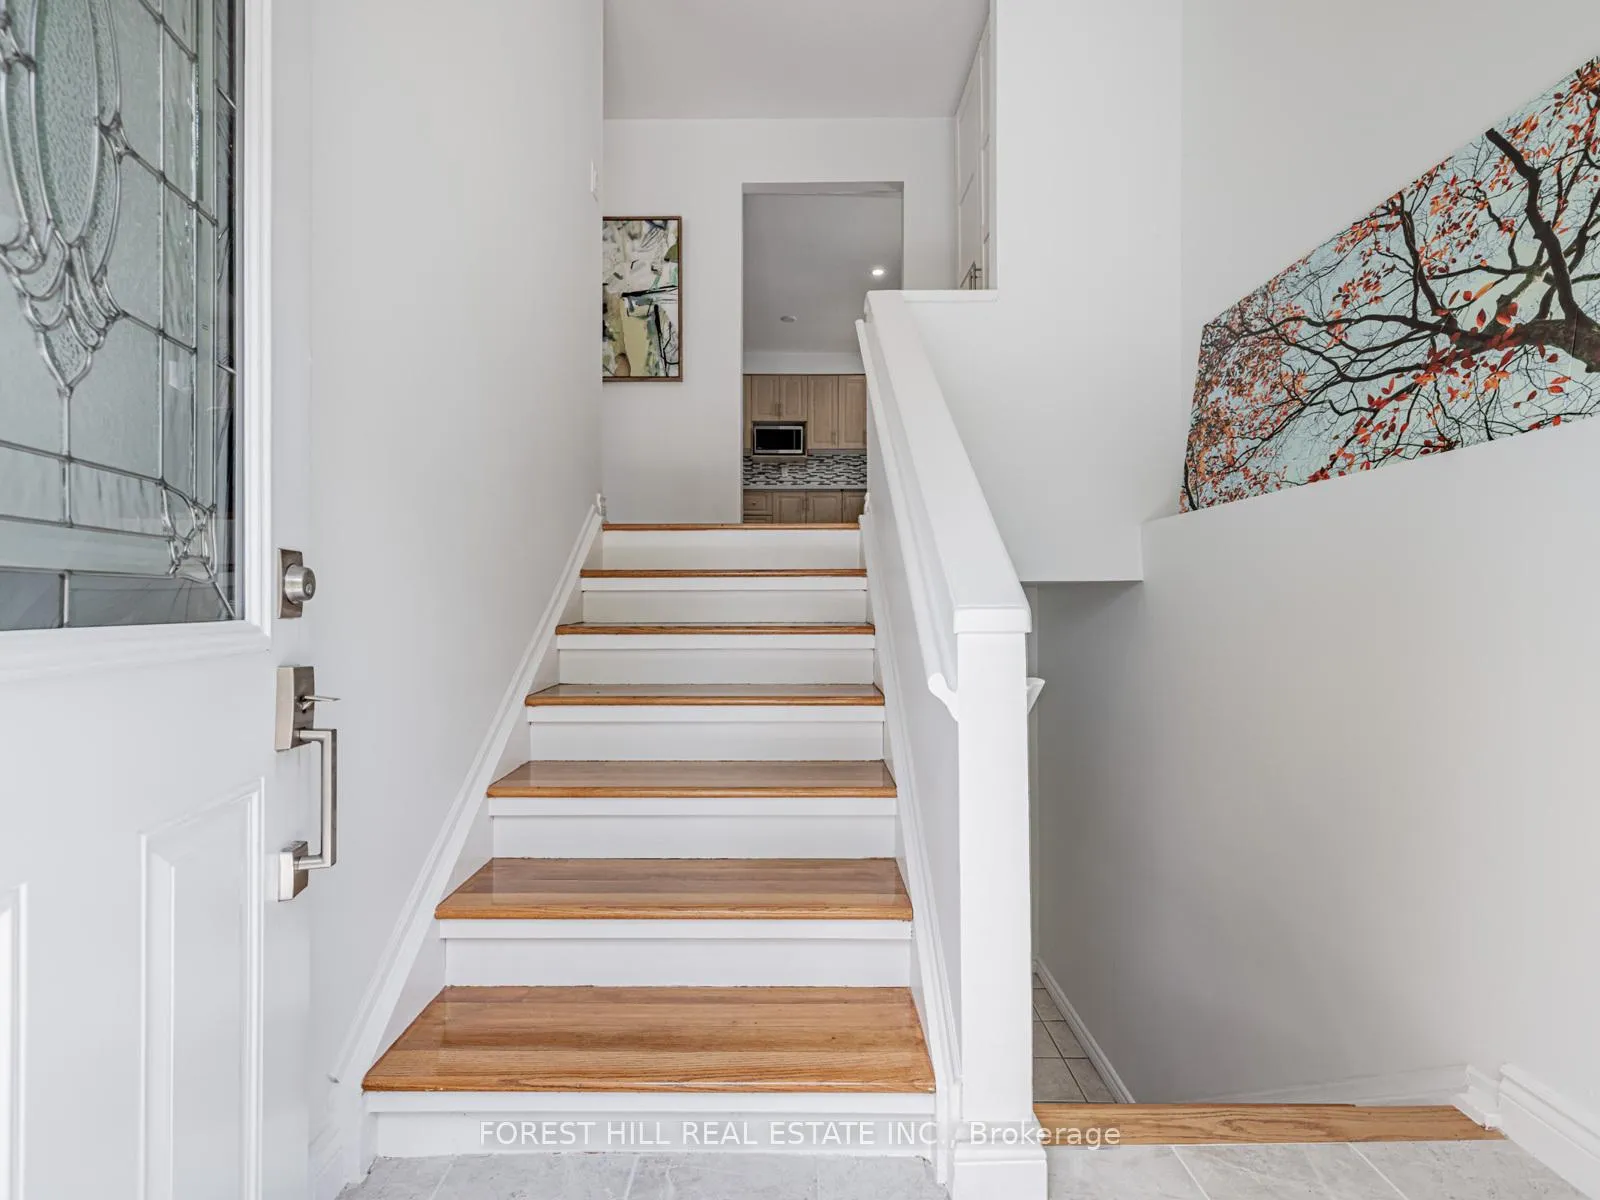
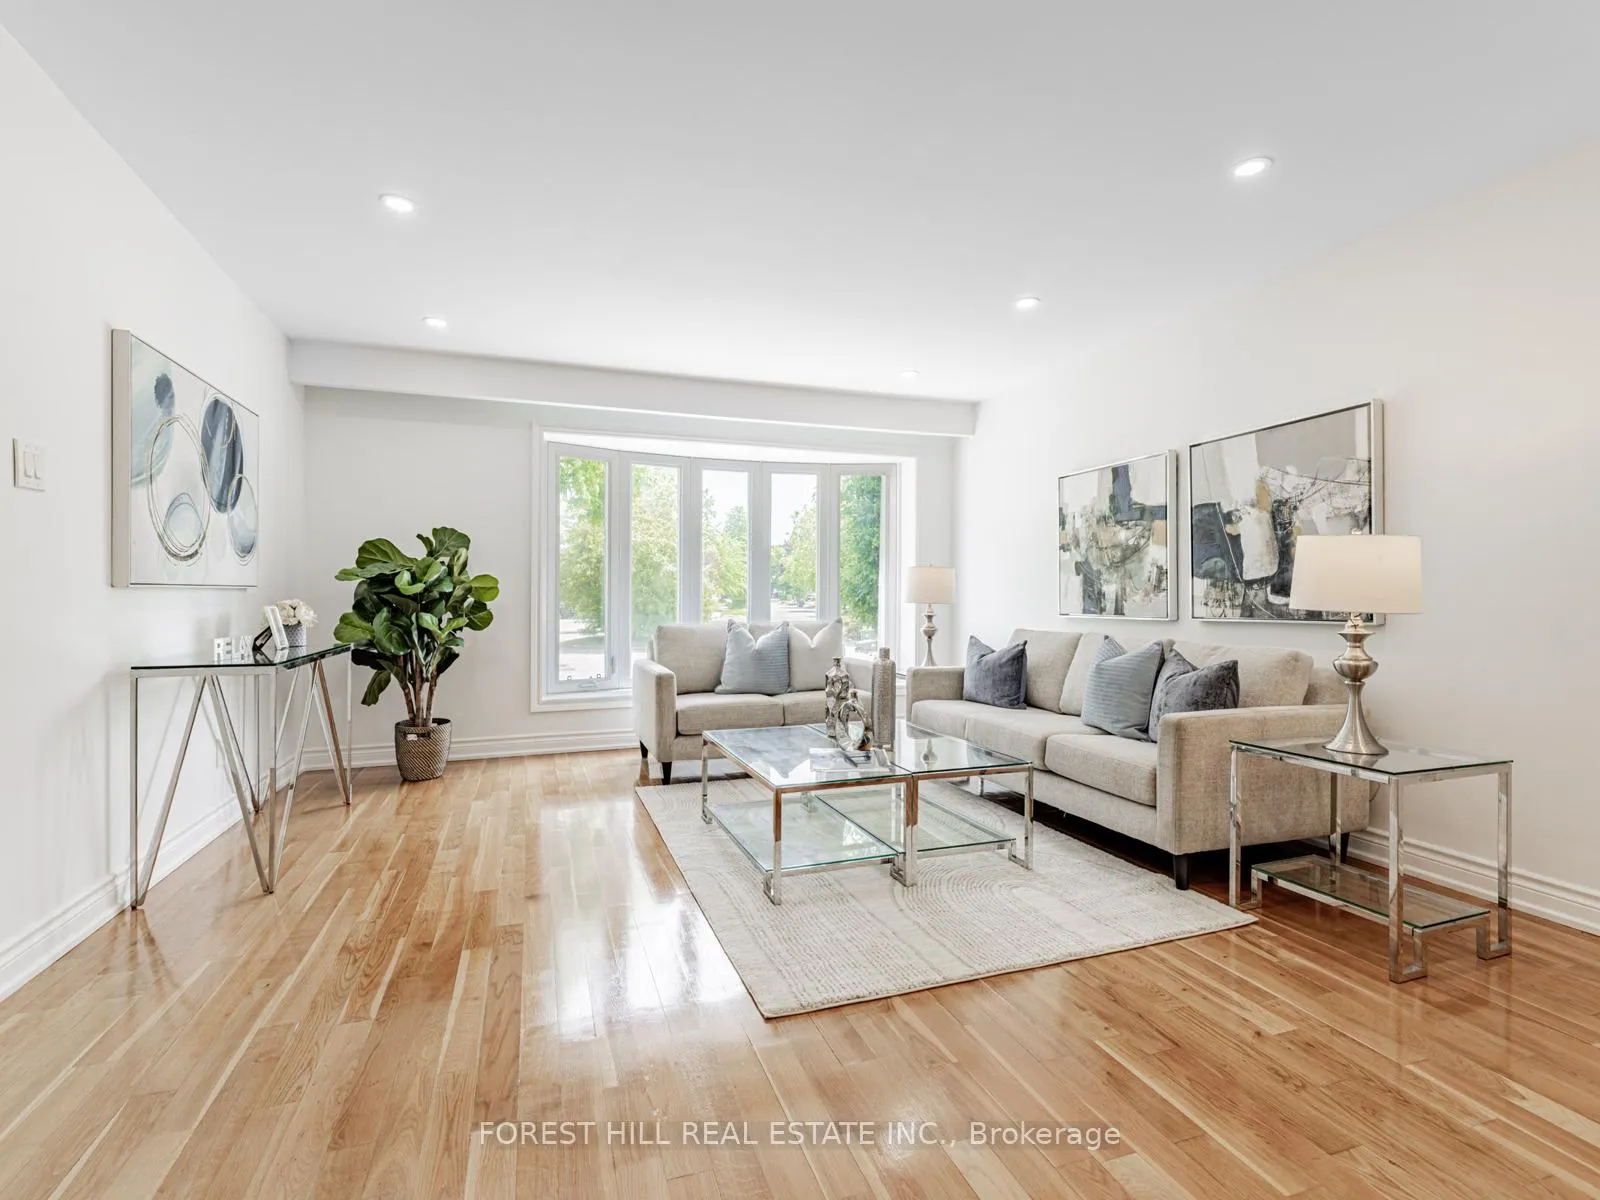
- Hardwood floors
The homeSemi-Detached, Bungalow-raised, 1,100–1,500 sq ft
- Type: Semi-Detached
- Style: Bungalow-raised
- Living space: 1,100–1,500 sq ft
- Basement: Finished with walk-out, separate entrance
- View: Garden
InsideHardwood, Ceramic, Lower level, Auto garage door remote, carpet free, primary bedroom - main floor
- Flooring: Hardwood, Ceramic
- Laundry: Lower level
- Features: Auto garage door remote, carpet free, primary bedroom - main floor
- Rooms above ground: 9
- Rooms in the basement: 5
- Bedrooms: 3 + 2 in the basement
- Bathrooms: 3
- Kitchens: 2
Outside and lotBrick, Asphalt shingle, Other
- Exterior: Brick
- Roof: Asphalt shingle
- Foundation: Other
- Features: Porch, patio
- Size: 24.8 × 126.84 ft
- Shape: Pie
- Zoning: Residential
Parking1 Garage, Built-in, Private
- Spaces: 1 Garage
- Garage: Built-in
- Driveway: Private
Heating, water and powerHeat pump, electric, Wall unit(s), Municipal water
- Heating: Heat pump, electric
- Cooling: Wall unit(s)
- Water: Municipal water
- Sewer: Municipal sewer
- Hydro: Yes
Costs and taxesTaxes $4,821 a year, HST included in the price, Hot water tank
- Taxes, 2024: $4,821 a year
- HST: HST included in the price
- Rental items: Hot water tank
Included in the sale*2kitchens(main/bsmt),2laundry rms,total 3washrooms---brand-new appl(main flr kit--new s/s fridge,new stove,new microwave,new s/s b/i dishwasher),extra kit(bsmt-fridge,stove),2laundry rooms-2sets of washers/dryers,upgrade hardwood floor,new pot lightings throughout,new garage,heat pump for cooling and heating,new entrance doors including garage dr,new windows,freshly painted, roof(2020)
- Included: *2kitchens(main/bsmt),2laundry rms,total 3washrooms---brand-new appl(main flr kit--new s/s fridge,new stove,new microwave,new s/s b/i dishwasher),extra kit(bsmt-fridge,stove),2laundry rooms-2sets of washers/dryers,upgrade hardwood floor,new pot lightings throughout,new garage,heat pump for cooling and heating,new entrance doors including garage dr,new windows,freshly painted, roof(2020)
NearbyCul de sac/dead end, fenced yard, public transit, park, place of worship, rec./commun.centre
- Close to: Cul de sac/dead end, fenced yard, public transit, park, place of worship, rec./commun.centre
Listing detailsC12388589, Sold, Sep 8, 2025
- MLS® number: C12388589
- Status: Sold
- Listed on: Sep 8, 2025
- Days on market: 63
- Updated: Nov 10, 2025
- Possession: Flexible
- Occupied by: Owner
- Listing brokerage: FOREST HILL REAL ESTATE INC.
About this home
27 Apache Trail, North York (Pleasant View), ON M2H 2H7
**Pride Of Ownership**CHARMING-----------Fabulous Home**Discover the Perfect blend of homeownership and income potential with this charming --------- RECENTLY UPDATES and UPGRADES from TOP to BOTTOM(SPENT $$$$) ----- approximately 2400 sq. ft total living area(main & basement--lower level) including a lower level(both levels) and super, ample and spacious, approximately 1300 sq.ft main floor + fully-professionally finished basement with a FULL W/OUT BASEMENT(with a Separate Entrance------Potential Rental Income)***This home offers multi and separate entrances(3 separate entrances), making it ideal for multi-family living or potential rental income with privacy. The spacious main floor features a generous-large and open concept, living and dining room area, an eat-in kitchen, and three large size of bedrooms and two(2) washrooms. The lower level offers a complete with its own kitchen, separate laundry area, large living and dining room area(massive recreation room area) with a full walk-out to a spacious backyard, perfect for potential rental income or multi-generational living with privacy. Enjoy a large, fenced backyard and easy access to TTC, ideal for gatherings or relaxing outdoors. Conveniently located within walking distance to desirable schools, Seneca College, parks, and local shops***This home is perfect for a family to live and to rent-out, versatility***Full lot size: 24.80Ft x 126.84Ft x 114.85Ft x 25.26Ft/25.26Ft as per geowarehouse.
Ask about this home
A HOMEH agent will answer your questions about this home.
Around this home
Daily convenience, out of 100, from the distances below
Schools nearby
School rating, out of 10.
Helpful calculators
Your HOMEH agent

"I would see it this week."